New Listing
 In-Person: 09/23 6:00 PM - 7:00 PM
In-Person: 09/26 12:00 PM - 2:00 PM
97 Highland Avenue,Patchogue, NY 11772
Patchogue, NY 11772

Description
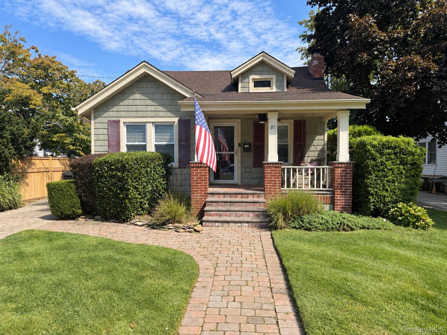
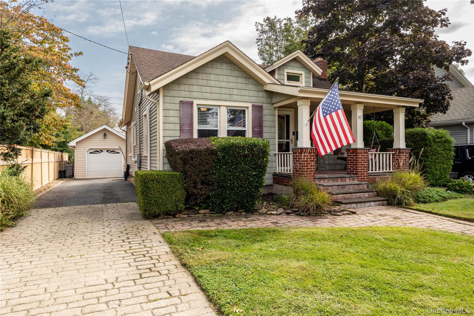
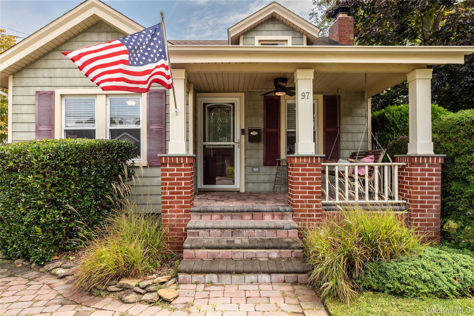
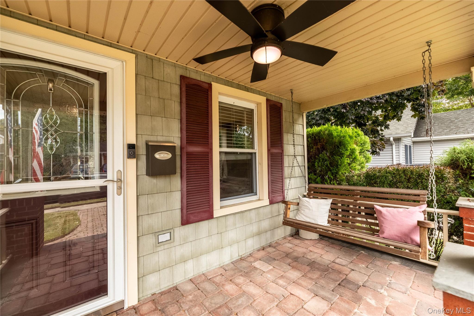
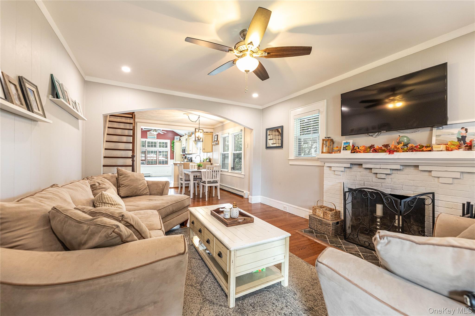
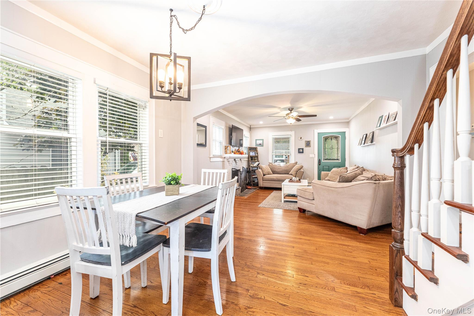
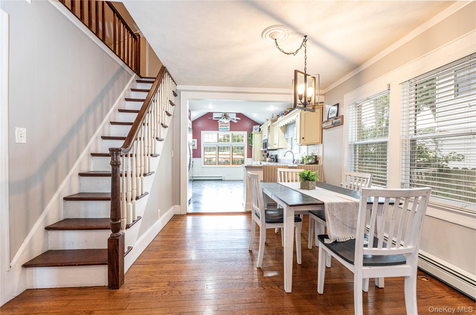
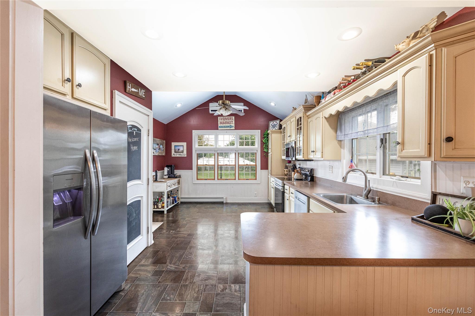
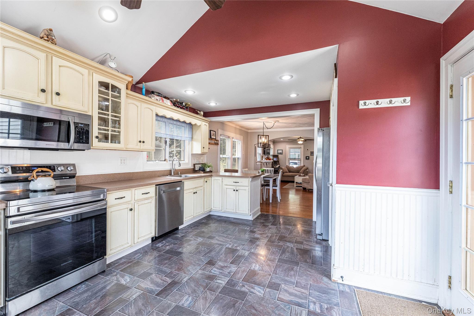
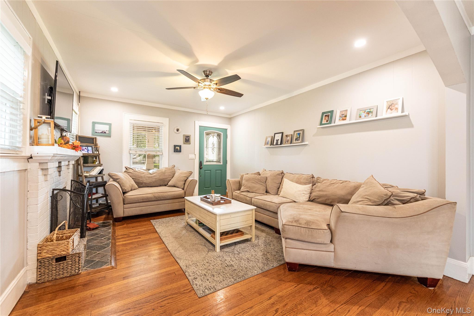
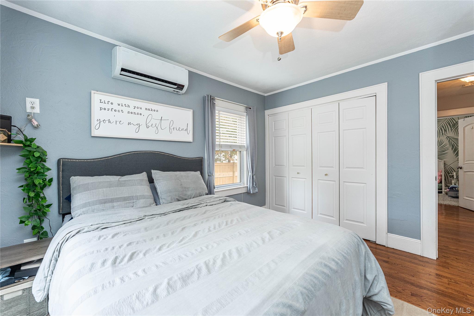
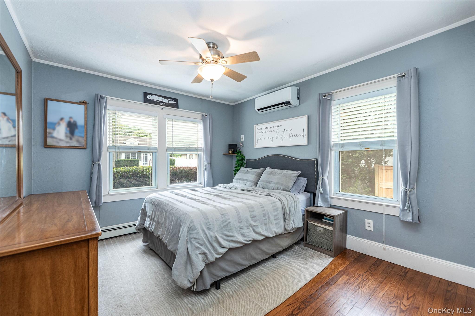
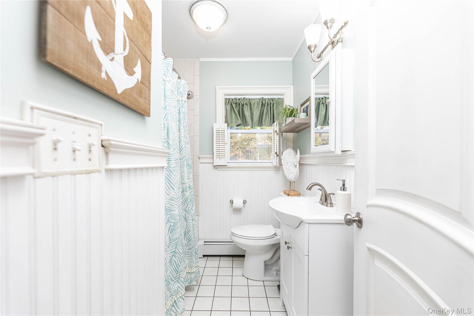
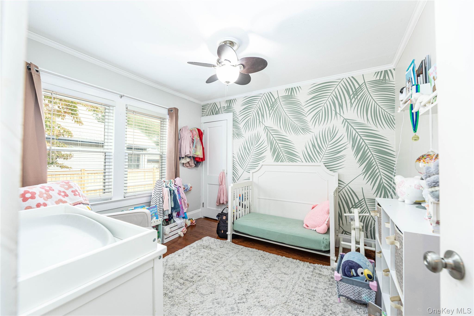
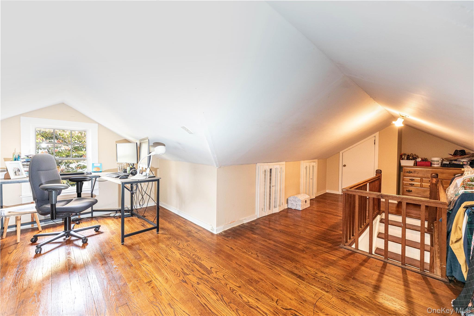
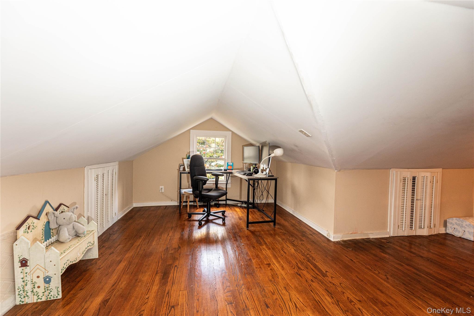
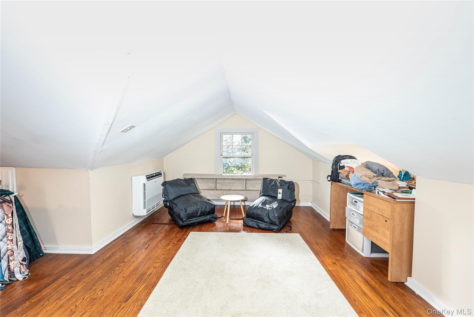
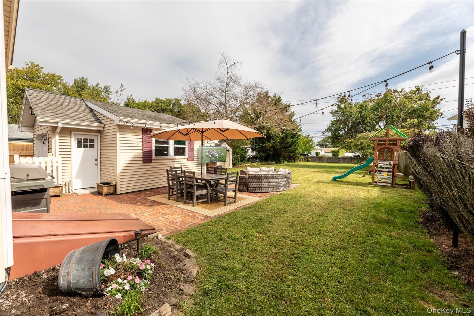
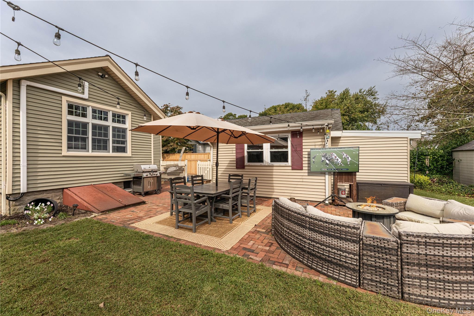
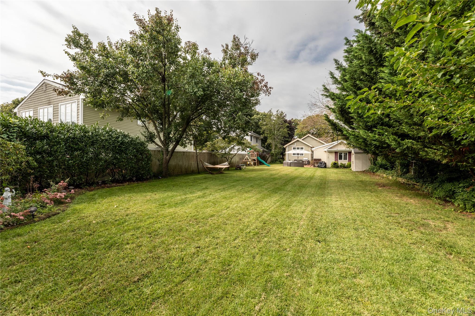
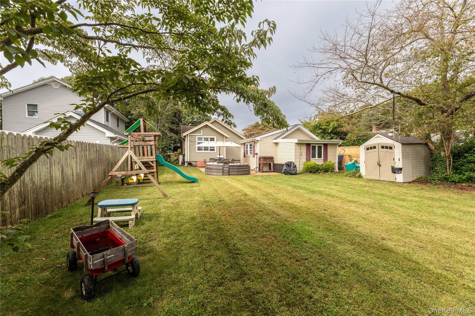
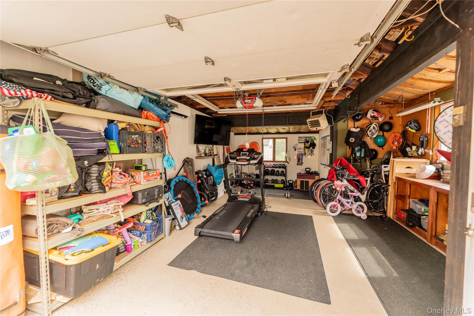
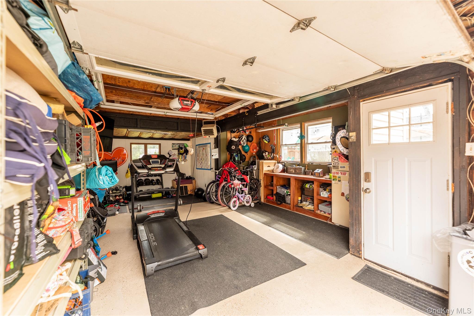
Major curb appeal in Patchogue Village! Located in the desirable Democrat Hill neighborhood, this charming 3 bedroom home welcomes you with an inviting front porch and an open floor plan. Enter into the living room, centered around a cozy wood burning fireplace and extending into the dining area. Just beyond, the spacious kitchen features stainless steel appliances, a breakfast bar, vaulted ceilings, and large windows overlooking the backyard. Two bedrooms and a full bath are conveniently located on the first floor, while the second floor offers a third bedroom. The full basement provides plenty of room for storage, relaxing, or entertaining, plus a separate laundry room and bilco door access to the backyard. Additional features include natural gas, tankless water heater, ductless air conditioning, hardwood floors, recessed lighting, and 200 amp service. Outside, enjoy a fully fenced backyard, 3-zone sprinkler system, and a detached 1.5 car garage with electric. The property also includes a second lot extending through to North Prospect Avenue. Take advantage of close proximity to the neighborhood playground, West Lake, shopping, dining, and entertainment on Main Street, as well as convenient access to the train, Fire Island ferries, and major roadways. This property is all about comfort & lifestyle, just imagine coffee on that porch! 97 Highland has so much to offer, with plenty of room to expand if desired. Come see for yourself!
Details
| MLS # | 1052005 |
|---|---|
| Listing Type | For Sale |
| Style | House |
| Sub-Type | Resale |
| Status | Active |
| Year | 1937 |
| Days On Site | 4 |
| Listing Provided By | Shine Realty Group | Stephanie R. Salvo |
Features
| Bed(s) | 3 |
|---|---|
| Bath(s) | 1 Total |
| SQ Feet | 1,270 |
| Garage | 1 |
| Basement | Y |
| Acreage | 0.23 |
Interior
| Cooling | Ductless |
|---|---|
| Heating | Baseboard, Natural Gas |
| Interior Features | First Floor Bedroom, First Floor Full Bath, Breakfast Bar, Open Floorplan |
| Appliances | Dishwasher, Dryer, Electric Range, Microwave, Refrigerator, Stainless Steel Appliance(s), Tankless Water Heater, Washer |
Exterior
| Construction Materials | Brick, Frame, Vinyl Siding |
|---|---|
| Lot Features | Split Possible, Sprinklers In Front, Sprinklers In Rear |
| Fencing | Fenced |
Parking
| Garage Yes / No | Yes |
|---|---|
| Parking Features | Driveway |
Utilities
| Utilities | Electricity Connected, Natural Gas Connected, Water Connected |
|---|---|
| Sewer | Cesspool |
Taxes
| Tax Year | 2026 |
|---|---|
| Tax Annual Amount | 9746 |
Area Information
| State | NY |
|---|---|
| County | Suffolk County |
| City | Patchogue |
| Zip Code | 11772 |
| School District | Patchogue-Medford High School |
| Elementary School | River Elementary School |
| High School | Patchogue-Medford High School |
| Listing VS Median (in 11772) | |
Price: $599,000 low | high Med: $575,000 sqft: 1,270 low | high Med: 1,547 $ / sqft: $472 low | high Med: $373 On site: 4 low | high Med: 50.5 | |
Market Activity 11772
Request a showing
Request a showing
Contact
Learn More About This Property

| Open House |
|---|
| In-Person 09/23 6:00 PM - 7:00 PM |
| In-Person 09/26 12:00 PM - 2:00 PM |
| In-Person 09/27 12:00 PM - 2:00 PM |
| State | NY |
|---|---|
| County | Suffolk County |
| City | Patchogue |
| Zip Code | 11772 |
| School District | Patchogue-Medford High School |
| Elementary School | River Elementary School |
| High School | Patchogue-Medford High School |
| Listing VS Median (in 11772) | |
Price: $599,000 low | high Med: $575,000 sqft: 1,270 low | high Med: 1,547 $ / sqft: $472 low | high Med: $373 On site: 4 low | high Med: 50.5 | |