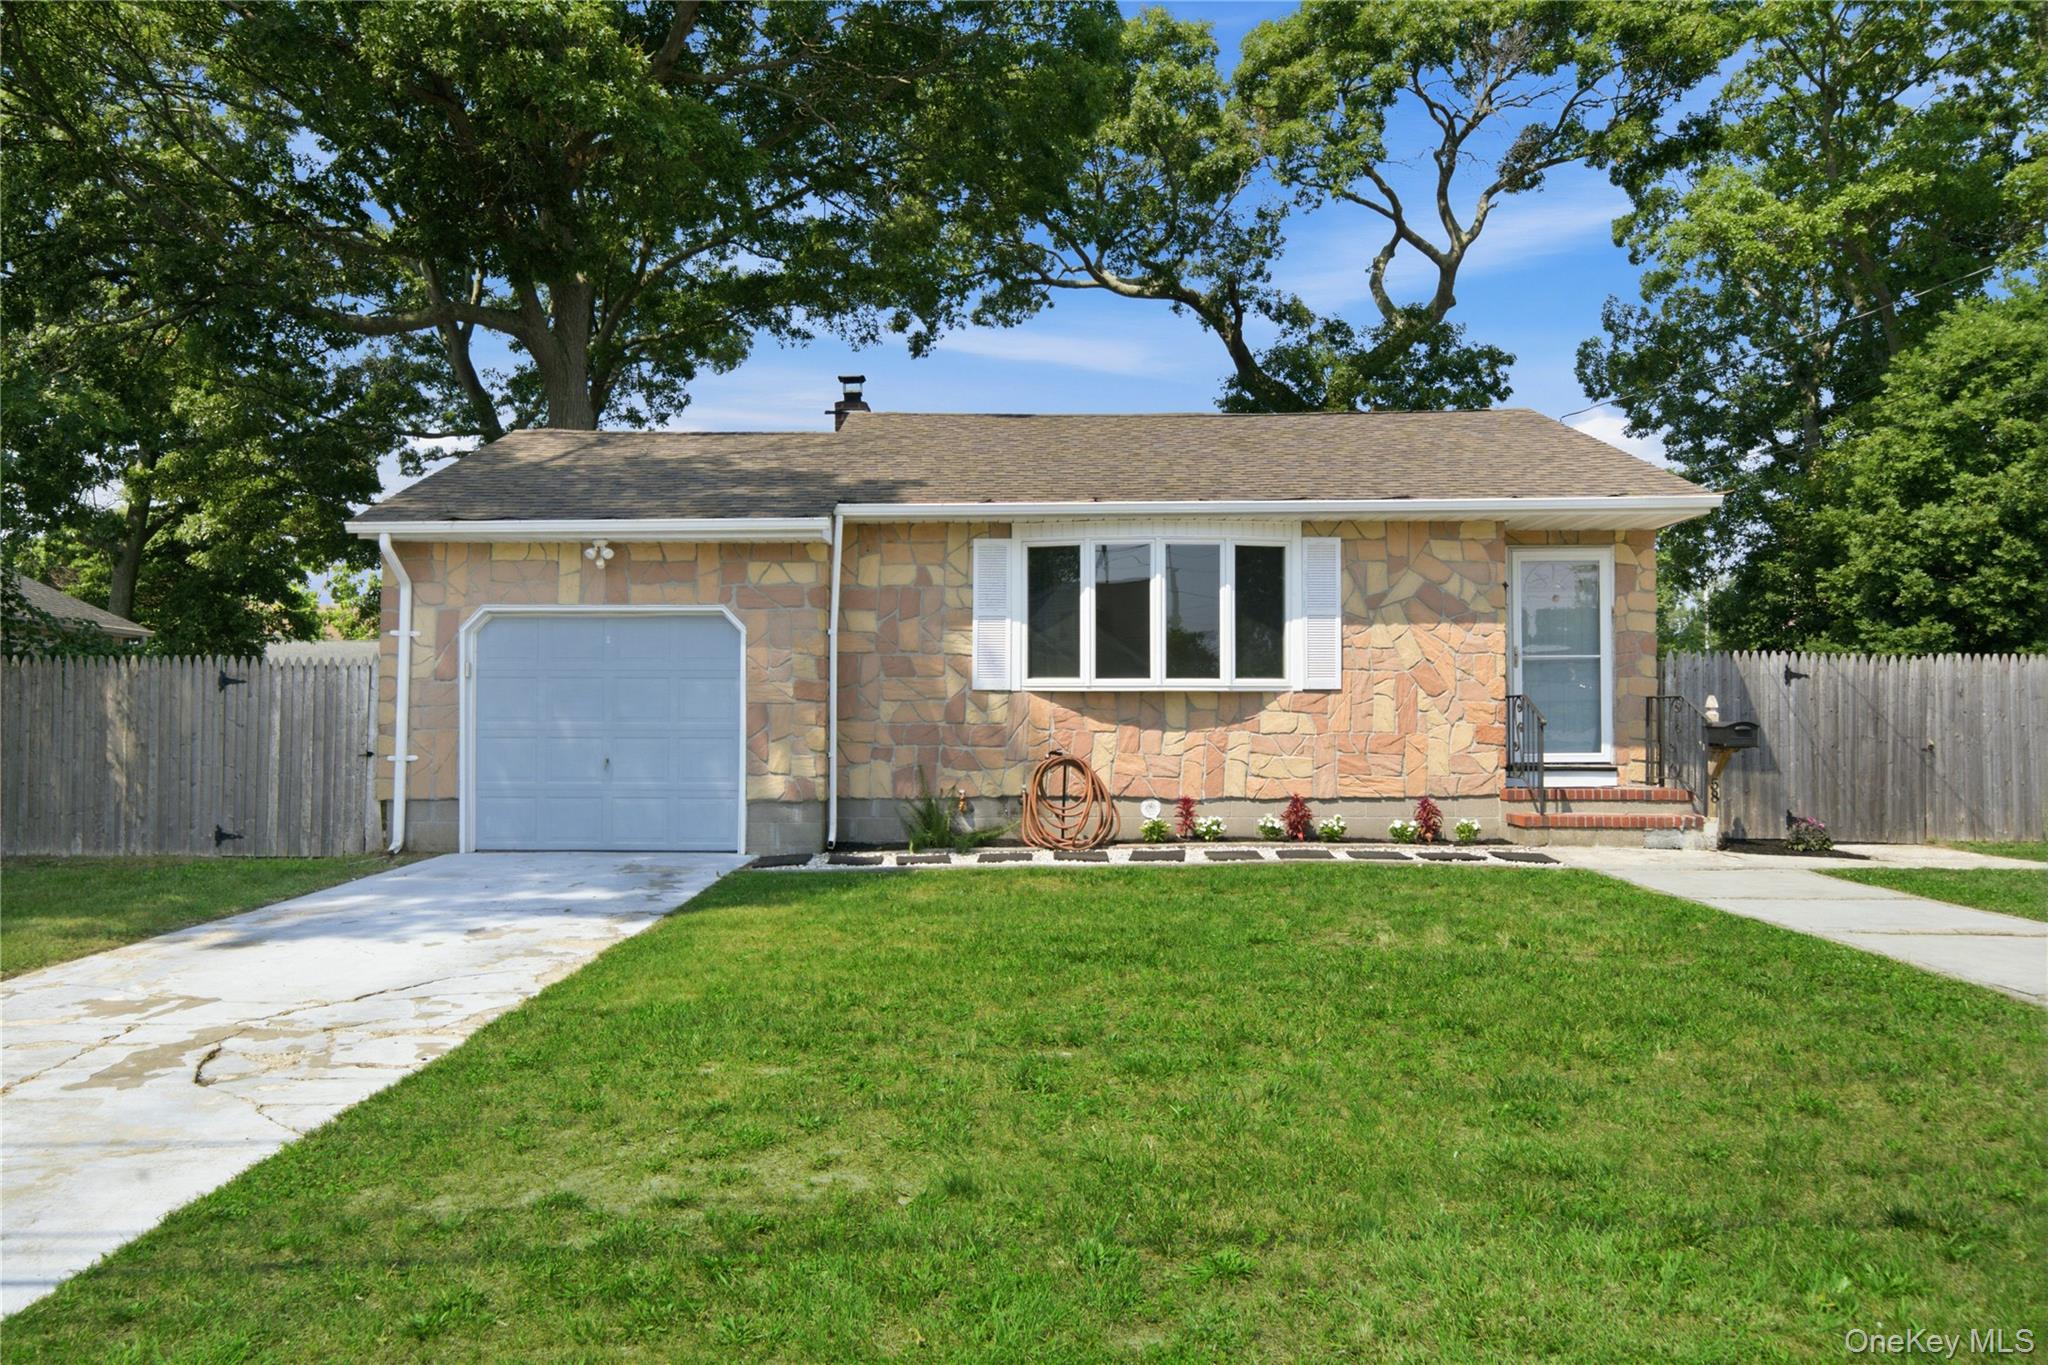
58 Highland Avenue,Patchogue, NY 11772
Patchogue, NY 11772

Description
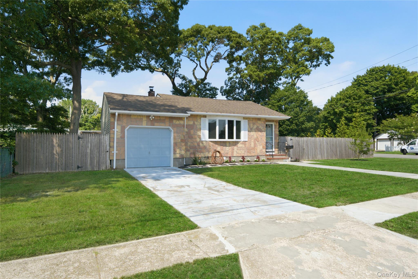
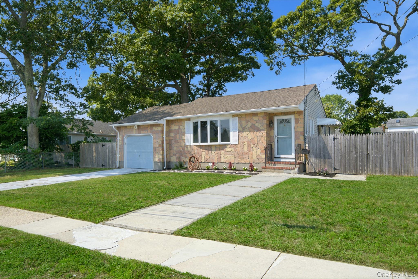
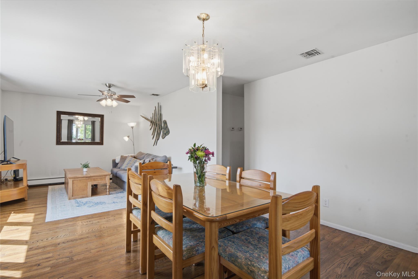
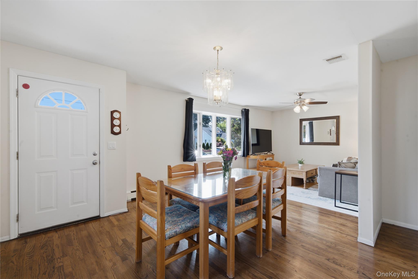
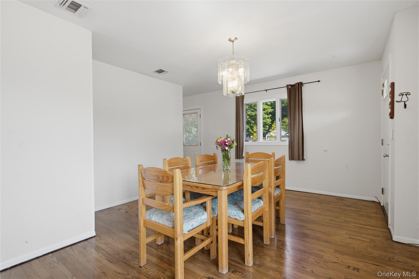
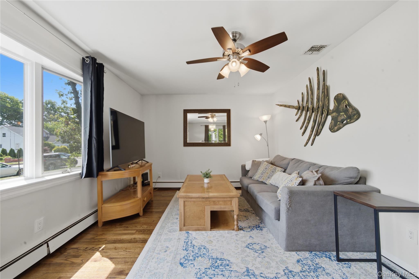
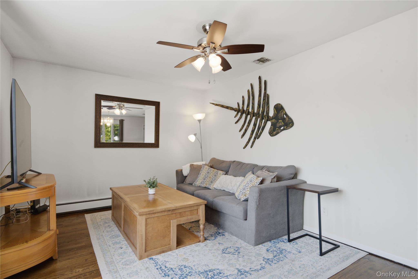
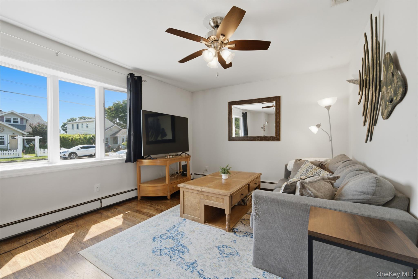
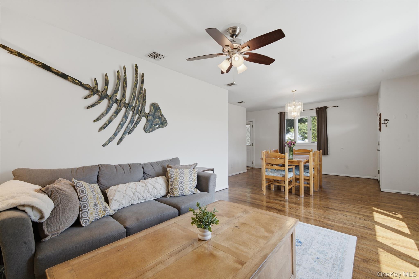
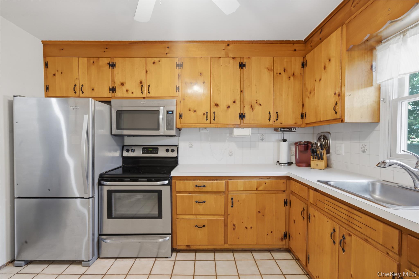
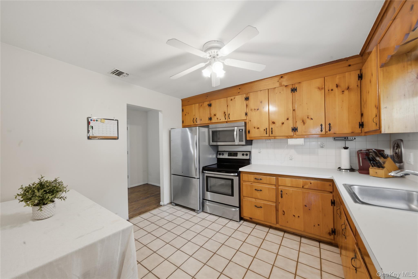
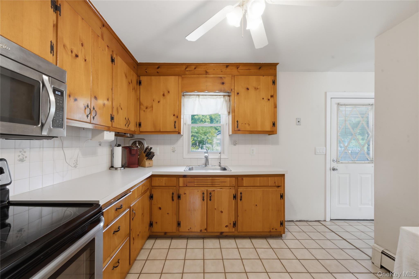
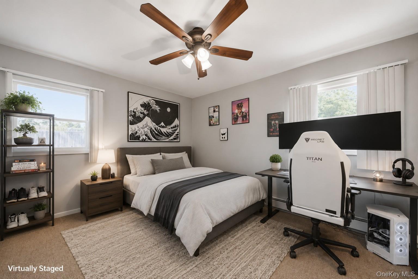
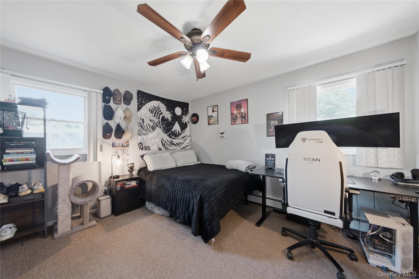
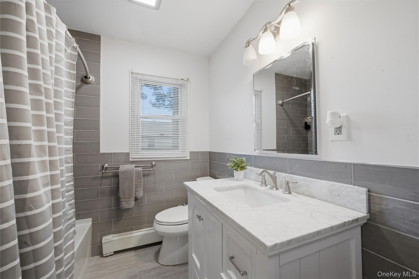
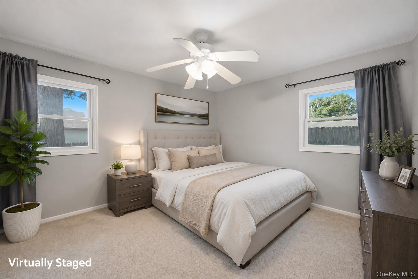
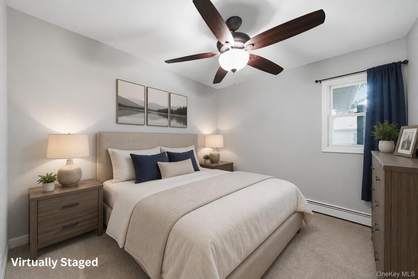
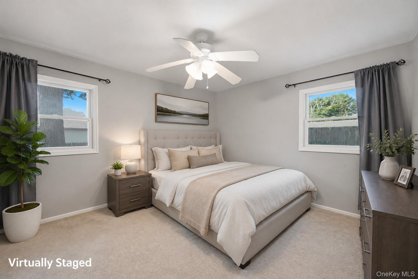
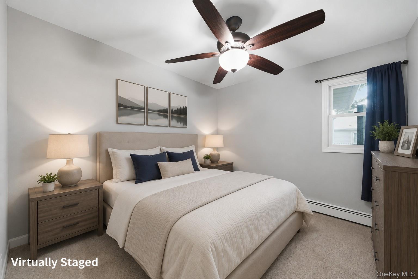
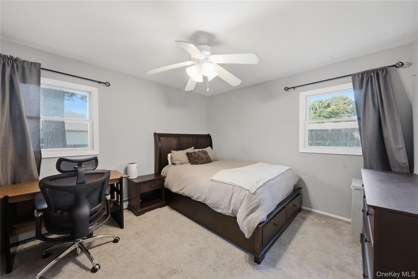
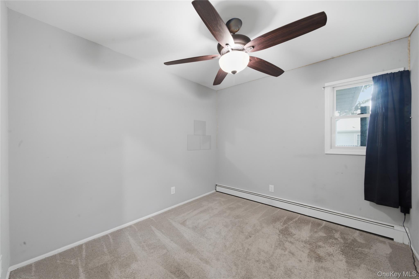
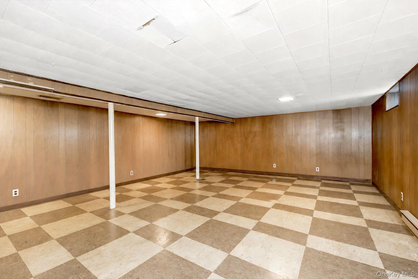
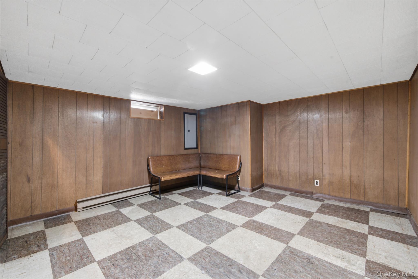
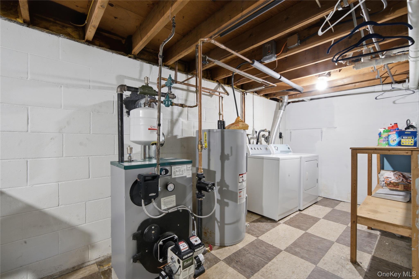
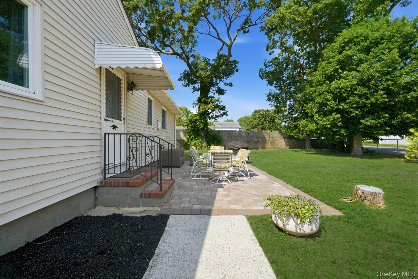
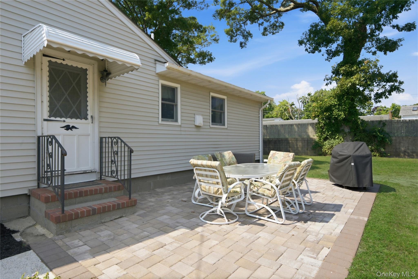
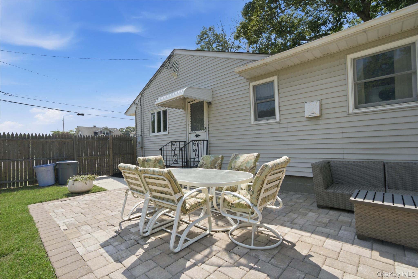
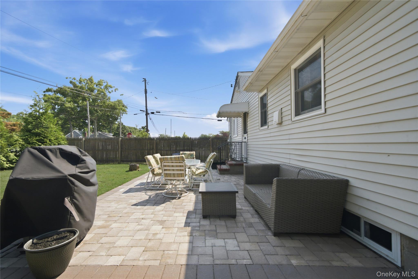
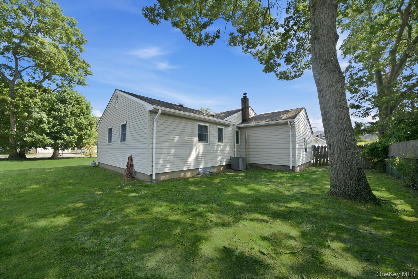
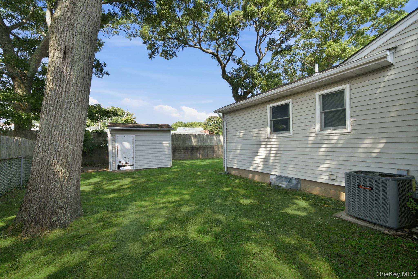
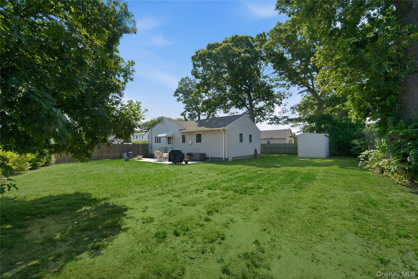
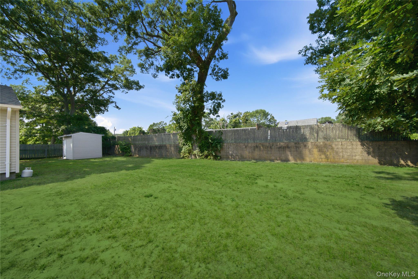
Welcome to 58 Highland Ave located in the well-sought Patchogue community. As you step inside this charming Ranch style home you are welcomed by the open-concept of the living and dining room featuring beautifully maintained original hardwood flooring and a large bay window that fills the space with abundant natural light. The home also offers an eat-in kitchen, three comfortable bedrooms, an updated full bathroom, and a full unfinished basement spanning the home's entire footprint. The basement includes a utility room, laundry area, ample storage, and an original built-in bar, offering endless possibilities for future living space, a recreation room, or workshop. Just outside the kitchen, you'll find a stunning new paver patio, creating the perfect setting for outdoor dining, relaxing, and entertaining. The spacious backyard offers an ideal layout for a future in-ground pool while still providing plenty of room for additional outdoor living and recreation. Recent updates completed within the past three years include the paver patio, central air conditioning, oil burner, oil tank, washer, and dryer, providing added value and peace of mind. Conveniently located just minutes from the heart of Patchogue Village, Corey Beach, the Long Island Rail Road, Sunrise Highway, and Montauk Highway, this home offers easy access to exceptional dining, boutique shopping, local ferries, and all the amenities that make Patchogue such a desirable place to live. Enjoy nearby attractions including the Patchogue Community Pool, Splash Pads, community events, Patchogue Theatre, and free resident parking in designated village lots. Whether you're a first-time homebuyer, downsizing, or looking to create your dream home in an unbeatable location, 58 Highland Avenue is filled with potential. Come see why your home search ends here!
Details
| MLS # | 1012978 |
|---|---|
| Listing Type | For Sale |
| Style | House |
| Sub-Type | Resale |
| Status | Pending |
| Year | 1971 |
| Days On Site | 63 |
| Listing Provided By | Exit Realty Achieve | Laura Kraker E-PRO SRS |
Features
| Bed(s) | 3 |
|---|---|
| Bath(s) | 1 Total |
| SQ Feet | 1,080 |
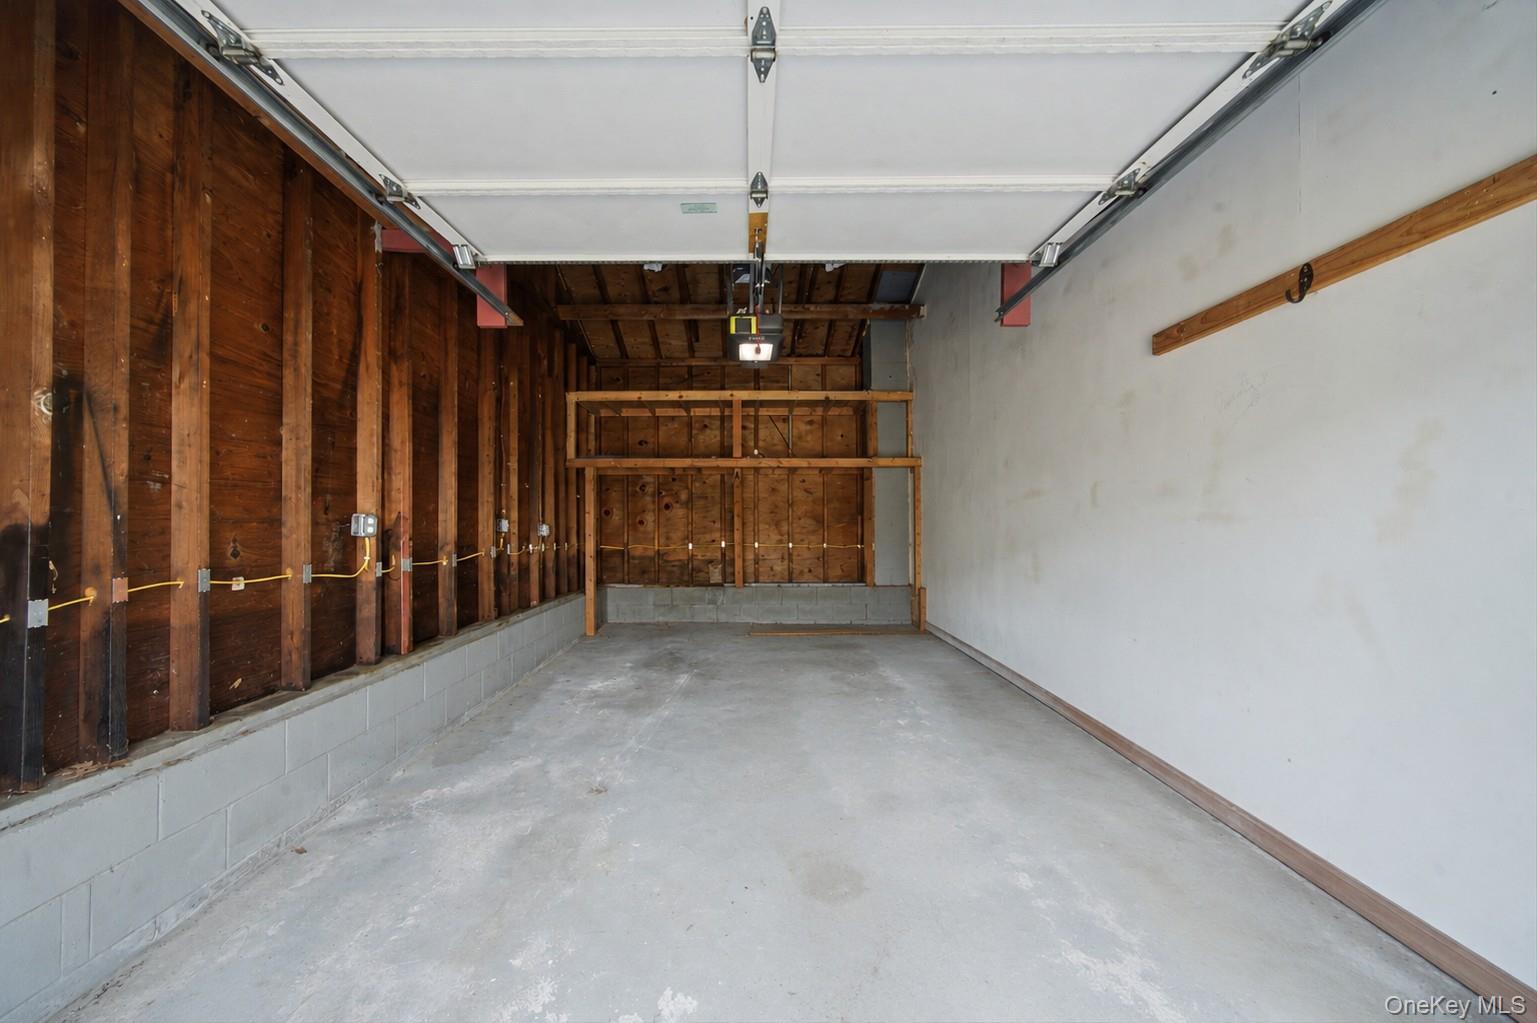
| Garage | 1 |
| Basement | Y |
| Acreage | 0.25 |
Interior
| Cooling | Central Air |
|---|---|
| Heating | Oil |
| Interior Features | First Floor Bedroom, First Floor Full Bath, Eat-in Kitchen |
| Appliances | Dryer, Oven, Refrigerator, Washer |
Exterior
| Construction Materials | Frame |
|---|---|
| Fencing | Chain Link, Vinyl |
Parking
| Garage Yes / No | Yes |
|---|---|
| Parking Features | Garage |
Utilities
| Utilities | Electricity Connected, Water Connected |
|---|---|
| Sewer | Cesspool |
Taxes
| Tax Year | 2026 |
|---|---|
| Tax Assessed Value | 2500 |
| Tax Annual Amount | 13695 |
Area Information
| State | NY |
|---|---|
| County | Suffolk County |
| City | Patchogue |
| Zip Code | 11772 |
| School District | Patchogue-Medford High School |
| Elementary School | River Elementary School |
| High School | Patchogue-Medford High School |
| Listing VS Median (in 11772) | |
Price: $525,000 low | high Med: $579,999 sqft: 1,080 low | high Med: 1,549 $ / sqft: $486 low | high Med: $382 On site: 63 low | high Med: 37.5 | |
Market Activity 11772
Request a showing
Request a showing
Contact
Learn More About This Property

| State | NY |
|---|---|
| County | Suffolk County |
| City | Patchogue |
| Zip Code | 11772 |
| School District | Patchogue-Medford High School |
| Elementary School | River Elementary School |
| High School | Patchogue-Medford High School |
| Listing VS Median (in 11772) | |
Price: $525,000 low | high Med: $579,999 sqft: 1,080 low | high Med: 1,549 $ / sqft: $486 low | high Med: $382 On site: 63 low | high Med: 37.5 | |