 In-Person: 09/19 12:00 PM - 2:00 PM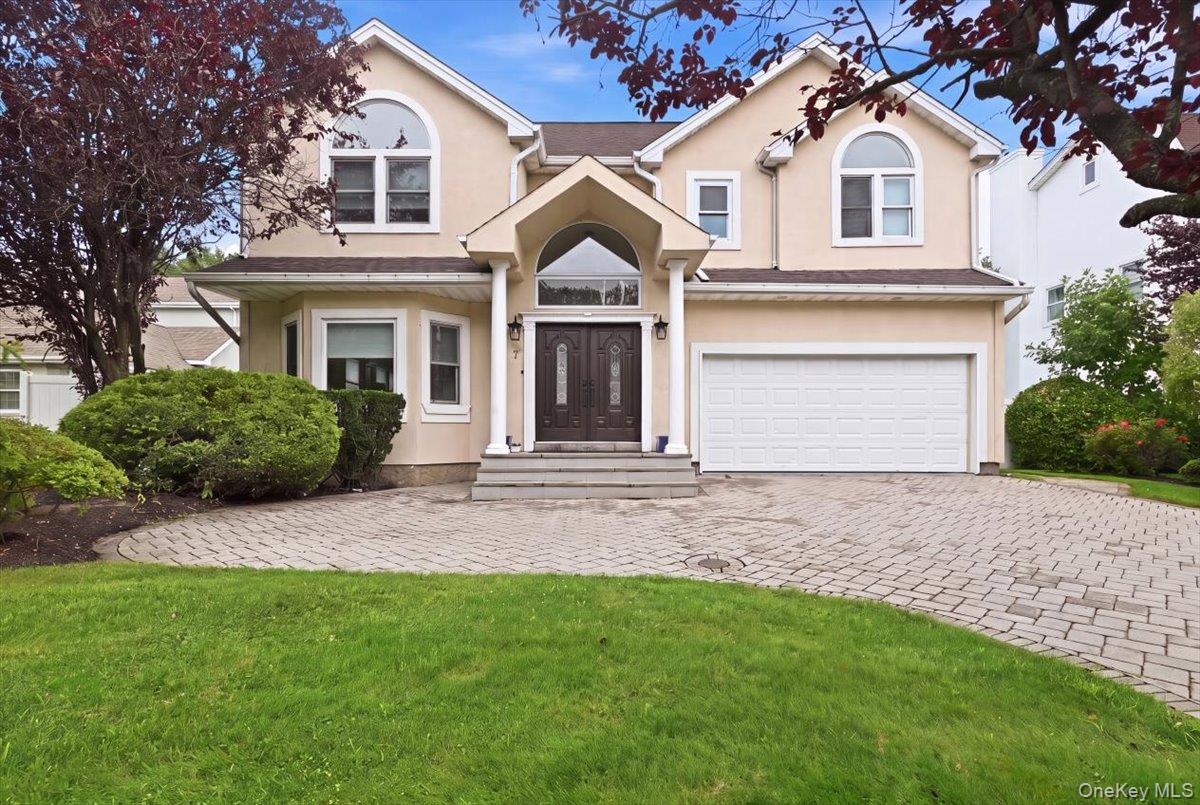
7 Laurel Lane,Old Westbury, NY 11568
Old Westbury, NY 11568

Description
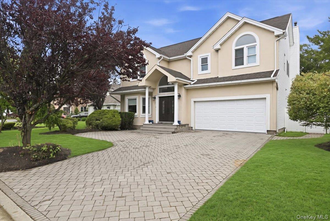
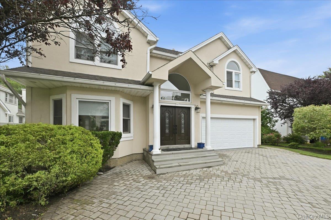
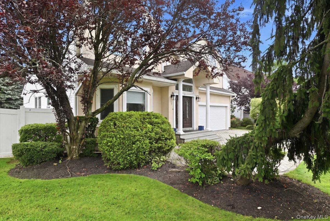
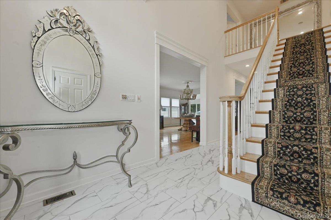
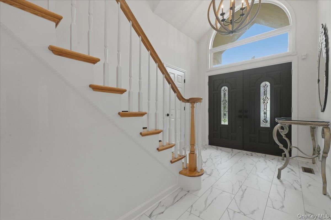
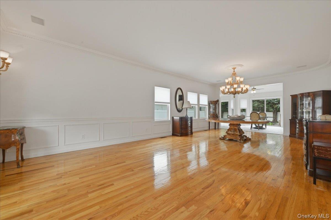
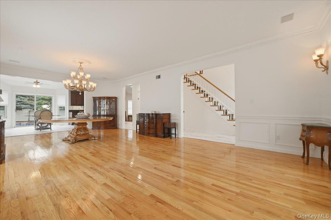
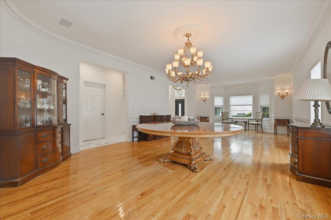
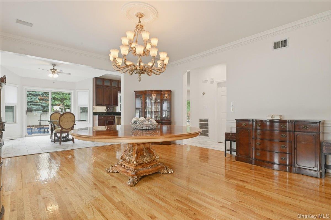
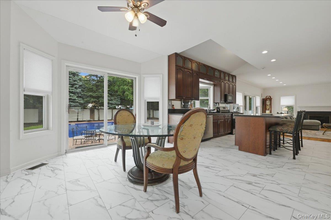
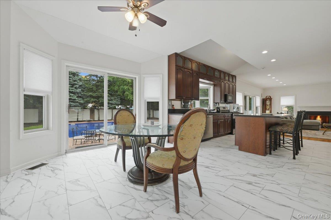
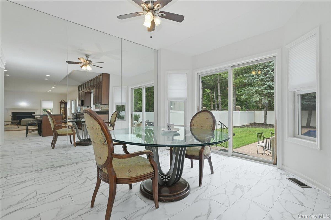
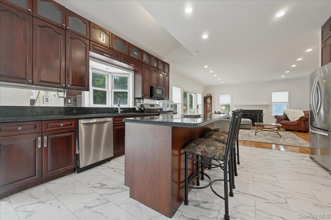
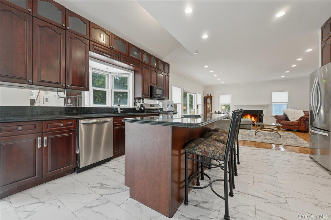
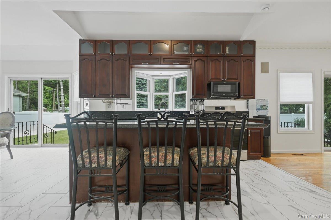
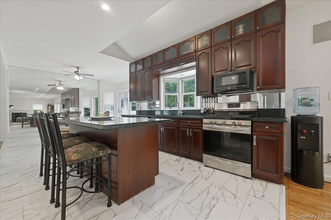
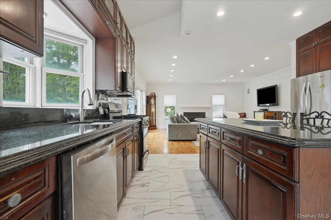
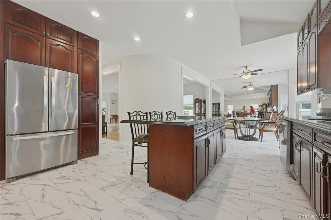
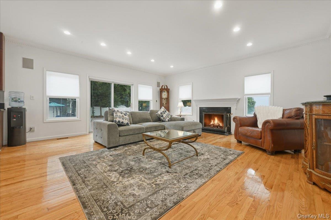
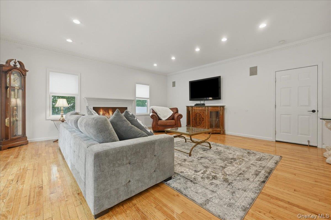
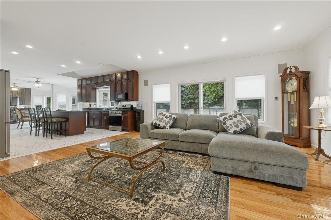
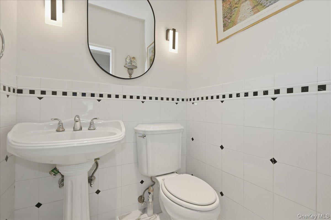
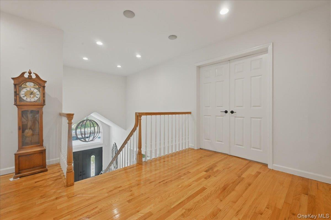
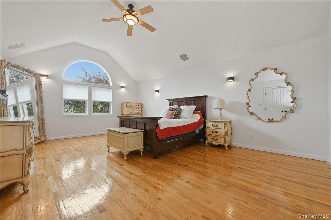
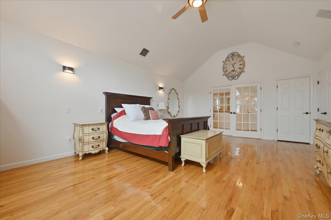
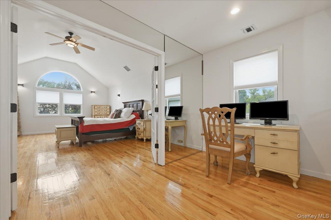
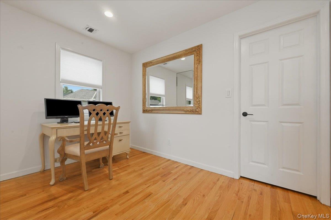
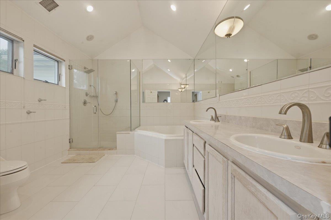
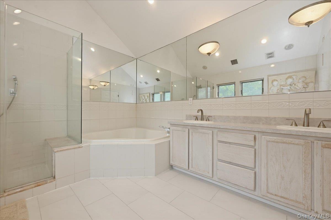
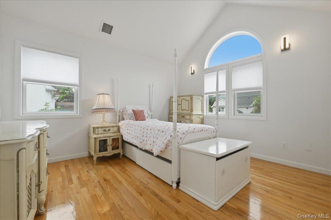
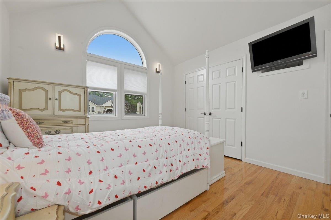
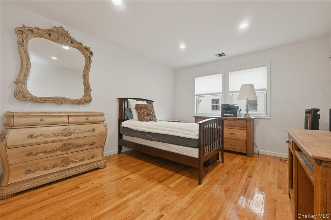
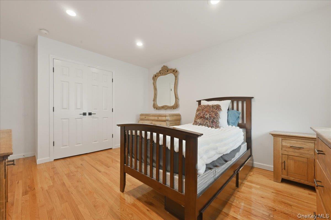
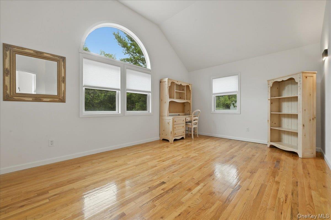
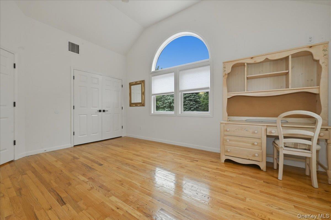
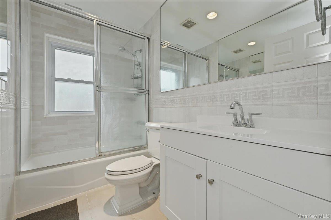
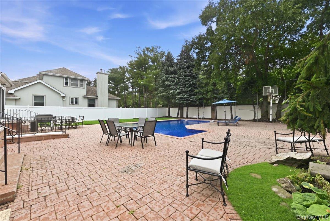
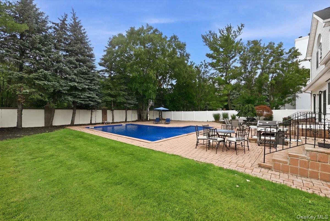
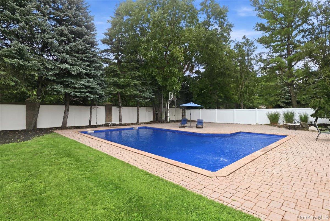
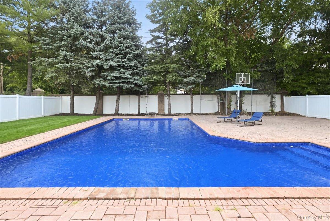
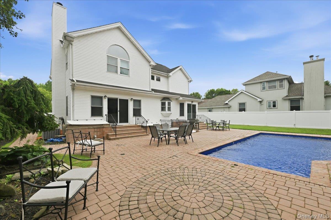
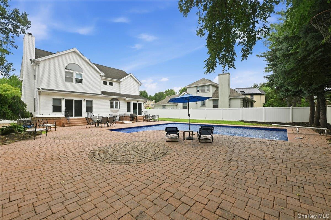
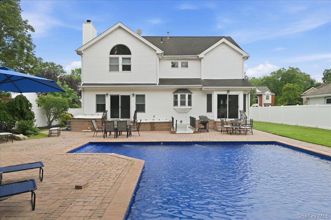
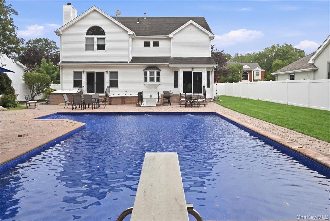
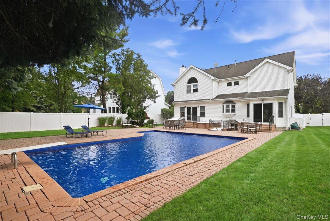
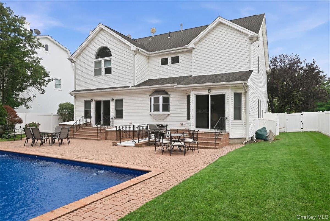
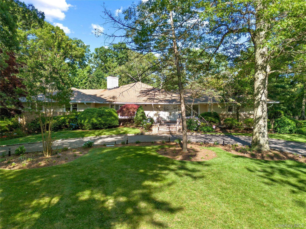
Welcome to 7 Laurel Lane, a beautifully appointed Colonial nestled within Westgate Estates in OldWestbury. From the moment you enter, the dramatic two-story foyer sets the tone for a home designed withboth elegance and comfortable living in mind.The main level offers a gracious formal dining room and a spacious eat-in kitchen featuring rich cherry woodcabinetry, marble countertops, a center island, and polished waterproof vinyl tile flooring that continuesthrough the hallway. A wood-burning fireplace adds warmth and character to the home.Upstairs, hardwood floors lead to four generously sized bedrooms, including a spacious primary suite with awalk-in closet and separate dressing and vanity area. The home offers 2½ baths, central air, and a two-cargarage.Outdoors, the private backyard creates its own retreat with an inground pool and Jacuzzi-an ideal settingfor relaxing, entertaining, and enjoying summer days at home.Located in desirable Westgate Estates, the HOA includes garbage and snow removal along with upkeep ofthe private entranceway. Conveniently located near shopping, major parks, and approximately 2.5 milesfrom the Long Island Rail Road, 7 Laurel Lane offers a wonderful combination of space, comfort, privacy,and convenience in the heart of Old Westbury
Details
| MLS # | 1028873 |
|---|---|
| Listing Type | For Sale |
| Style | House |
| HOA Dues | $175 |
| Sub-Type | Resale |
| Status | Active |
| Year | 1998 |
| Days On Site | 56 |
| Listing Provided By | LAFFEY REAL ESTATE | Lauren Valentini |
Features
| Bed(s) | 4 |
|---|---|
| Bath(s) | 3 Total |
| SQ Feet | 3,400 |
| Garage | 2 |
| Basement | Y |
| Pool | Yes |
| Acreage | 0.22 |
Interior
| Cooling | Central Air |
|---|---|
| Heating | Forced Air |
| Interior Features | First Floor Full Bath, Crown Molding, Eat-in Kitchen, Entrance Foyer, Formal Dining, Granite Counters, Kitchen Island, Open Kitchen |
| Appliances | Convection Oven, Cooktop, Dishwasher, Freezer, Gas Cooktop, Gas Oven, Gas Range, Microwave, Refrigerator, Stainless Steel Appliance(s), Gas Water Heater |
Exterior
| Exterior Features | Garden, Mailbox, Rain Gutters |
|---|---|
| Security Features | Security Gate |
| Construction Materials | Stucco |
| Foundation Details | Brick/Mortar |
| Lot Features | Back Yard, Landscaped, Private, Sprinklers In Front, Sprinklers In Rear |
| Fencing | Vinyl |
Parking
| Garage Yes / No | Yes |
|---|---|
| Parking Features | Driveway, On Street |
Utilities
| Utilities | Electricity Connected, Natural Gas Connected |
|---|---|
| Sewer | Public Sewer |
Taxes
| Tax Year | 2026 |
|---|---|
| Tax Assessed Value | 1101 |
| Tax Annual Amount | 25203 |
| Tax Lot | 70 |
Area Information
| State | NY |
|---|---|
| County | Nassau County |
| City | Old Westbury |
| Zip Code | 11568 |
| School District | Wheatley School |
| Elementary School | North Side School |
| High School | Wheatley School |
| Listing VS Median (in 11568) | |
Price: $1,999,000 low | high Med: $3,235,000 sqft: 3,400 low | high Med: 7,384 $ / sqft: $588 low | high Med: $440 On site: 56 low | high Med: 220 | |
Market Activity 11568
Request a showing
Request a showing
Contact
Learn More About This Property

| Open House |
|---|
| In-Person 09/19 12:00 PM - 2:00 PM |
| State | NY |
|---|---|
| County | Nassau County |
| City | Old Westbury |
| Zip Code | 11568 |
| School District | Wheatley School |
| Elementary School | North Side School |
| High School | Wheatley School |
| Listing VS Median (in 11568) | |
Price: $1,999,000 low | high Med: $3,235,000 sqft: 3,400 low | high Med: 7,384 $ / sqft: $588 low | high Med: $440 On site: 56 low | high Med: 220 | |
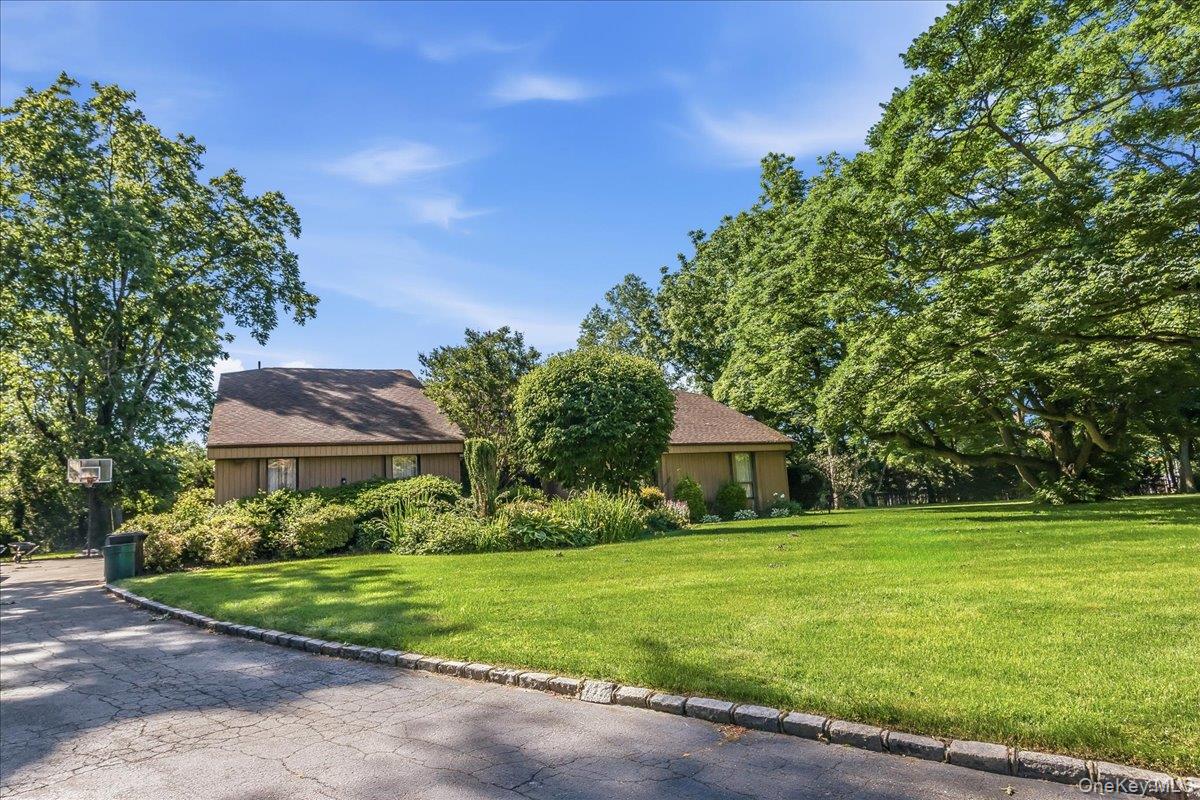 | $1,988,00017 Campo CircleOld Westbury, NY 11568 |
 | $2,550,000249 Glen Cove RoadOld Westbury, NY 11568 |