17 Campo Circle,Old Westbury, NY 11568
Old Westbury, NY 11568

Description
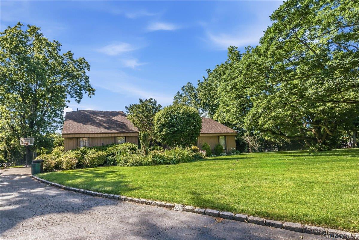
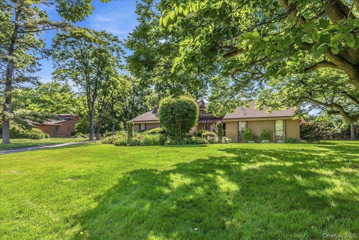
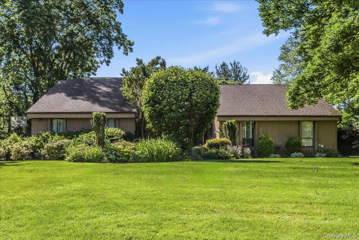
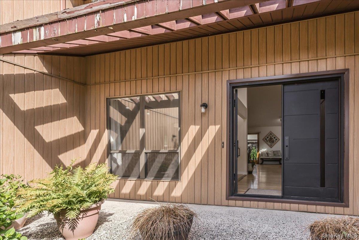
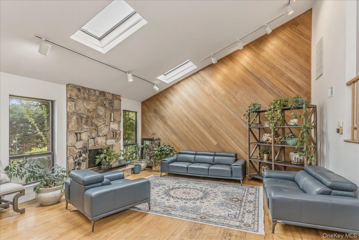
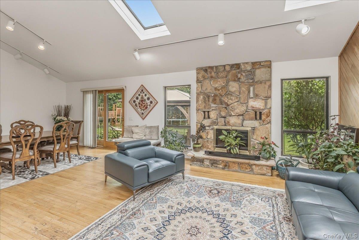
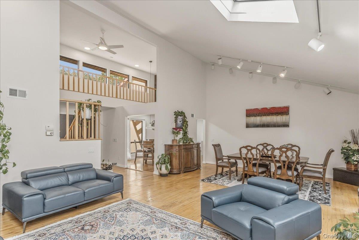
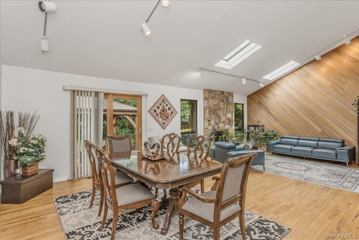
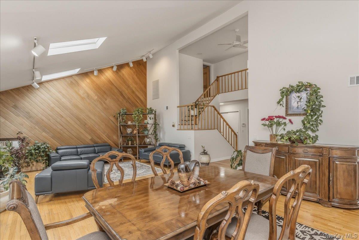
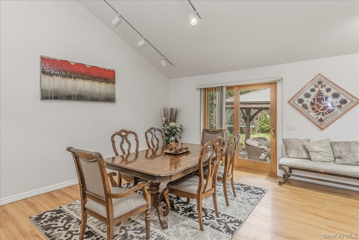
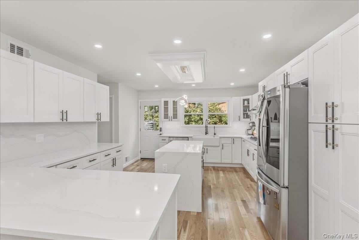
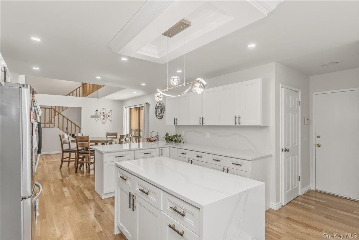
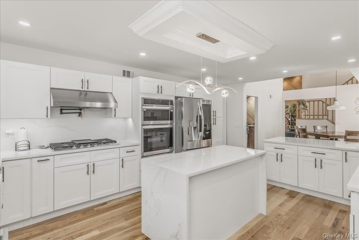
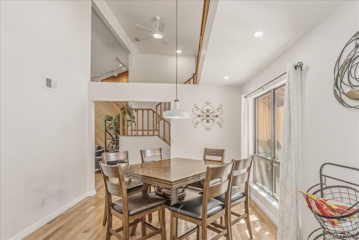
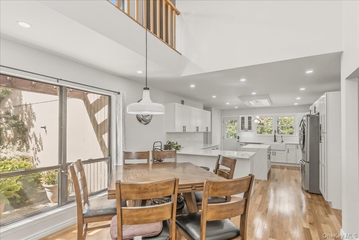
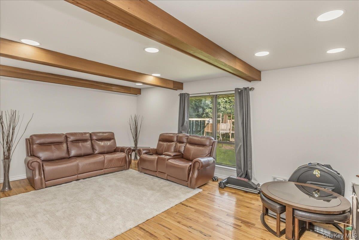
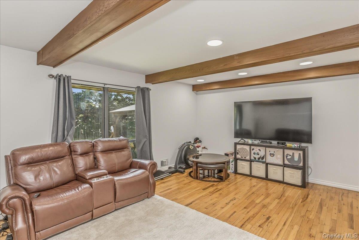
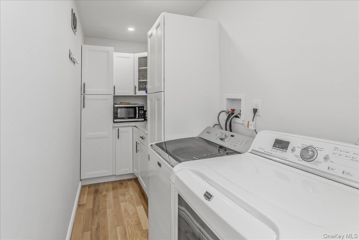
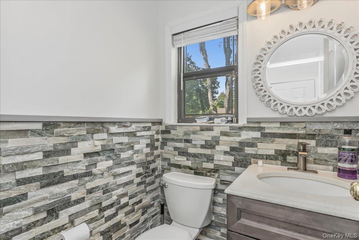
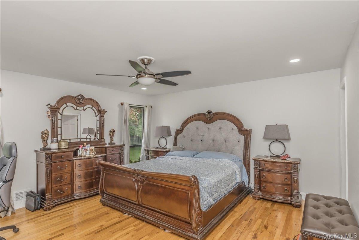
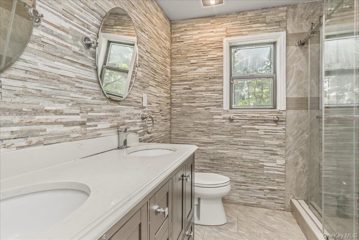
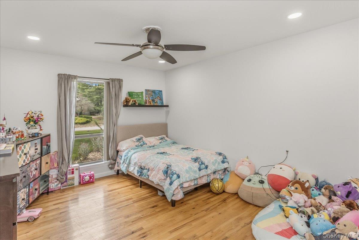
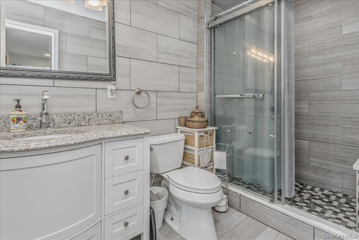
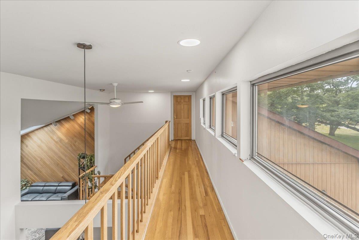
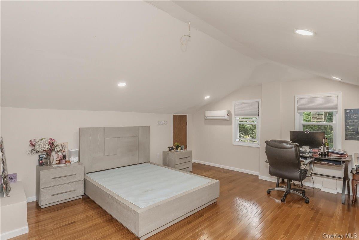
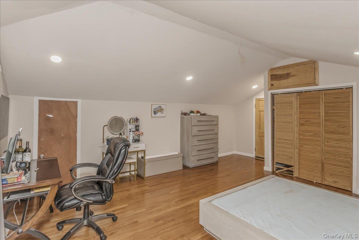
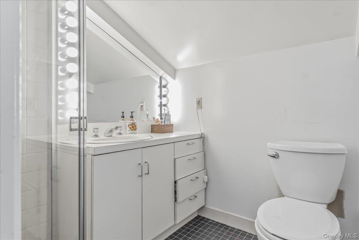
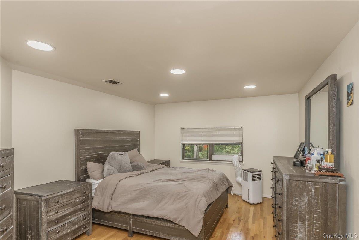
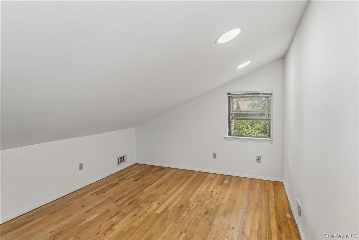
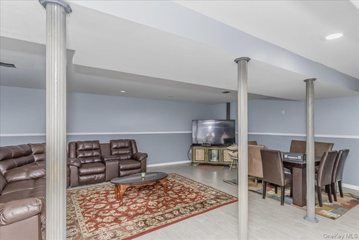
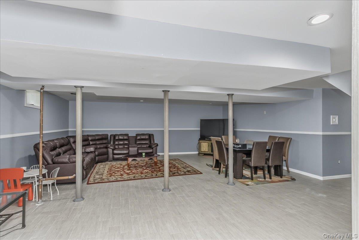
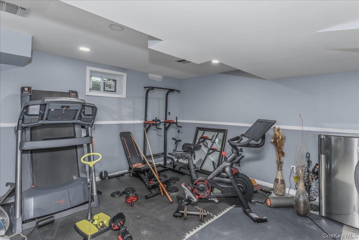
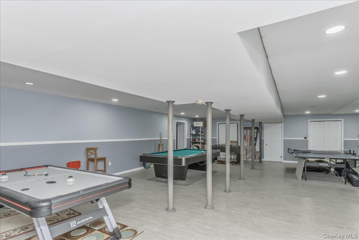
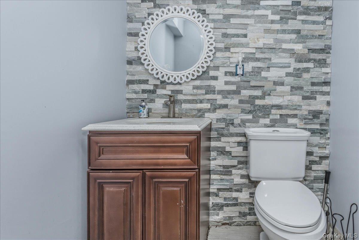
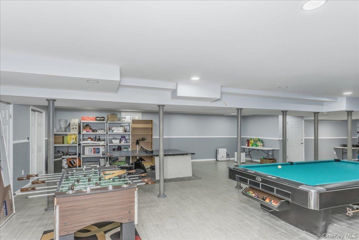
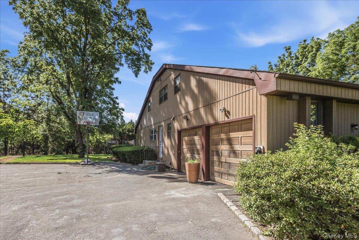
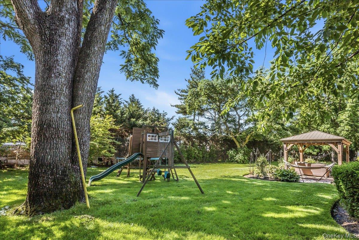
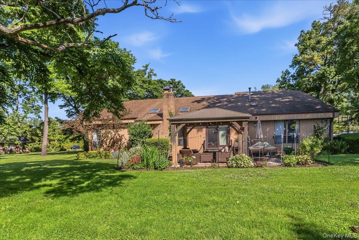
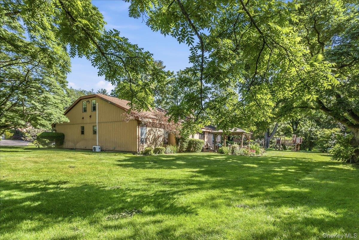
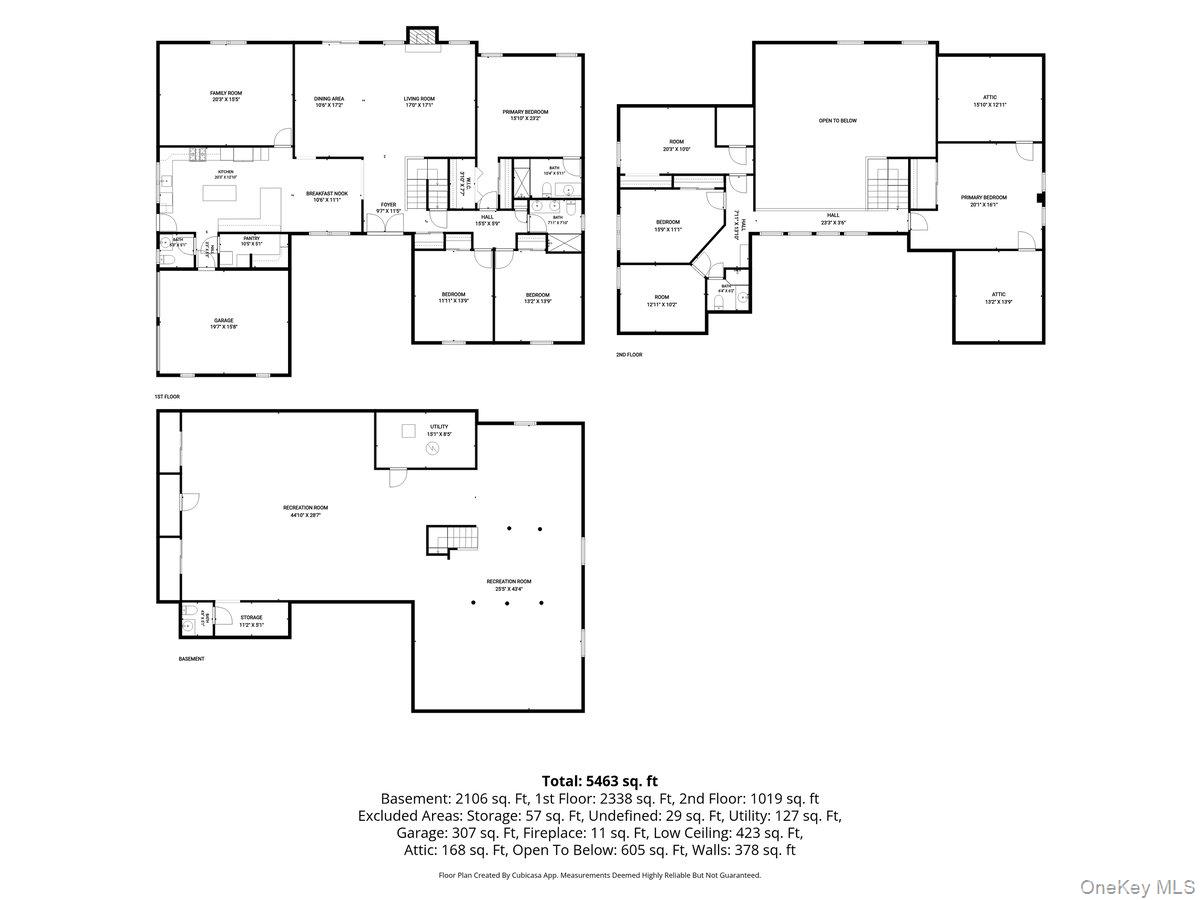
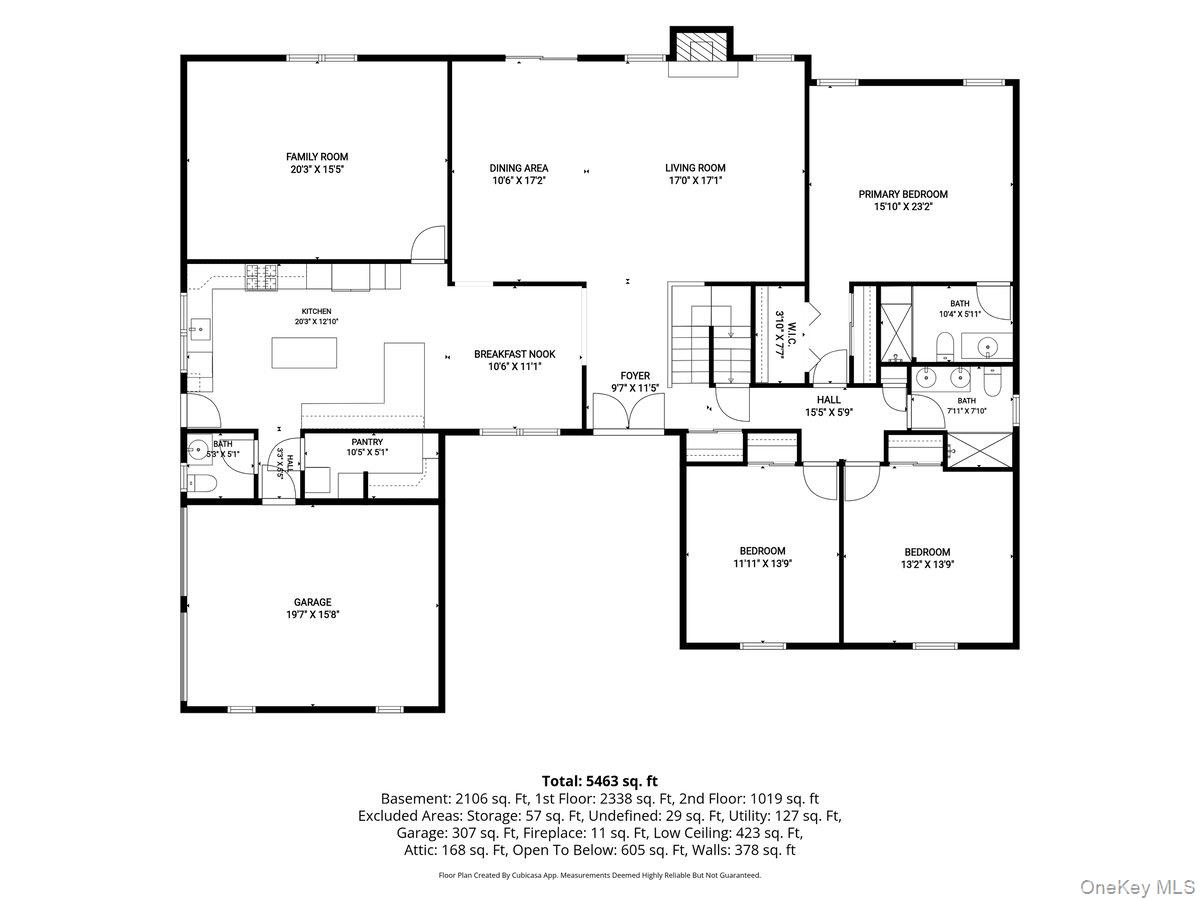
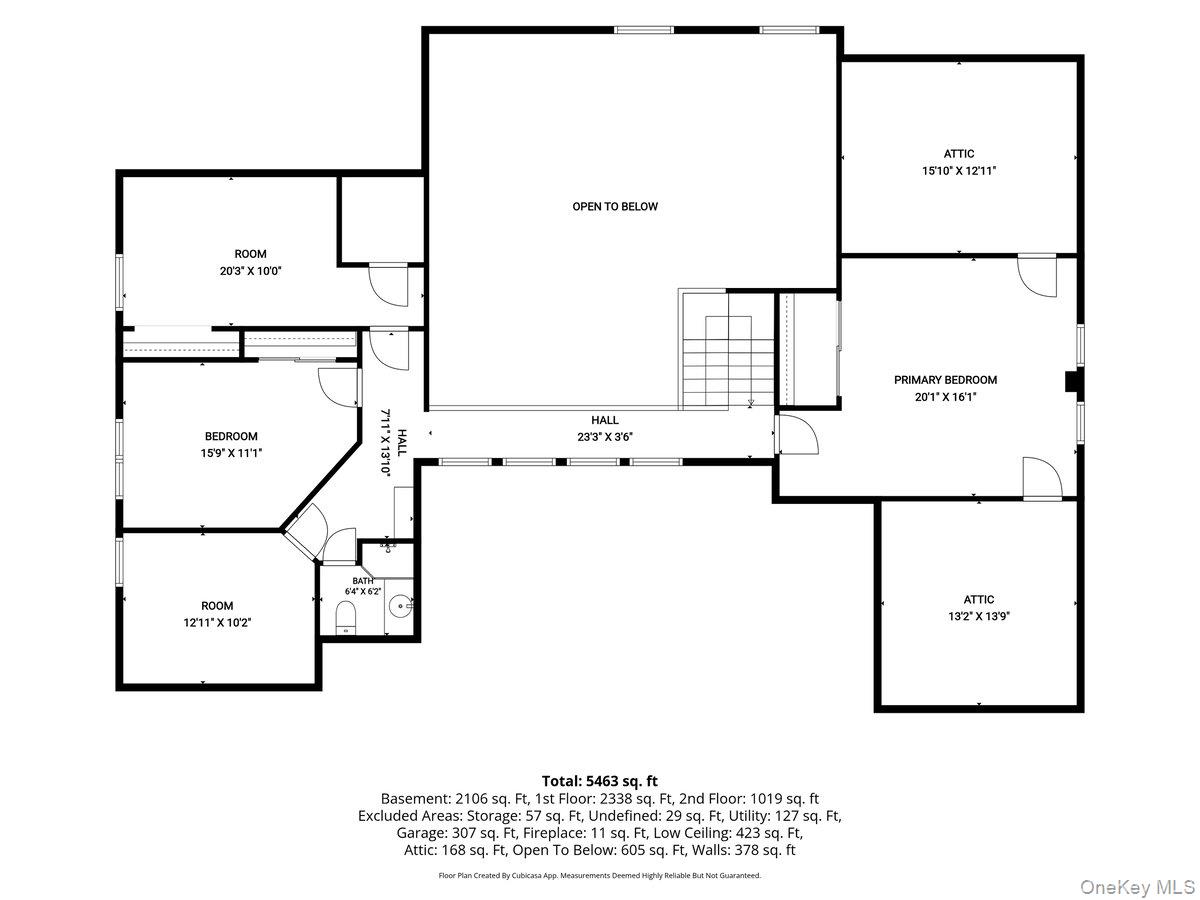
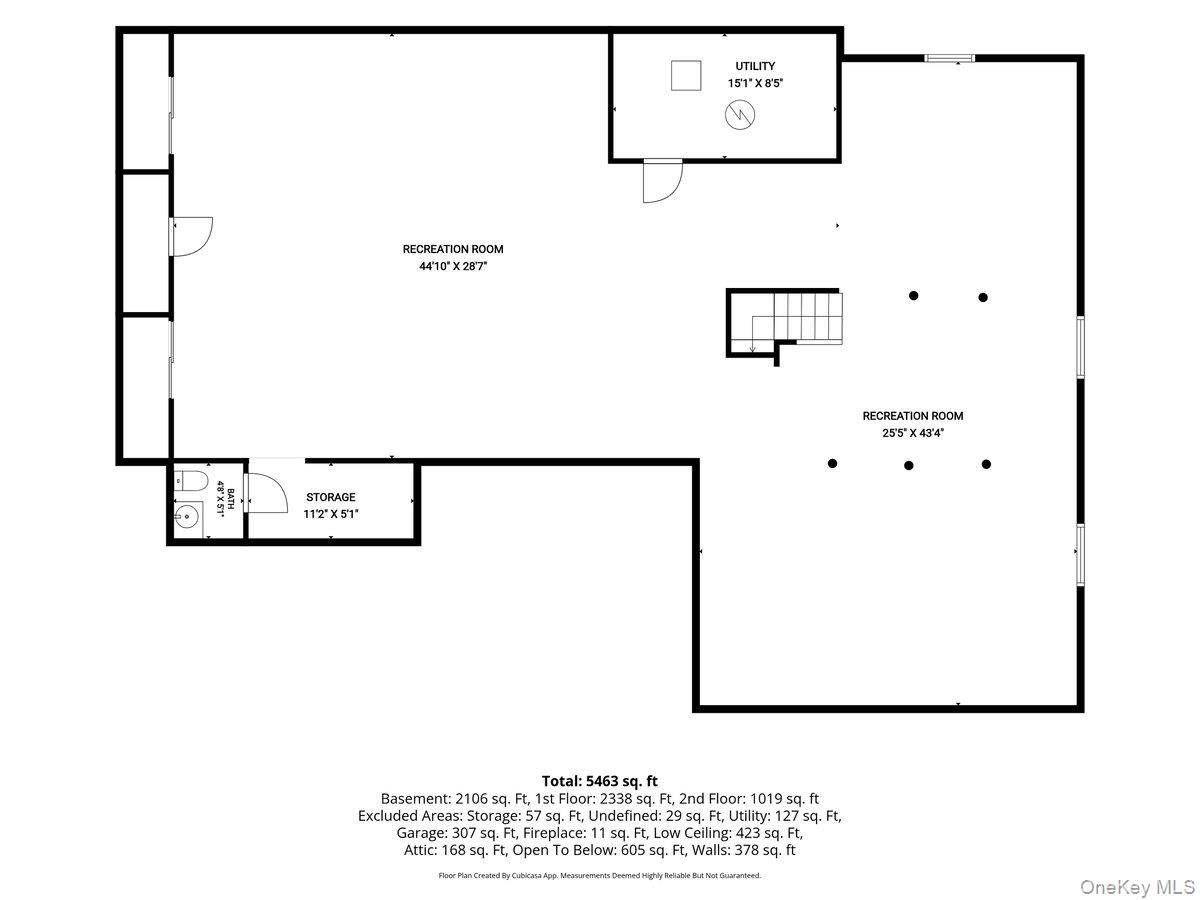
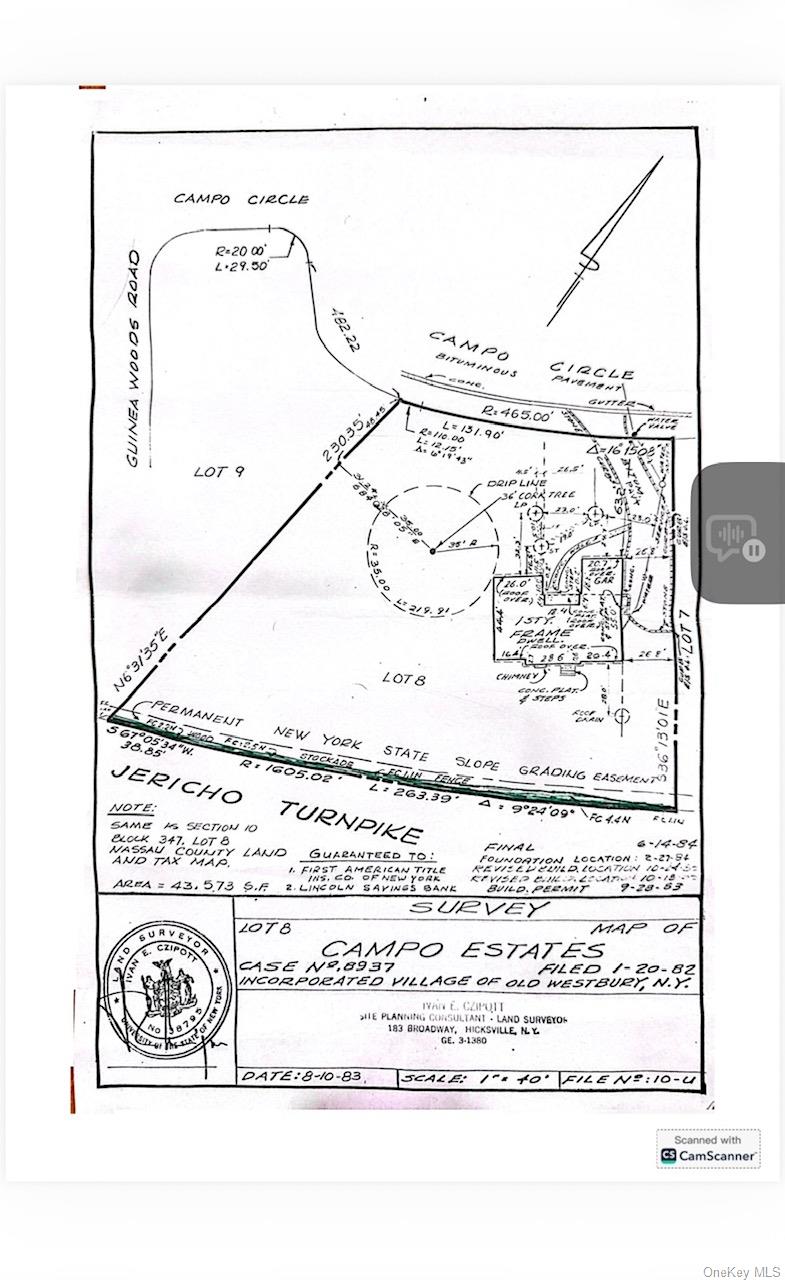
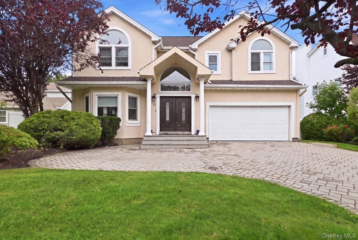
Nestled on a private cul-de-sac in Old Westbury, this beautifully updated residence offers refined luxury living on a fully fenced 1-acre lot within the East Williston School District. Boasting approximately 3,850 square feet of interior space, this home features 5 bedrooms and 3.5 bathrooms. The first-floor primary suite provides exceptional convenience and privacy. A newly renovated kitchen with modern finishes serves as the heart of the home, ideal for both everyday living and entertaining. The living areas include a cozy fireplace, adding warmth and elegance to the thoughtfully designed layout. Sun-drenched living spaces with skylights and cathedral ceilings create an open, airy feel throughout the home. Hardwood floors extend across the interior, enhancing its timeless appeal, while generously sized rooms and abundant natural light further elevate the sense of space. The fully finished lower level with 9-foot ceilings offers outstanding additional space, perfect for a home office, media room, or recreation area, and can be easily customized to suit your lifestyle. Gas cooking, a separate hot water tank, a 2-car garage, and a fully fenced private property - offering both comfort and peace of mind.A rare opportunity to own a turnkey residence in one of Long Island's communities.
Details
| MLS # | 1007147 |
|---|---|
| Listing Type | For Sale |
| Style | House |
| Sub-Type | Resale |
| Status | Pending |
| Year | 1985 |
| Days On Site | 113 |
| Listing Provided By | LAFFEY REAL ESTATE | Natalia Bok Choi |
Features
| Bed(s) | 5 |
|---|---|
| Bath(s) | 4 Total |
| SQ Feet | 3,850 |
| Garage | 2 |
| Basement | Y |
| Acreage | 1.00 |
| Golf Course | Yes |
Interior
| Cooling | Central Air |
|---|---|
| Heating | Forced Air, Natural Gas |
| Interior Features | First Floor Bedroom, First Floor Full Bath, Breakfast Bar, Cathedral Ceiling(s), Ceiling Fan(s), Eat-in Kitchen, Formal Dining, High Ceilings, Kitchen Island, Open Kitchen, Primary Bathroom, Master Downstairs, Quartz/Quartzite Counters |
| Appliances | Cooktop, Dishwasher, Dryer, Gas Cooktop, Gas Oven, Gas Range, Microwave, Refrigerator, Gas Water Heater |
Exterior
| Exterior Features | Garden, Mailbox |
|---|---|
| Construction Materials | Frame |
| Lot Features | Back Yard, Cul-De-Sac, Front Yard, Landscaped, Near Golf Course, Near Public Transit, Near School, Near Shops, Sprinklers In Front, Sprinklers In Rear |
| Fencing | Fenced, Front Yard |
Parking
| Garage Yes / No | Yes |
|---|---|
| Parking Features | Attached, Driveway, Garage, Off Street |
Utilities
| Utilities | Cable Connected, Electricity Connected, Natural Gas Connected, Sewer Connected, Water Connected |
|---|---|
| Sewer | Septic Tank |
Taxes
| Tax Year | 2026 |
|---|---|
| Tax Annual Amount | 26633 |
| Tax Lot | 8 |
Area Information
| State | NY |
|---|---|
| County | Nassau County |
| City | Old Westbury |
| Zip Code | 11568 |
| School District | Wheatley School |
| Elementary School | North Side School |
| High School | Wheatley School |
| Listing VS Median (in 11568) | |
Price: $1,988,000 low | high Med: $3,395,000 sqft: 3,850 low | high Med: 5,651 $ / sqft: $516 low | high Med: $735 On site: 113 low | high Med: 185 | |
Market Activity 11568
Request a showing
Request a showing
Contact
Learn More About This Property

| State | NY |
|---|---|
| County | Nassau County |
| City | Old Westbury |
| Zip Code | 11568 |
| School District | Wheatley School |
| Elementary School | North Side School |
| High School | Wheatley School |
| Listing VS Median (in 11568) | |
Price: $1,988,000 low | high Med: $3,395,000 sqft: 3,850 low | high Med: 5,651 $ / sqft: $516 low | high Med: $735 On site: 113 low | high Med: 185 | |
 | $1,999,0007 Laurel LaneOld Westbury, NY 11568 |