177 Lorraine Loop,Staten Island, NY 10309
Staten Island, NY 10309

Description
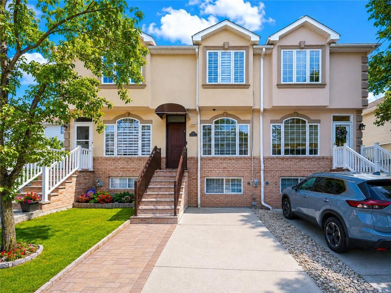
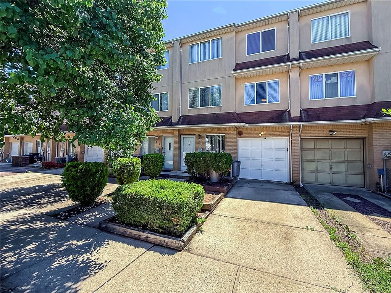
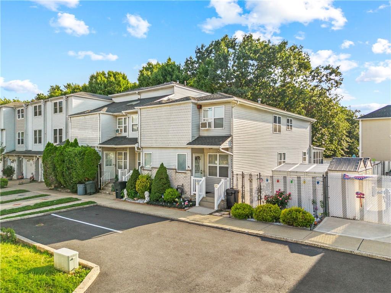
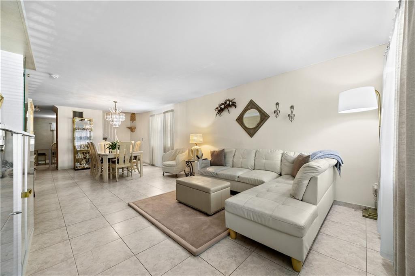
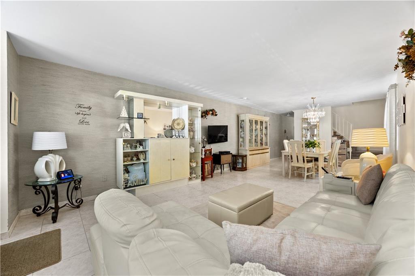
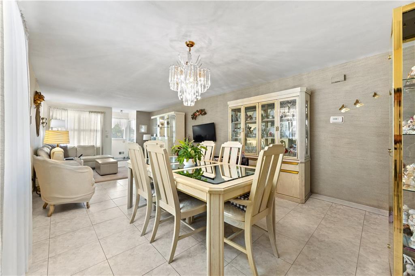
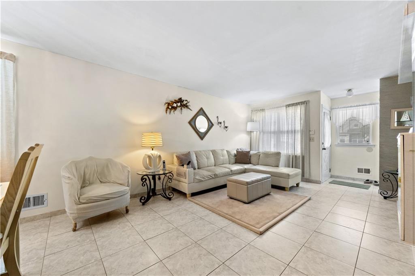
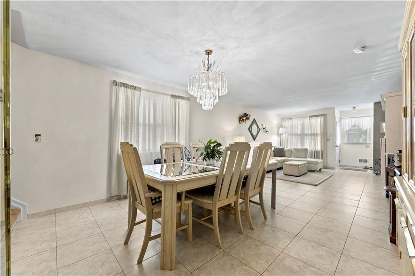
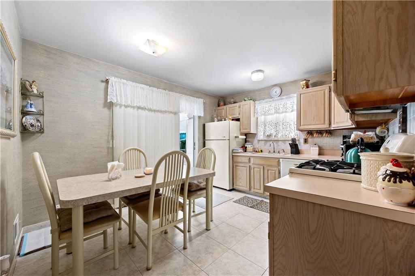
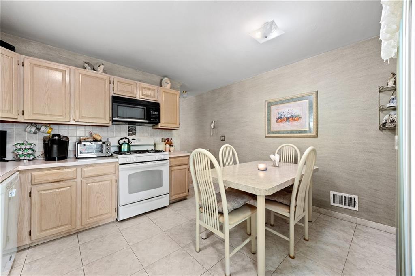
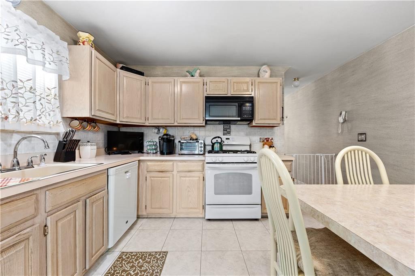
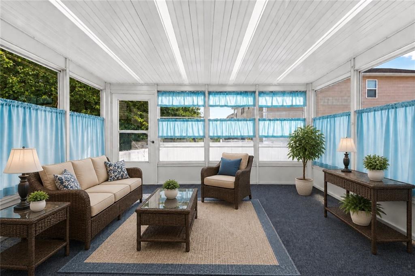
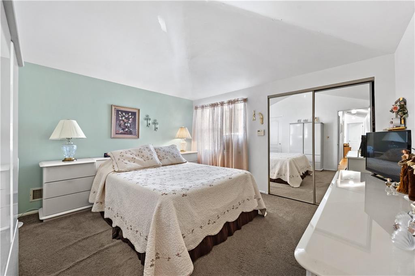
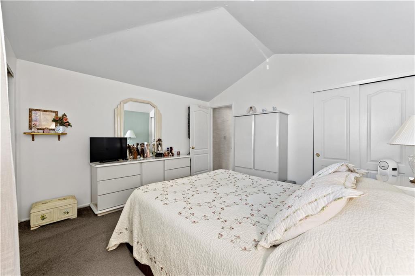
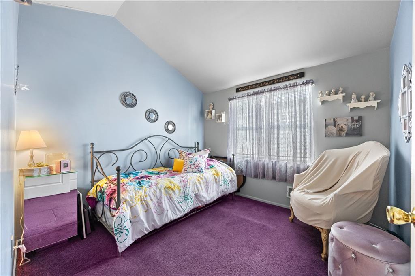
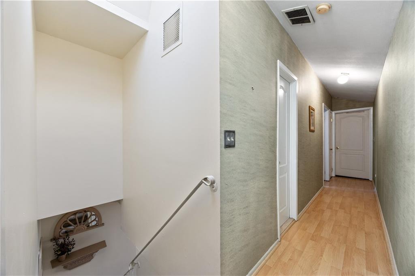
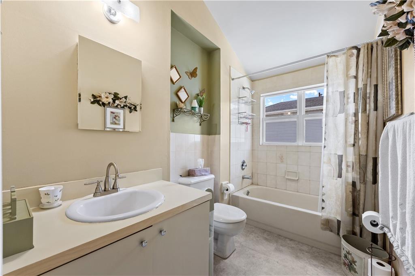
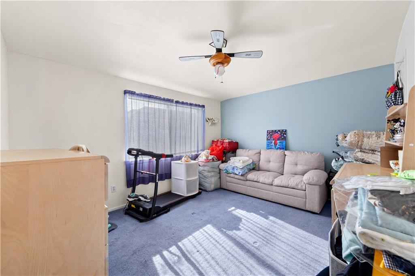
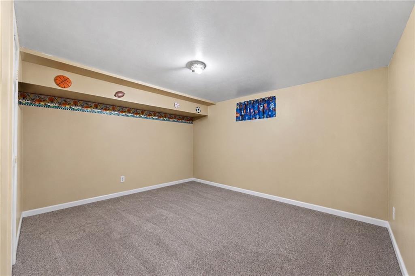
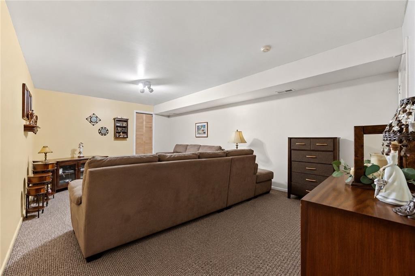
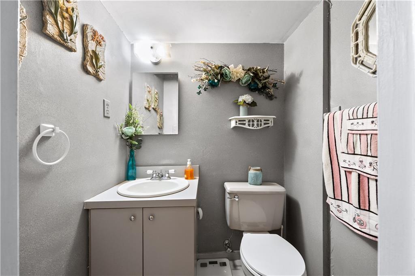
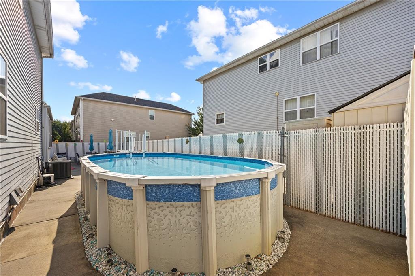
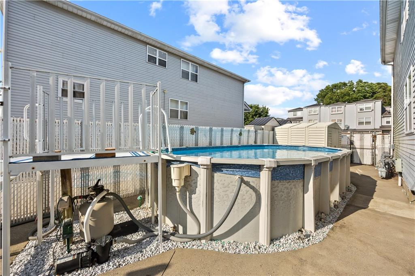
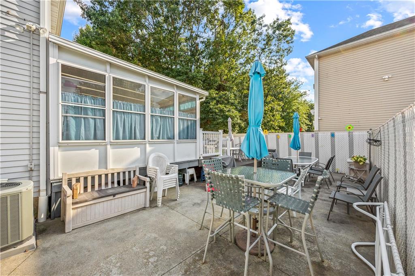
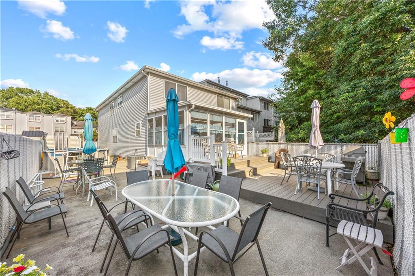
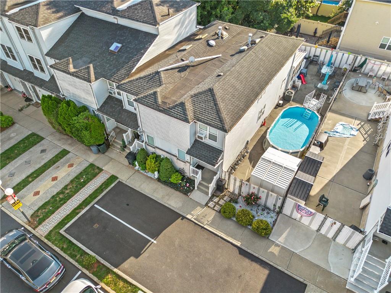
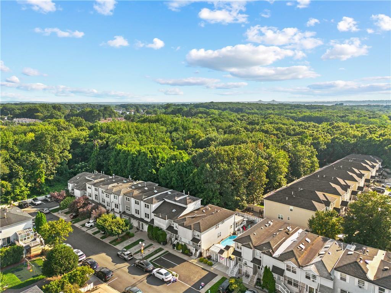
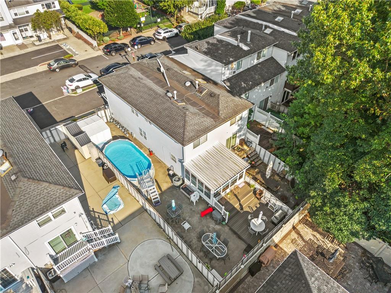
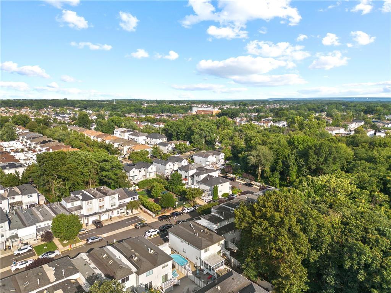
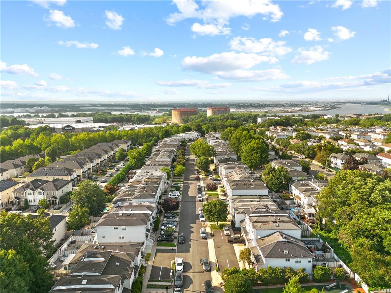
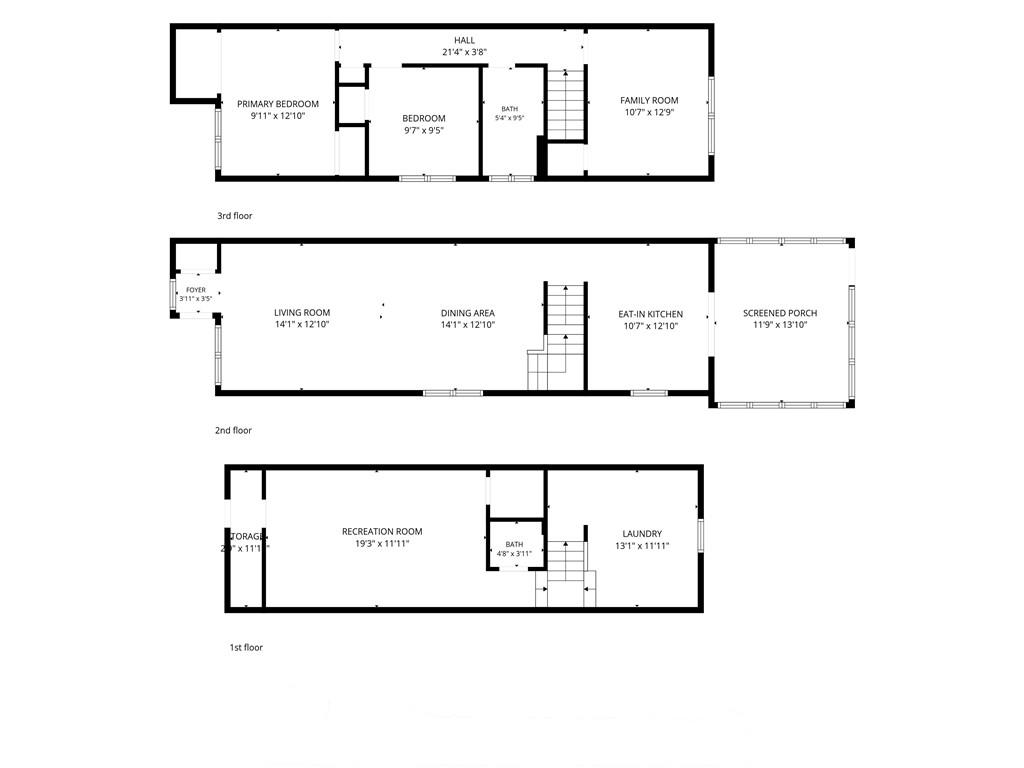
Welcome to 177 Lorraine Loop, a beautifully maintained semi-attached townhome offering 3 bedrooms, 2 bathrooms, and an unusually spacious private yard with an above-ground poola rare feature that truly sets this home apart from others in the community. The first floor features a comfortable living room, a formal dining area, and an eat-in kitchen with direct access to a screened-in porch, creating the perfect space for morning coffee, outdoor dining, or relaxing while enjoying the privacy of your backyard. The expansive side and rear yard with an above-ground pool provides plenty of room for entertaining, summer gatherings, gardening, recreation, and enjoying your own private oasisan advantage among the other townhomes in the development. The second floor offers three well-proportioned bedrooms and a full bathroom, providing comfortable living space throughout the home. The finished basement adds valuable additional space and storage space and includes a recreational room, laundry area, bathroom, and storage room. Whether used as a family room, home office, gym, playroom, or entertainment area, the finished lower level provides tremendous flexibility. With its desirable semi-attached layout, functional floor plan, finished basement, screened porch, and especially its oversized private yard with an above-ground pool, 177 Lorraine Loop offers an outdoor lifestyle that is difficult to find in a townhouse setting. This home is well kept, its move in ready just add your own touches. Beautiful big yard that other houses in development don't have, is a big bonus.
Details
| MLS # | 503669 |
|---|---|
| Listing Type | For Sale |
| Style | House |
| Sub-Type | Resale |
| Status | Active |
| Year | 1990 |
| Days On Site | 34 |
| Listing Provided By | RE/MAX Edge | Renzhang Danny Dong |
Features
| Bed(s) | 3 |
|---|---|
| SQ Feet | 1,565 |
| Basement | Y |
| Story(s) | 3 |
| Zoning | R3-2 |
Interior
| Room Count | 12 |
|---|---|
| Heating Fuel | Gas |
| Total Rooms | 7 |
Exterior
| Exterior | Siding |
|---|---|
| Roof | Shingle |
| Foundation Details | Poured Concrete |
Parking
| Parking Attributes | 1 Space, Parking Area |
|---|---|
| Parking Feature Single | Carport |
Utilities
| Electric | 110 V |
|---|
Taxes
| Tax Amount | 5821.00 |
|---|
Area Information
| State | NY |
|---|---|
| County | Staten Island |
| City | Staten Island |
| Zip Code | 10309 |
| Area | Staten Island |
| Subarea | Rossville |
| Listing VS Median (in 10309) | |
Price: $639,000 low | high Med: $779,000 sqft: 1,565 low | high Med: 1,456 $ / sqft: $408 low | high Med: $535 On site: 34 low | high Med: 58 | |
Market Activity 10309
Request a showing
Request a showing
Contact
Learn More About This Property

| State | NY |
|---|---|
| County | Staten Island |
| City | Staten Island |
| Zip Code | 10309 |
| Area | Staten Island |
| Subarea | Rossville |
| Listing VS Median (in 10309) | |
Price: $639,000 low | high Med: $779,000 sqft: 1,565 low | high Med: 1,456 $ / sqft: $408 low | high Med: $535 On site: 34 low | high Med: 58 | |