Nc Seusing Boulevard,Hauppauge, NY 11788
Hauppauge, NY 11788

Description
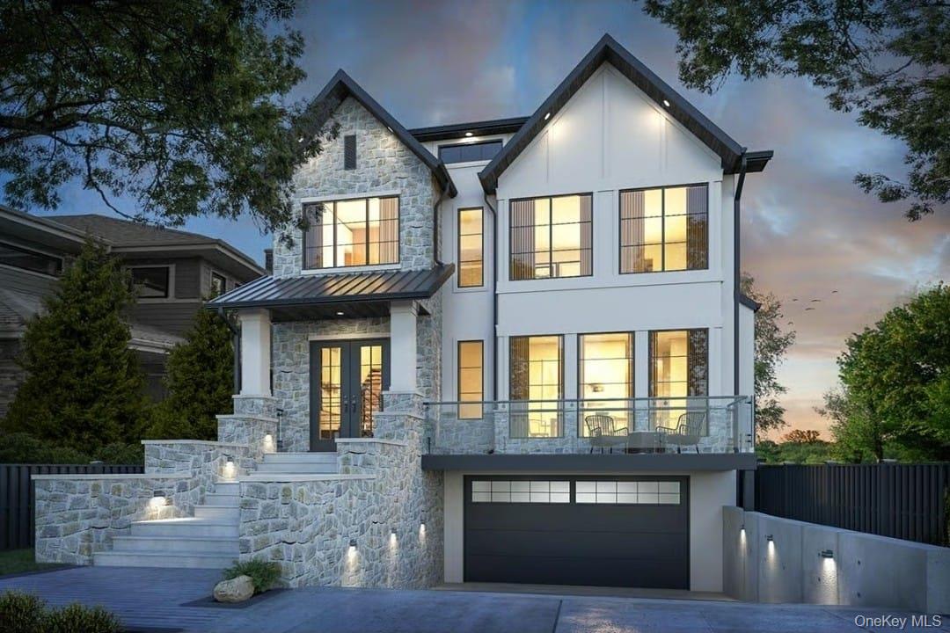
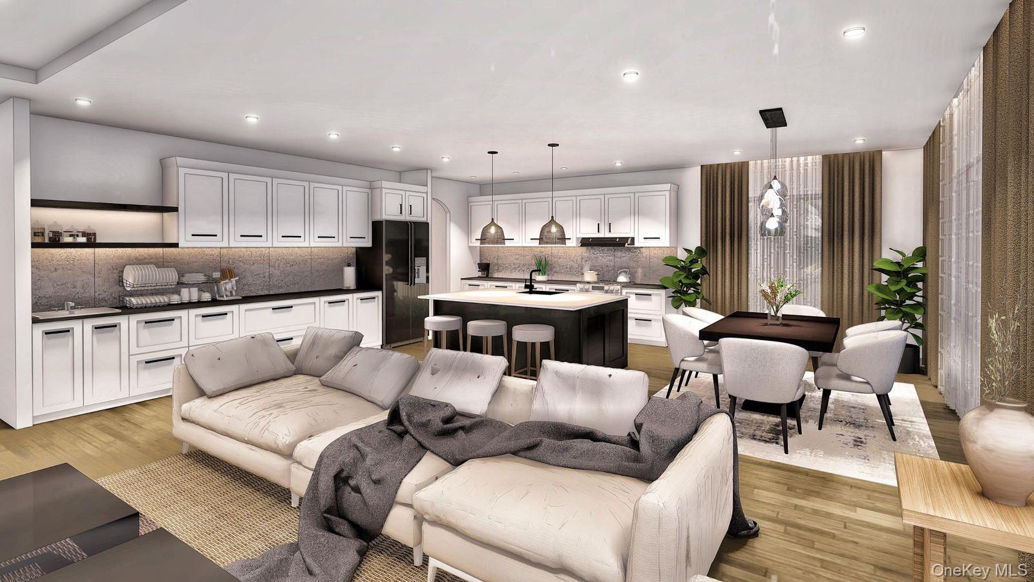
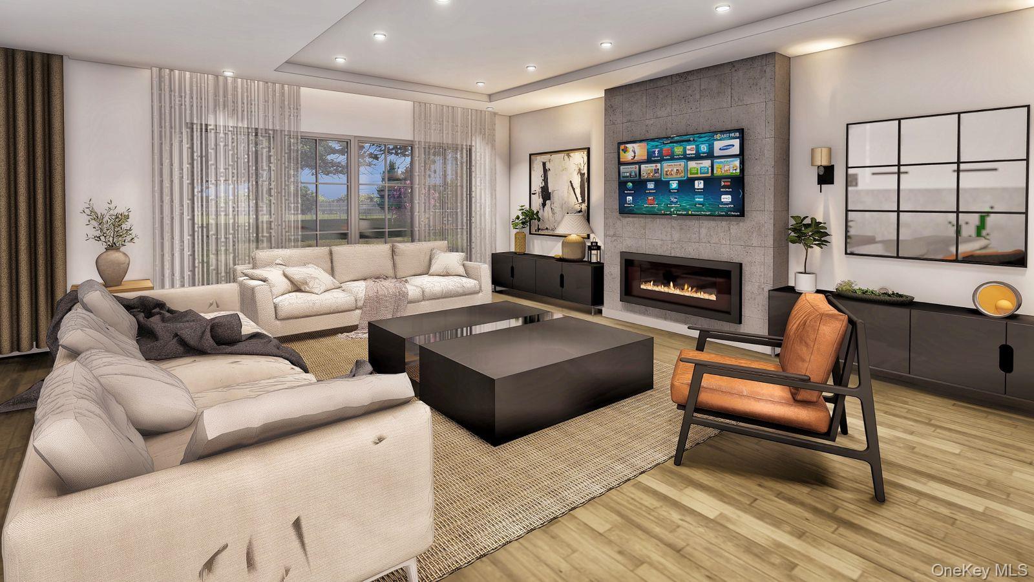
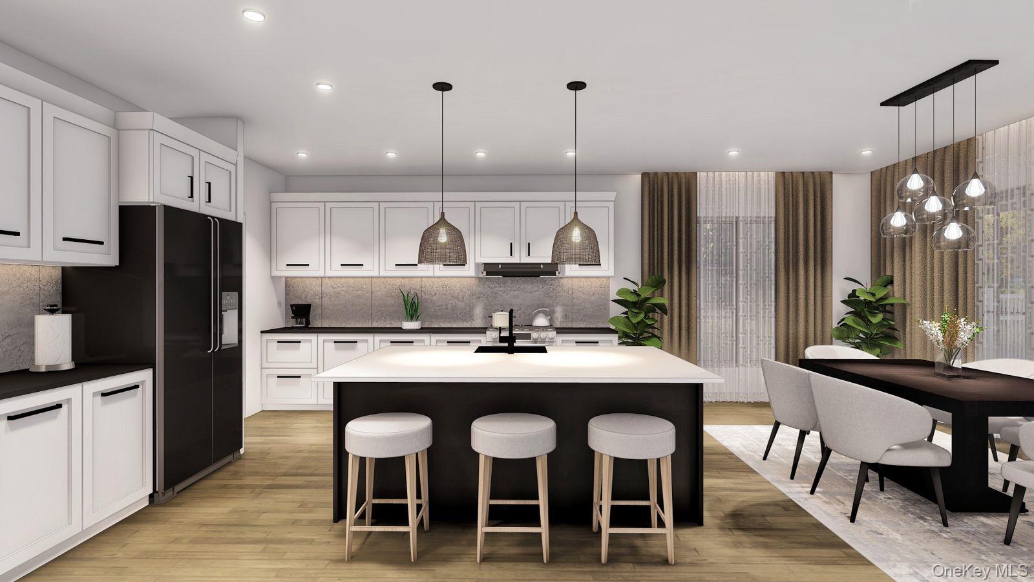
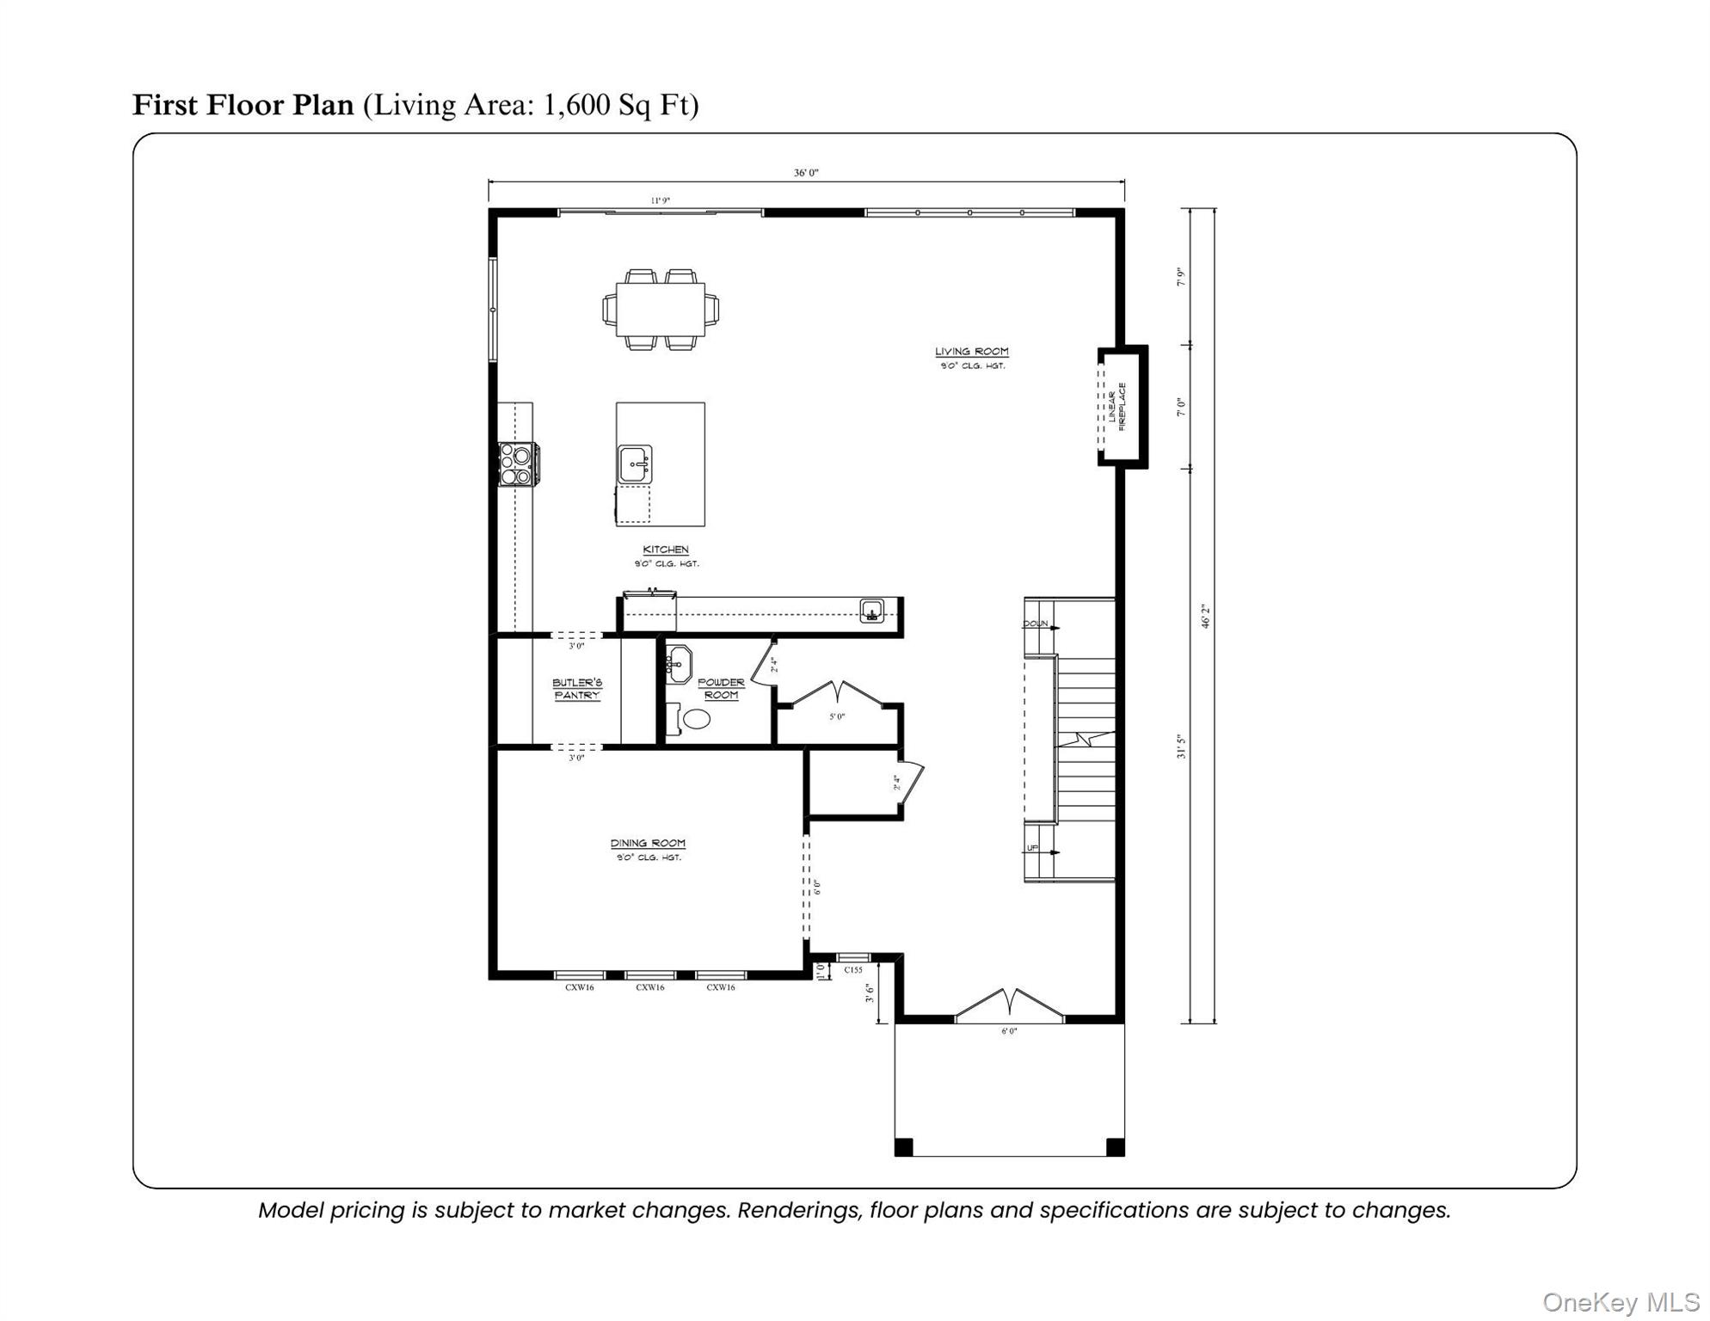
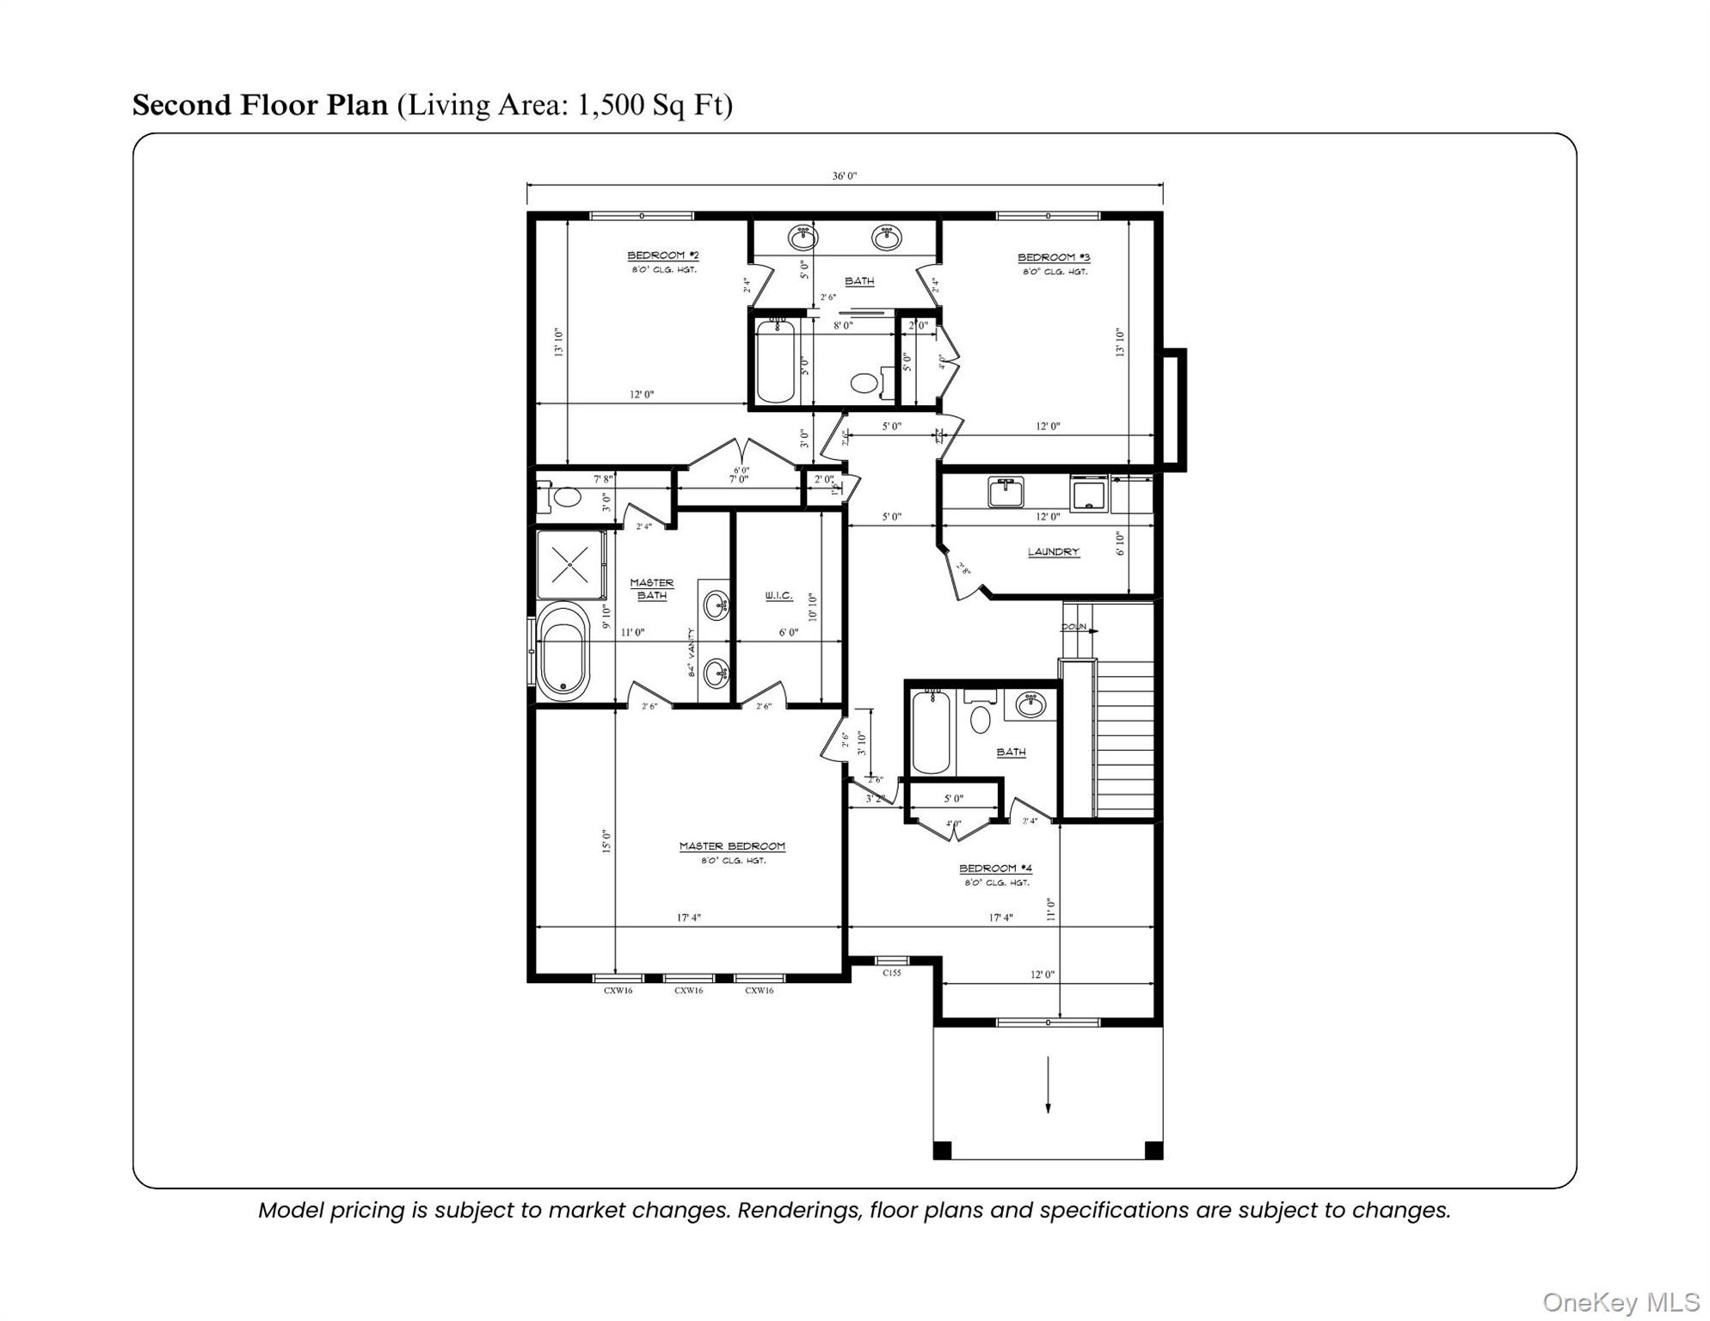
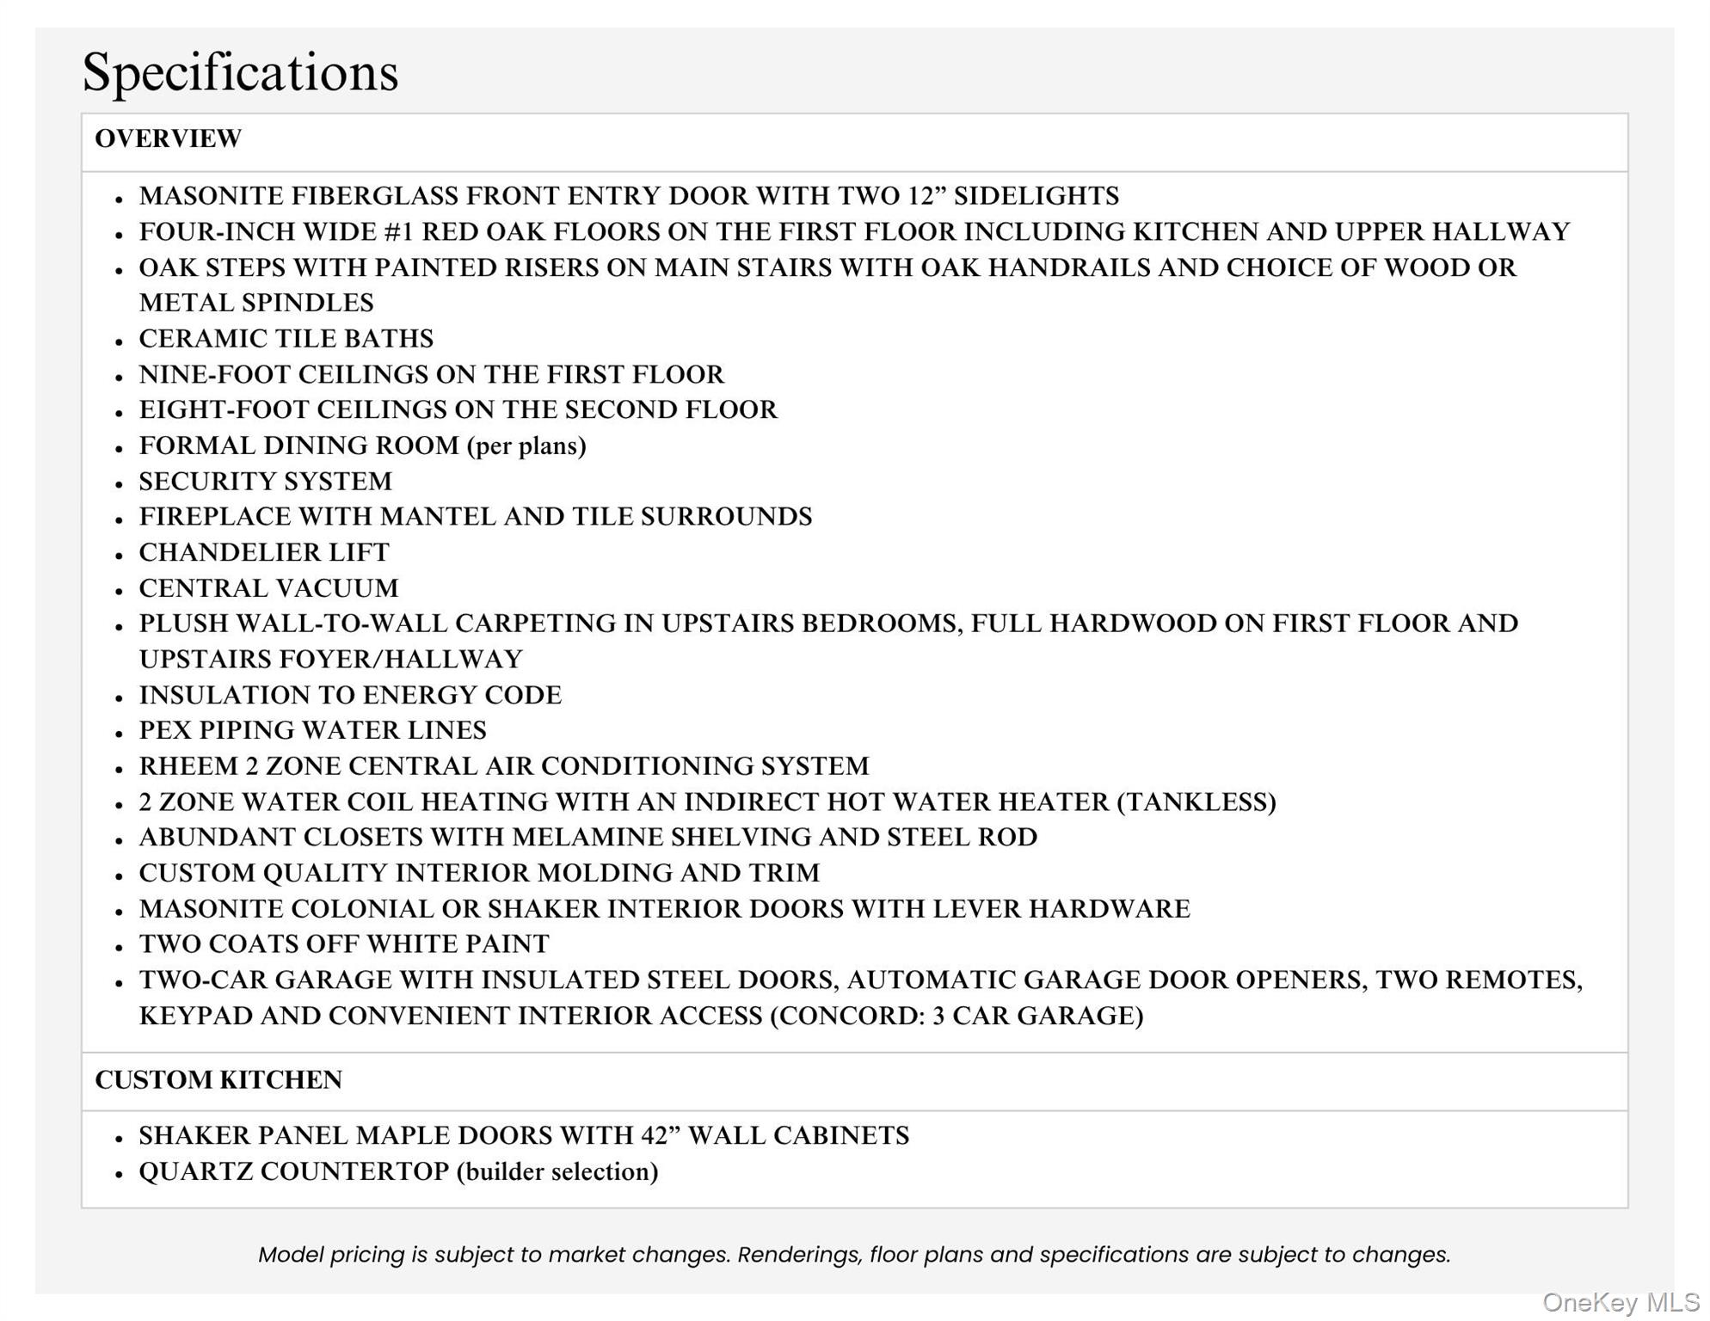
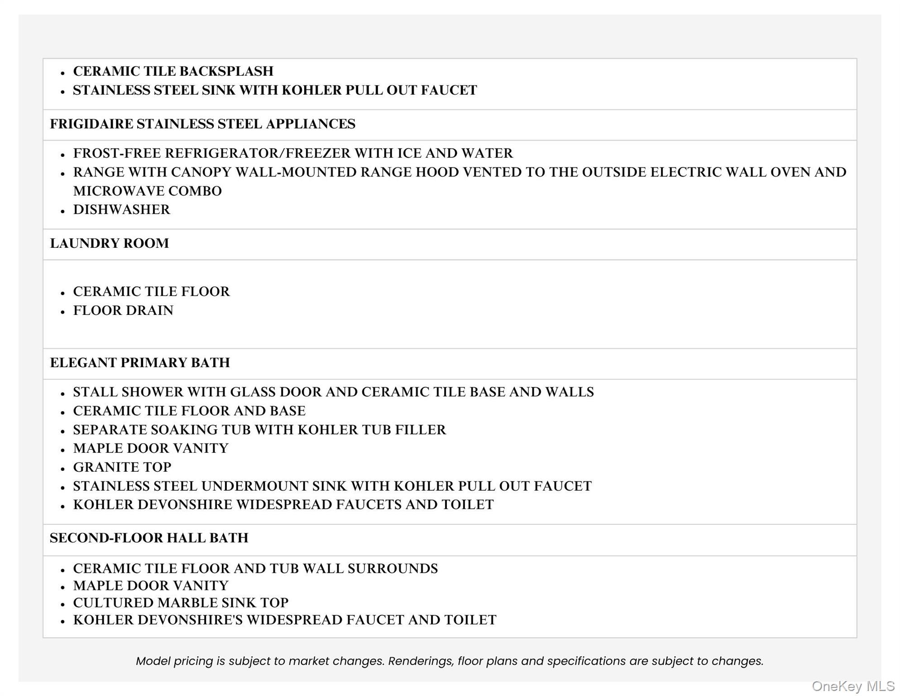
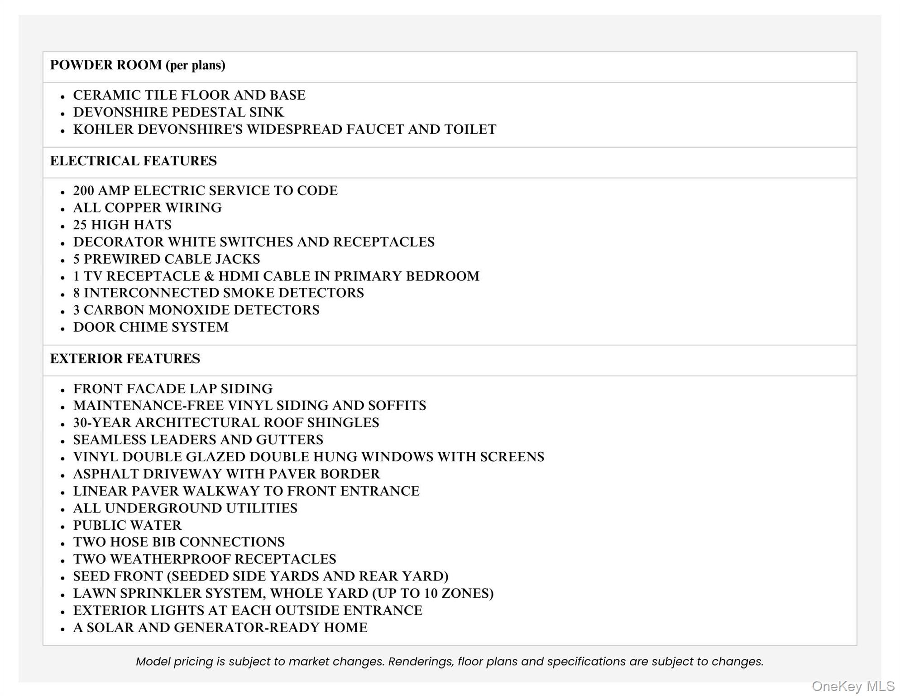
New construction offering approximately 3,100 sq ft of living space with a thoughtfully designed open floor plan. This home features 4 spacious bedrooms and 3.5 baths, including a primary suite with an ensuite. The main level boasts 9-foot ceilings, hardwood floors throughout, a formal dining room, and a custom chef’s kitchen with shaker style cabinetry, quartz countertops, premium stainless steel appliances, and designer finishes, ideal for both everyday living and entertaining. Additional highlights include a fireplace with mantel, second floor laundry, central air, energy efficient systems, abundant storage, and quality craftsmanship throughout. Situated on a beautifully finished lot with new driveway, landscaping, and in-ground sprinkler system, this exceptional home blends modern elegance with comfort and functionality. Buyer to pay transfer tax, survey, and utility connection fees. Model pricing, specifications, and finishes are subject to change.
Details
| MLS # | 949651 |
|---|---|
| Listing Type | For Sale |
| Style | House |
| Sub-Type | Resale |
| Status | Active |
| Year | 2026 |
| Days On Site | 244 |
| Listing Provided By | Realty Connect USA L I Inc | Paul A. Musso SFR |
Features
| Bed(s) | 4 |
|---|---|
| Bath(s) | 4 Total |
| SQ Feet | 3,100 |
| Garage | 2 |
| Story(s) | 2 |
| Acreage | 0.37 |
Interior
| Cooling | Central Air |
|---|---|
| Heating | Electric, Forced Air, Heat Pump |
| Interior Features | Central Vacuum, Double Vanity, Eat-in Kitchen, Entrance Foyer, Formal Dining, His and Hers Closets, Open Floorplan, Primary Bathroom, Quartz/Quartzite Counters, Soaking Tub, Storage, Walk-In Closet(s) |
| Window Features | Casement |
| Appliances | Dishwasher, Oven, Refrigerator, Stainless Steel Appliance(s) |
Exterior
| Construction Materials | Frame, Vinyl Siding |
|---|---|
| Foundation Details | Concrete Perimeter |
Parking
| Garage Yes / No | Yes |
|---|---|
| Parking Features | Attached |
Utilities
| Utilities | Electricity Available, See Remarks, Trash Collection Public, Water Available |
|---|---|
| Sewer | Cesspool |
Taxes
| Tax Year | 2026 |
|---|---|
| Tax Annual Amount | 0 |
| Tax Lot | 17.002 |
Area Information
| State | NY |
|---|---|
| County | Suffolk County |
| City | Hauppauge |
| Zip Code | 11788 |
| School District | Hauppauge High School |
| Elementary School | Bretton Woods Elementary School |
| High School | Hauppauge High School |
| Listing VS Median (in 11788) | |
Price: $1,299,000 low | high Med: $834,495 sqft: 3,100 low | high Med: 1,796 $ / sqft: $419 low | high Med: $465 On site: 244 low | high Med: 75 | |
Market Activity 11788
Request a showing
Request a showing
Contact
Learn More About This Property

| State | NY |
|---|---|
| County | Suffolk County |
| City | Hauppauge |
| Zip Code | 11788 |
| School District | Hauppauge High School |
| Elementary School | Bretton Woods Elementary School |
| High School | Hauppauge High School |
| Listing VS Median (in 11788) | |
Price: $1,299,000 low | high Med: $834,495 sqft: 3,100 low | high Med: 1,796 $ / sqft: $419 low | high Med: $465 On site: 244 low | high Med: 75 | |