Nc Pine Street,Port Jefferson Station, NY 11776
Port Jefferson Station, NY 11776

Description
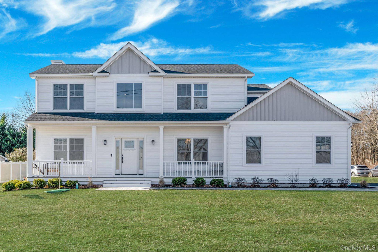
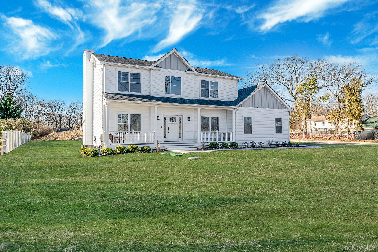
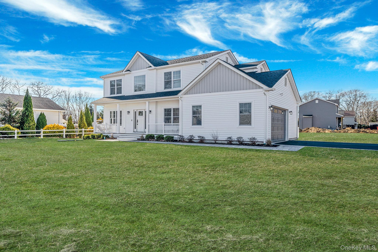
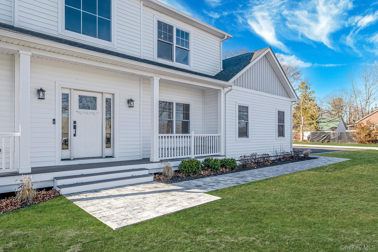
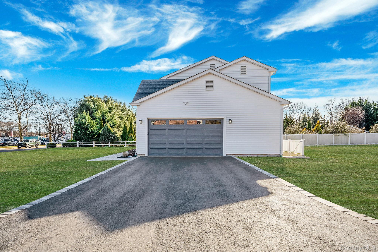
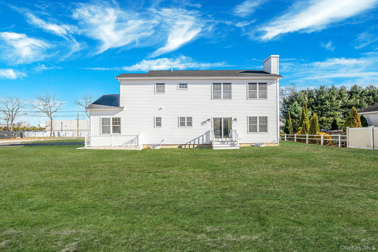
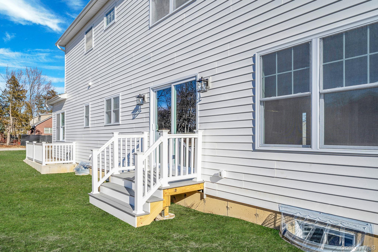
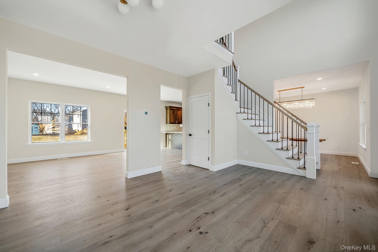
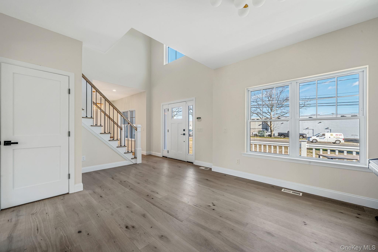
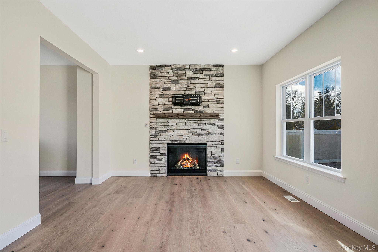
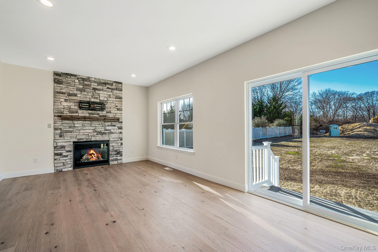
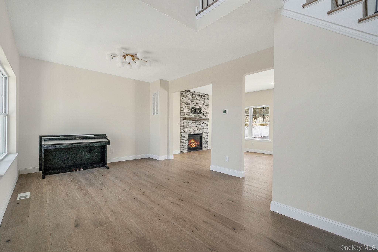
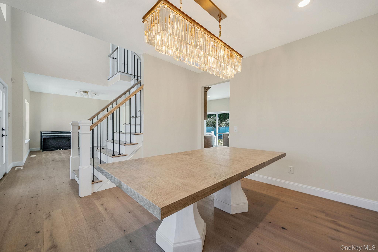
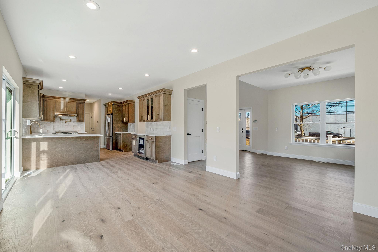
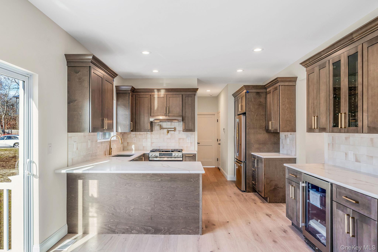
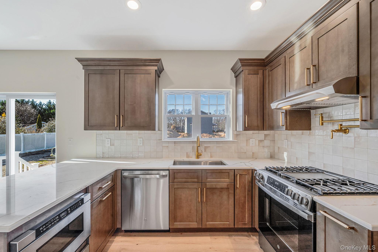
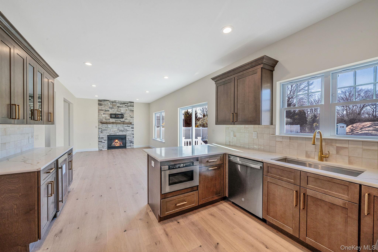
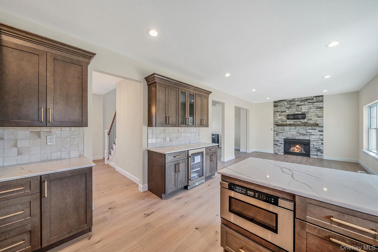
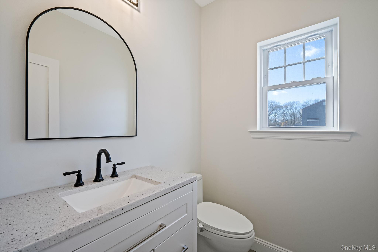
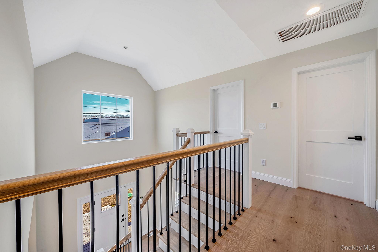
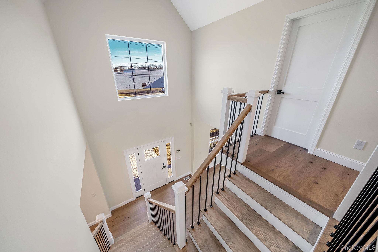
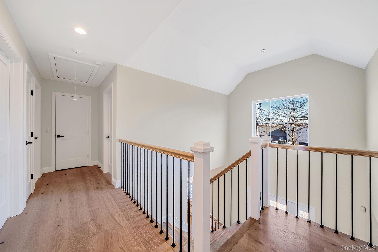
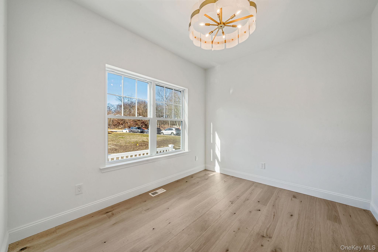
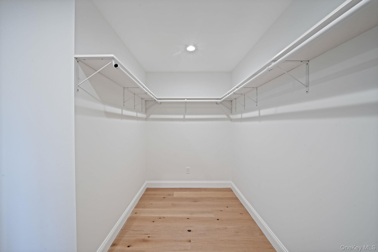
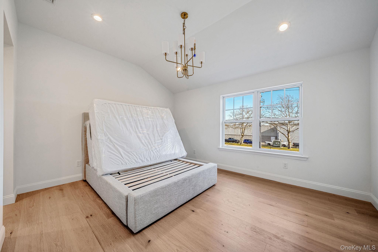
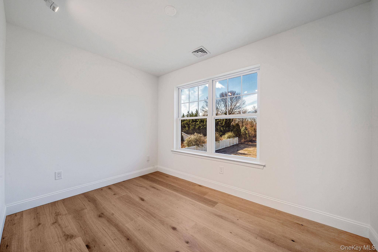
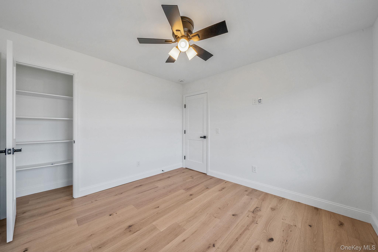
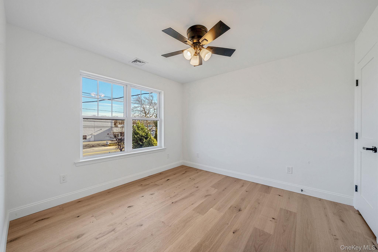
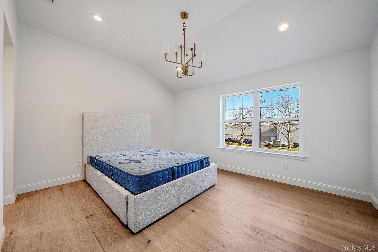
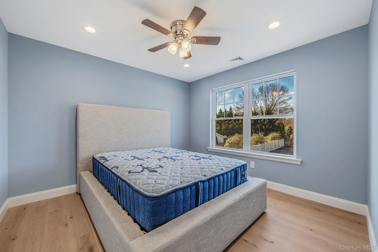
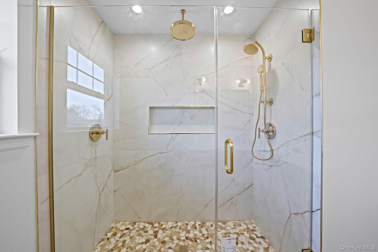
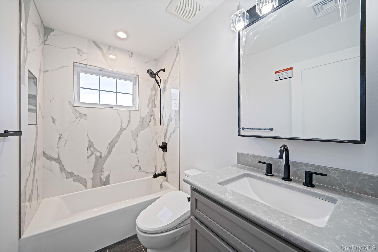
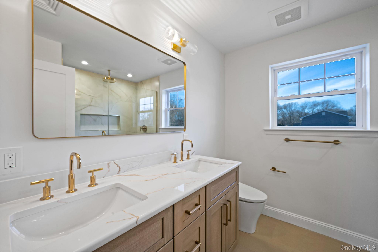
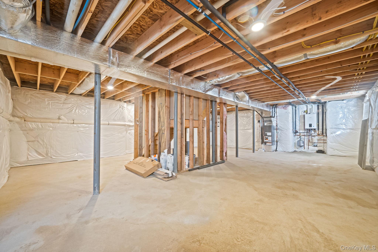
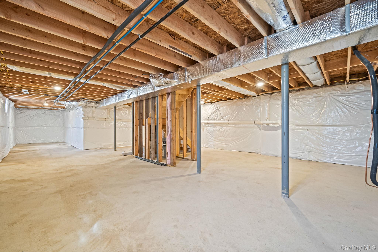
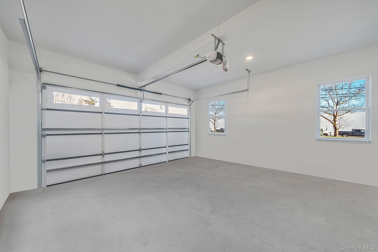
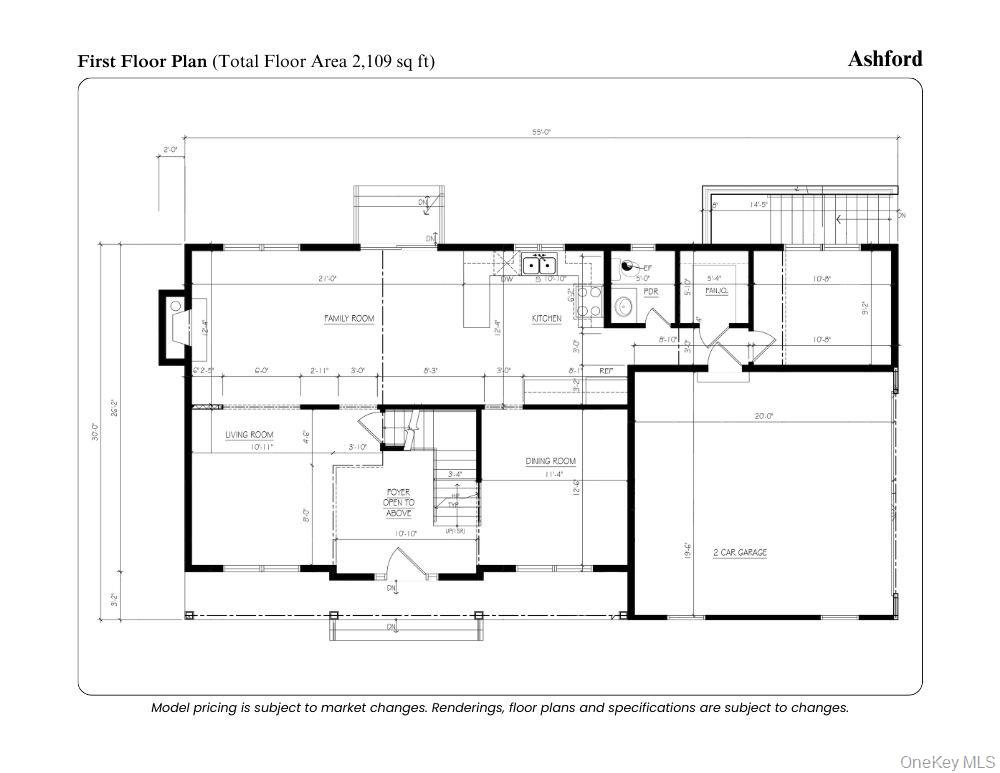
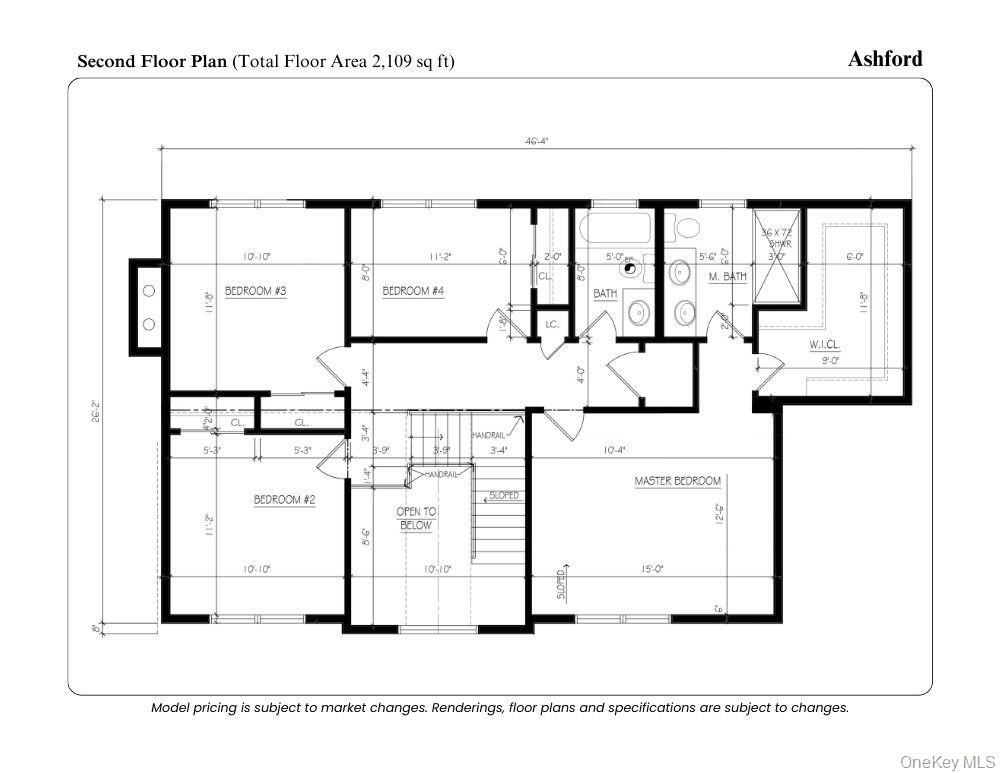
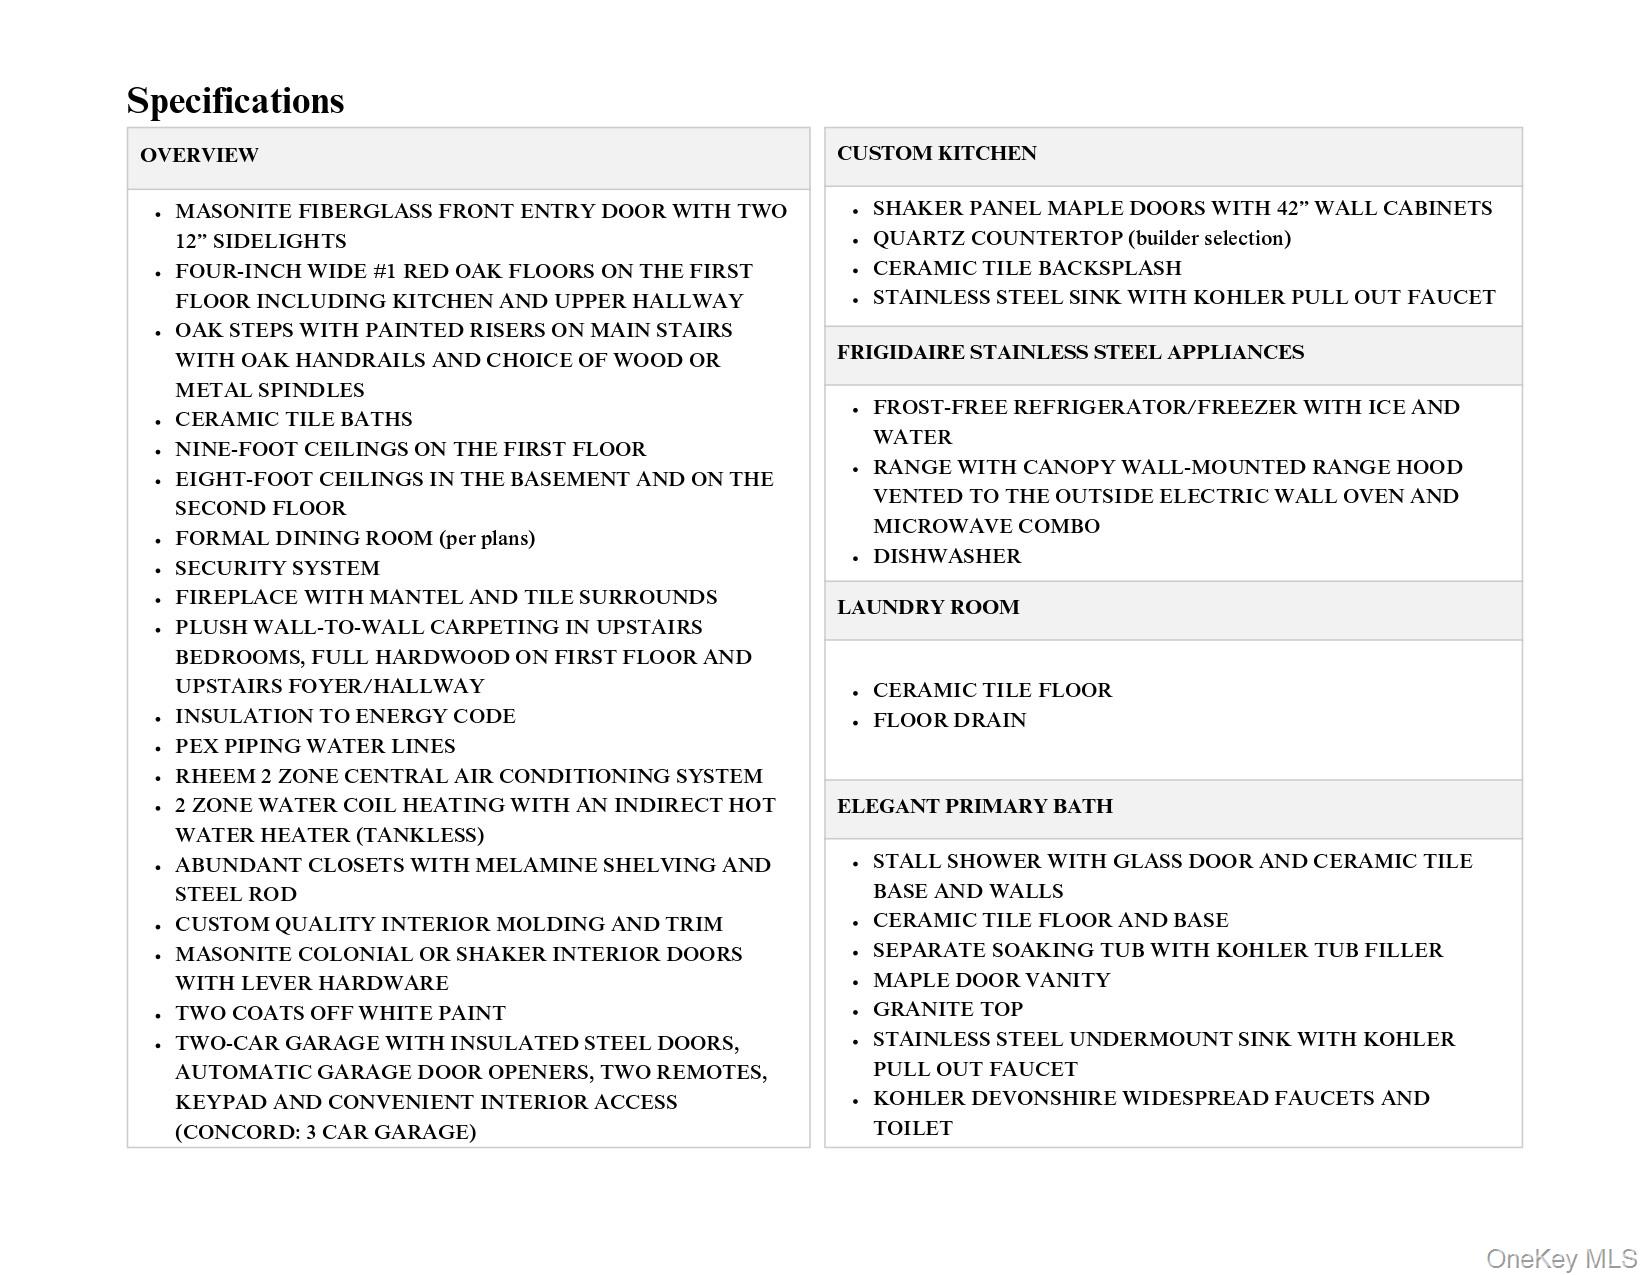
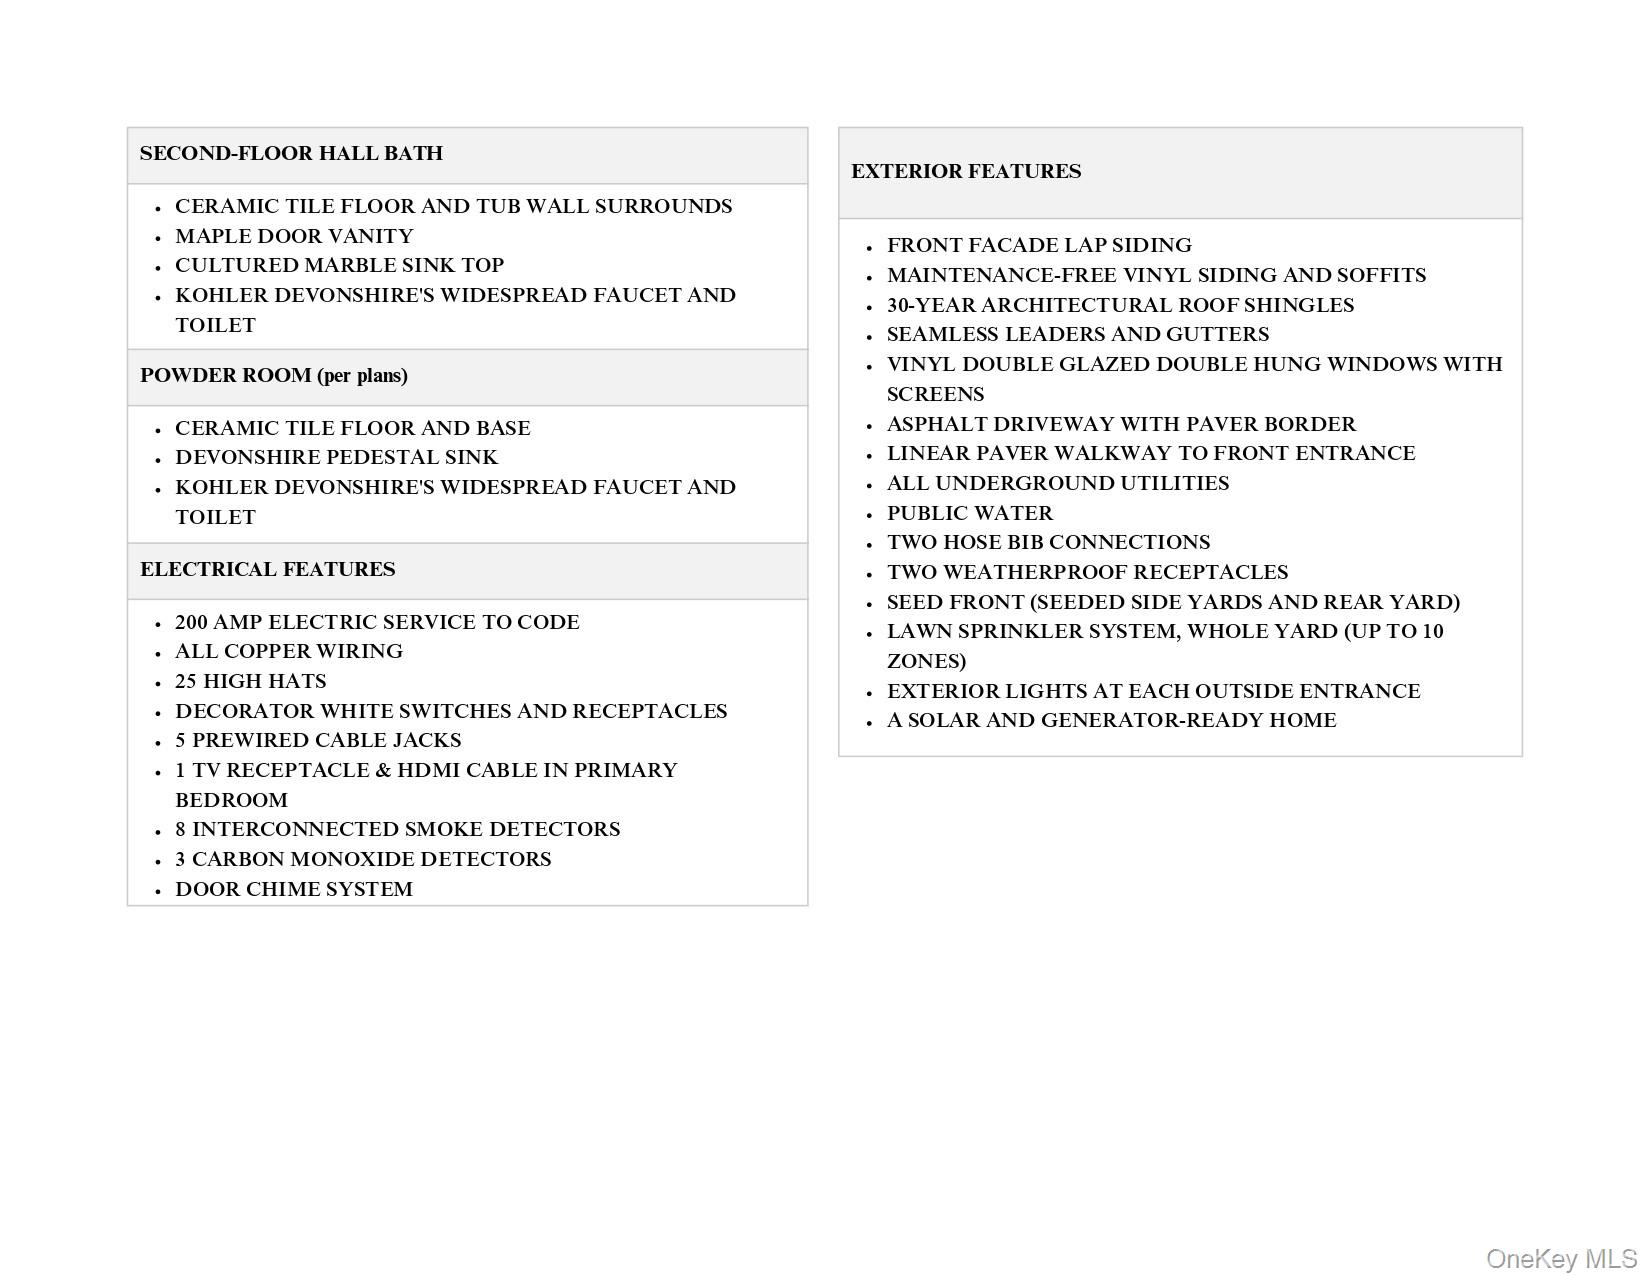
Premier new construction opportunity in Port Jefferson Station featuring the Ashford model by Terra Construction Group. This thoughtfully designed Colonial offers approximately 2,109 sq ft of living space with 4 bedrooms and 2.5 bathrooms, set on an oversized lot of approximately over 1 acre within a premier new construction development. The first floor features a welcoming foyer, 9-foot ceilings, hardwood flooring, recessed lighting, and a functional layout ideal for everyday living and entertaining. The gourmet kitchen includes custom shaker-style cabinetry, quartz countertops, stainless steel appliances, and opens to a spacious family room with fireplace. The second floor offers a generously sized primary suite with private bath, additional bedrooms, a full hall bath, and convenient second-floor laundry. Additional highlights include a full unfinished basement, attached two-car garage, energy-efficient windows, two-zone heating and central air, and a private on-site I/A OWTS sanitary system. Model pricing, specifications, square footage, and finishes are subject to change Buyer to Pay Transfer Tax, Survey, Sewer Connection, Gas Connection, Water Tap Fee. Model pricing, specifications, and finishes are subject to change.
Details
| MLS # | 952399 |
|---|---|
| Listing Type | For Sale |
| Style | House |
| Sub-Type | Resale |
| Status | Active |
| Year | 2026 |
| Days On Site | 240 |
| Listing Provided By | Realty Connect USA L I Inc | Paul A. Musso SFR |
Features
| Bed(s) | 4 |
|---|---|
| Bath(s) | 3 Total |
| SQ Feet | 2,109 |
| Garage | 2 |
| Basement | Y |
| Story(s) | 2 |
| Acreage | 1.17 |
Interior
| Cooling | Central Air |
|---|---|
| Heating | Electric, Propane, See Remarks |
| Interior Features | Double Vanity, Eat-in Kitchen, Entrance Foyer, Formal Dining, His and Hers Closets, Open Floorplan, Open Kitchen, Pantry, Primary Bathroom, Quartz/Quartzite Counters, Recessed Lighting, Soaking Tub, Walk-In Closet(s), Washer/Dryer Hookup |
| Window Features | Casement, Insulated Windows, Screens |
| Appliances | Dishwasher, Microwave, Oven, Range, Refrigerator, Stainless Steel Appliance(s) |
Exterior
| Construction Materials | Frame, Vinyl Siding |
|---|---|
| Foundation Details | Concrete Perimeter |
Parking
| Garage Yes / No | Yes |
|---|---|
| Parking Features | Attached, Driveway, Garage, Private |
Utilities
| Utilities | Electricity Available, Propane, See Remarks, Sewer Available, Trash Collection Public, Water Available |
|---|---|
| Sewer | Cesspool |
Taxes
| Tax Year | 2026 |
|---|---|
| Tax Annual Amount | 0 |
| Tax Lot | 1.000 |
Area Information
| State | NY |
|---|---|
| County | Suffolk County |
| City | Port Jefferson Station |
| Zip Code | 11776 |
| School District | Comsewogue High School |
| Elementary School | Clinton Avenue School |
| High School | Comsewogue High School |
| Listing VS Median (in 11776) | |
Price: $915,000 low | high Med: $589,994 sqft: 2,109 low | high Med: 1,897 $ / sqft: $434 low | high Med: $311 On site: 240 low | high Med: 39 | |
Market Activity 11776
Request a showing
Request a showing
Contact
Learn More About This Property

| State | NY |
|---|---|
| County | Suffolk County |
| City | Port Jefferson Station |
| Zip Code | 11776 |
| School District | Comsewogue High School |
| Elementary School | Clinton Avenue School |
| High School | Comsewogue High School |
| Listing VS Median (in 11776) | |
Price: $915,000 low | high Med: $589,994 sqft: 2,109 low | high Med: 1,897 $ / sqft: $434 low | high Med: $311 On site: 240 low | high Med: 39 | |