Nc East Jackwill Road,East Patchogue, NY 11772
East Patchogue, NY 11772


Description
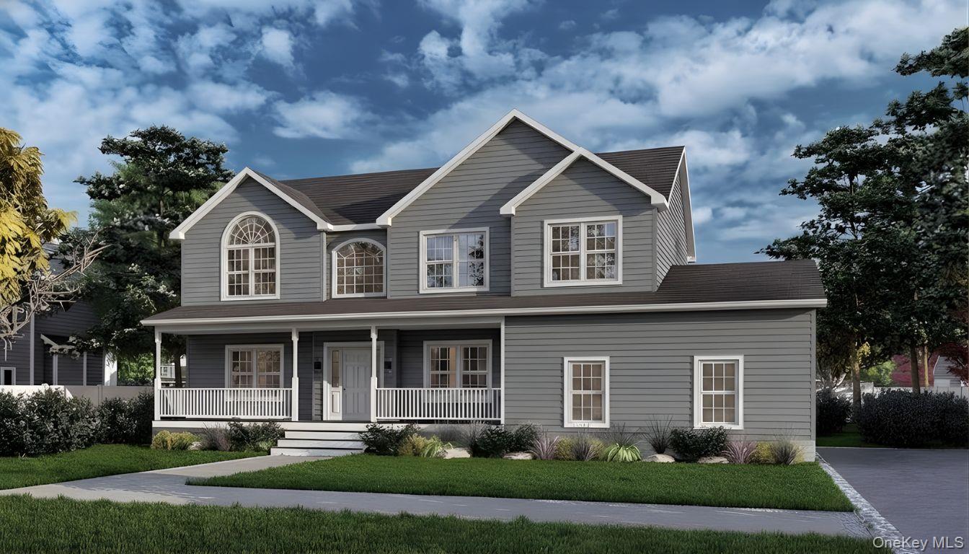
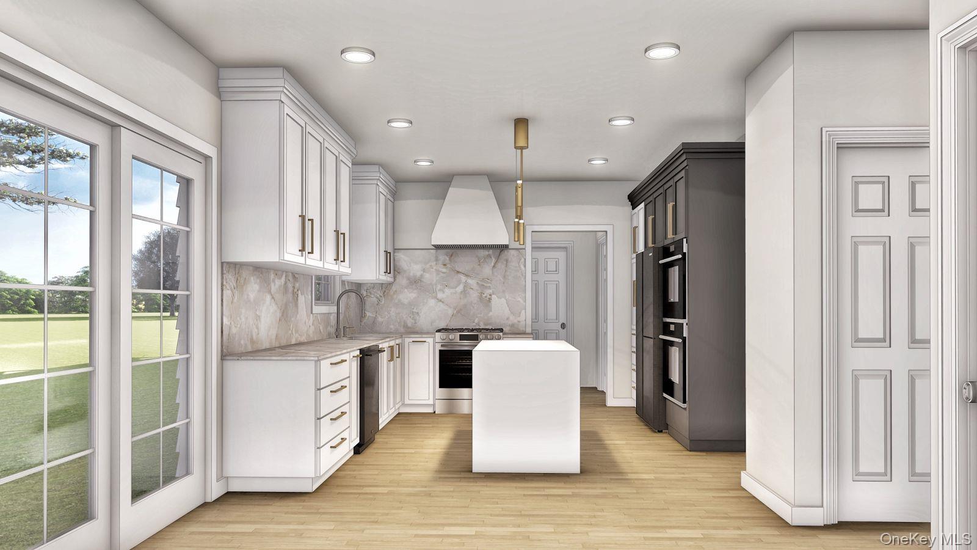
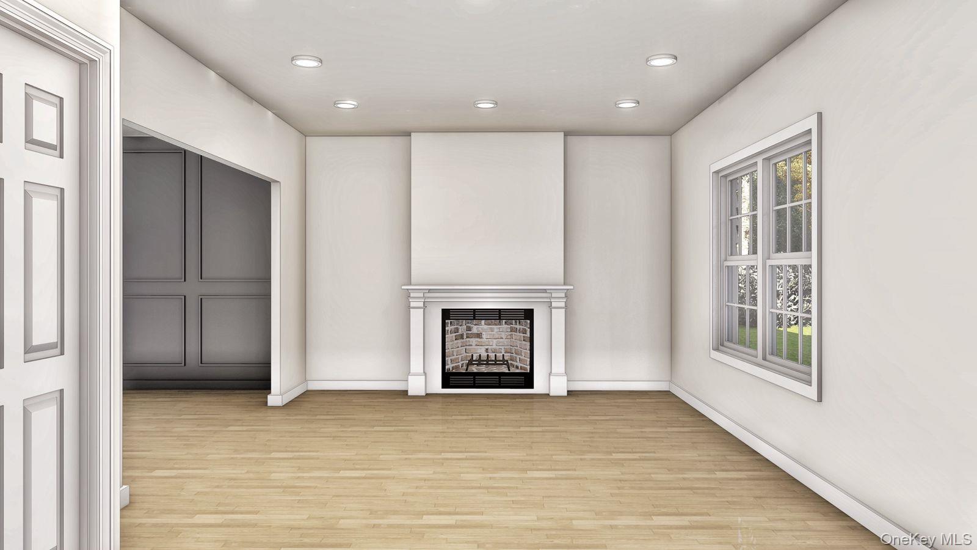
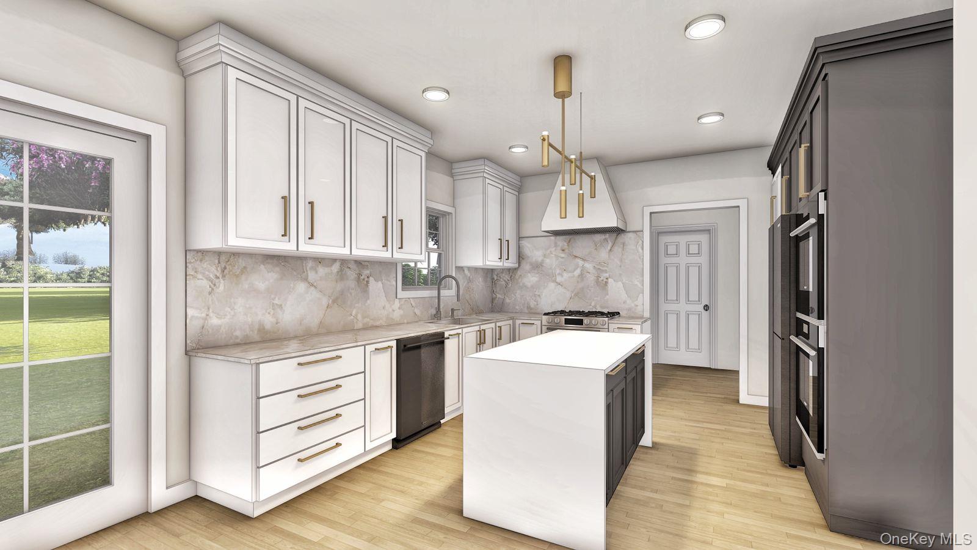
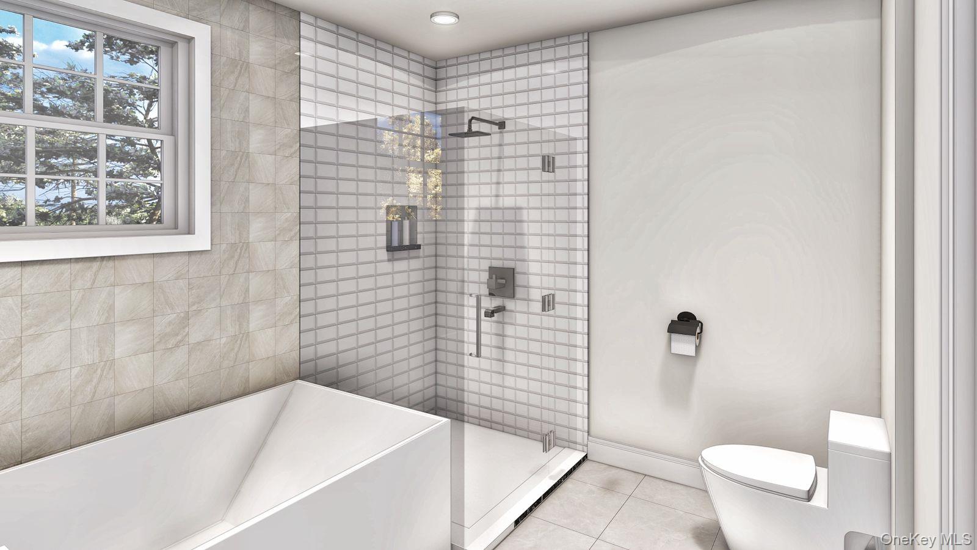
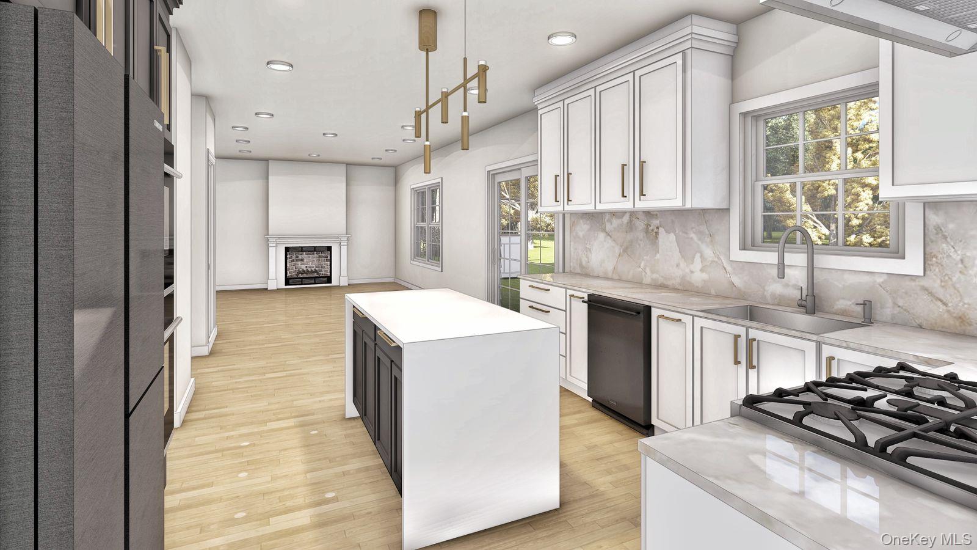
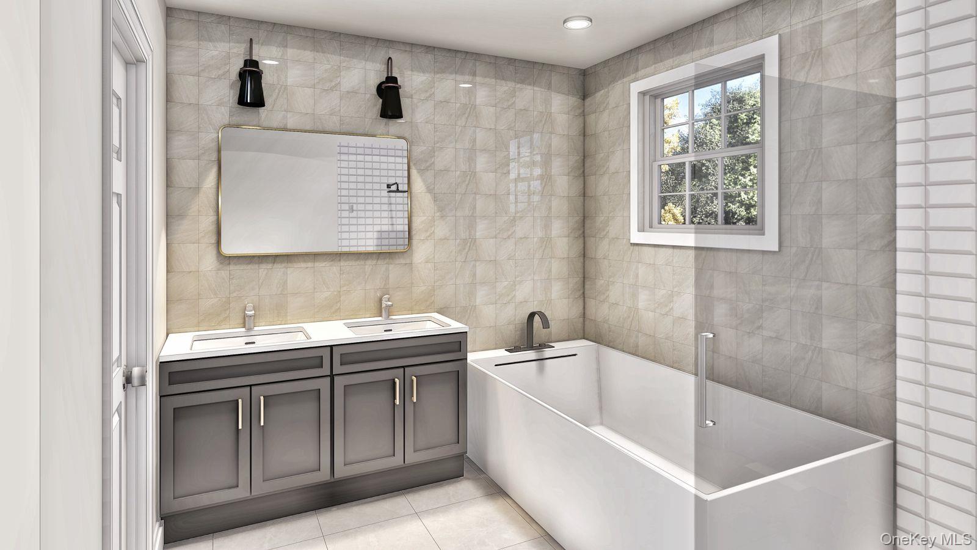
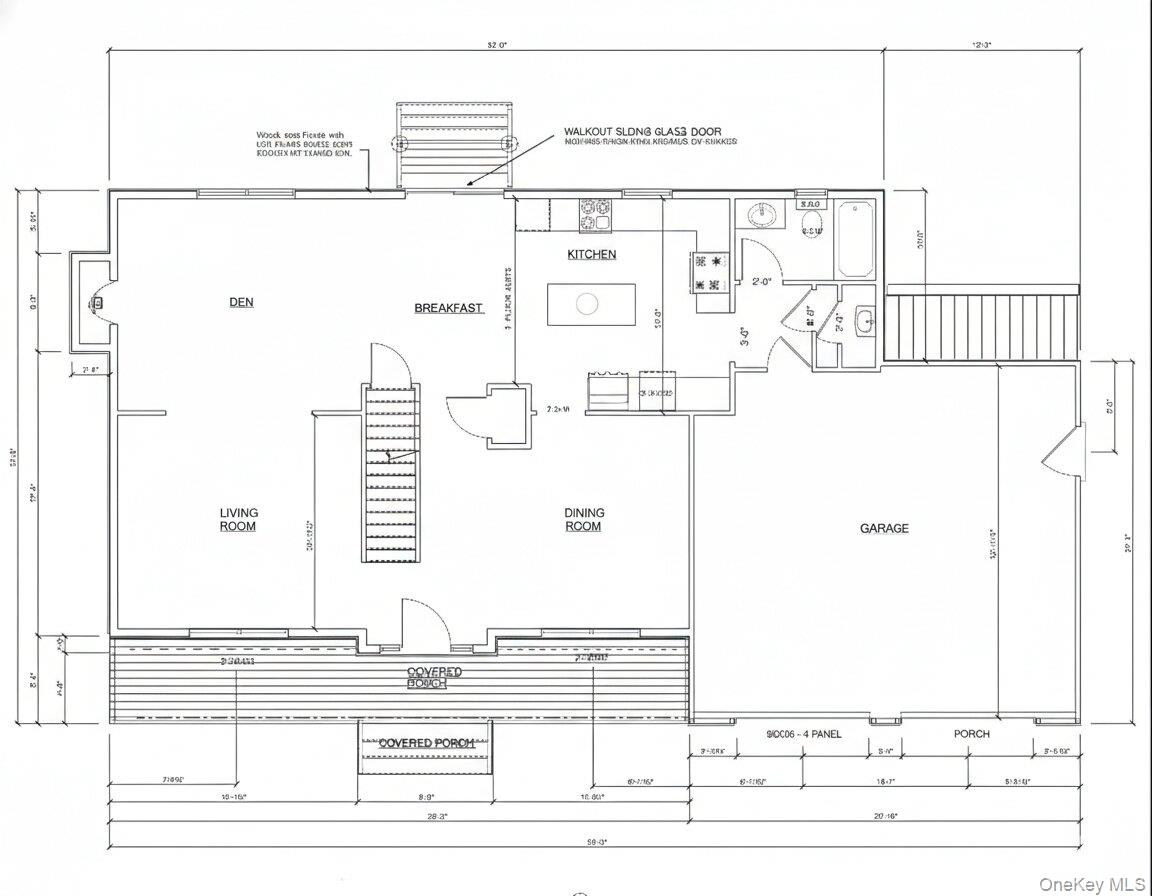
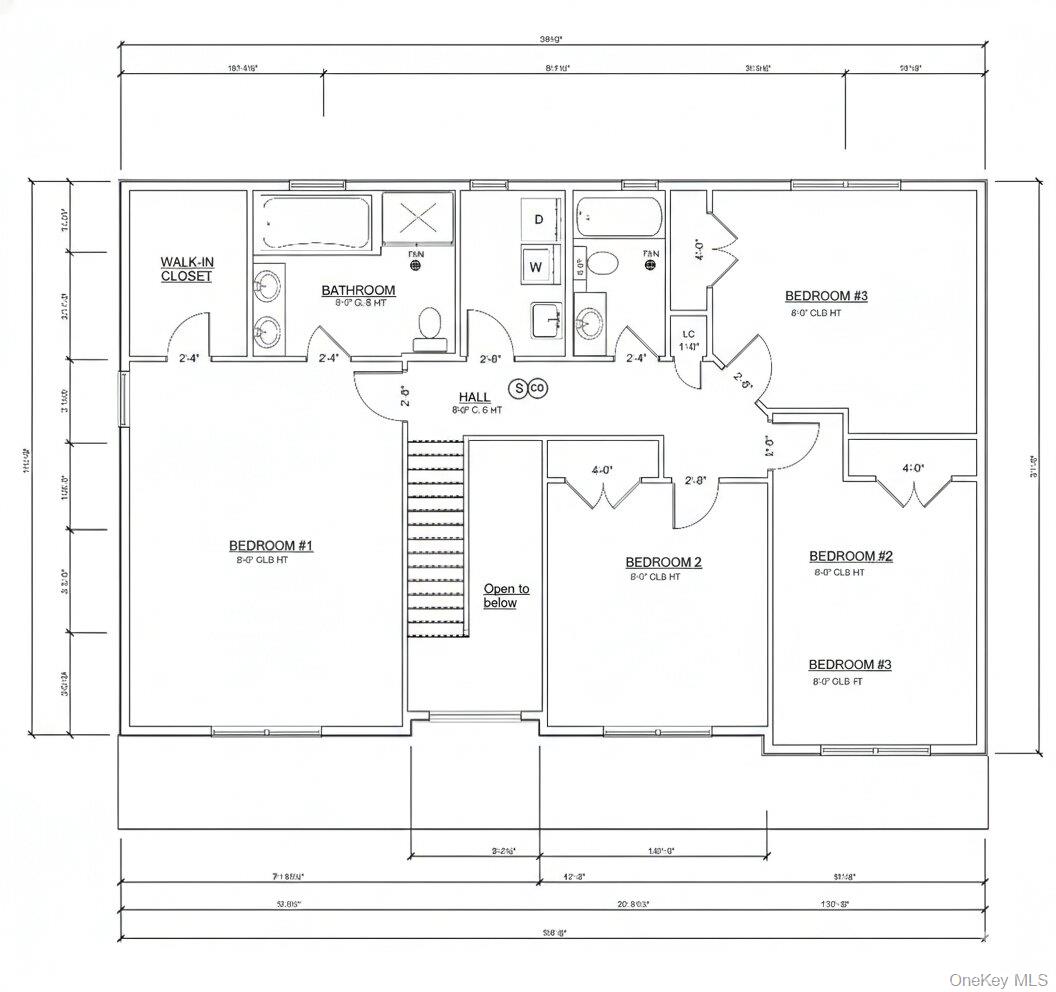
To Be Built - New Construction! An exceptional opportunity to build a brand-new, highly customizable 4-bedroom, 2.5-bath Colonial on E. Jackwill Road in Patchogue. Designed with today's lifestyle in mind, this thoughtfully planned home offers an inviting open-concept layout featuring a spacious family room, an eat-in kitchen with a center island, a dining area ideal for entertaining, a separate living room, a convenient first-floor powder room, mudroom/laundry area, and an attached garage. the second level offers four generously sized bedrooms, including a spacious primary suite complete with a private bath and walk-in closet, along with a full hall bath to accommodate the additional bedrooms. Buyers will have the opportunity to personalize select finishes, colors, fixtures, and available upgrades, subject to the builder's specifications, construction schedule, and additional costs where applicable. Quality craftsmanship and energy-efficient construction are planned throughout. Conveniently located near shopping, restaurants, parks, schools, major roadways, and all that the vibrant Patchogue area has to offer. Buyer to pay standard reimbursables. Model pricing, specifications, and finishes are subject to change.
Details
| MLS # | 1022040 |
|---|---|
| Listing Type | For Sale |
| Style | House |
| HOA Dues | $1,260 |
| Sub-Type | Resale |
| Status | Active |
| Year | 2026 |
| Days On Site | 73 |
| Listing Provided By | BH&G R E Realty Connect | Paul A. Musso SFR |
Features
| Bed(s) | 4 |
|---|---|
| Bath(s) | 3 Total |
| SQ Feet | 2,434 |
| Garage | 2 |
| Basement | Y |
| Acreage | 0.48 |
Interior
| Cooling | Central Air, Electric |
|---|---|
| Heating | Electric |
| Interior Features | Double Vanity, Eat-in Kitchen, Entrance Foyer, Formal Dining, His and Hers Closets, Open Floorplan, Open Kitchen, Pantry, Primary Bathroom, Quartz/Quartzite Counters, Recessed Lighting, Soaking Tub, Walk-In Closet(s), Washer/Dryer Hookup |
| Window Features | Double Pane Windows, ENERGY STAR Qualified Windows |
| Appliances | Dishwasher, Microwave, Oven, Range, Refrigerator, Stainless Steel Appliance(s) |
Exterior
| Exterior Features | None |
|---|---|
| Construction Materials | Frame, Vinyl Siding |
| Foundation Details | Concrete Perimeter |
| Lot Features | Sprinklers In Front, Sprinklers In Rear |
Parking
| Garage Yes / No | Yes |
|---|---|
| Parking Features | Attached, Driveway, Garage |
Utilities
| Utilities | Electricity Connected |
|---|---|
| Sewer | Cesspool |
Taxes
| Tax Year | 2026 |
|---|---|
| Tax Annual Amount | 0 |
Area Information
| State | NY |
|---|---|
| County | Suffolk County |
| City | East Patchogue |
| Zip Code | 11772 |
| School District | Bellport Senior High School |
| Elementary School | Verne W Critz Elementary School |
| High School | Bellport Senior High School |
| Listing VS Median (in 11772) | |
Price: $949,999 low | high Med: $579,999 sqft: 2,434 low | high Med: 1,326 $ / sqft: $390 low | high Med: $437 On site: 73 low | high Med: 30 | |
Market Activity 11772
Request a showing
Request a showing
Contact
Learn More About This Property

| State | NY |
|---|---|
| County | Suffolk County |
| City | East Patchogue |
| Zip Code | 11772 |
| School District | Bellport Senior High School |
| Elementary School | Verne W Critz Elementary School |
| High School | Bellport Senior High School |
| Listing VS Median (in 11772) | |
Price: $949,999 low | high Med: $579,999 sqft: 2,434 low | high Med: 1,326 $ / sqft: $390 low | high Med: $437 On site: 73 low | high Med: 30 | |