
Description
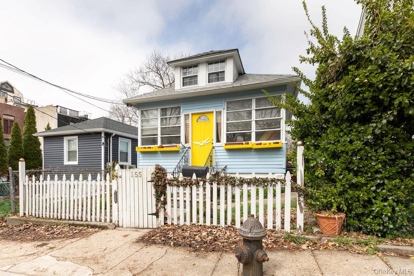
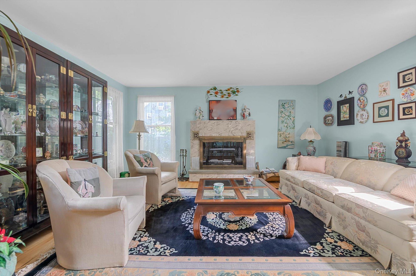
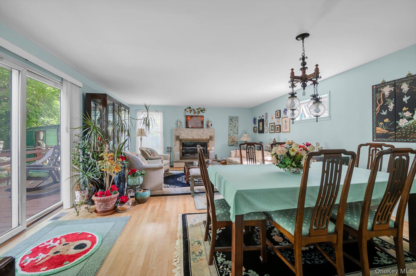
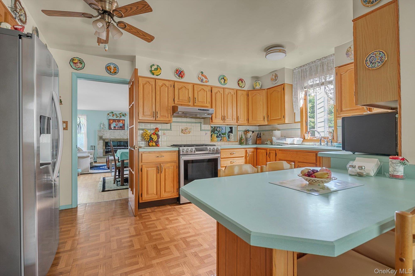
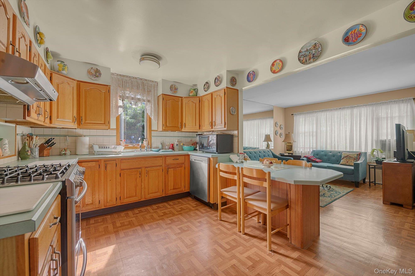
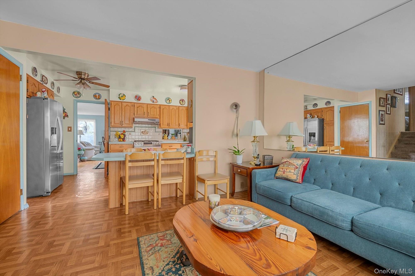
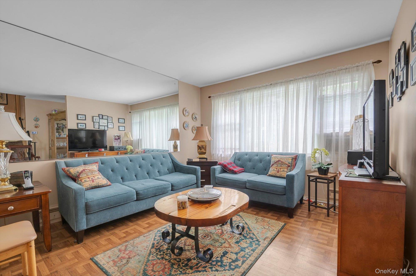
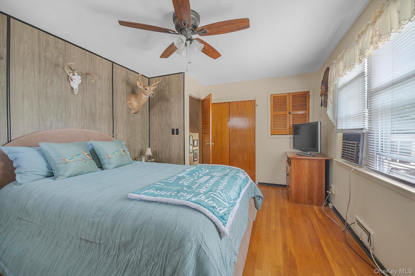
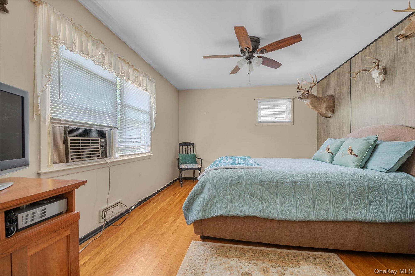
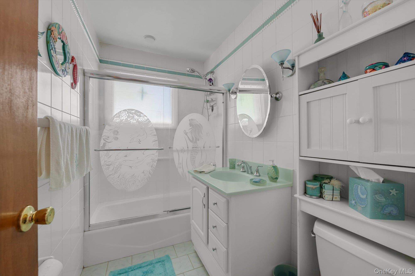
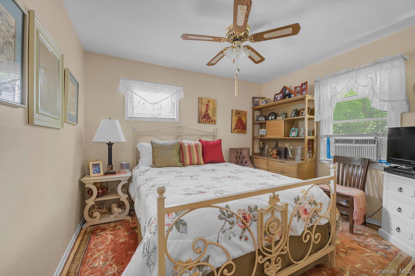
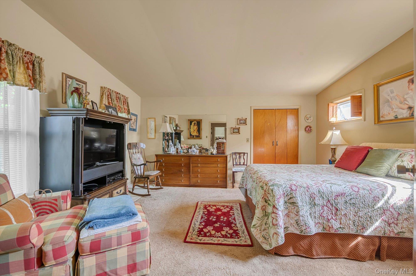
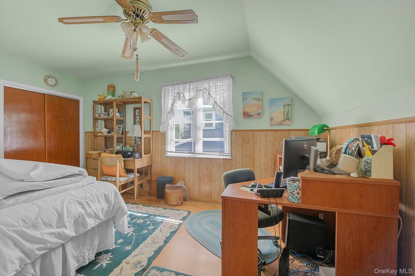
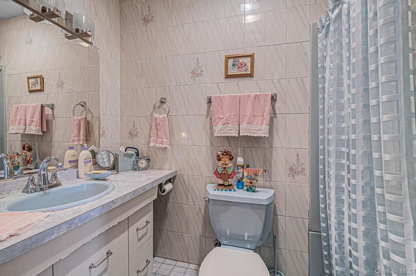
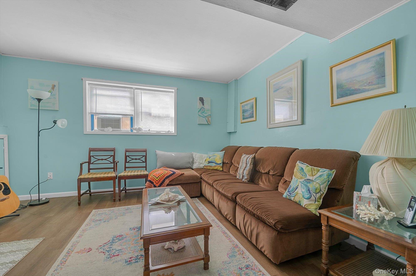
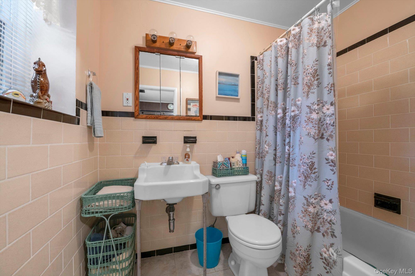
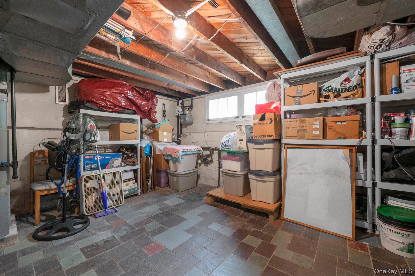
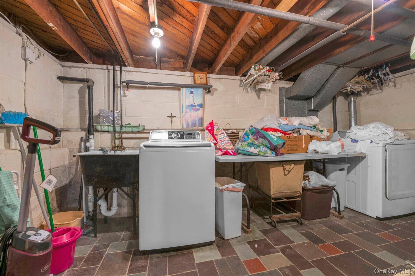
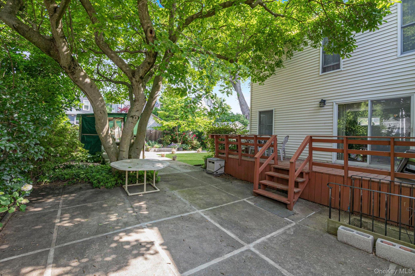
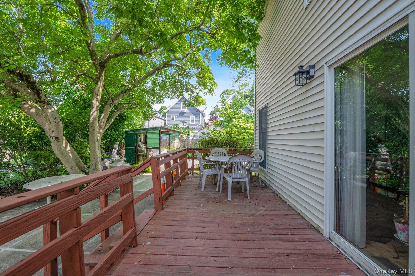
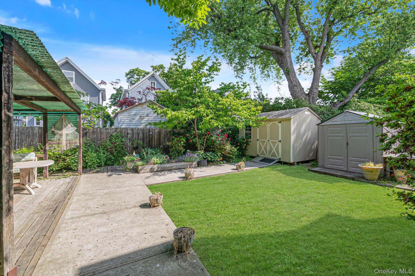
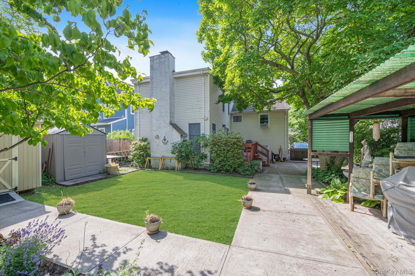
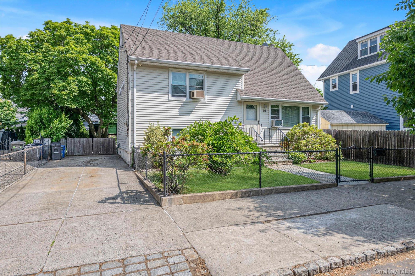
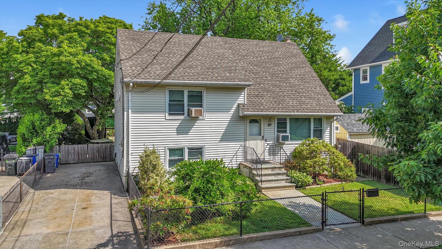
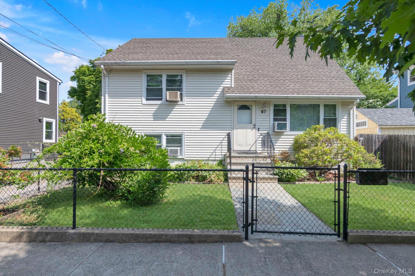
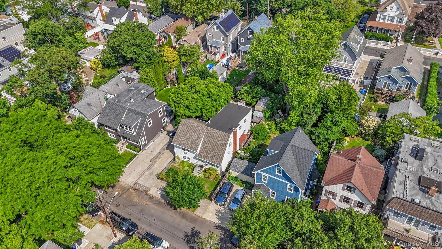
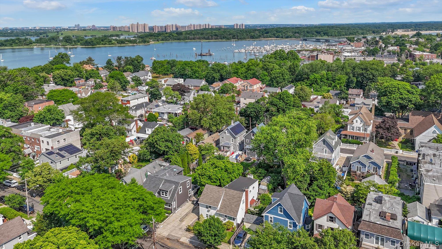
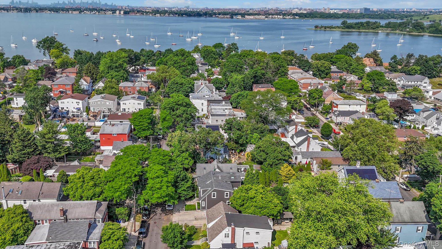
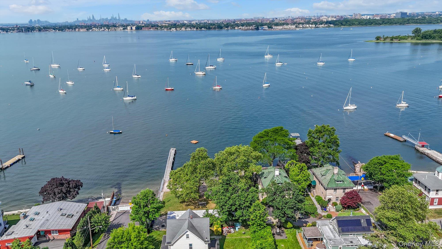
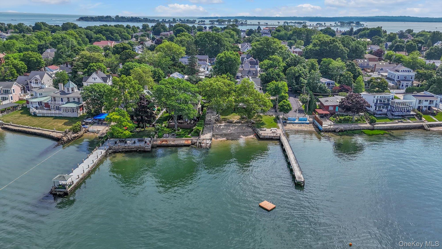
Welcome to 97 Fordham Street! Nestled in the heart of the prestigious nautical community known as CITY ISLAND! This absolutely pristine multi-level home is the house that just keeps on giving. Layer upon Layer, Level upon Level, every corner you turn, there's more and more living space! The entryway corridor steps into a cozy living room area, open to the eat-in kitchen with built-in breakfast table, cabinet storage galore, recently installed stainless steel appliances, and a French door entry into your formal dining room and formal living area, with a stained-glass window & marble wood burning fireplace as the cherry on top! Take a trip up the first short staircase to find 2 large bedrooms and 1 beautiful full bath. The next staircase leads again to 2 bedrooms, including your massive primary with walk-in closet, floor to ceiling windows, and another full bath. Step into the secondary bedroom on this level, turn the corner, and you'll find your walk-up entrance into an unfinished storage attic. Back down below, there is a full finished basement with yet another full bathroom & egress to your beautiful, enchanted yard space- with a deck, a patio, a beautiful garden lined lawn area and a magnificent Magnolia tree. Or take another level down below, and you'll find an unfinished cellar with laundry, utilities and plenty more storage space galore. Next, take a short stroll to the beach or to the avenue for some shopping or a fabulous meal at one of the various local restaurants! This home is an absolute gem, and you do not want to miss it! Schedule your showing TODAY!!
Details
| MLS # | 1011403 |
|---|---|
| Listing Type | For Sale |
| Style | House |
| Sub-Type | Resale |
| Status | Active |
| Year | 1950 |
| Days On Site | 94 |
| Listing Provided By | Today Realty Corp. | Alissa M. Shimansky |
Features
| Bed(s) | 4 |
|---|---|
| Bath(s) | 3 Total |
| SQ Feet | 1,925 |
| Car Port | Yes |
| Basement | Y |
| Acreage | 0.11 |
Interior
| Cooling | Wall/Window Unit(s) |
|---|---|
| Heating | Ducts, Hot Air, Natural Gas, Other |
| Interior Features | Breakfast Bar, Built-in Features, Eat-in Kitchen, Formal Dining, In-Law Floorplan, Open Kitchen, Other, Pantry, Soaking Tub, Storage, Walk-In Closet(s), Washer/Dryer Hookup |
| Appliances | Dishwasher, Dryer, Gas Oven, Other, Oven, Range, Refrigerator, Stainless Steel Appliance(s), Washer, Gas Water Heater |
Exterior
| Security Features | Other, Video Cameras |
|---|---|
| Construction Materials | Vinyl Siding |
Parking
| Garage Yes / No | No |
|---|---|
| Parking Features | Attached, Driveway |
Utilities
| Utilities | Cable Connected, Electricity Connected, Natural Gas Connected, Phone Connected, See Remarks, Sewer Connected, Trash Collection Public, Water Connected |
|---|---|
| Sewer | Public Sewer |
Taxes
| Tax Year | 2025 |
|---|---|
| Tax Assessed Value | 37380 |
| Tax Annual Amount | 5800 |
Area Information
| State | NY |
|---|---|
| County | Bronx County |
| City | Bronx |
| Zip Code | 10464 |
| School District | Contact Agent |
| Elementary School | Contact Agent |
| High School | Contact Agent |
| Listing VS Median (in 10464) | |
Price: $880,000 low | high Med: $664,999 sqft: 1,925 low | high Med: 1,200 $ / sqft: $457 low | high Med: $554 On site: 94 low | high Med: 182 | |
Market Activity 10464
Request a showing
Request a showing
Contact
Learn More About This Property

| State | NY |
|---|---|
| County | Bronx County |
| City | Bronx |
| Zip Code | 10464 |
| School District | Contact Agent |
| Elementary School | Contact Agent |
| High School | Contact Agent |
| Listing VS Median (in 10464) | |
Price: $880,000 low | high Med: $664,999 sqft: 1,925 low | high Med: 1,200 $ / sqft: $457 low | high Med: $554 On site: 94 low | high Med: 182 | |