9411 Shore Road Lf,Brooklyn, NY 11209
Brooklyn, NY 11209

Description
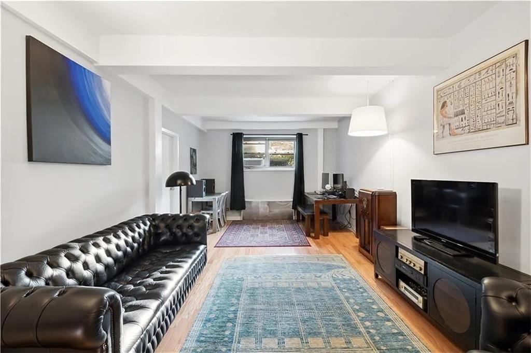
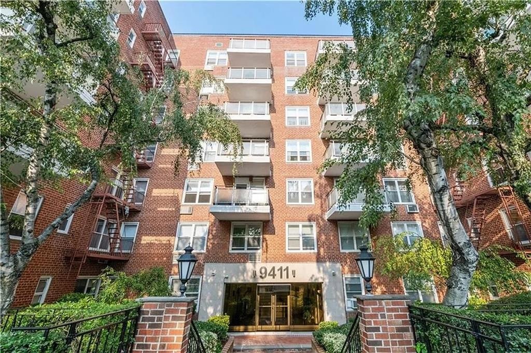
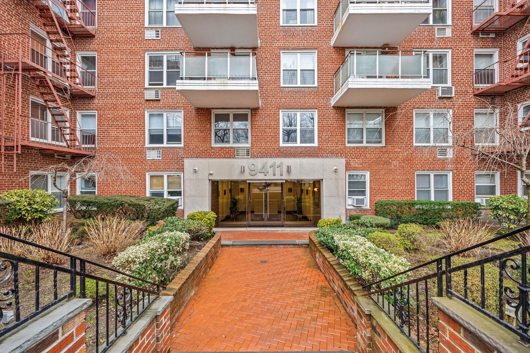
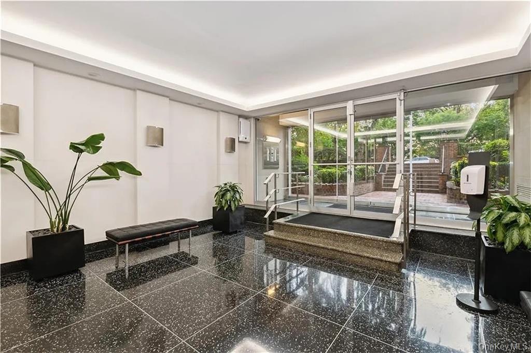
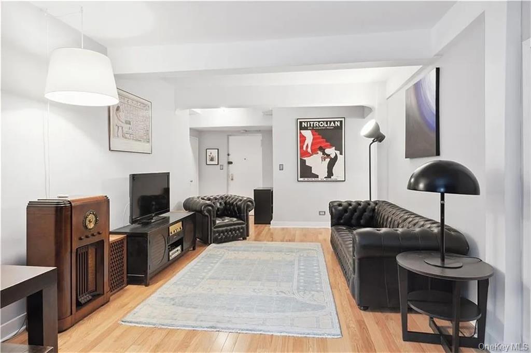
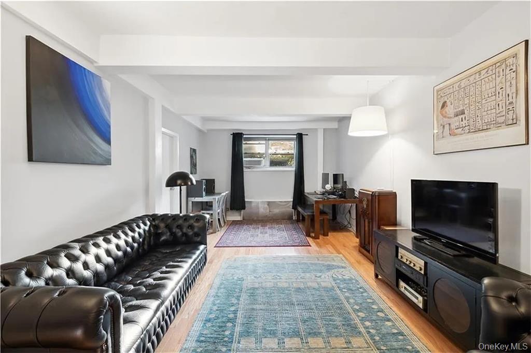
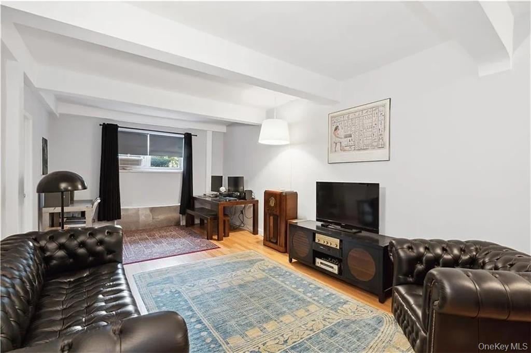
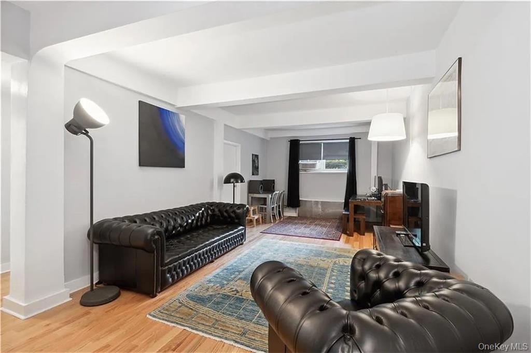
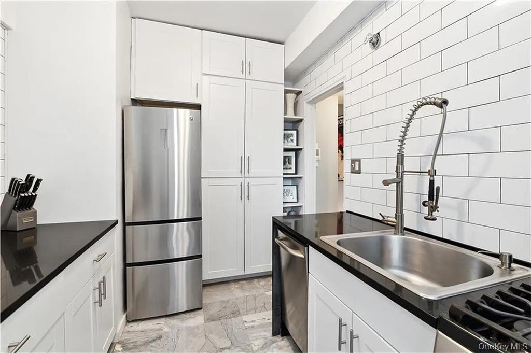
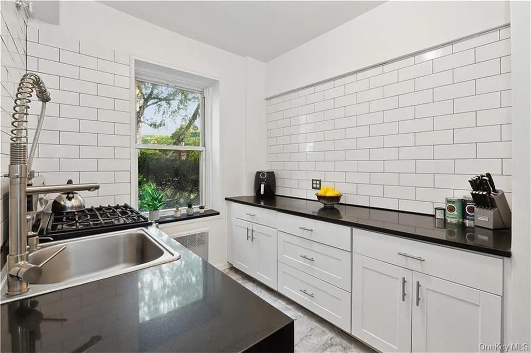
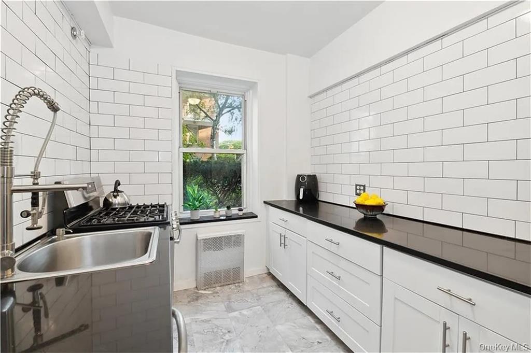
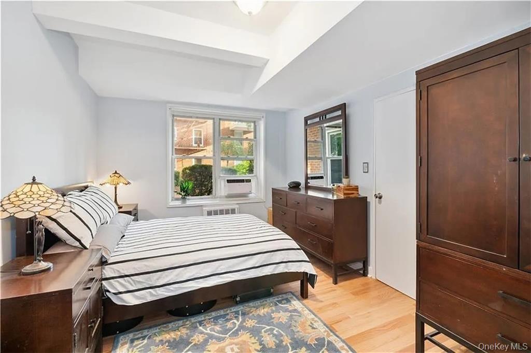
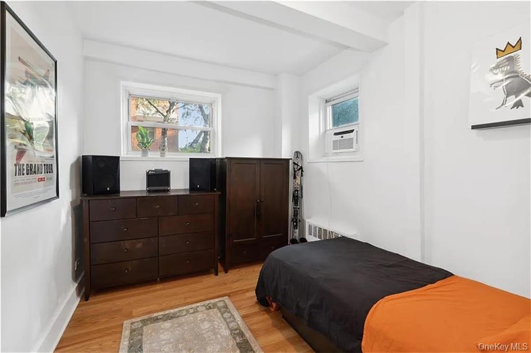
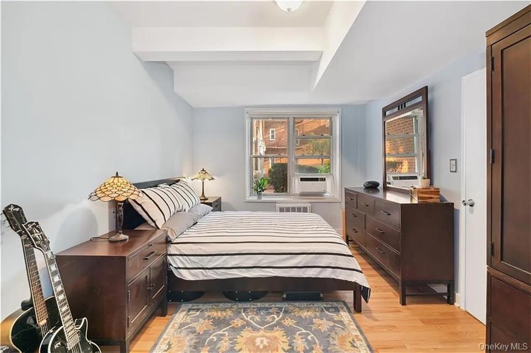
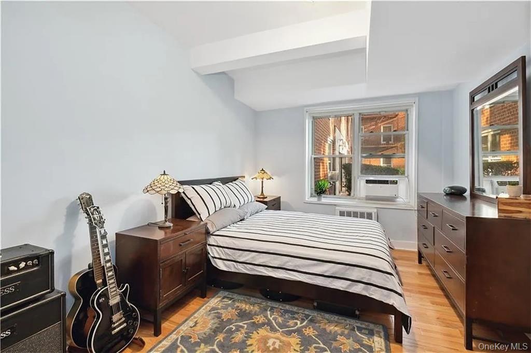
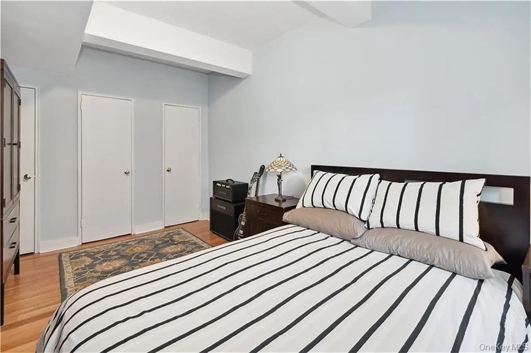
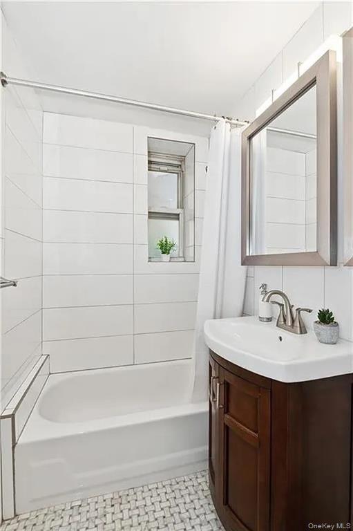
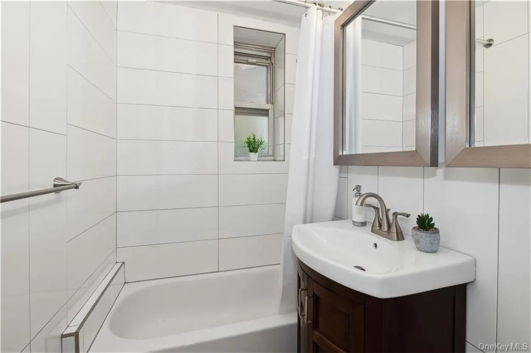
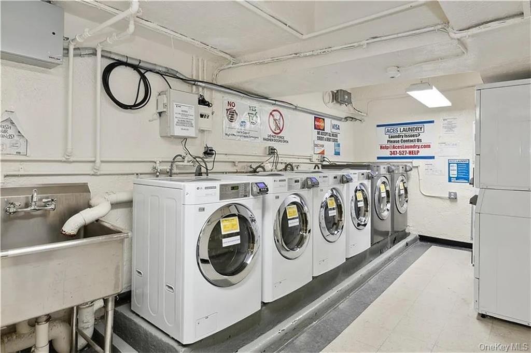
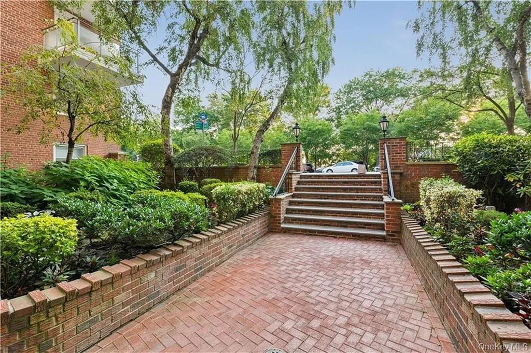
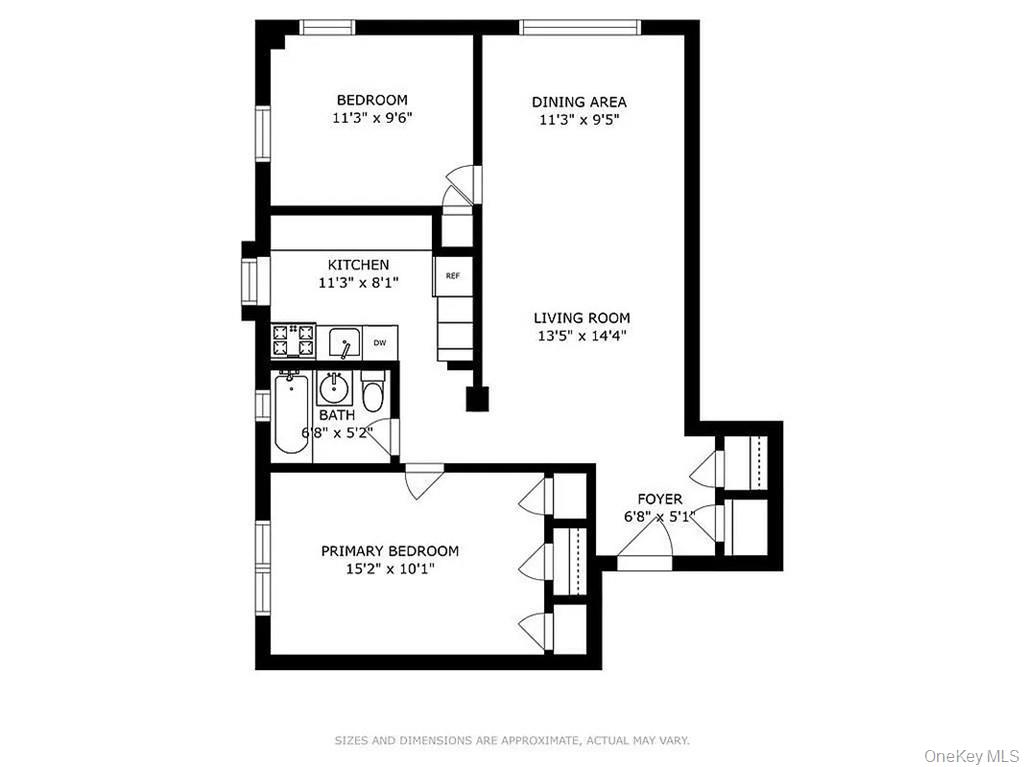
Discover Tranquility & Luxury in Bay Ridge. Nestled within the heart of Bay Ridge, you'll find this immaculate 2-bedroom Co-op/jr. 4, a gem that stands out in a charming post-war building, & It's uniquely situated on the lobby level. This corner Co-op boasts southwest exposure with entrance garden views. A Culinary Dream Come True The kitchen is a chef's delight, featuring pristine white cabinets, a chic subway-tiled backsplash, luxurious quartz countertops, & gleaming stainless-steel appliances. The deep stainless-steel sink is equipped with a high-end faucet. The spacious living room is bathed in natural light, with ample room for a dining area or home office setup. The primary bedroom is king-sized & has three generous closets. The second bedroom, at 11.3 x 9.6 feet, offers comfort & storage with its large closet. The spa-like bathroom features wide horizontal tiles, a marble floor & double medicine cabinet. Additional features include brand-new flooring, soaring 9-foot ceilings, a spacious foyer, & a total of 6 closets, all maintained in pristine condition. This building offers an array of amenities, including a beautifully landscaped entrance, remodeled hallways, a part-time doorman, a live-in superintendent, a ground-level laundry room, bike storage, & package room. Pet-friendly (with restrictions) and with a waitlist for parking. Convenient location to access public transportation, express buses, & the NYC ferry. The scenic Shore Road Park & bike paths are right at your doorstep. Plus, you're just a few blocks away from Bay Ridge's top restaurants, local cafes, organic health food stores, farmer's markets, boutiques, street fairs, & parades. Subject to board approval.
Details
| MLS # | 1014433 |
|---|---|
| Listing Type | For Sale |
| Style | House |
| Sub-Type | Resale |
| Status | Active |
| Year | 1960 |
| Days On Site | 89 |
| Listing Provided By | RE/MAX Edge | Marilee Pettet |
Features
| Bed(s) | 2 |
|---|---|
| Bath(s) | 1 Total |
| SQ Feet | 850 |
| Basement | Y |
| Story(s) | 6 |
Interior
| Cooling | None |
|---|---|
| Heating | Hot Water, Natural Gas, Steam |
| Interior Features | Elevator |
| Appliances | Dishwasher, Refrigerator, Gas Water Heater |
Exterior
| Construction Materials | Brick |
|---|
Parking
| Garage Yes / No | No |
|---|---|
| Parking Features | Waitlist |
Utilities
| Utilities | See Remarks |
|---|---|
| Sewer | Other |
Area Information
| State | NY |
|---|---|
| County | Kings (Brooklyn) |
| City | Brooklyn |
| Zip Code | 11209 |
| Community Name | Shore View Corp |
| School District | Fort Hamilton High School |
| Elementary School | Ps 185 Walter Kassenbrock |
| High School | Fort Hamilton High School |
| Listing VS Median (in Shore View Corp) | |
Price: $425,000 low | high Med: $425,000 sqft: 850 low | high Med: 850 $ / sqft: $500 low | high Med: $500 On site: 89 low | high Med: 89 | |
Market Activity 11209
Request a showing
Request a showing
Contact
Learn More About This Property

| State | NY |
|---|---|
| County | Kings (Brooklyn) |
| City | Brooklyn |
| Zip Code | 11209 |
| Community Name | Shore View Corp |
| School District | Fort Hamilton High School |
| Elementary School | Ps 185 Walter Kassenbrock |
| High School | Fort Hamilton High School |
| Listing VS Median (in Shore View Corp) | |
Price: $425,000 low | high Med: $425,000 sqft: 850 low | high Med: 850 $ / sqft: $500 low | high Med: $500 On site: 89 low | high Med: 89 | |