
Description
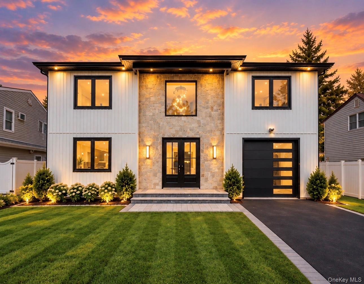
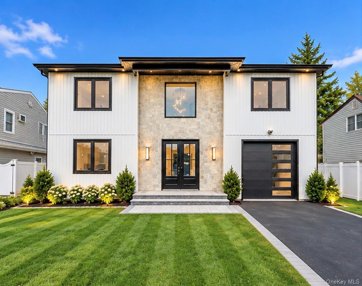
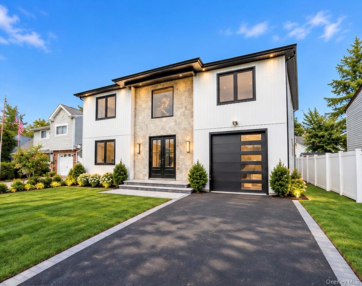
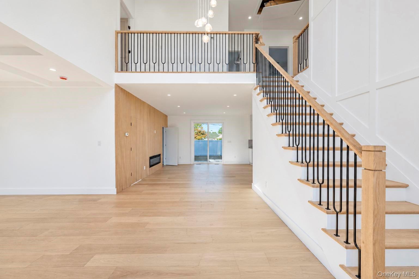
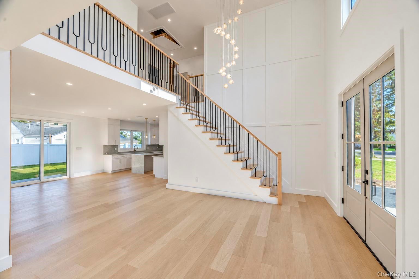
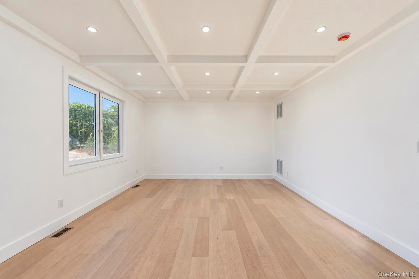
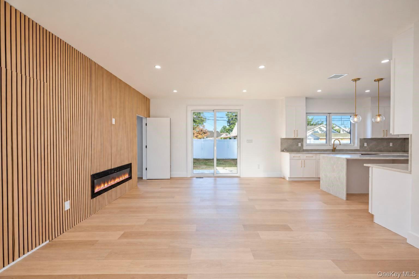
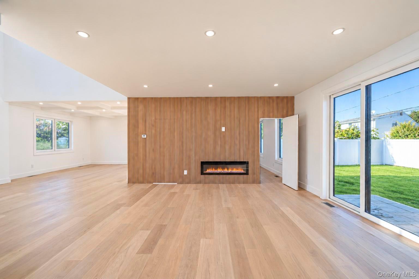
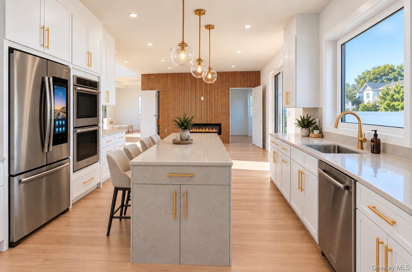
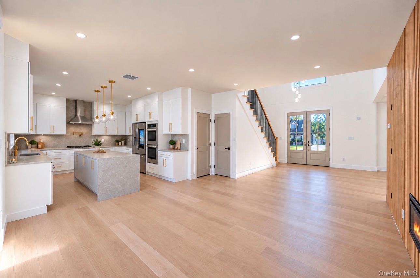
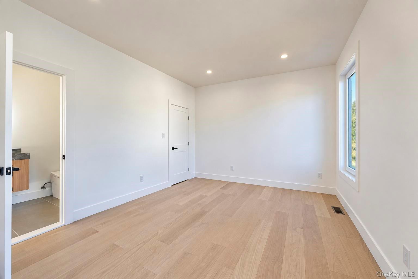
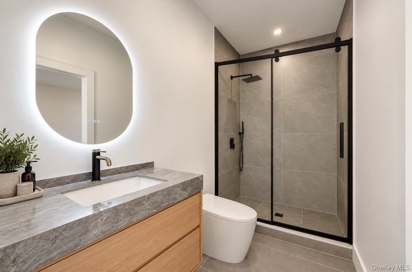
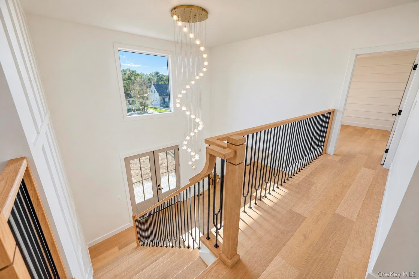
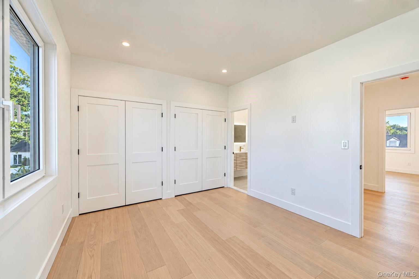
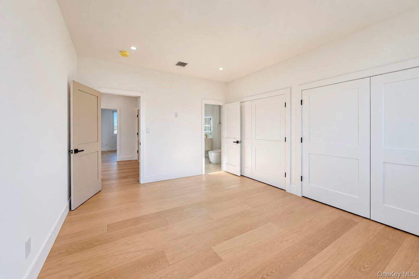
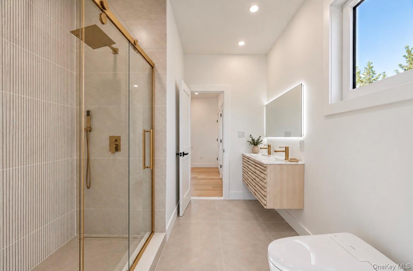
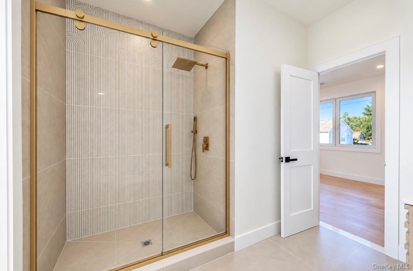
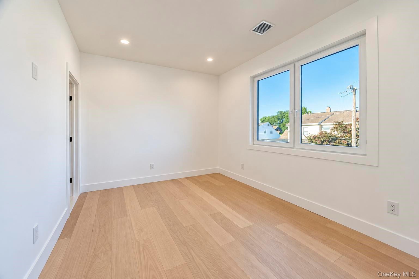
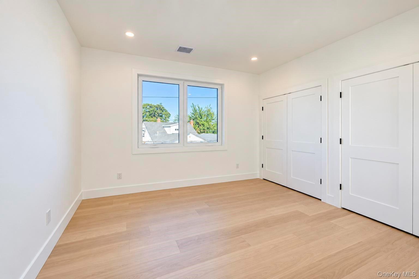
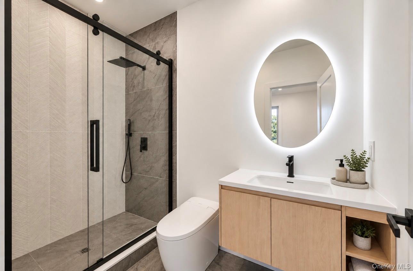
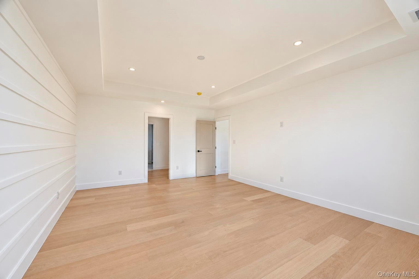
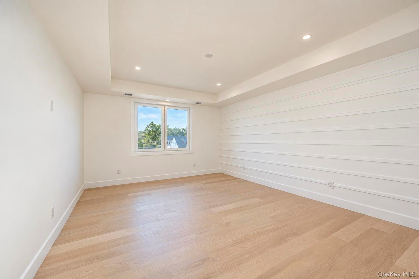
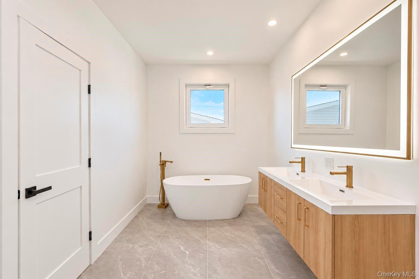
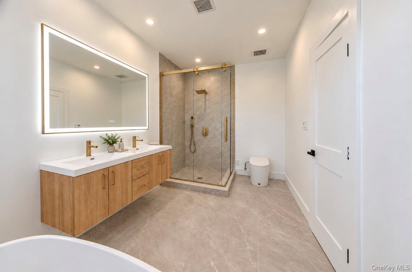
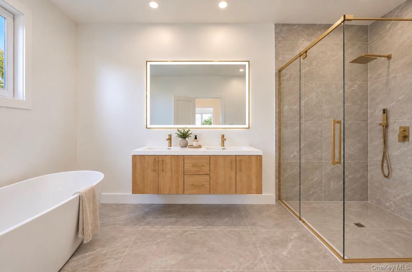
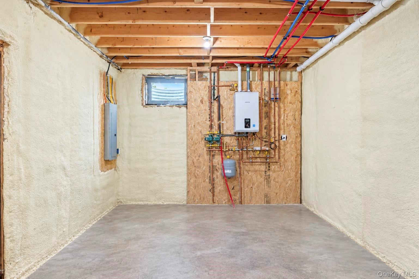
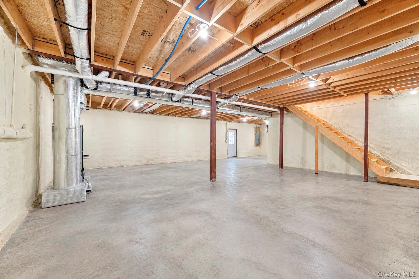
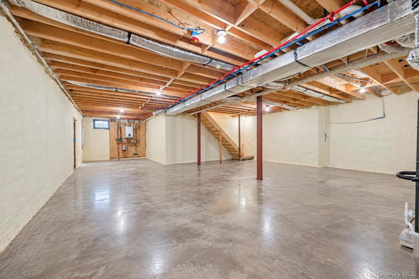
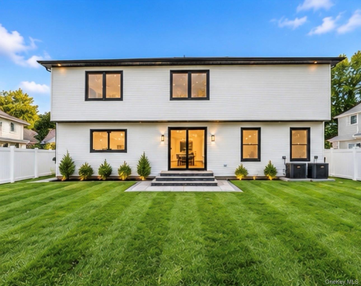
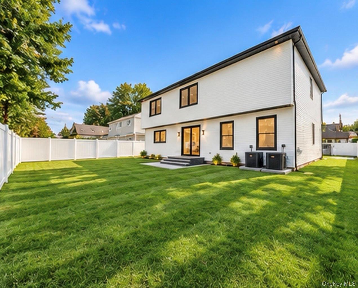
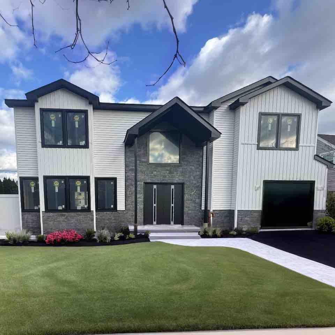
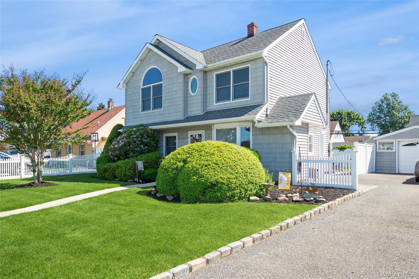
Welcome to this stunning 5-bedroom, 4-bathroom home where elevated design, quality craftsmanship, and thoughtful details come together throughout. Far from builder grade, this home features top-of-the-line finishes, beautiful white oak hardwood floors, and a striking stone-accented exterior with exceptional curb appeal. The heart of the home is the showstopping kitchen, complete with full quartz countertops, a matching quartz backsplash, smart appliances, abundant cabinetry, and a sleek modern design perfect for both everyday living and entertaining. The spacious layout offers a family room, living room, formal dining room, and an impressive kitchen, creating the perfect balance of open-concept living and defined spaces. The bathrooms are equally refined, featuring smart toilets, upscale fixtures, and high-end finishes with a modern designer feel. Additional features include propane heating, two-zone central air, and a full walkout basement offering endless potential for additional living, recreation, fitness, or entertainment space. Every detail of this home has been carefully considered, creating a sophisticated, move-in-ready residence that truly stands apart.
Details
| MLS # | 1050093 |
|---|---|
| Listing Type | For Sale |
| Style | House |
| Sub-Type | Resale |
| Status | Active |
| Year | 2026 |
| Days On Site | 9 |
| Listing Provided By | Voro LLC | Birti K. Gandhi |
Features
| Bed(s) | 5 |
|---|---|
| Bath(s) | 4 Total |
| SQ Feet | 3,250 |
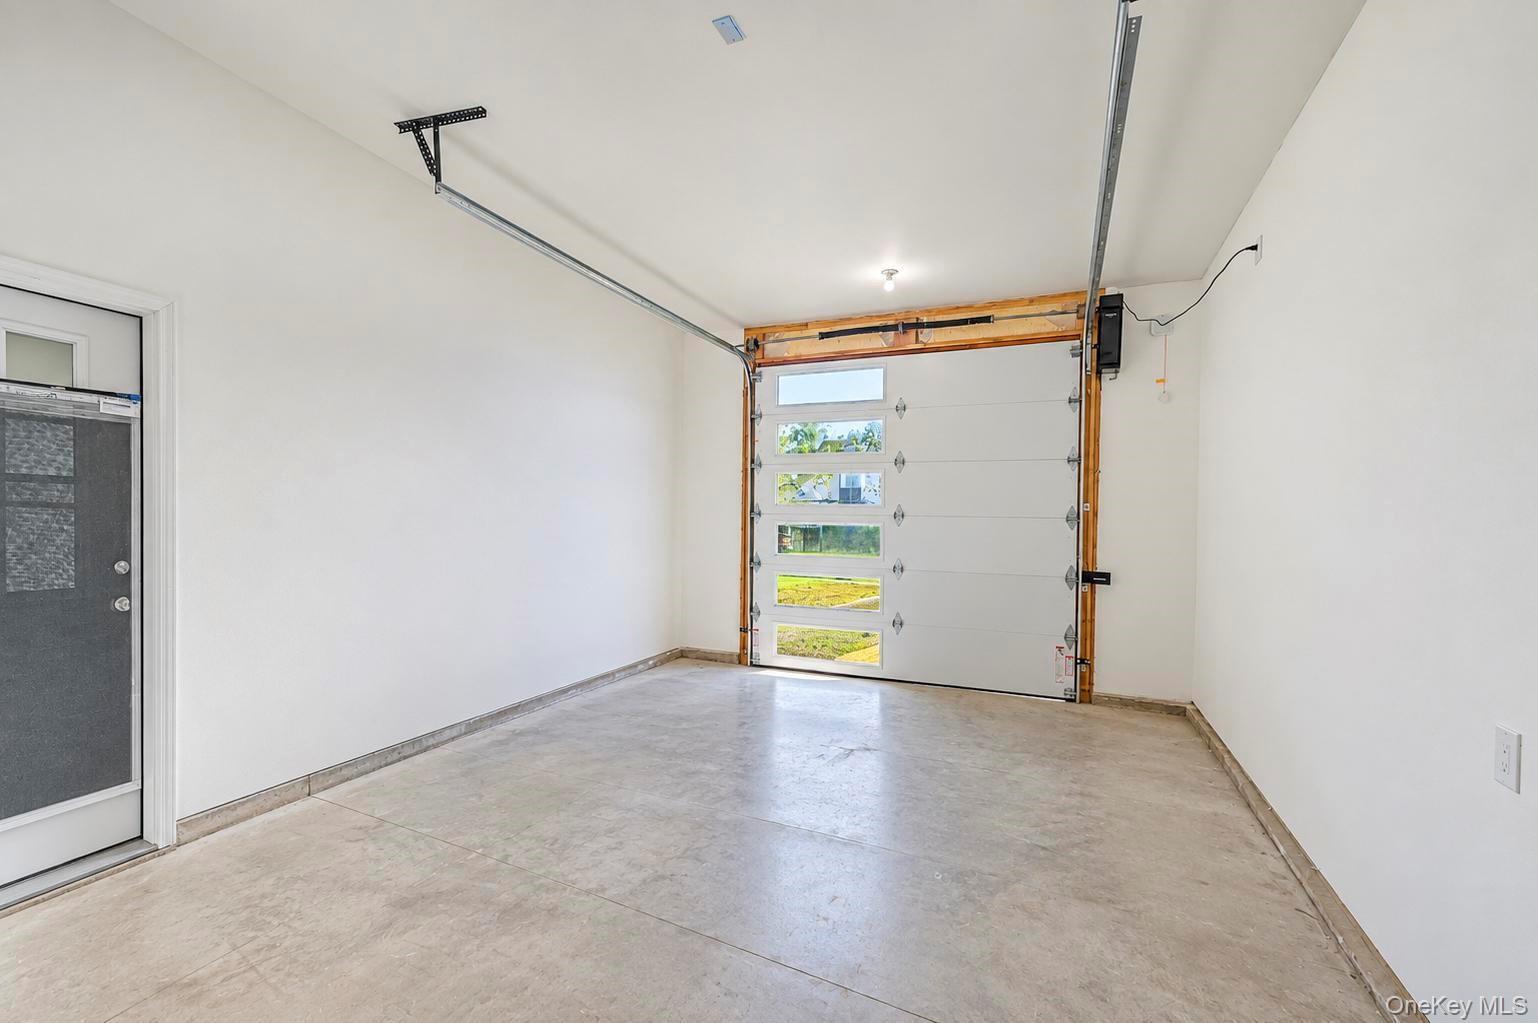
| Garage | 1 |
| Basement | Y |
| Acreage | 0.15 |
Interior
| Cooling | Central Air |
|---|---|
| Heating | Propane |
| Interior Features | First Floor Bedroom, First Floor Full Bath, Chandelier, Chefs Kitchen, Double Vanity, Eat-in Kitchen, Entrance Foyer, High Ceilings, His and Hers Closets, In-Law Floorplan, Kitchen Island, Open Floorplan, Open Kitchen, Primary Bathroom, Quartz/Quartzite Counters, Recessed Lighting, Walk-In Closet(s) |
| Window Features | Casement |
| Appliances | Cooktop, Dishwasher, Dryer, Gas Cooktop, Microwave, Oven, Refrigerator, Stainless Steel Appliance(s), Washer |
Exterior
| Construction Materials | Stone, Vinyl Siding |
|---|
Parking
| Garage Yes / No | Yes |
|---|---|
| Parking Features | Driveway, Garage |
Utilities
| Utilities | Cable Connected, Electricity Connected, Propane, Sewer Connected, Water Connected |
|---|---|
| Sewer | Public Sewer |
Taxes
| Tax Year | 2025 |
|---|---|
| Tax Annual Amount | 12261 |
Area Information
| State | NY |
|---|---|
| County | Nassau County |
| City | Levittown |
| Zip Code | 11756 |
| School District | Gen Douglas Macarthur Senior Hs |
| Elementary School | Gardiners Avenue School |
| High School | Gen Douglas Macarthur Senior Hs |
| Listing VS Median (in 11756) | |
Price: $1,567,888 low | high Med: $769,000 sqft: 3,250 low | high Med: 1,658 $ / sqft: $482 low | high Med: $464 On site: 9 low | high Med: 38 | |
Market Activity 11756
Request a showing
Request a showing
Contact
Learn More About This Property

| State | NY |
|---|---|
| County | Nassau County |
| City | Levittown |
| Zip Code | 11756 |
| School District | Gen Douglas Macarthur Senior Hs |
| Elementary School | Gardiners Avenue School |
| High School | Gen Douglas Macarthur Senior Hs |
| Listing VS Median (in 11756) | |
Price: $1,567,888 low | high Med: $769,000 sqft: 3,250 low | high Med: 1,658 $ / sqft: $482 low | high Med: $464 On site: 9 low | high Med: 38 | |
 | $1,229,999375 Loring RoadLevittown, NY 11756 |
 | $899,00749 Harness LaneLevittown, NY 11756 |