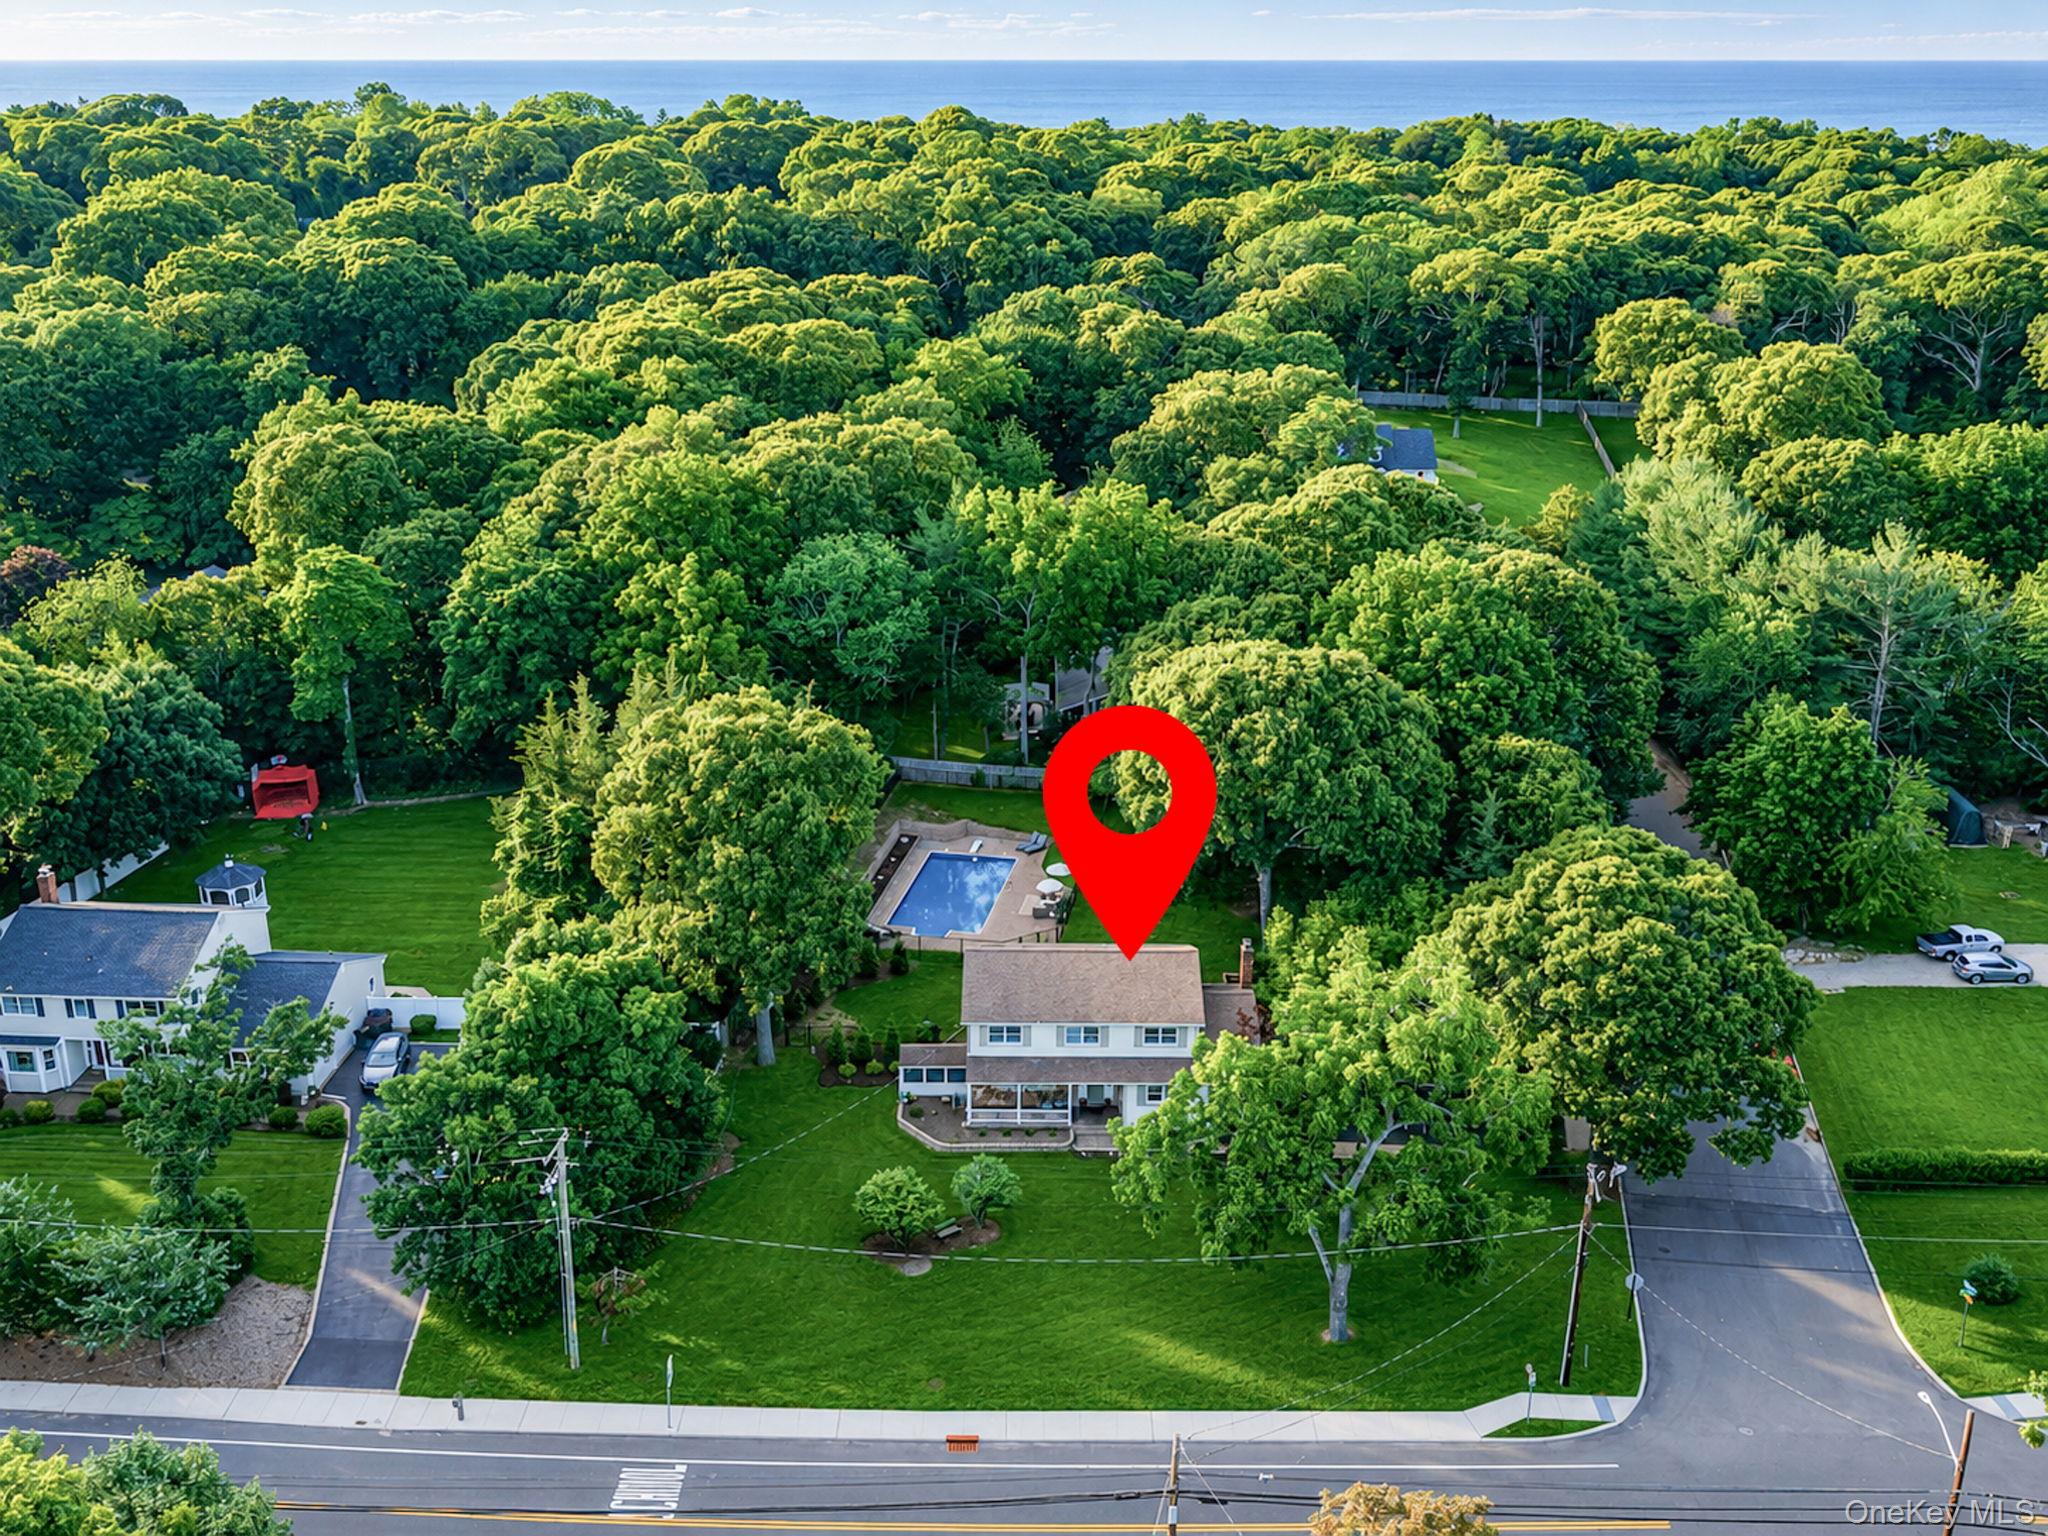

Description
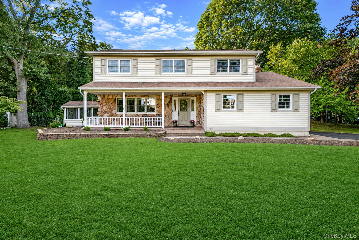
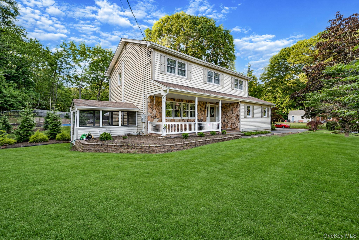
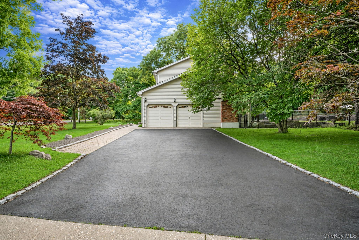
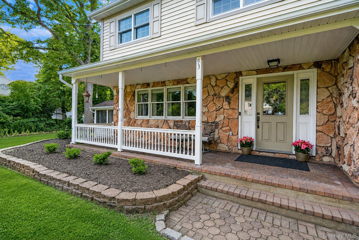
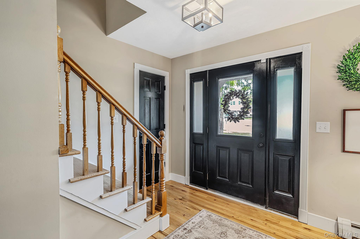
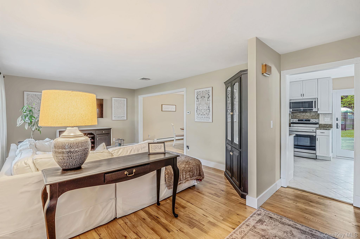
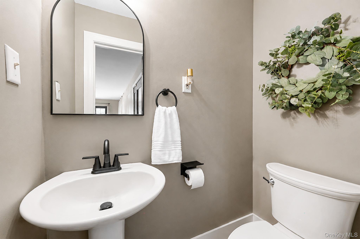
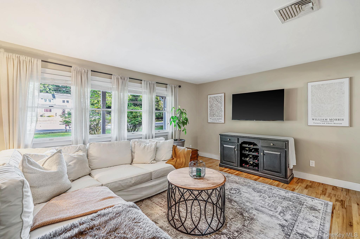
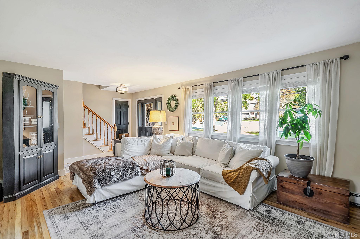
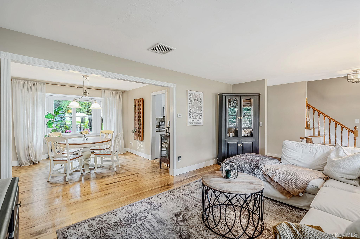
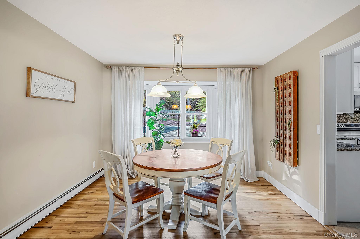
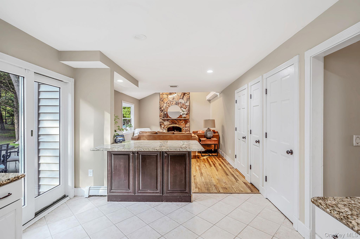
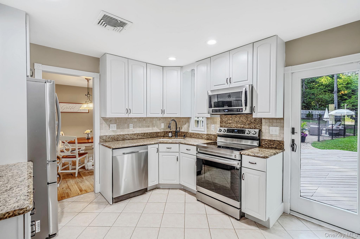
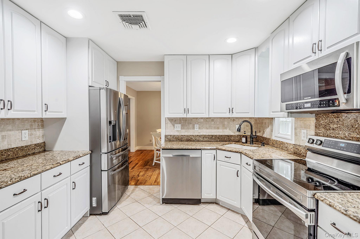
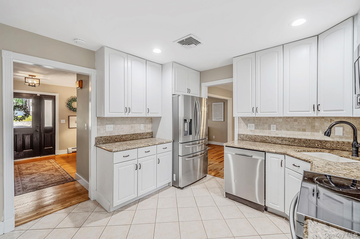
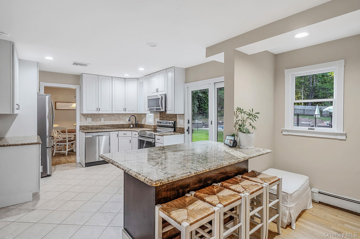
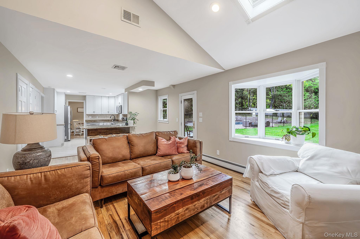
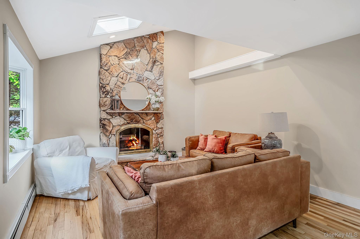
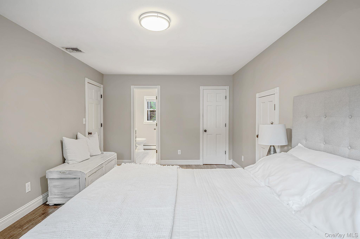
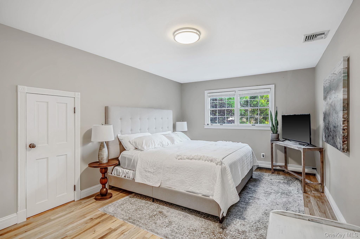
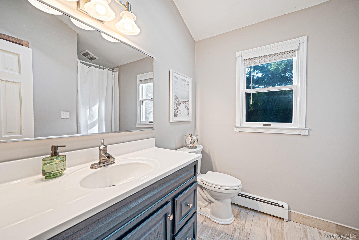
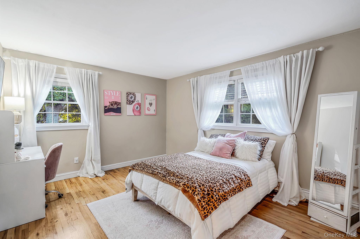
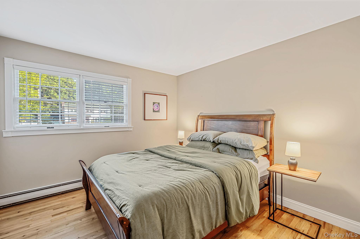
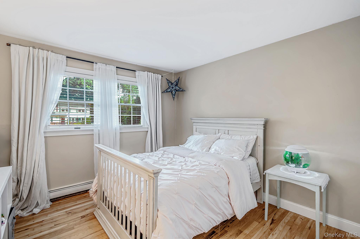
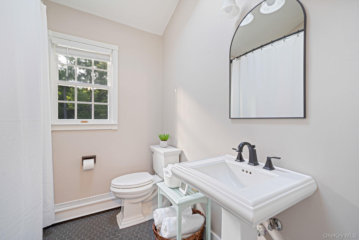
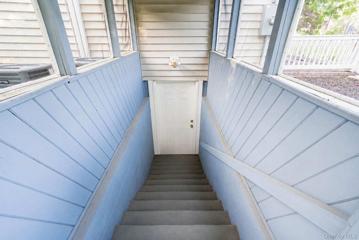
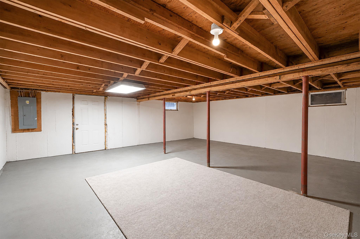
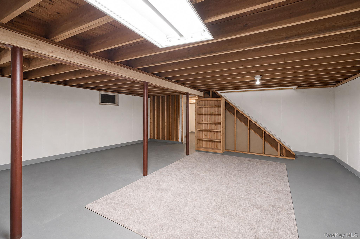
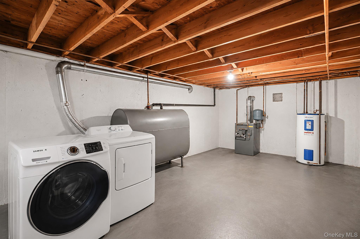
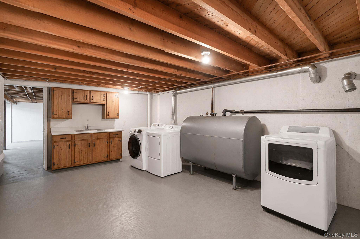
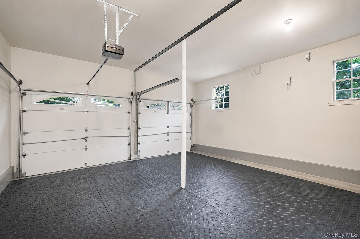
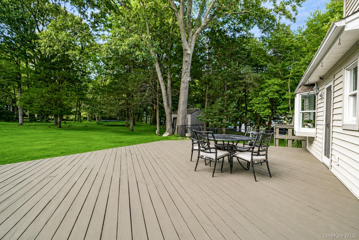
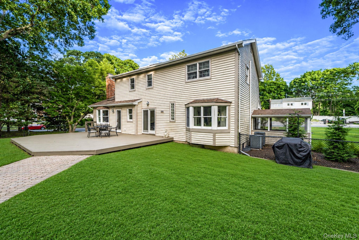
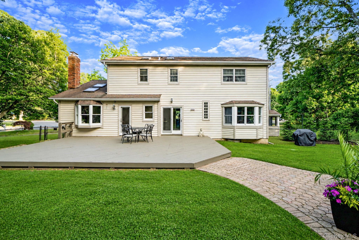
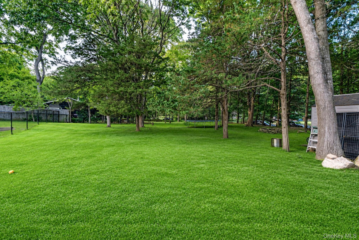
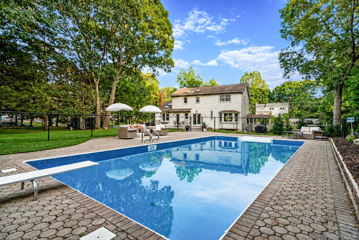
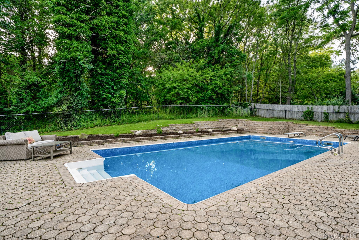
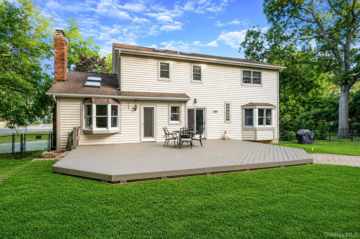
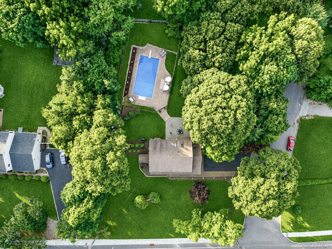
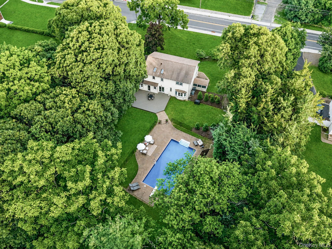
Welcome home to this beautifully maintained 4 bedrooom, 2.5 bath Colonial located in the highly sought after SWR School District. This home is ready to impress! Featuring inside are gleaming oak hardwood floors, central air conditioning, central vacuum, and a warm inviting layout designed for everyday living. The heart of the home features a spacious kitchen with granite countertops, stainless steel appliances (approximately 5 years young), and ample cabinet space, flowing seamlessly into the sun filled family room. Here you'll enjoy skylights and a stunning stone wood-burning fireplace that creates the perfect gathering space year round. Upstairs, the generous primary suite offers a private retreat complete with an updated en-suite bathroom and a walk in closet. Three additional oversized bedrooms and updated bathroom provide plenty of room for family, guests, or a home office. The full basement with outside entrance offers endless possibilities for storage, recreation, or future expansion. Additional features include 200 amp electric service, a 2 car garage, and an oversized driveway. Enjoy your own backyard Oasis! Summer days and cool nights by the heated saltwater in-ground pool featuring a brand new liner (just 1 year old), creating the ultimate setting for entertaining and relaxation. This exceptional home combines timeless charm, modern updates, and resort-style outdoor living, all in a prime location close to schools, parks, shopping, beaches, and vineyards. Don't miss the opportunity to make this stunning home your own!
Details
| MLS # | 1014757 |
|---|---|
| Listing Type | For Sale |
| Style | House |
| Sub-Type | Resale |
| Status | Pending |
| Year | 1978 |
| Days On Site | 100 |
| Listing Provided By | Signature Premier Properties | Gloria Gallagher |
Features
| Bed(s) | 4 |
|---|---|
| Bath(s) | 3 Total |
| SQ Feet | 2,300 |
| Garage | 2 |
| Basement | Y |
| Pool | Yes |
| Acreage | 0.70 |
Interior
| Cooling | Central Air |
|---|---|
| Heating | Oil |
| Interior Features | Central Vacuum, Eat-in Kitchen, Formal Dining, Granite Counters, Primary Bathroom, Recessed Lighting |
| Appliances | Dishwasher, Dryer, Electric Range, Refrigerator, Stainless Steel Appliance(s), Washer |
Exterior
| Construction Materials | Vinyl Siding |
|---|
Parking
| Garage Yes / No | Yes |
|---|---|
| Parking Features | Driveway, Garage, Oversized, Private |
Utilities
| Utilities | Electricity Connected, Phone Connected, Water Connected |
|---|---|
| Sewer | Cesspool |
Taxes
| Tax Year | 2025 |
|---|---|
| Tax Assessed Value | 4040 |
| Tax Annual Amount | 17455 |
Area Information
| State | NY |
|---|---|
| County | Suffolk County |
| City | Shoreham |
| Zip Code | 11786 |
| School District | Shoreham-Wading River High Schoo |
| Elementary School | Miller Avenue School |
| High School | Shoreham-Wading River High Schoo |
| Listing VS Median (in 11786) | |
Price: $790,000 low | high Med: $775,000 sqft: 2,300 low | high Med: 2,129 $ / sqft: $343 low | high Med: $364 On site: 100 low | high Med: 100 | |
Market Activity 11786
Request a showing
Request a showing
Contact
Learn More About This Property

| State | NY |
|---|---|
| County | Suffolk County |
| City | Shoreham |
| Zip Code | 11786 |
| School District | Shoreham-Wading River High Schoo |
| Elementary School | Miller Avenue School |
| High School | Shoreham-Wading River High Schoo |
| Listing VS Median (in 11786) | |
Price: $790,000 low | high Med: $775,000 sqft: 2,300 low | high Med: 2,129 $ / sqft: $343 low | high Med: $364 On site: 100 low | high Med: 100 | |
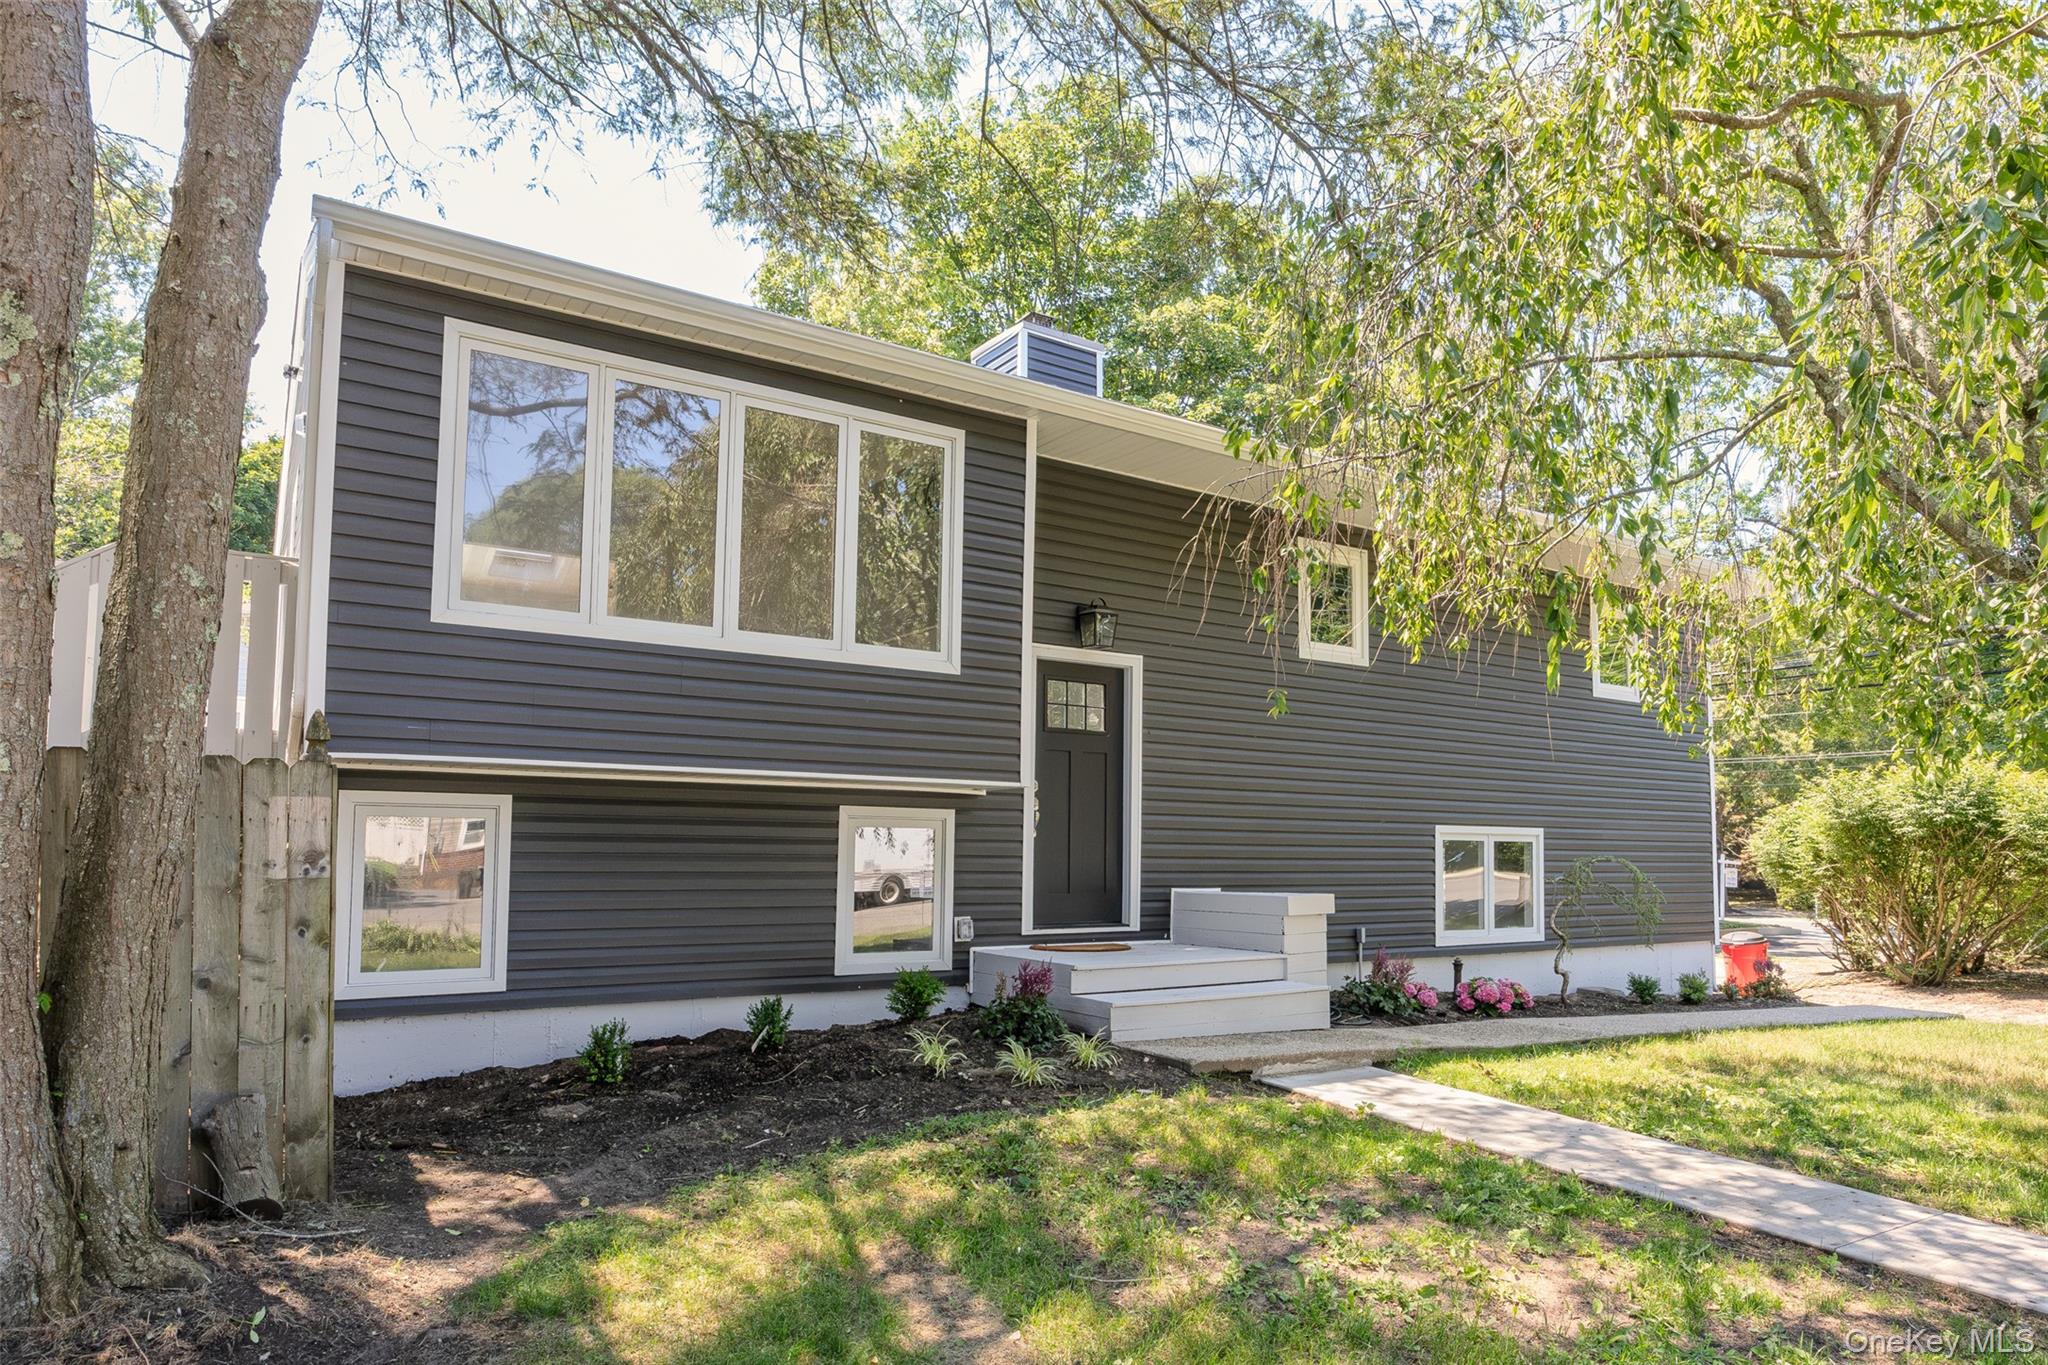 | $759,99034 John StreetShoreham, NY 11786 |