In-Person: 09/19 11:00 AM - 1:00 PM
In-Person: 09/20 11:00 AM - 1:00 PM
90 Sunrise Avenue,Riverhead, NY 11901
Riverhead, NY 11901

Description
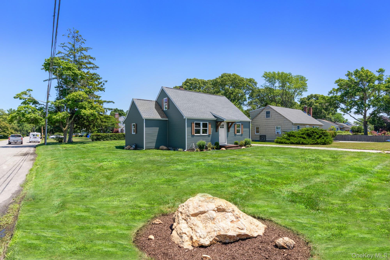
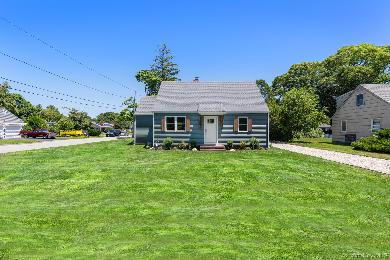
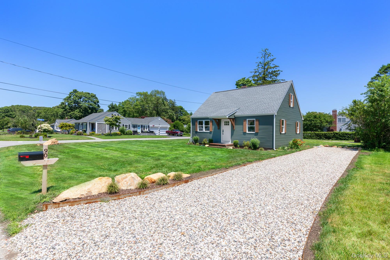
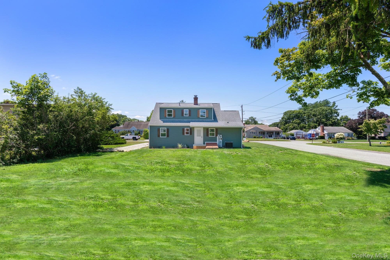
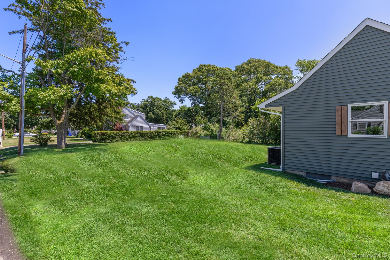
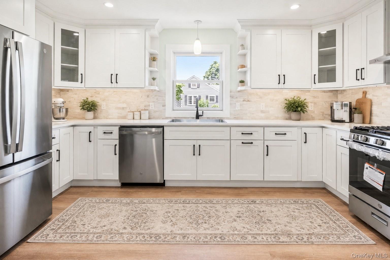
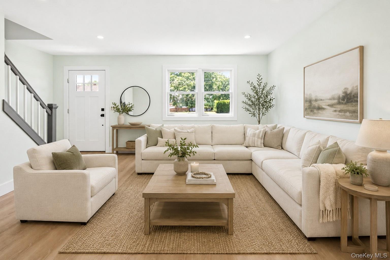
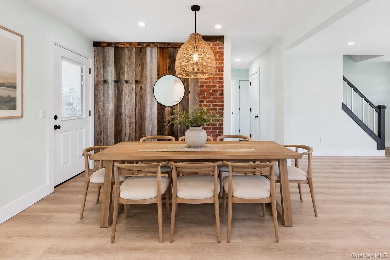
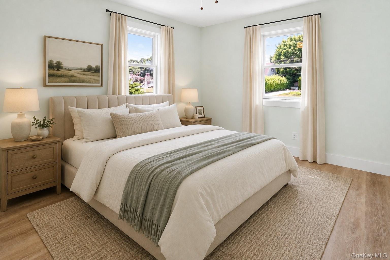
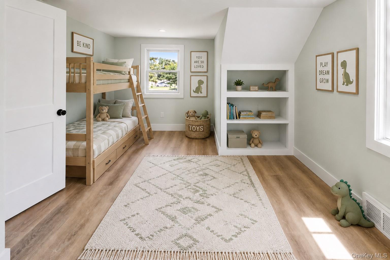
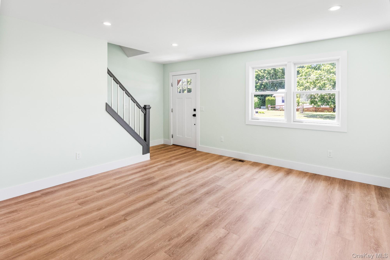
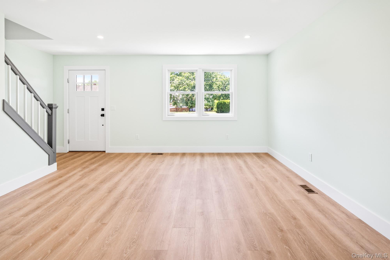
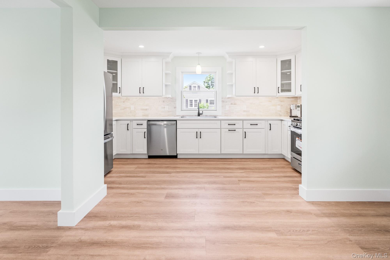
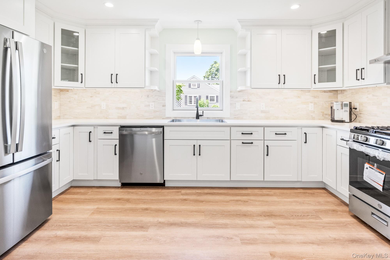
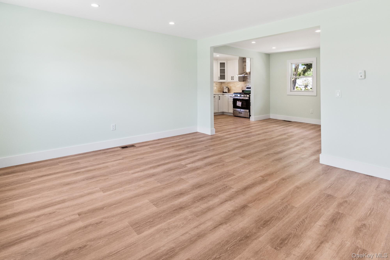
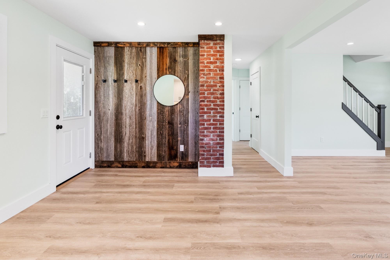
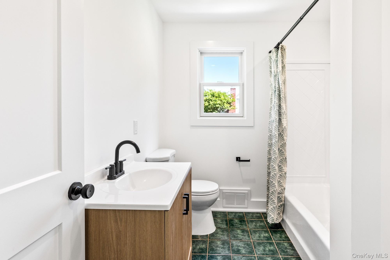
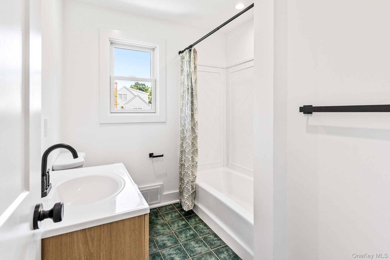
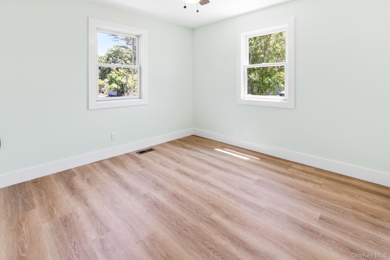
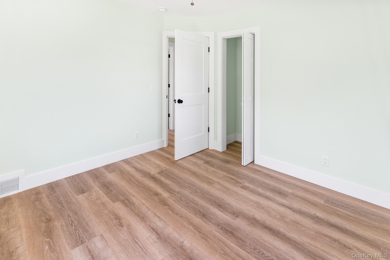
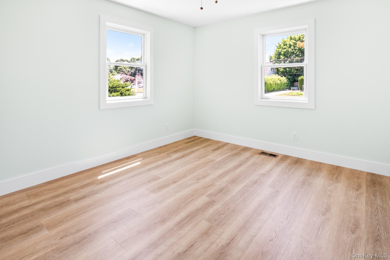
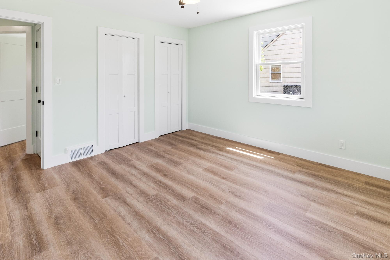
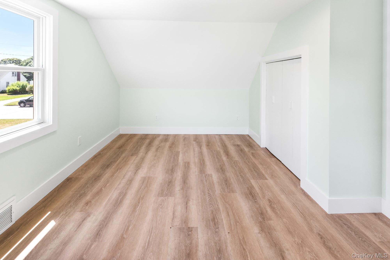
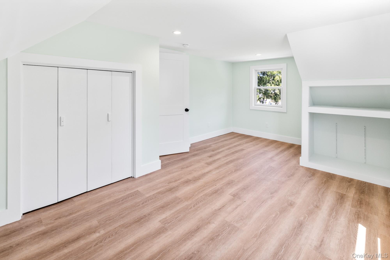
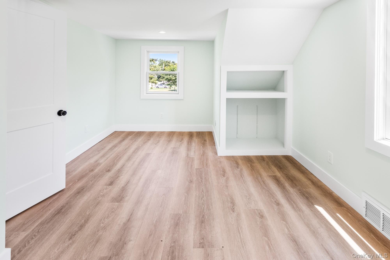
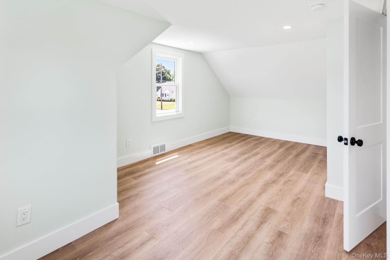
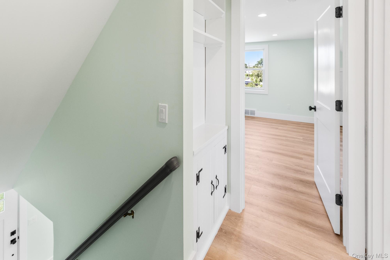
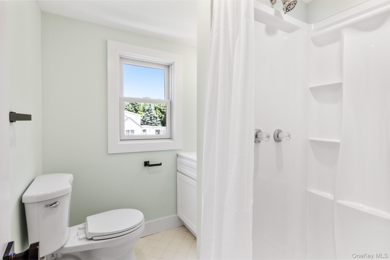
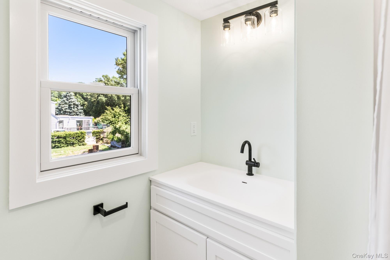
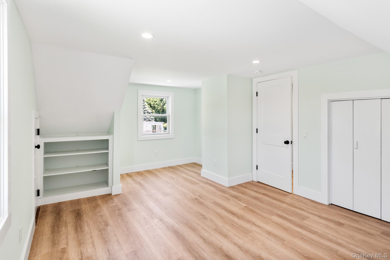
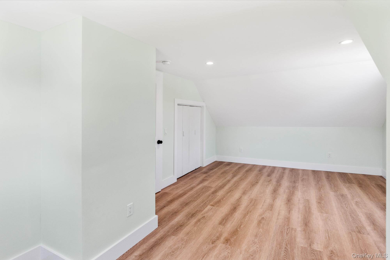
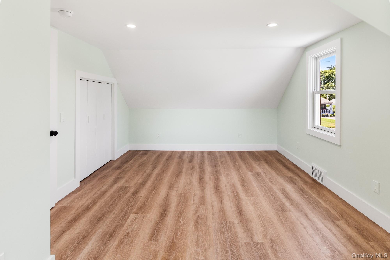
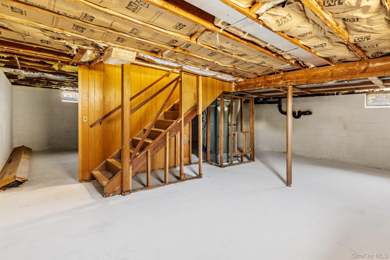
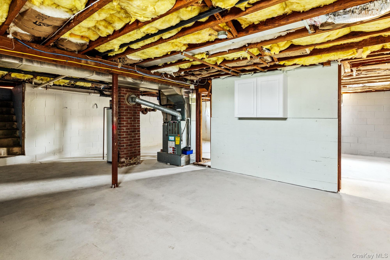
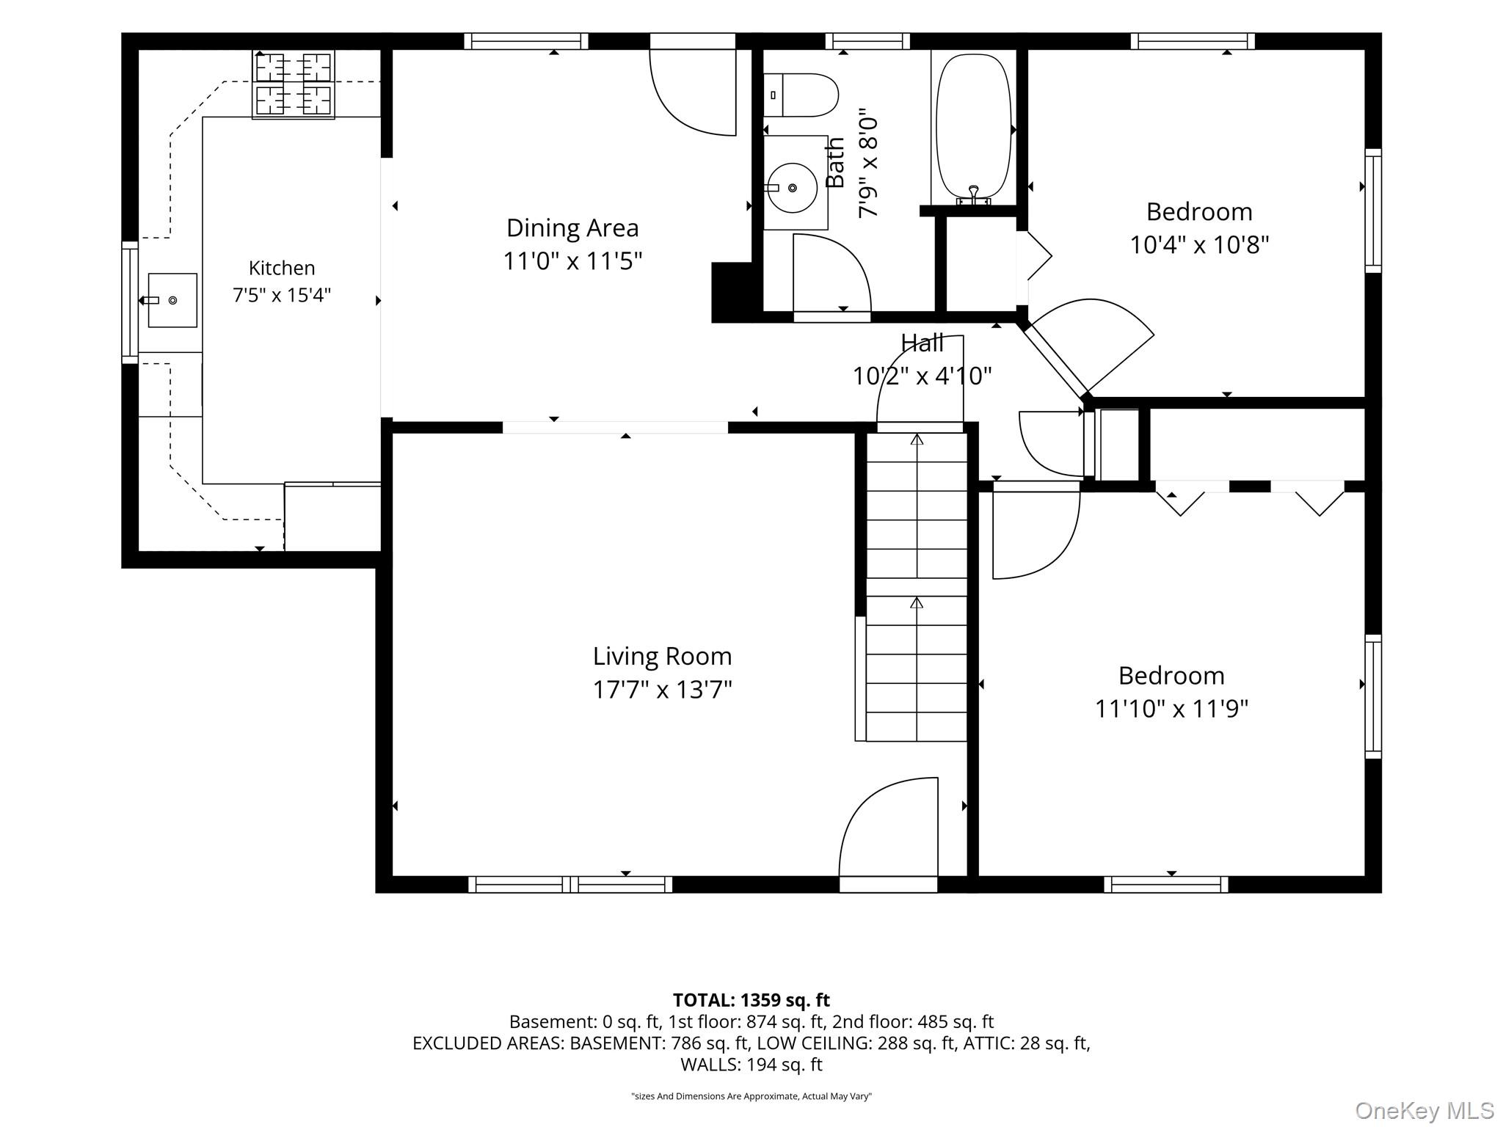
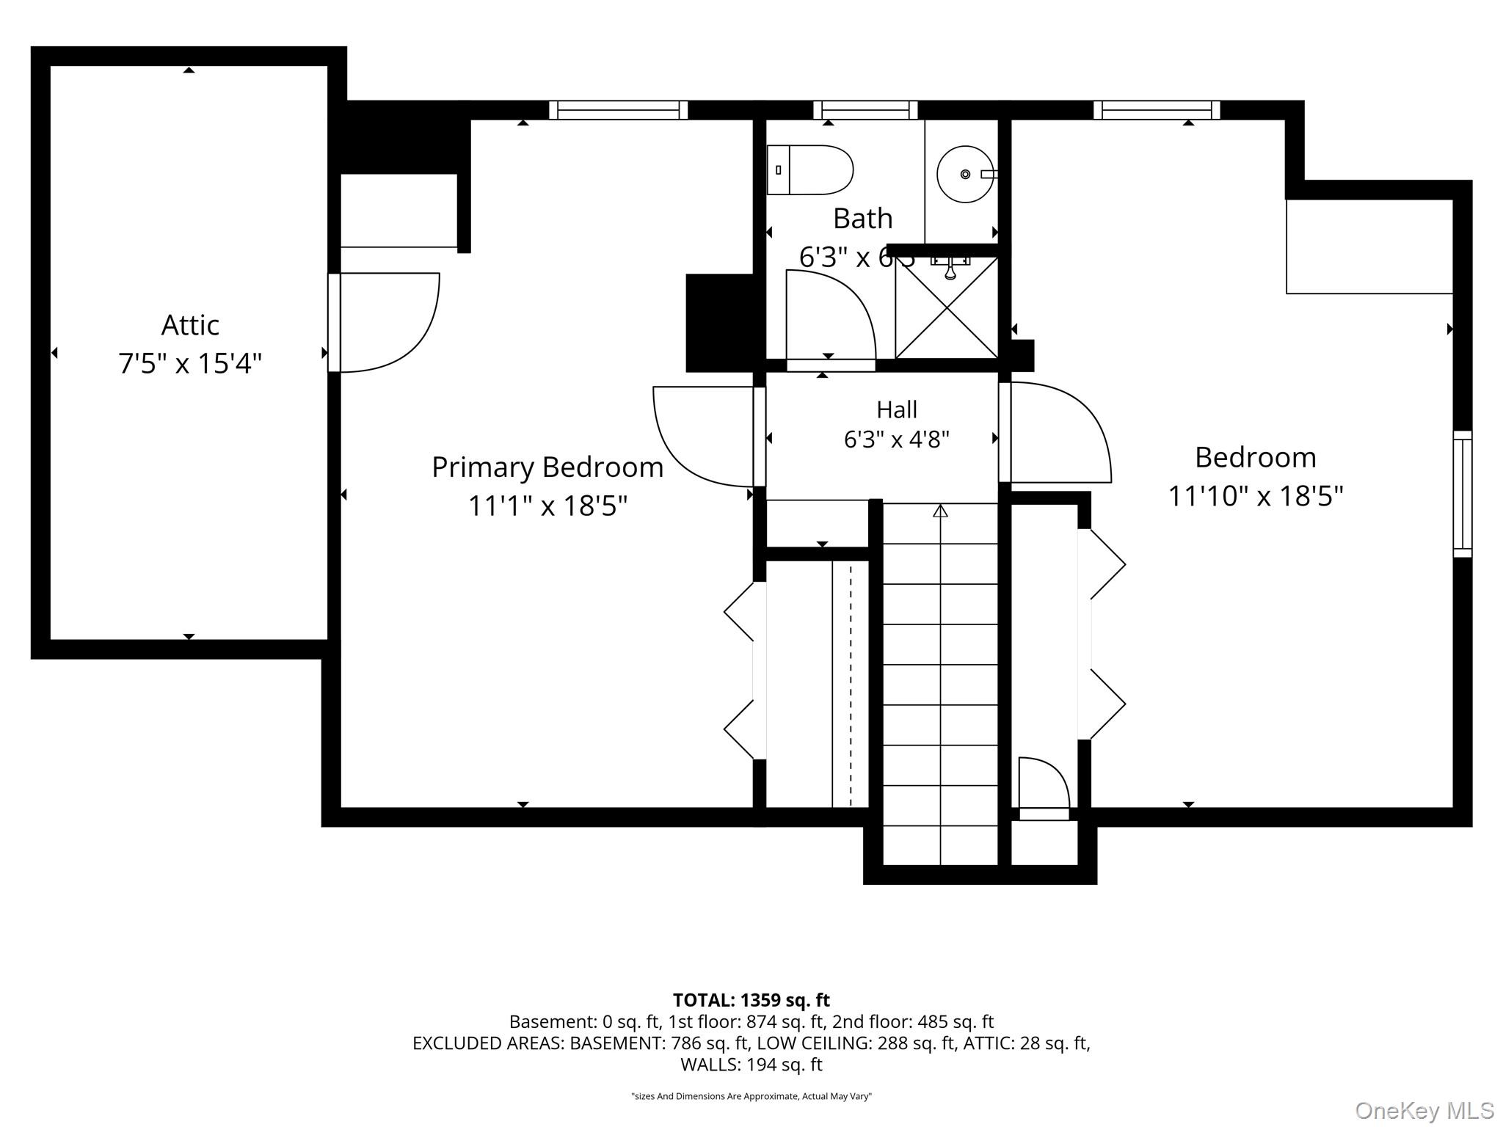
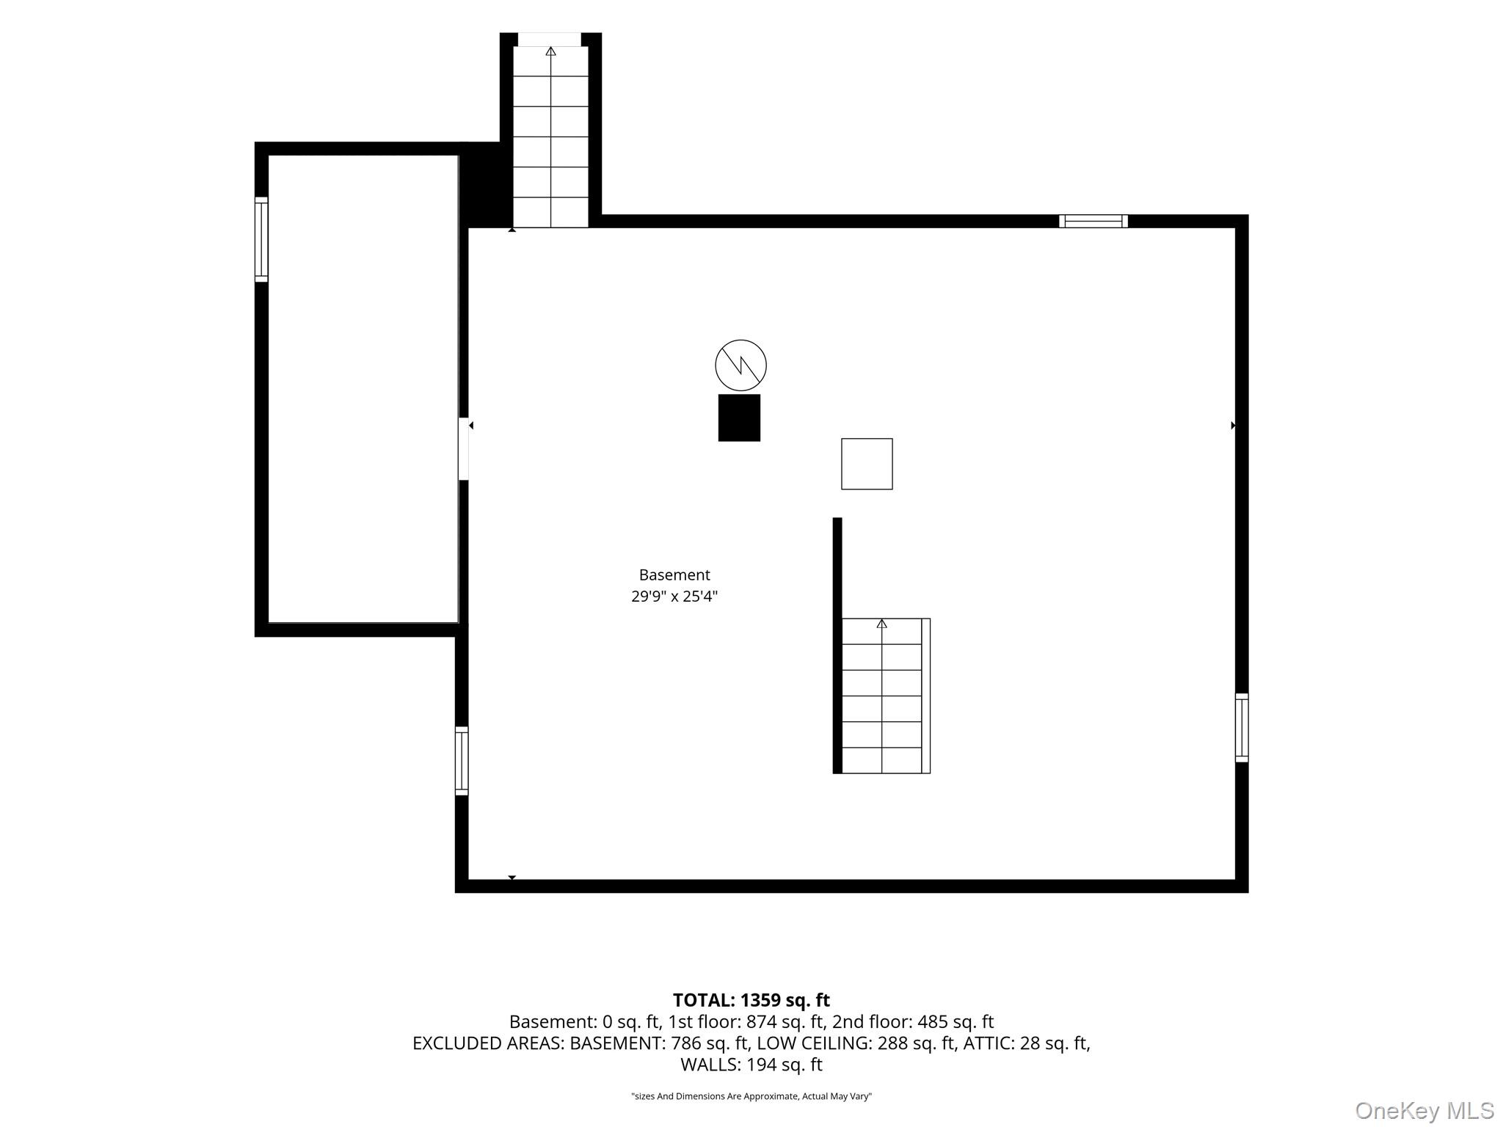
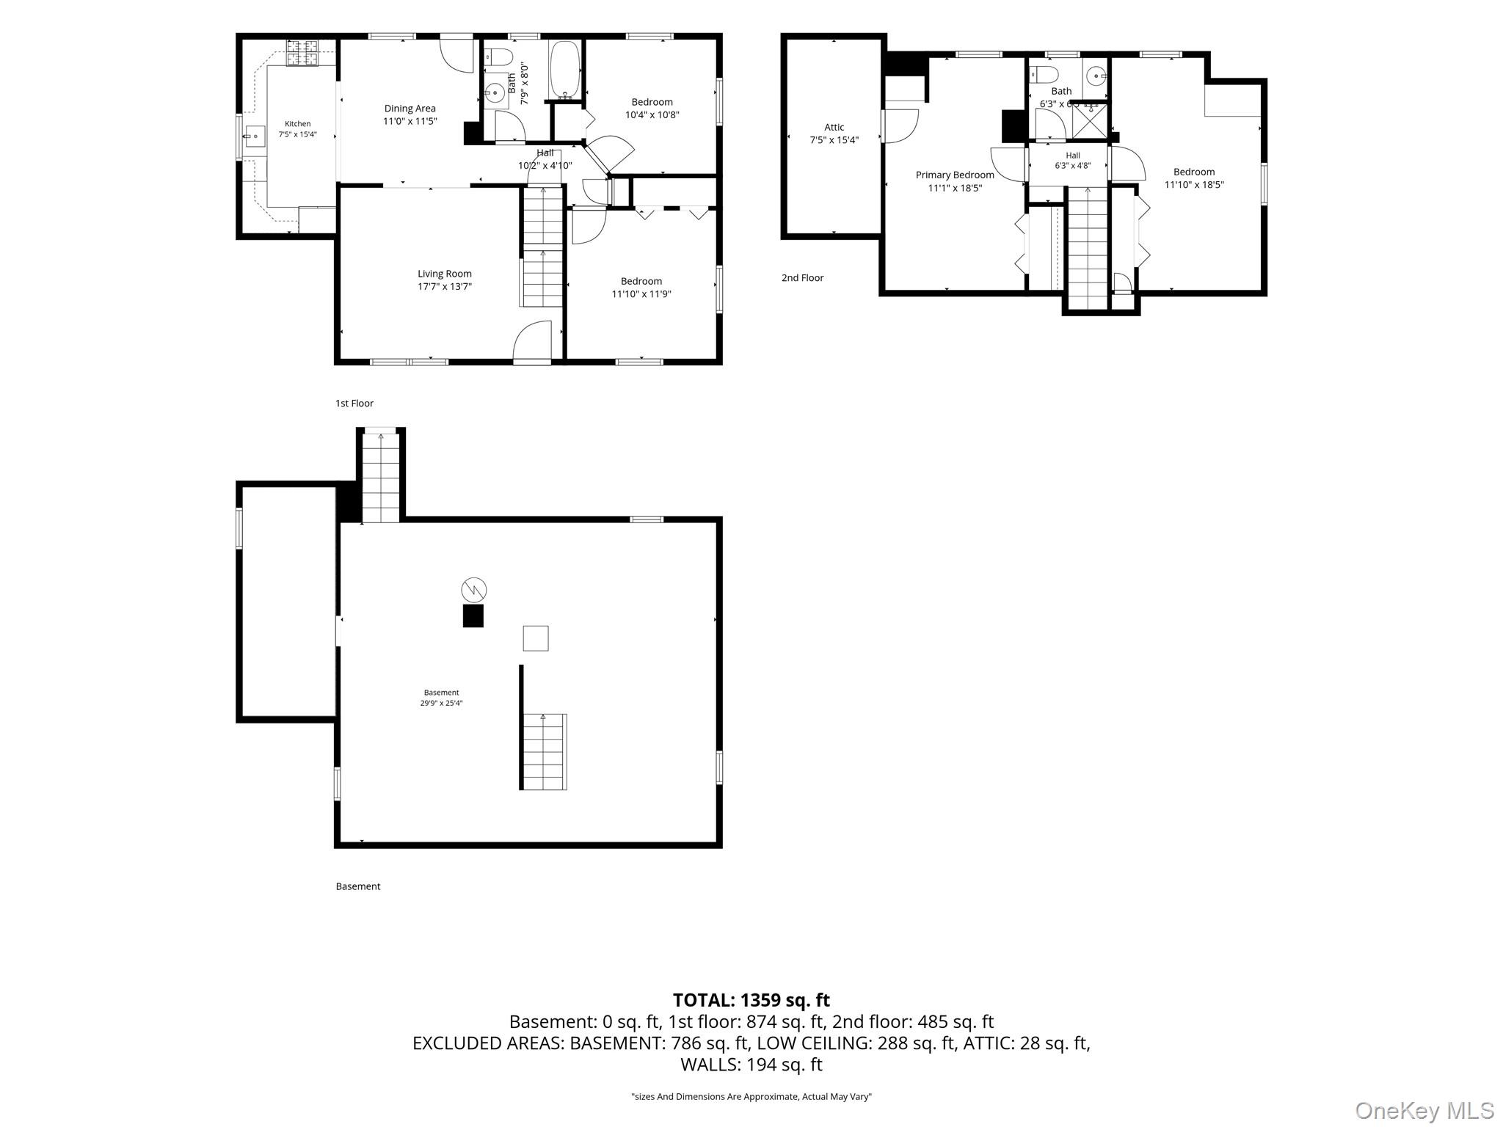
Beautifully renovated Cape Cod, this exceptional four-bedroom, two-bath home offers the perfect balance of elegance and everyday comfort. Ideally situated on an expansive corner parcel in the heart of Riverhead, the home presents a rare opportunity to enjoy turnkey living with endless possibilities for future enhancement. Designed with both style and functionality in mind, the curated open-concept floor plan is filled with natural light and features seamless transitions between the living, dining, and kitchen spaces, creating an effortless setting for entertaining and relaxed daily living. The main level offers two spacious bedrooms and a beautifully renovated full bath, while the second floor provides two additional bedrooms and a second full bathroom, offering exceptional flexibility for family, guests, or a home office. This corner lot provides a blank canvas to create your own private outdoor space, with ample room for a pool, a patio, an outdoor kitchen, a fire pit, or future expansion. A full basement with both interior and exterior access offers abundant storage. Perfectly positioned just minutes from wineries, farm stands, beaches, marinas, golf courses, shopping, and exceptional dining, this sophisticated home offers effortless access to the very best of the North Fork and the Hamptons.
Details
| MLS # | 1020534 |
|---|---|
| Listing Type | For Sale |
| Style | House |
| Sub-Type | Resale |
| Status | Active |
| Year | 1953 |
| Days On Site | 65 |
| Listing Provided By | Peconic Realty Group LLC | Dominika Krupa |
Features
| Bed(s) | 4 |
|---|---|
| Bath(s) | 2 Total |
| SQ Feet | 1,688 |
| Basement | Y |
| Story(s) | 2 |
| Acreage | 0.26 |
Interior
| Cooling | Central Air |
|---|---|
| Heating | Natural Gas |
| Interior Features | First Floor Bedroom, First Floor Full Bath, Ceiling Fan(s), Open Floorplan, Open Kitchen, Washer/Dryer Hookup |
| Window Features | New Windows |
| Appliances | Dishwasher, Refrigerator |
Exterior
| Construction Materials | Hardi Plank Type, Vinyl Siding |
|---|---|
| Foundation Details | Block |
| Lot Features | Cleared, Corner Lot |
| Fencing | None |
Parking
| Garage Yes / No | No |
|---|---|
| Parking Features | Driveway |
Utilities
| Utilities | Natural Gas Connected |
|---|---|
| Sewer | Cesspool |
Taxes
| Tax Year | 2025 |
|---|---|
| Tax Assessed Value | 36500 |
| Tax Annual Amount | 8485 |
Area Information
| State | NY |
|---|---|
| County | Suffolk County |
| City | Riverhead |
| Zip Code | 11901 |
| School District | Riverhead Senior High School |
| Elementary School | Aquebogue Elementary School |
| High School | Riverhead Senior High School |
| Listing VS Median (in 11901) | |
Price: $699,000 low | high Med: $519,750 sqft: 1,688 low | high Med: 1,175 $ / sqft: $414 low | high Med: $452 On site: 65 low | high Med: 36.5 | |
Market Activity 11901
Request a showing
Request a showing
Contact
Learn More About This Property

| Open House |
|---|
| In-Person 09/19 11:00 AM - 1:00 PM |
| In-Person 09/20 11:00 AM - 1:00 PM |
| State | NY |
|---|---|
| County | Suffolk County |
| City | Riverhead |
| Zip Code | 11901 |
| School District | Riverhead Senior High School |
| Elementary School | Aquebogue Elementary School |
| High School | Riverhead Senior High School |
| Listing VS Median (in 11901) | |
Price: $699,000 low | high Med: $519,750 sqft: 1,688 low | high Med: 1,175 $ / sqft: $414 low | high Med: $452 On site: 65 low | high Med: 36.5 | |