9 Maul Street,New Rochelle, NY 10801
New Rochelle, NY 10801

Description
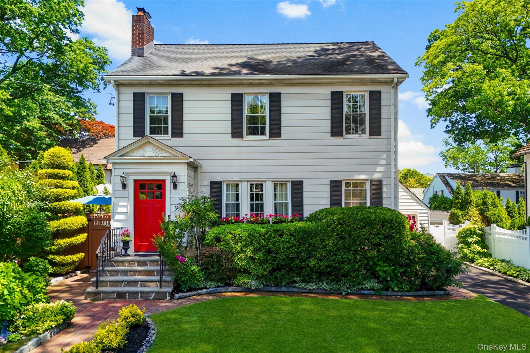
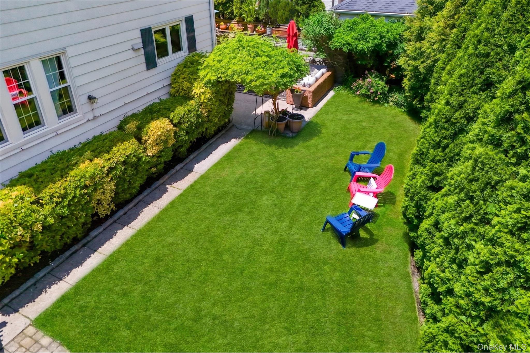
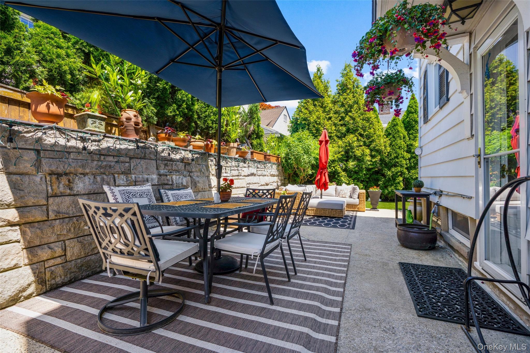
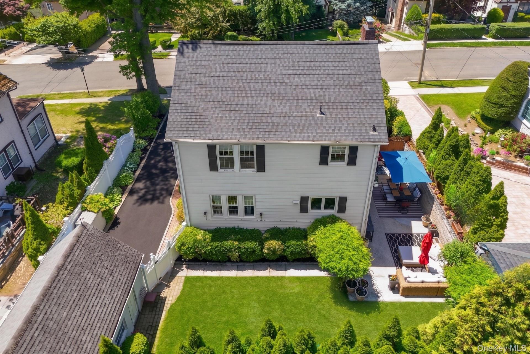
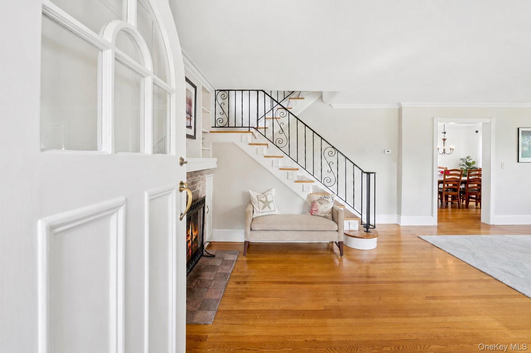
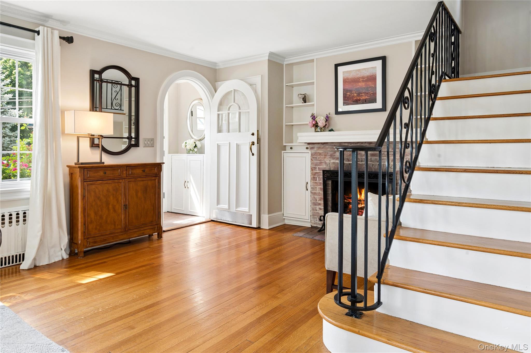
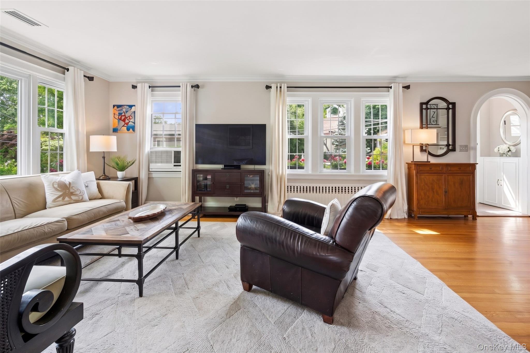
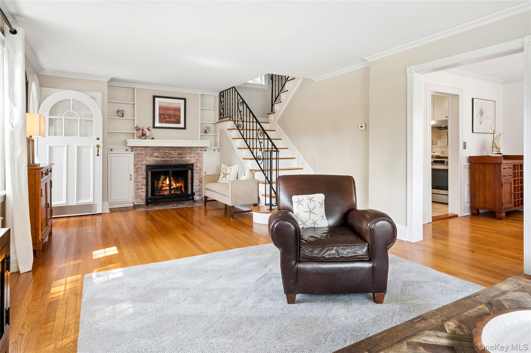
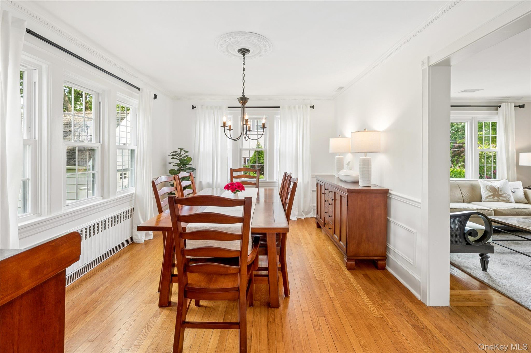
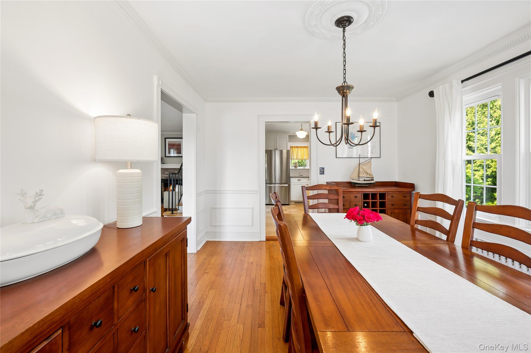
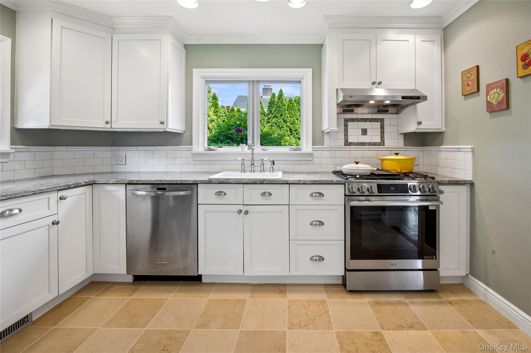
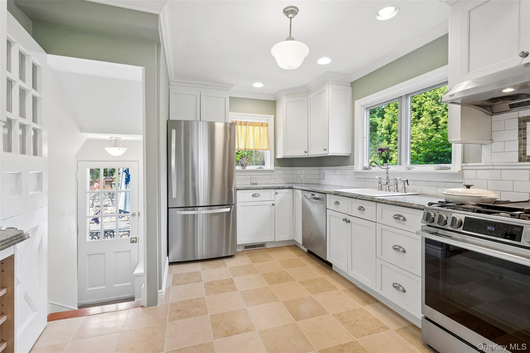
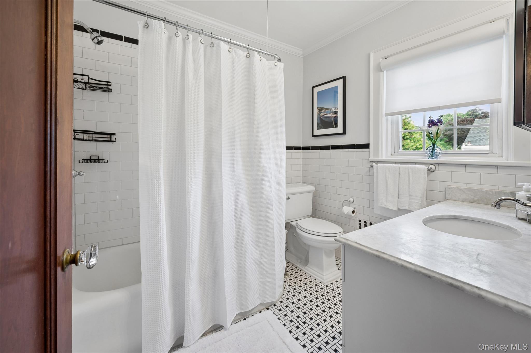
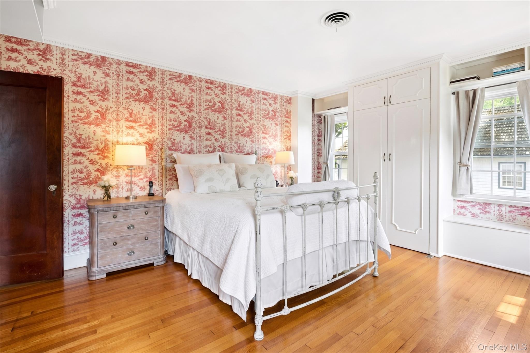
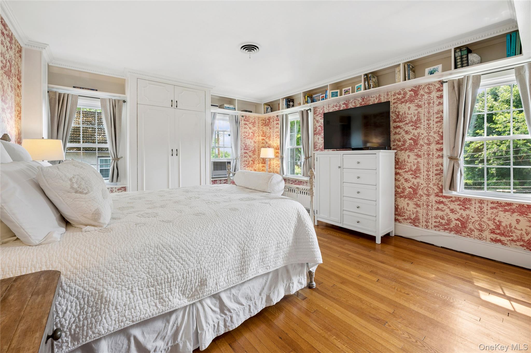
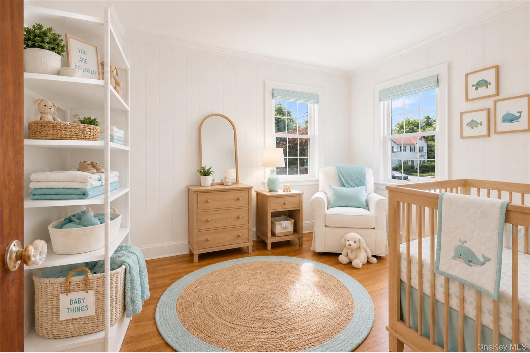
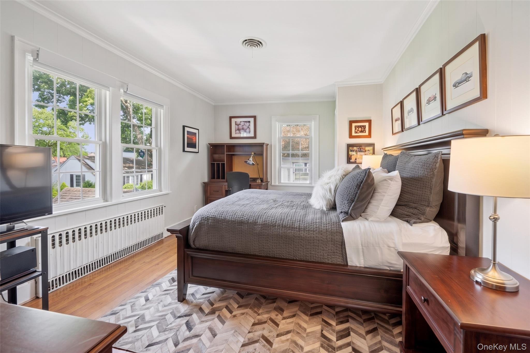
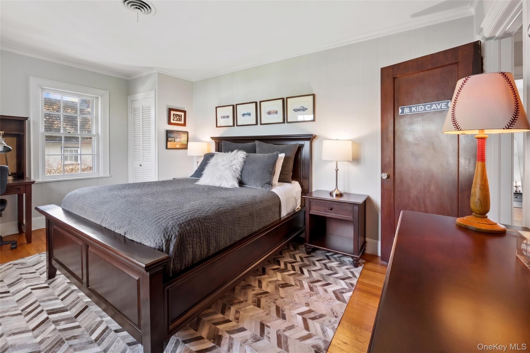
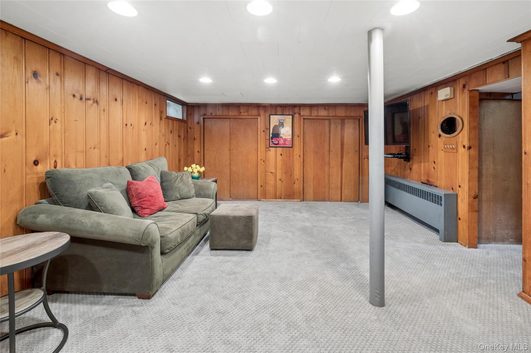
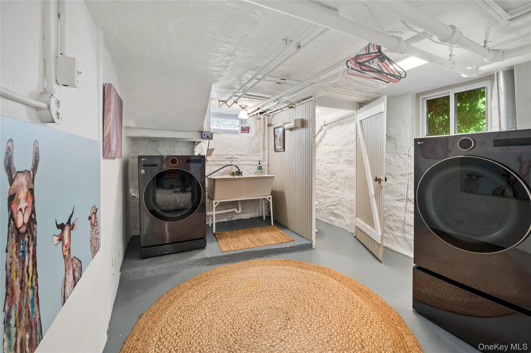
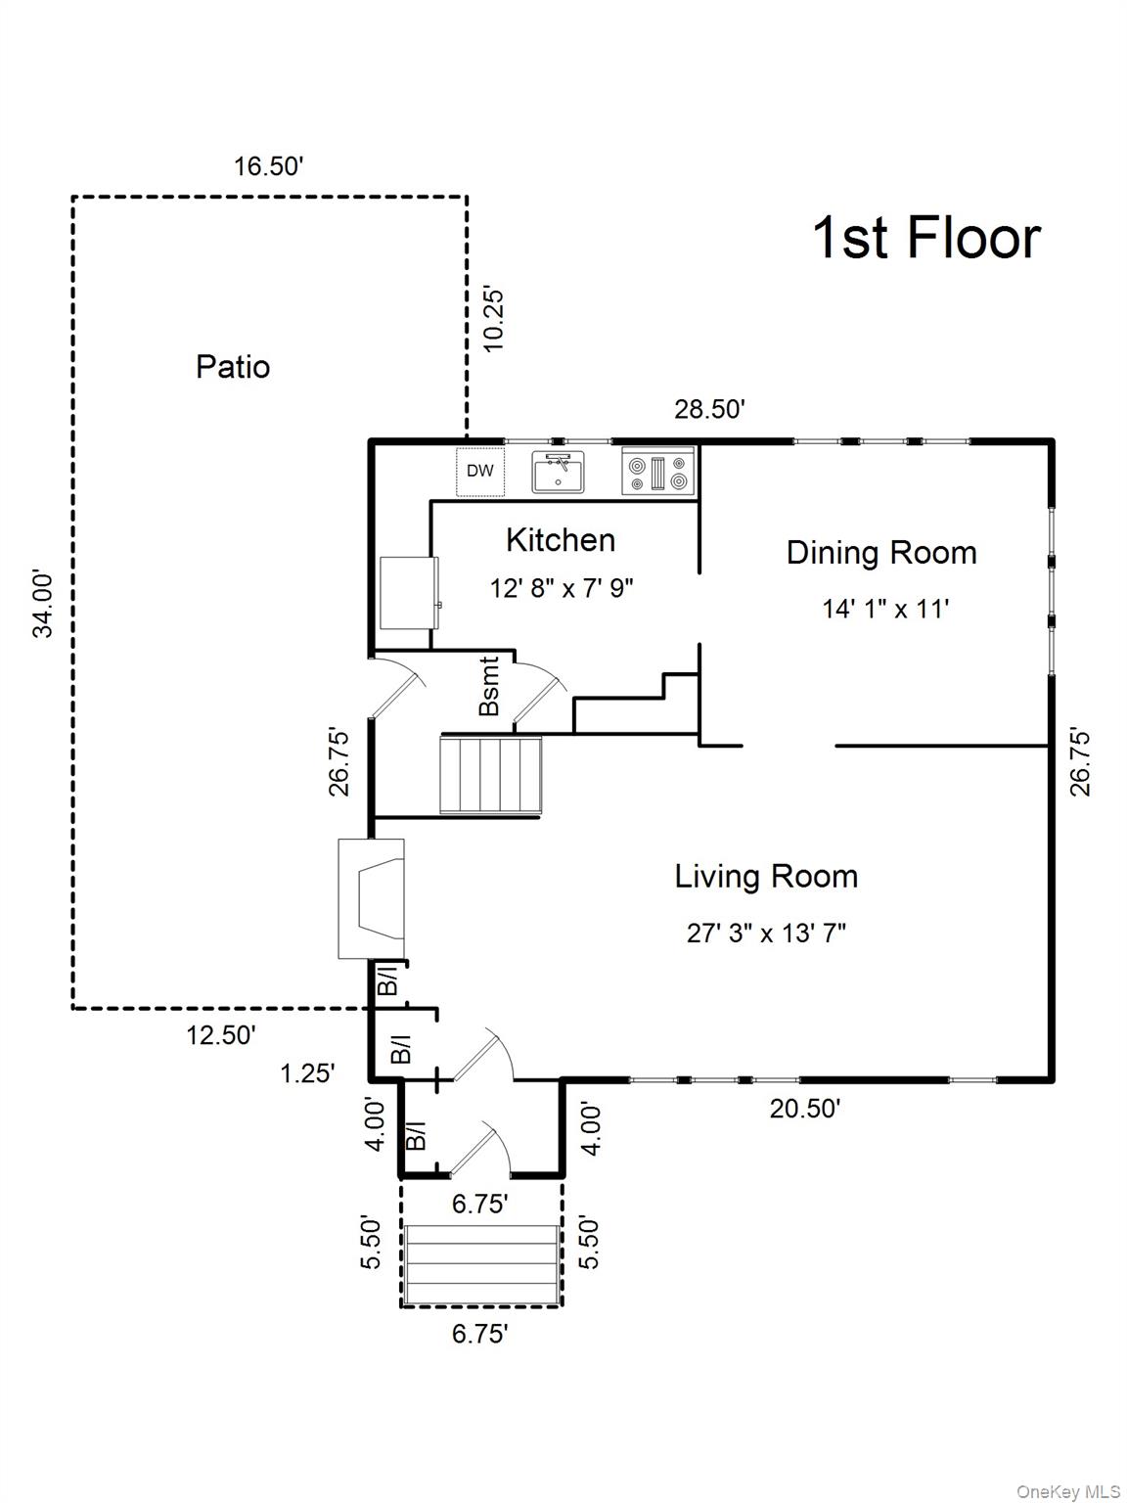
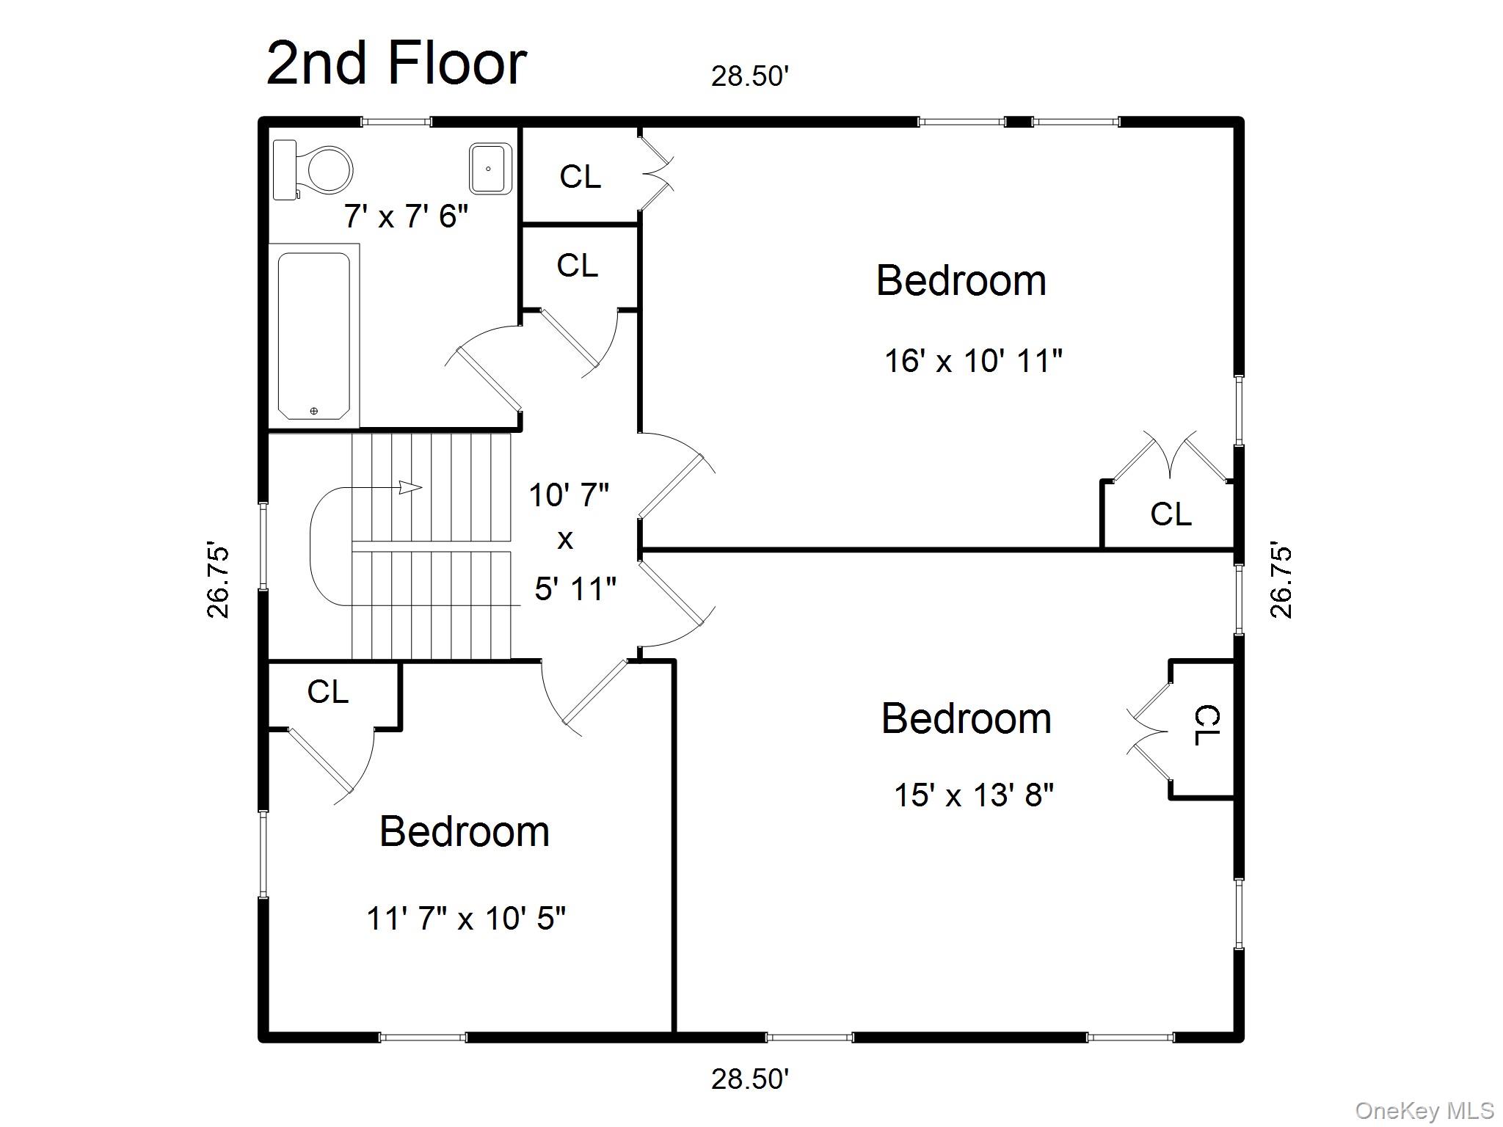
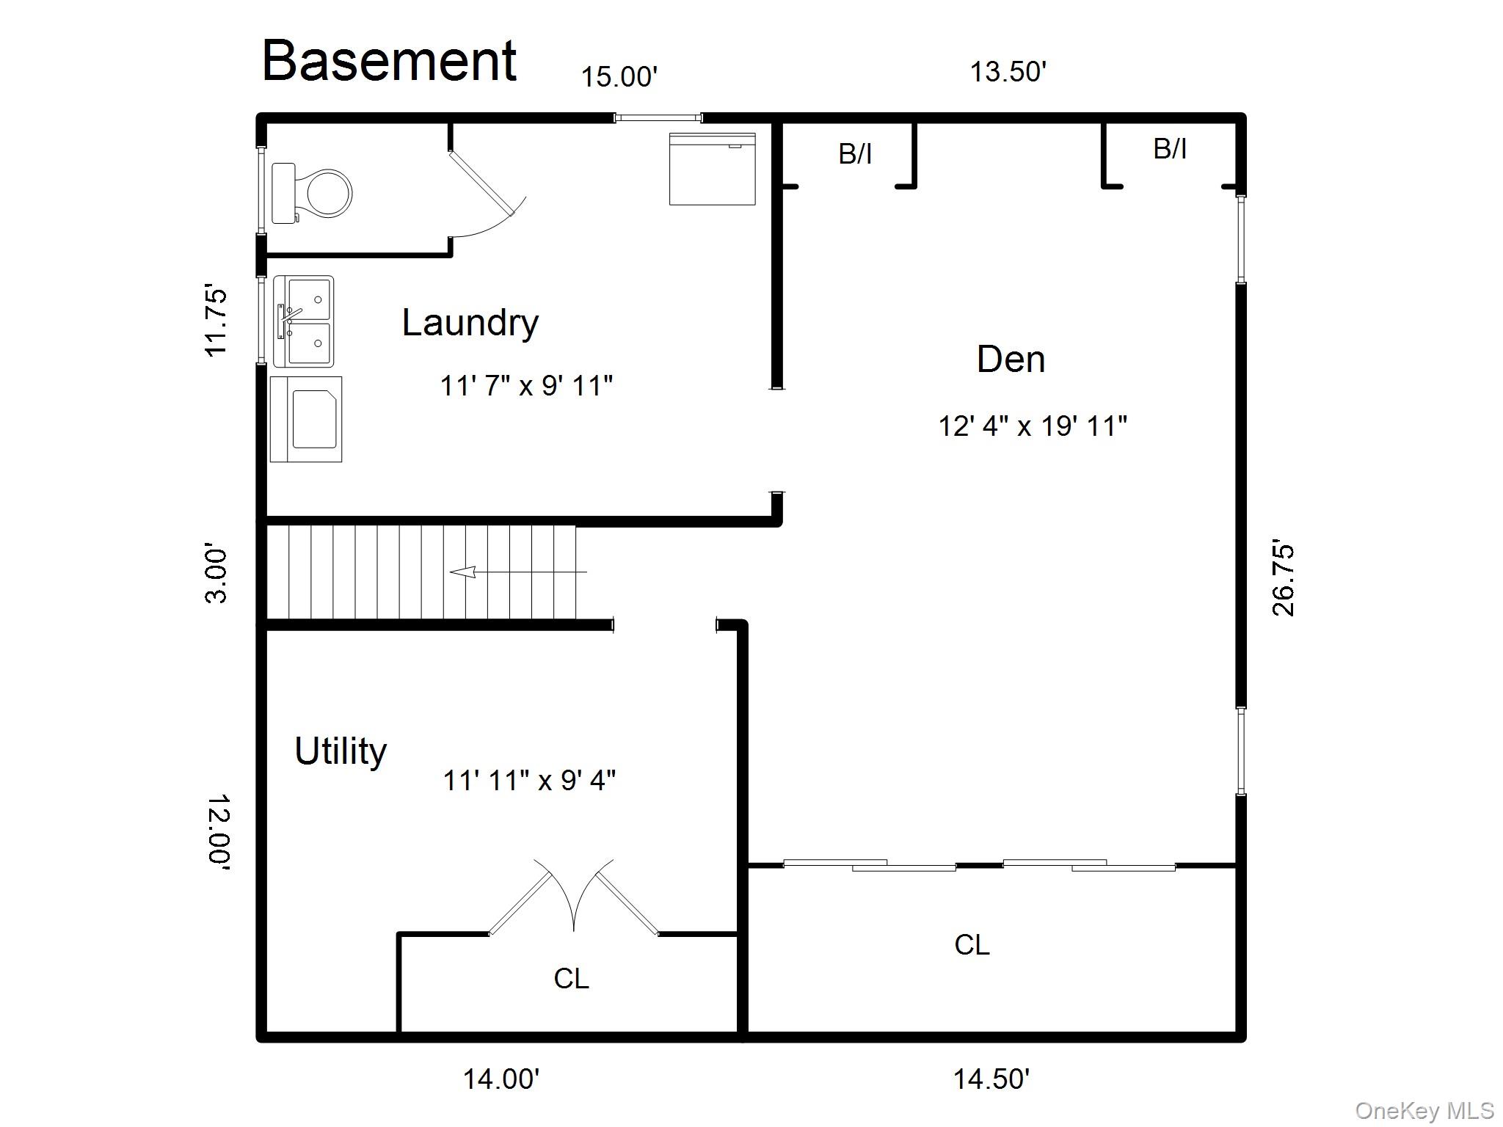
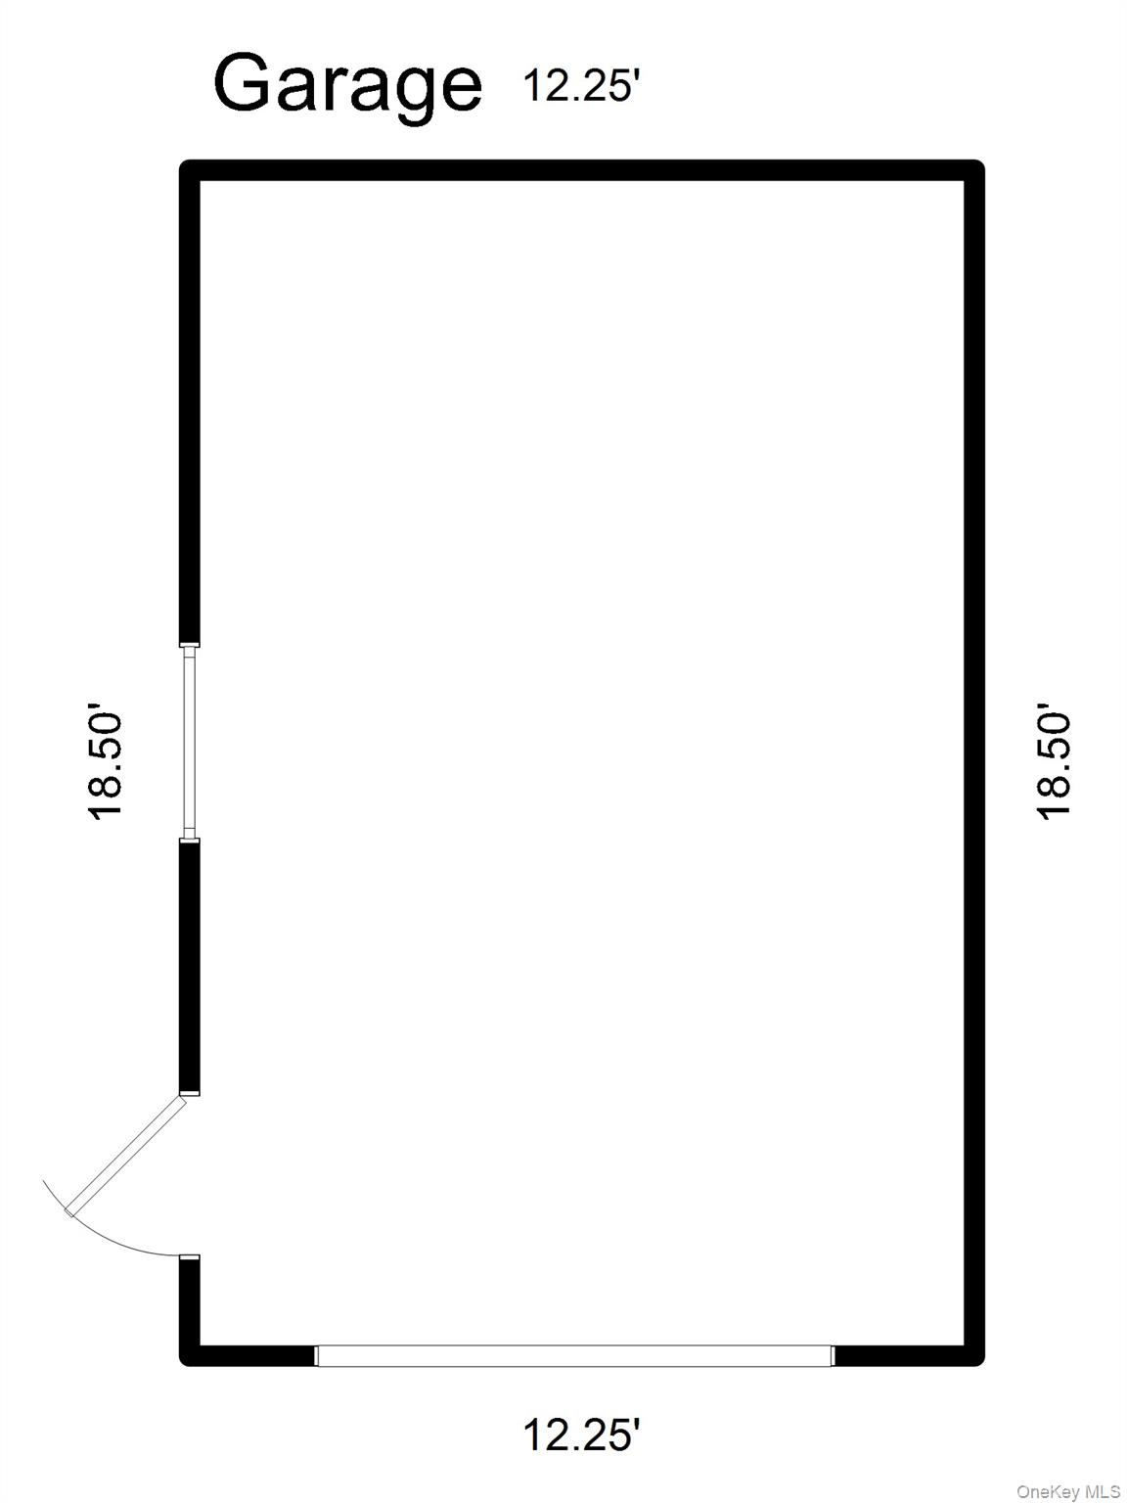
Welcome home to this storybook Colonial set on a hill, in a private enclave, where serene surroundings, convenience ( .8 miles to the Pelham train station!) an abundance of sunshine and beautiful sunsets, all set this home apart. Special details include-original hardwood floors, crown moldings, arched entry and wood burning fireplace with built ins, define this traditional beauty. The first floor offers well proportioned rooms, flowing seamlessly, perfect for entertaining. A renovated kitchen, with gas stove, Maple cabinetry and new appliances, invite you to make all your favorites while enjoying the garden view. Upstairs, three large light filled bedrooms with ample closets, and a full bath. The full stand up attic features plenty of storage, as well as a large cedar closet to store your delicate items. Below the first floor sits a 762 sq ft basement with den, additional closet space, utility room, and comfortable laundry area with half bath. Ductwork is already in place for central air. Outdoors, enjoy lazy afternoons clipping flowers from the garden, listening to nature or relaxing on your private patio with friends. Feeney parkperfect for sledding in the winter and exercising in summer is just steps away. Enjoy a quick stroll to the village of Pelham for quaint shopping and fantastic restaurants as well as all New Rochelle and surrounding towns have to offer. Location is easy and convenient. A one car detached garage with loft and a three car driveway provides plenty of storage and parking for your needs. This home presents a rare opportunity to enjoy it all!
Details
| MLS # | 1006611 |
|---|---|
| Listing Type | For Sale |
| Style | House |
| Sub-Type | Resale |
| Status | Pending |
| Year | 1931 |
| Days On Site | 102 |
| Listing Provided By | Julia B Fee Sothebys Int. Rlty | Holly Mellstrom |
Features
| Bed(s) | 3 |
|---|---|
| Bath(s) | 2 Total |
| SQ Feet | 1,551 |
| Garage | 1 |
| Basement | Y |
| Story(s) | 2 |
| Acreage | 0.11 |
| Property View | Neighborhood |
Interior
| Cooling | Multi Units |
|---|---|
| Heating | Natural Gas |
| Interior Features | Granite Counters, Original Details |
| Appliances | Dishwasher, Dryer, Exhaust Fan, Gas Cooktop, Gas Oven, Microwave, Range, Refrigerator, Stainless Steel Appliance(s), Washer, Gas Water Heater |
Exterior
| Exterior Features | Garden |
|---|---|
| Construction Materials | Advanced Framing Technique |
| Lot Features | Back Yard, Garden, Near School, Secluded, Sprinklers In Front, Sprinklers In Rear |
| Fencing | Back Yard |
Parking
| Garage Yes / No | Yes |
|---|---|
| Parking Features | Driveway, Garage |
Utilities
| Utilities | Electricity Connected, Natural Gas Connected, Phone Connected, Sewer Connected, Trash Collection Public, Water Connected |
|---|---|
| Sewer | Public Sewer |
Taxes
| Tax Year | 2026 |
|---|---|
| Tax Assessed Value | 10250 |
| Tax Annual Amount | 14206 |
Area Information
| State | NY |
|---|---|
| County | Westchester County |
| City | New Rochelle |
| Zip Code | 10801 |
| School District | New Rochelle High School |
| Elementary School | Columbus |
| High School | New Rochelle High School |
| Listing VS Median (in 10801) | |
Price: $885,000 low | high Med: $474,500 sqft: 1,551 low | high Med: 893 $ / sqft: $571 low | high Med: $532 On site: 102 low | high Med: 122.5 | |
Market Activity 10801
Request a showing
Request a showing
Contact
Learn More About This Property

| State | NY |
|---|---|
| County | Westchester County |
| City | New Rochelle |
| Zip Code | 10801 |
| School District | New Rochelle High School |
| Elementary School | Columbus |
| High School | New Rochelle High School |
| Listing VS Median (in 10801) | |
Price: $885,000 low | high Med: $474,500 sqft: 1,551 low | high Med: 893 $ / sqft: $571 low | high Med: $532 On site: 102 low | high Med: 122.5 | |