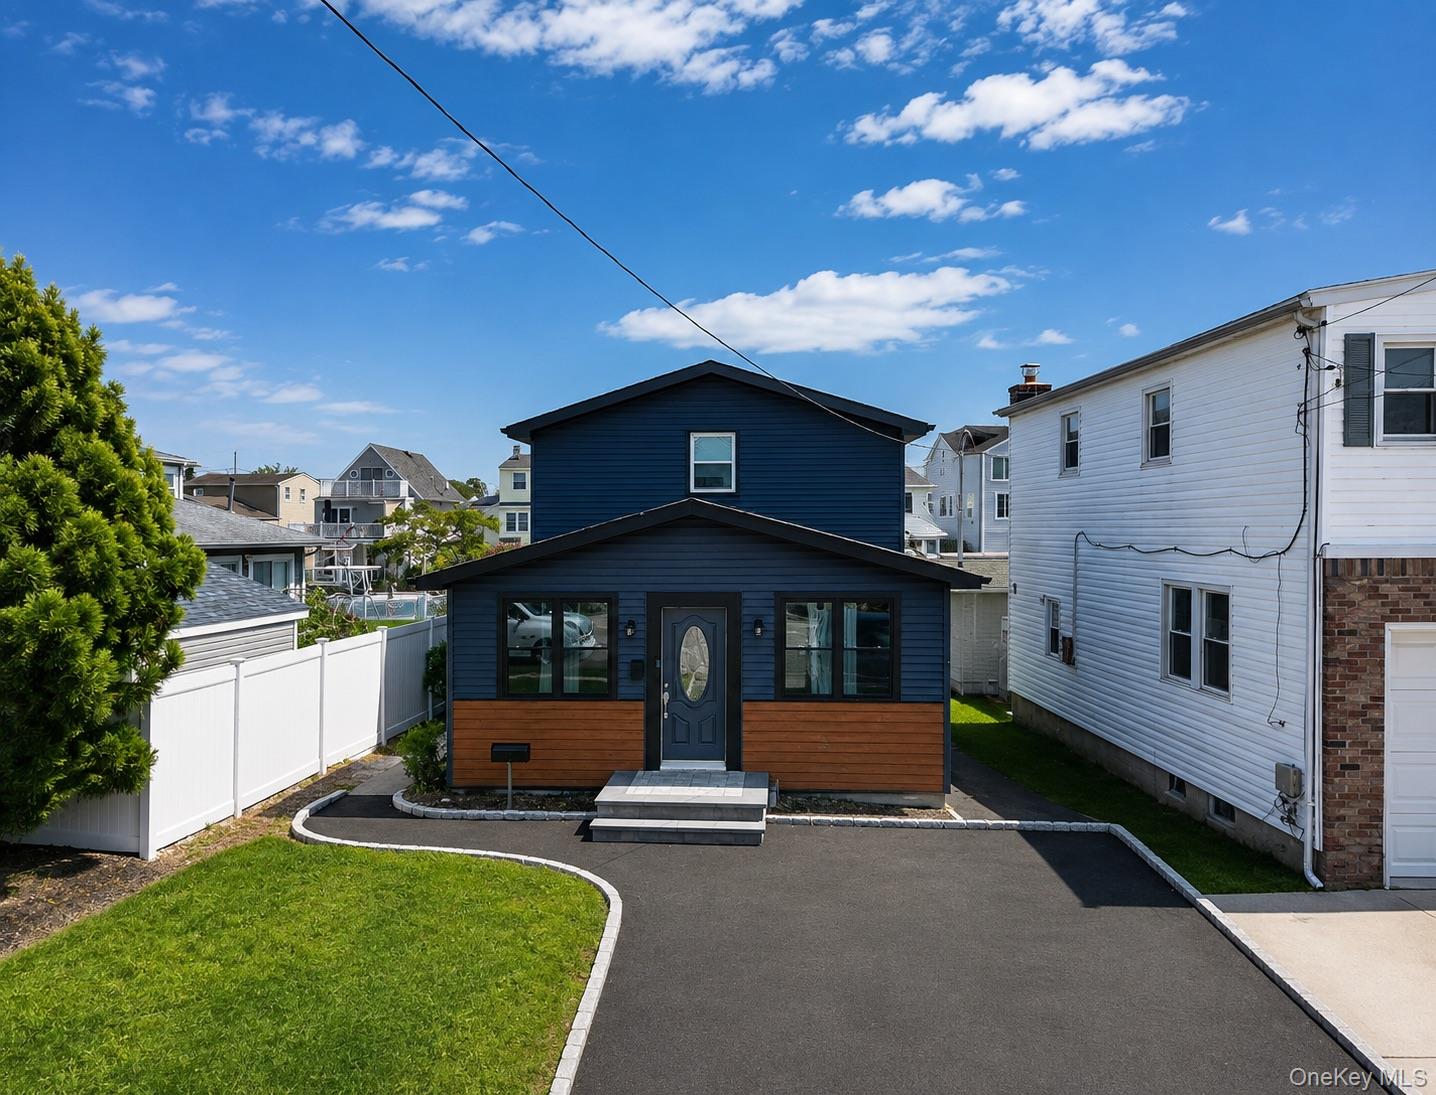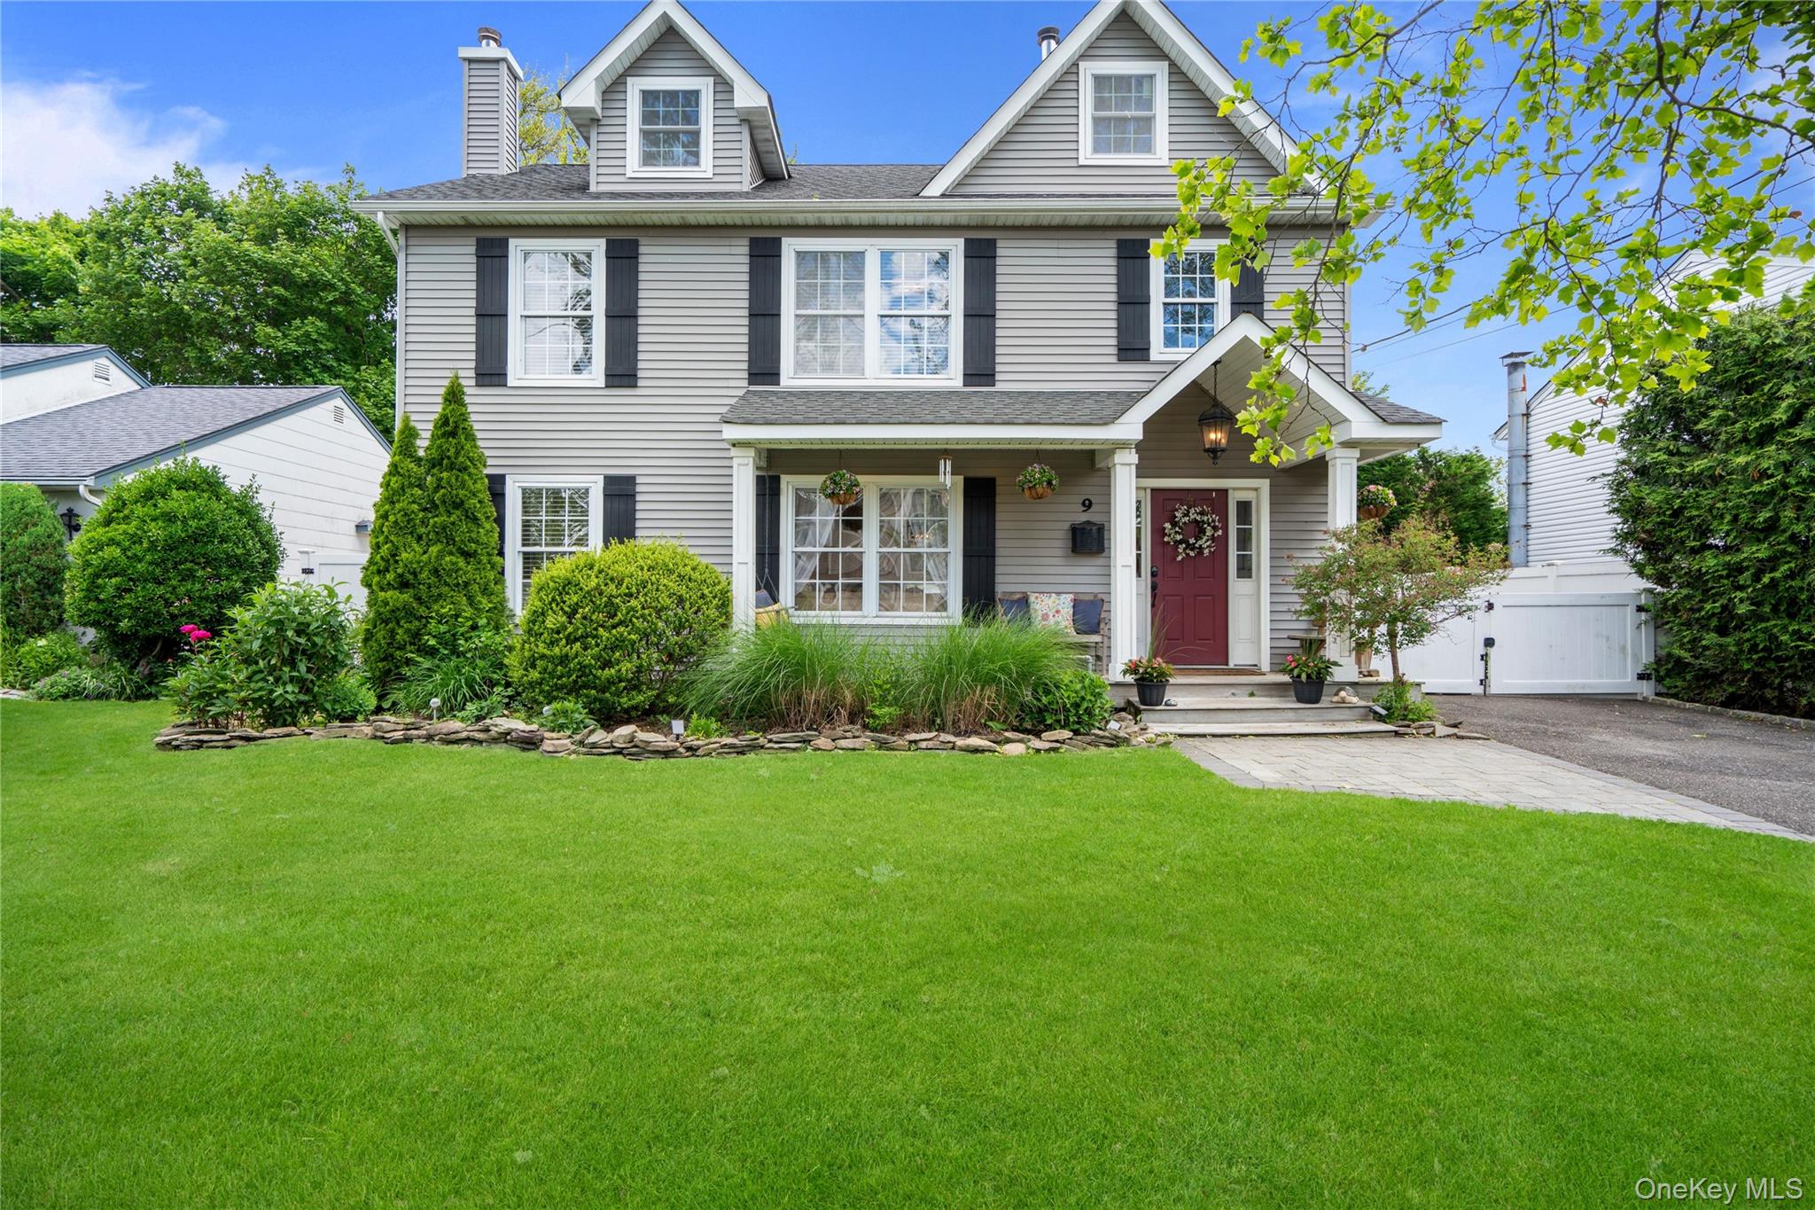
9 Lagoon Boulevard,Massapequa, NY 11758
Massapequa, NY 11758

Description
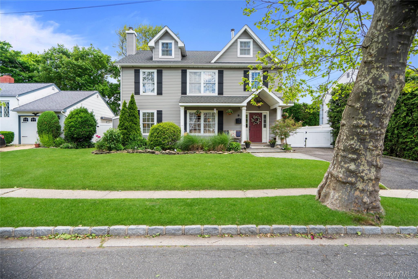
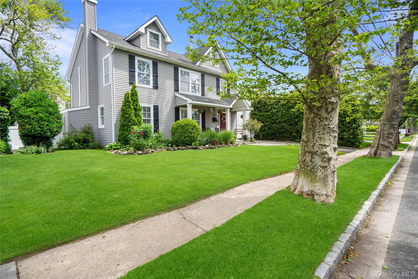
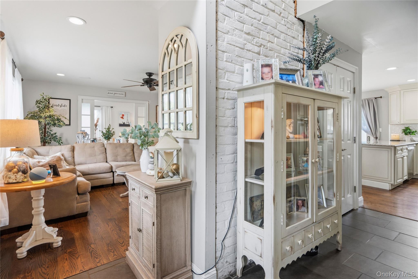
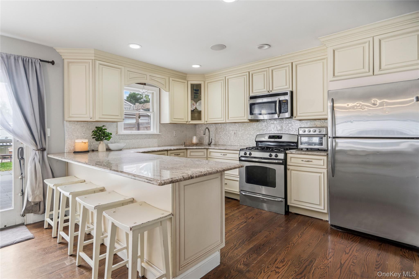
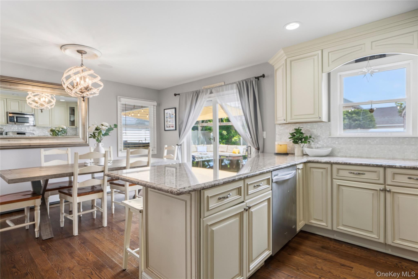
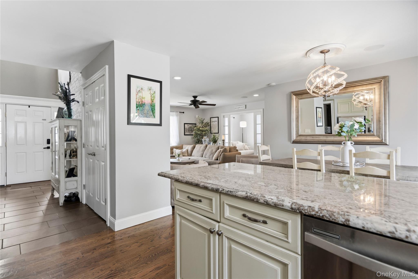
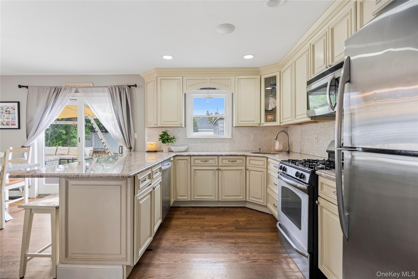
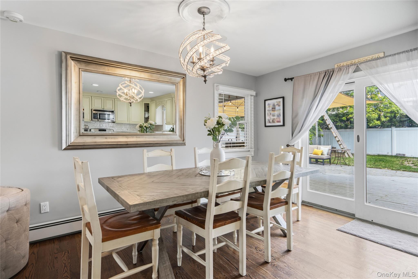
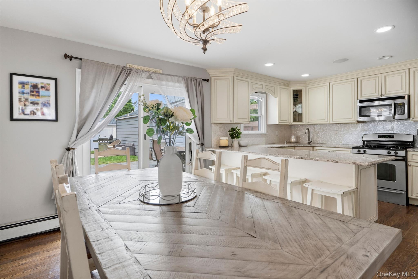
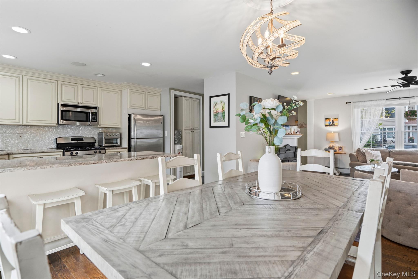
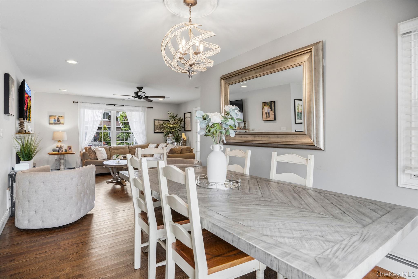
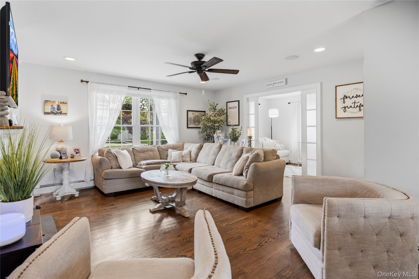
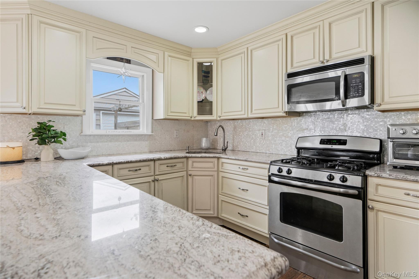
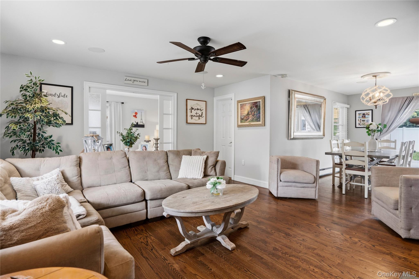
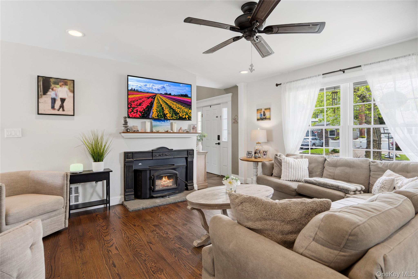
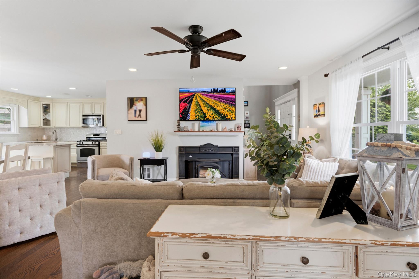
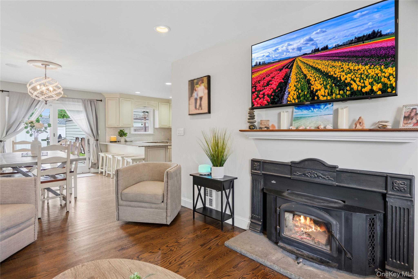
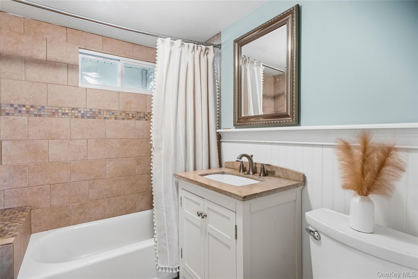
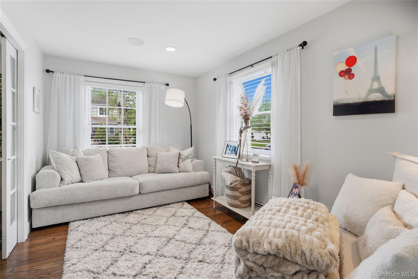
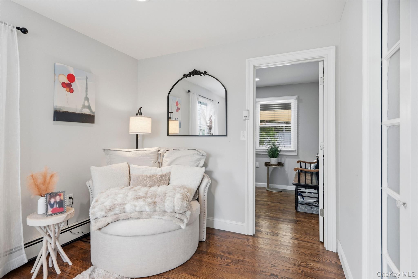
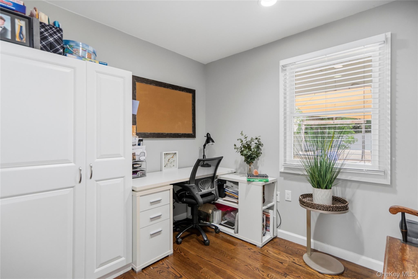
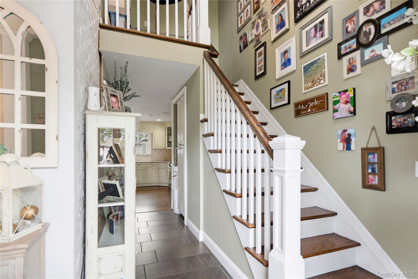
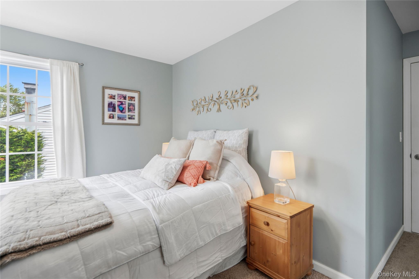
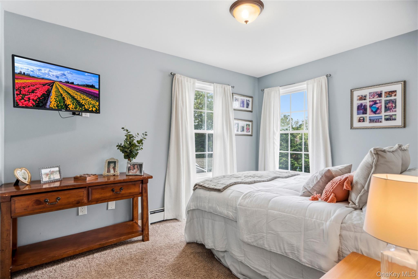
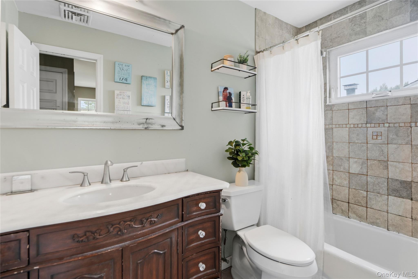
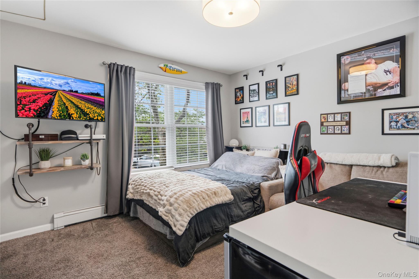
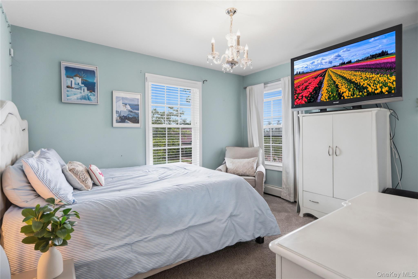
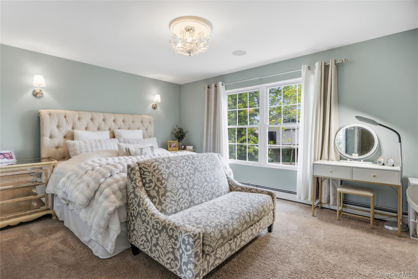
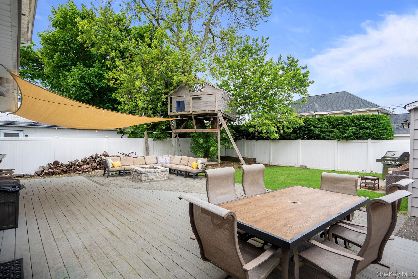
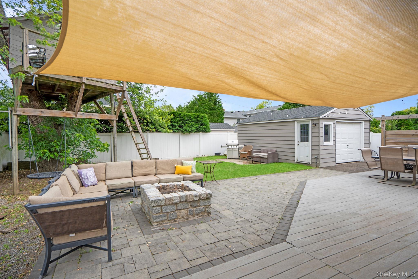
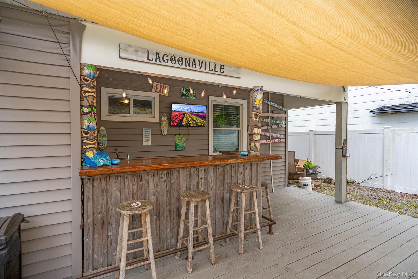
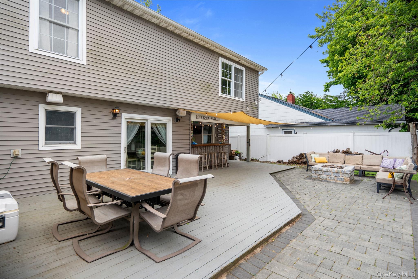
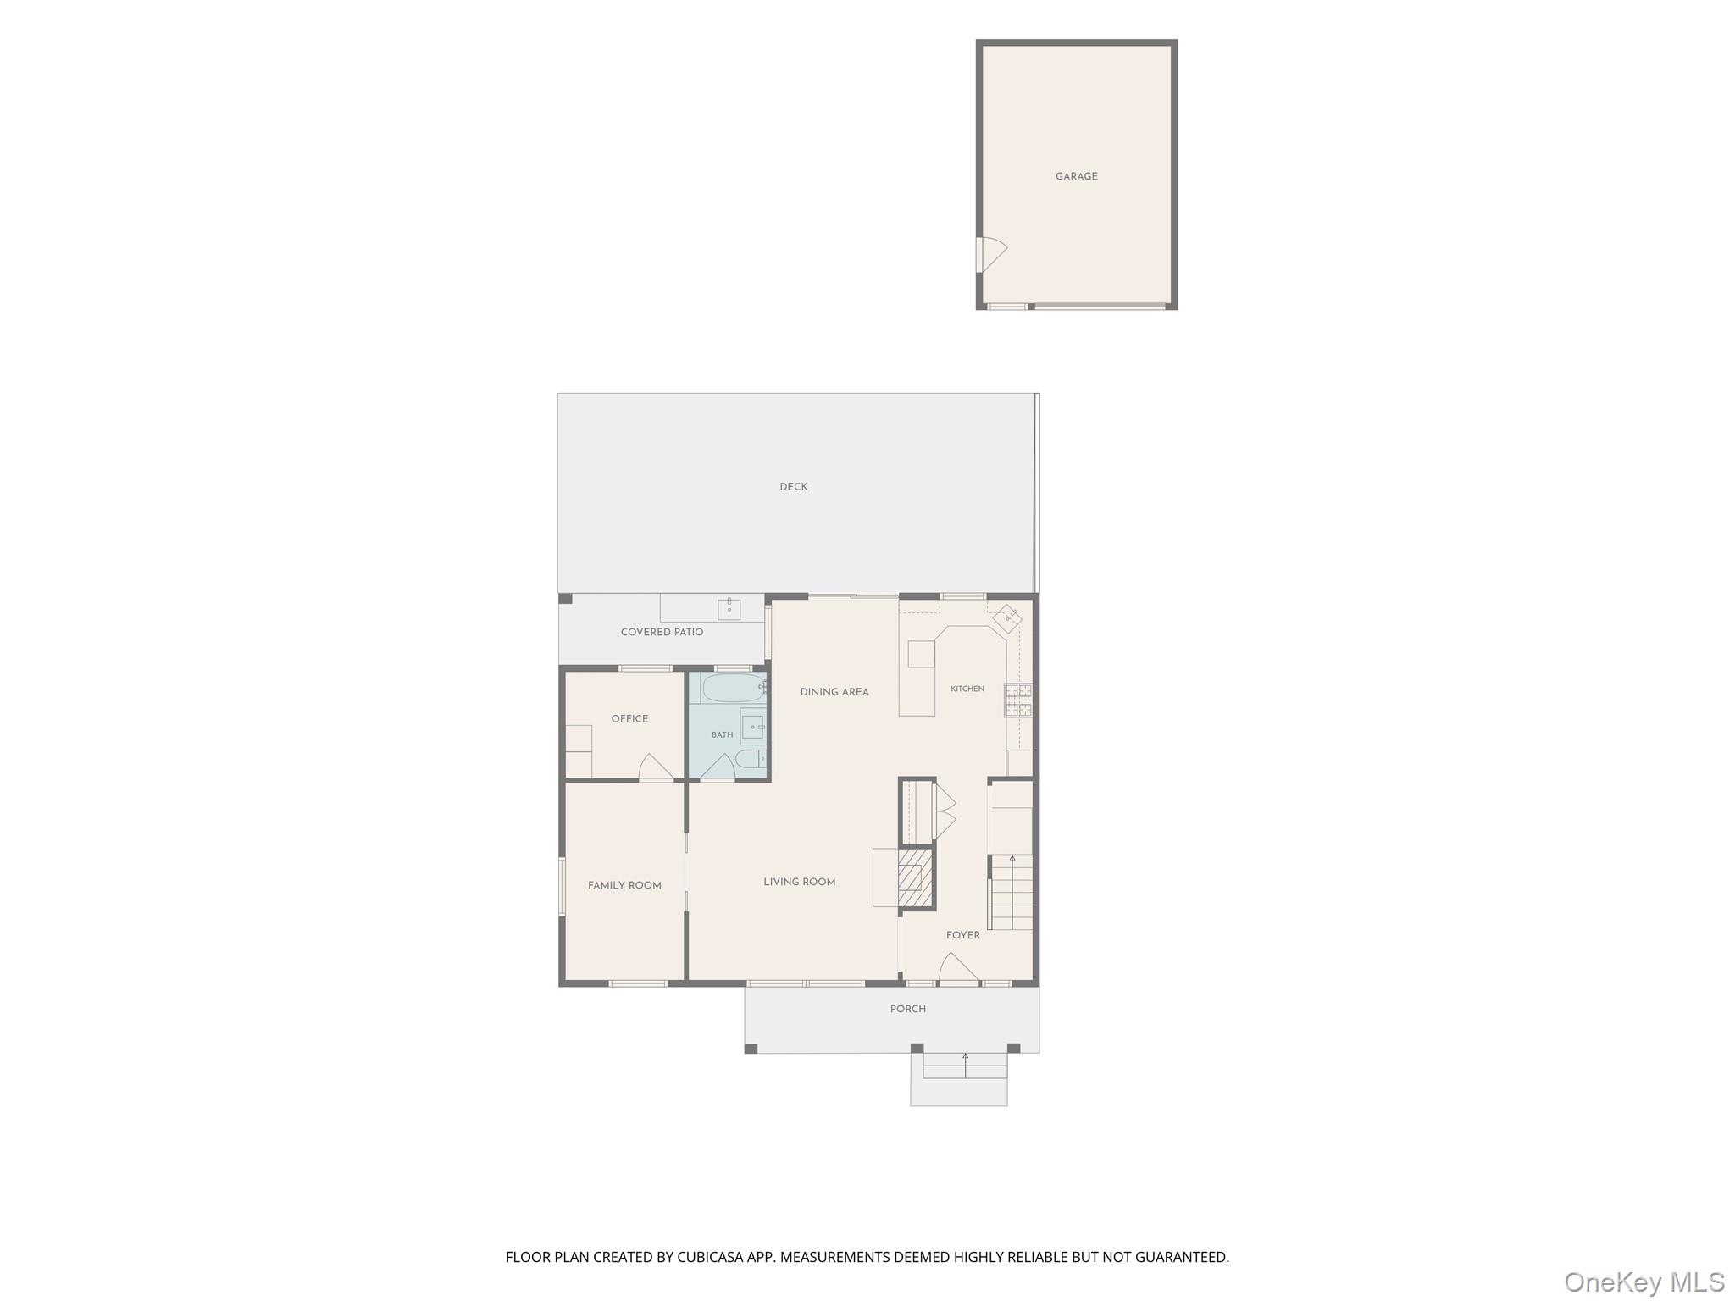
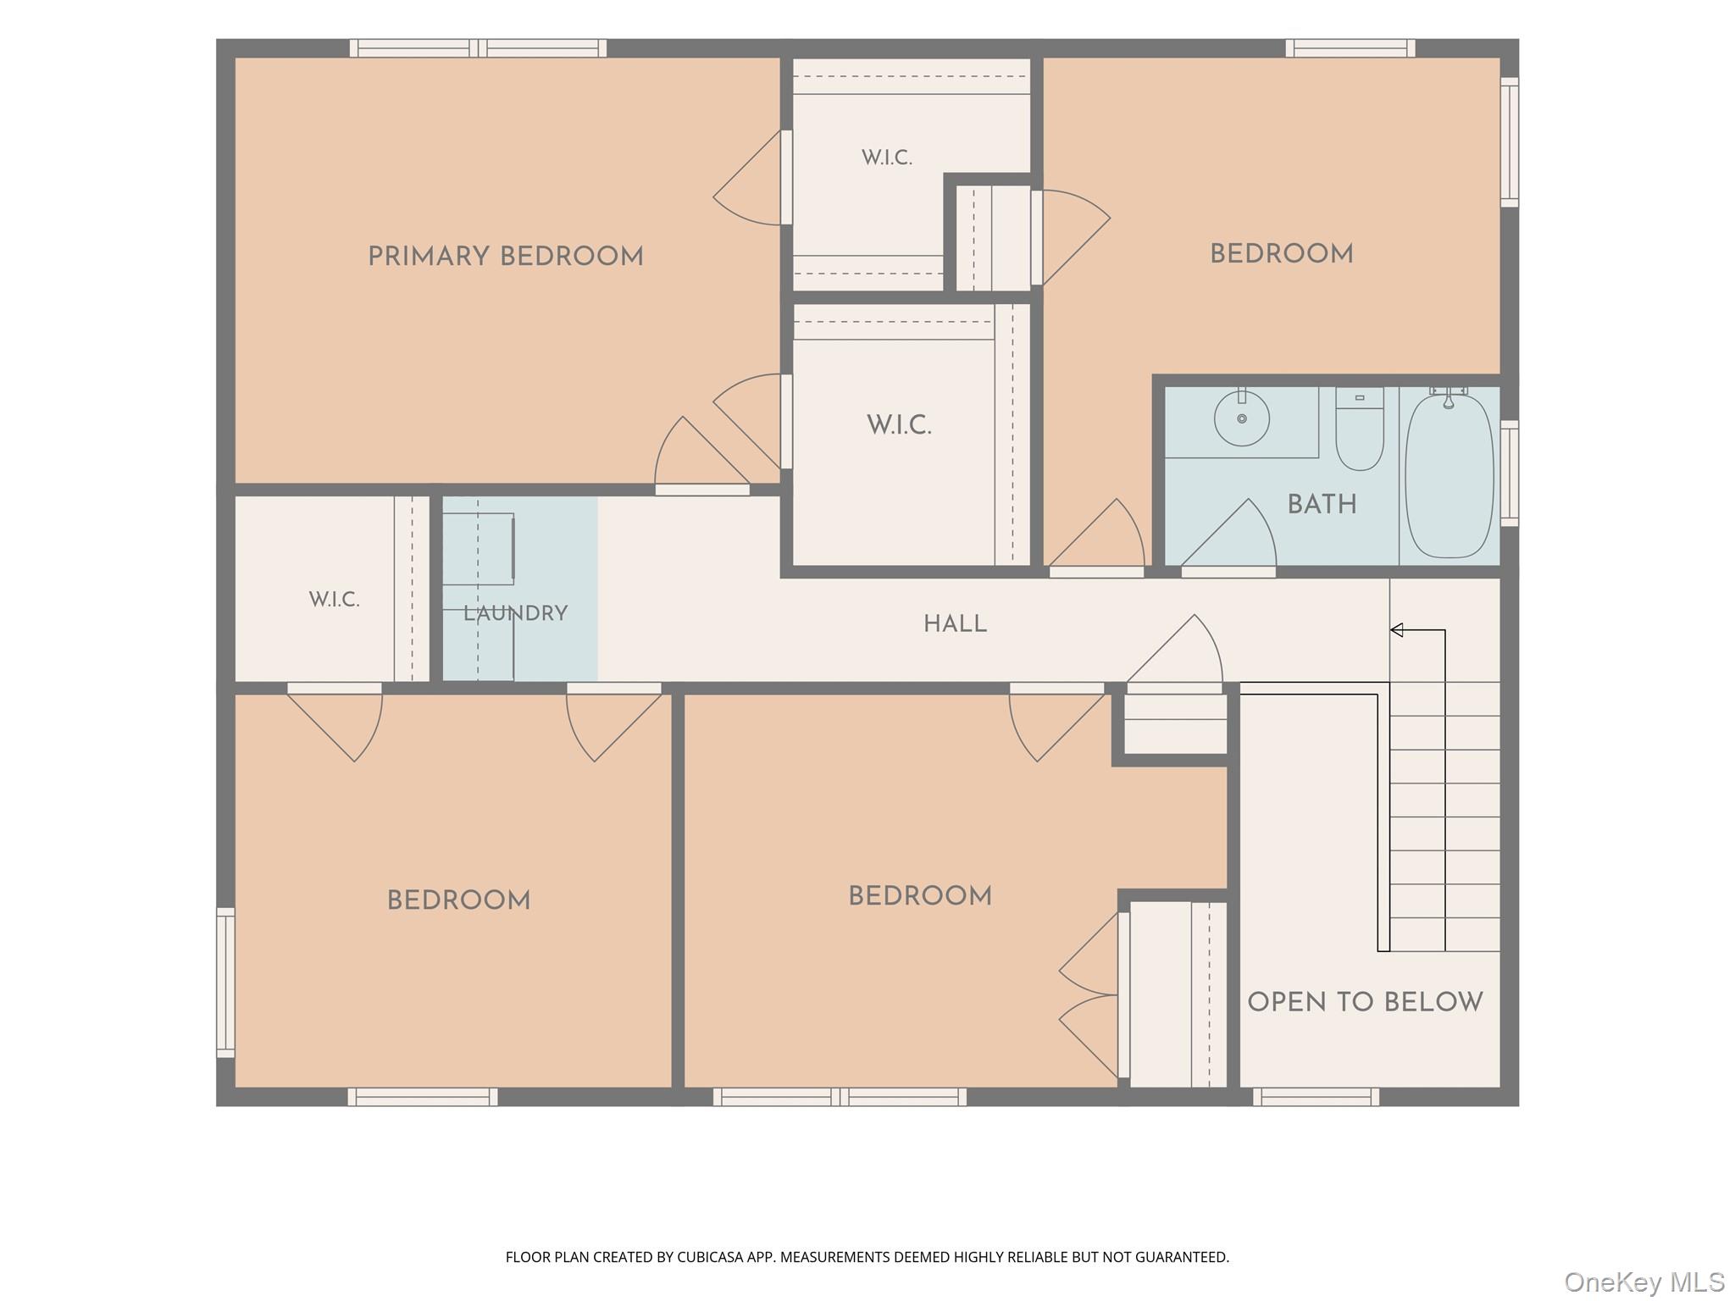
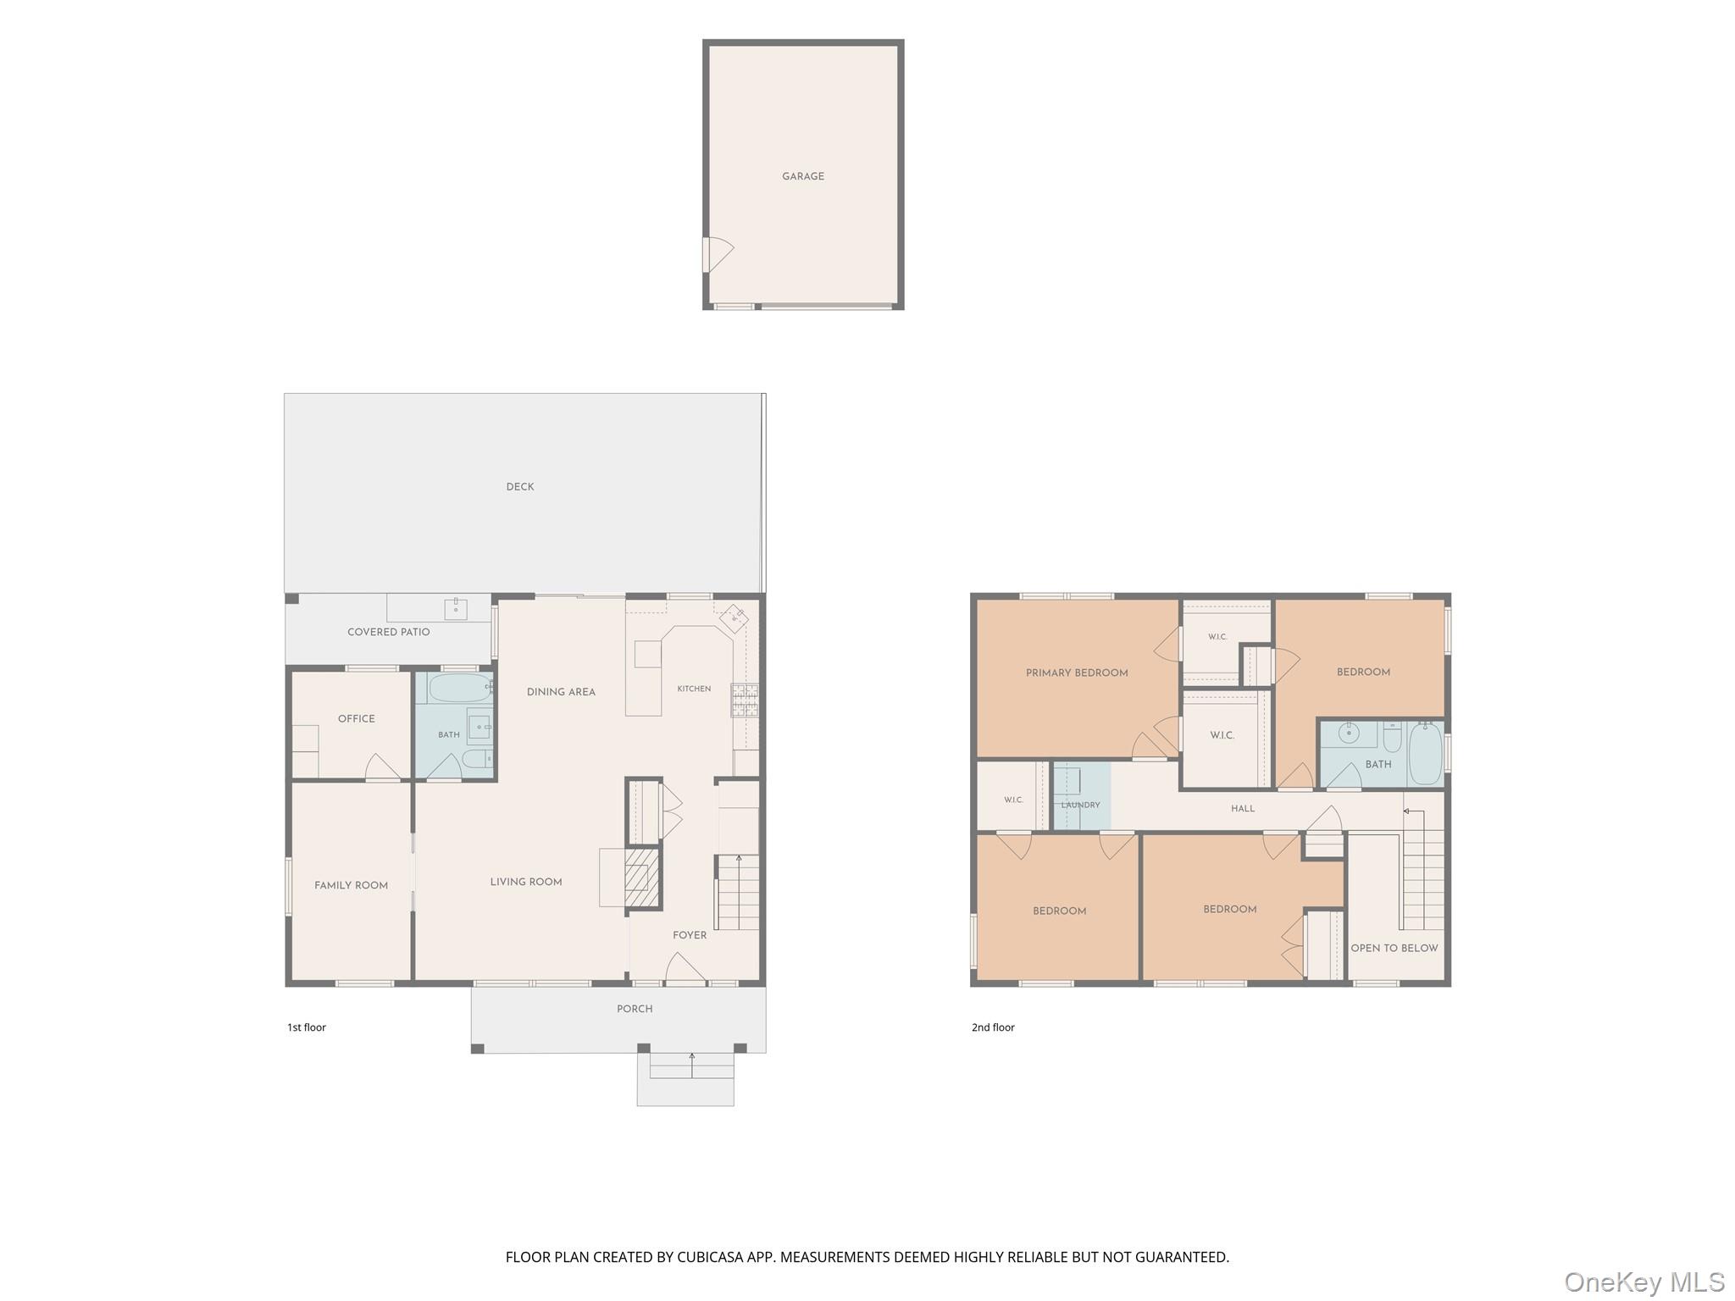
Welcome to this beautiful Colonial located in the heart of Biltmore Shores, just steps from the Biltmore Beach Club. From the moment you enter, you’re greeted by a dramatic two-story foyer with soaring ceilings and an open staircase that creates a warm and inviting first impression. Hardwood floors flow throughout the home, complemented by an open and airy layout designed for both everyday living and entertaining. The updated kitchen features granite countertops and opens into comfortable living spaces, including a cozy wood-burning stove, French doors leading to a den and first-floor office, and plenty of natural light throughout. The home offers four spacious bedrooms, one full bath on the main level, and a second full bath upstairs, along with the convenience of second-floor laundry located near the bedrooms. Plumbing is already in place in the primary bedroom, offering future potential for a private en-suite bath. Outside, enjoy a detached garage and private backyard perfect for entertaining, relaxing, and enjoying all that Biltmore Shores has to offer. A rare opportunity to own a home that blends charm, functionality, and an unbeatable location. Flood Zone X.
Details
| MLS # | 1002609 |
|---|---|
| Listing Type | For Sale |
| Style | House |
| Sub-Type | Resale |
| Status | Pending |
| Year | 1939 |
| Days On Site | 115 |
| Listing Provided By | Douglas Elliman Real Estate | Vanessa Forman |
Features
| Bed(s) | 4 |
|---|---|
| Bath(s) | 2 Total |
| SQ Feet | 1,902 |
| Garage | 1 |
| Basement | Y |
| Acreage | 0.14 |
Interior
| Cooling | Central Air |
|---|---|
| Heating | Baseboard |
| Interior Features | First Floor Full Bath, Entrance Foyer, Granite Counters, His and Hers Closets, Open Floorplan |
| Appliances | Dishwasher, Dryer, Gas Range, Microwave, Refrigerator, Stainless Steel Appliance(s), Washer, Gas Water Heater |
Exterior
| Construction Materials | Frame, Vinyl Siding |
|---|---|
| Fencing | Full |
Parking
| Garage Yes / No | Yes |
|---|---|
| Parking Features | Driveway |
Utilities
| Utilities | Electricity Connected, Natural Gas Connected |
|---|---|
| Sewer | Public Sewer |
Taxes
| Tax Year | 2025 |
|---|---|
| Tax Assessed Value | 545 |
| Tax Annual Amount | 16043 |
Area Information
| State | NY |
|---|---|
| County | Nassau County |
| City | Massapequa |
| Zip Code | 11758 |
| School District | Massapequa High School |
| Elementary School | Birch Lane Elementary School |
| High School | Massapequa High School |
| Listing VS Median (in 11758) | |
Price: $979,000 low | high Med: $799,000 sqft: 1,902 low | high Med: 1,998 $ / sqft: $515 low | high Med: $400 On site: 115 low | high Med: 14 | |
Market Activity 11758
Request a showing
Request a showing
Contact
Learn More About This Property

| State | NY |
|---|---|
| County | Nassau County |
| City | Massapequa |
| Zip Code | 11758 |
| School District | Massapequa High School |
| Elementary School | Birch Lane Elementary School |
| High School | Massapequa High School |
| Listing VS Median (in 11758) | |
Price: $979,000 low | high Med: $799,000 sqft: 1,902 low | high Med: 1,998 $ / sqft: $515 low | high Med: $400 On site: 115 low | high Med: 14 | |