New Listing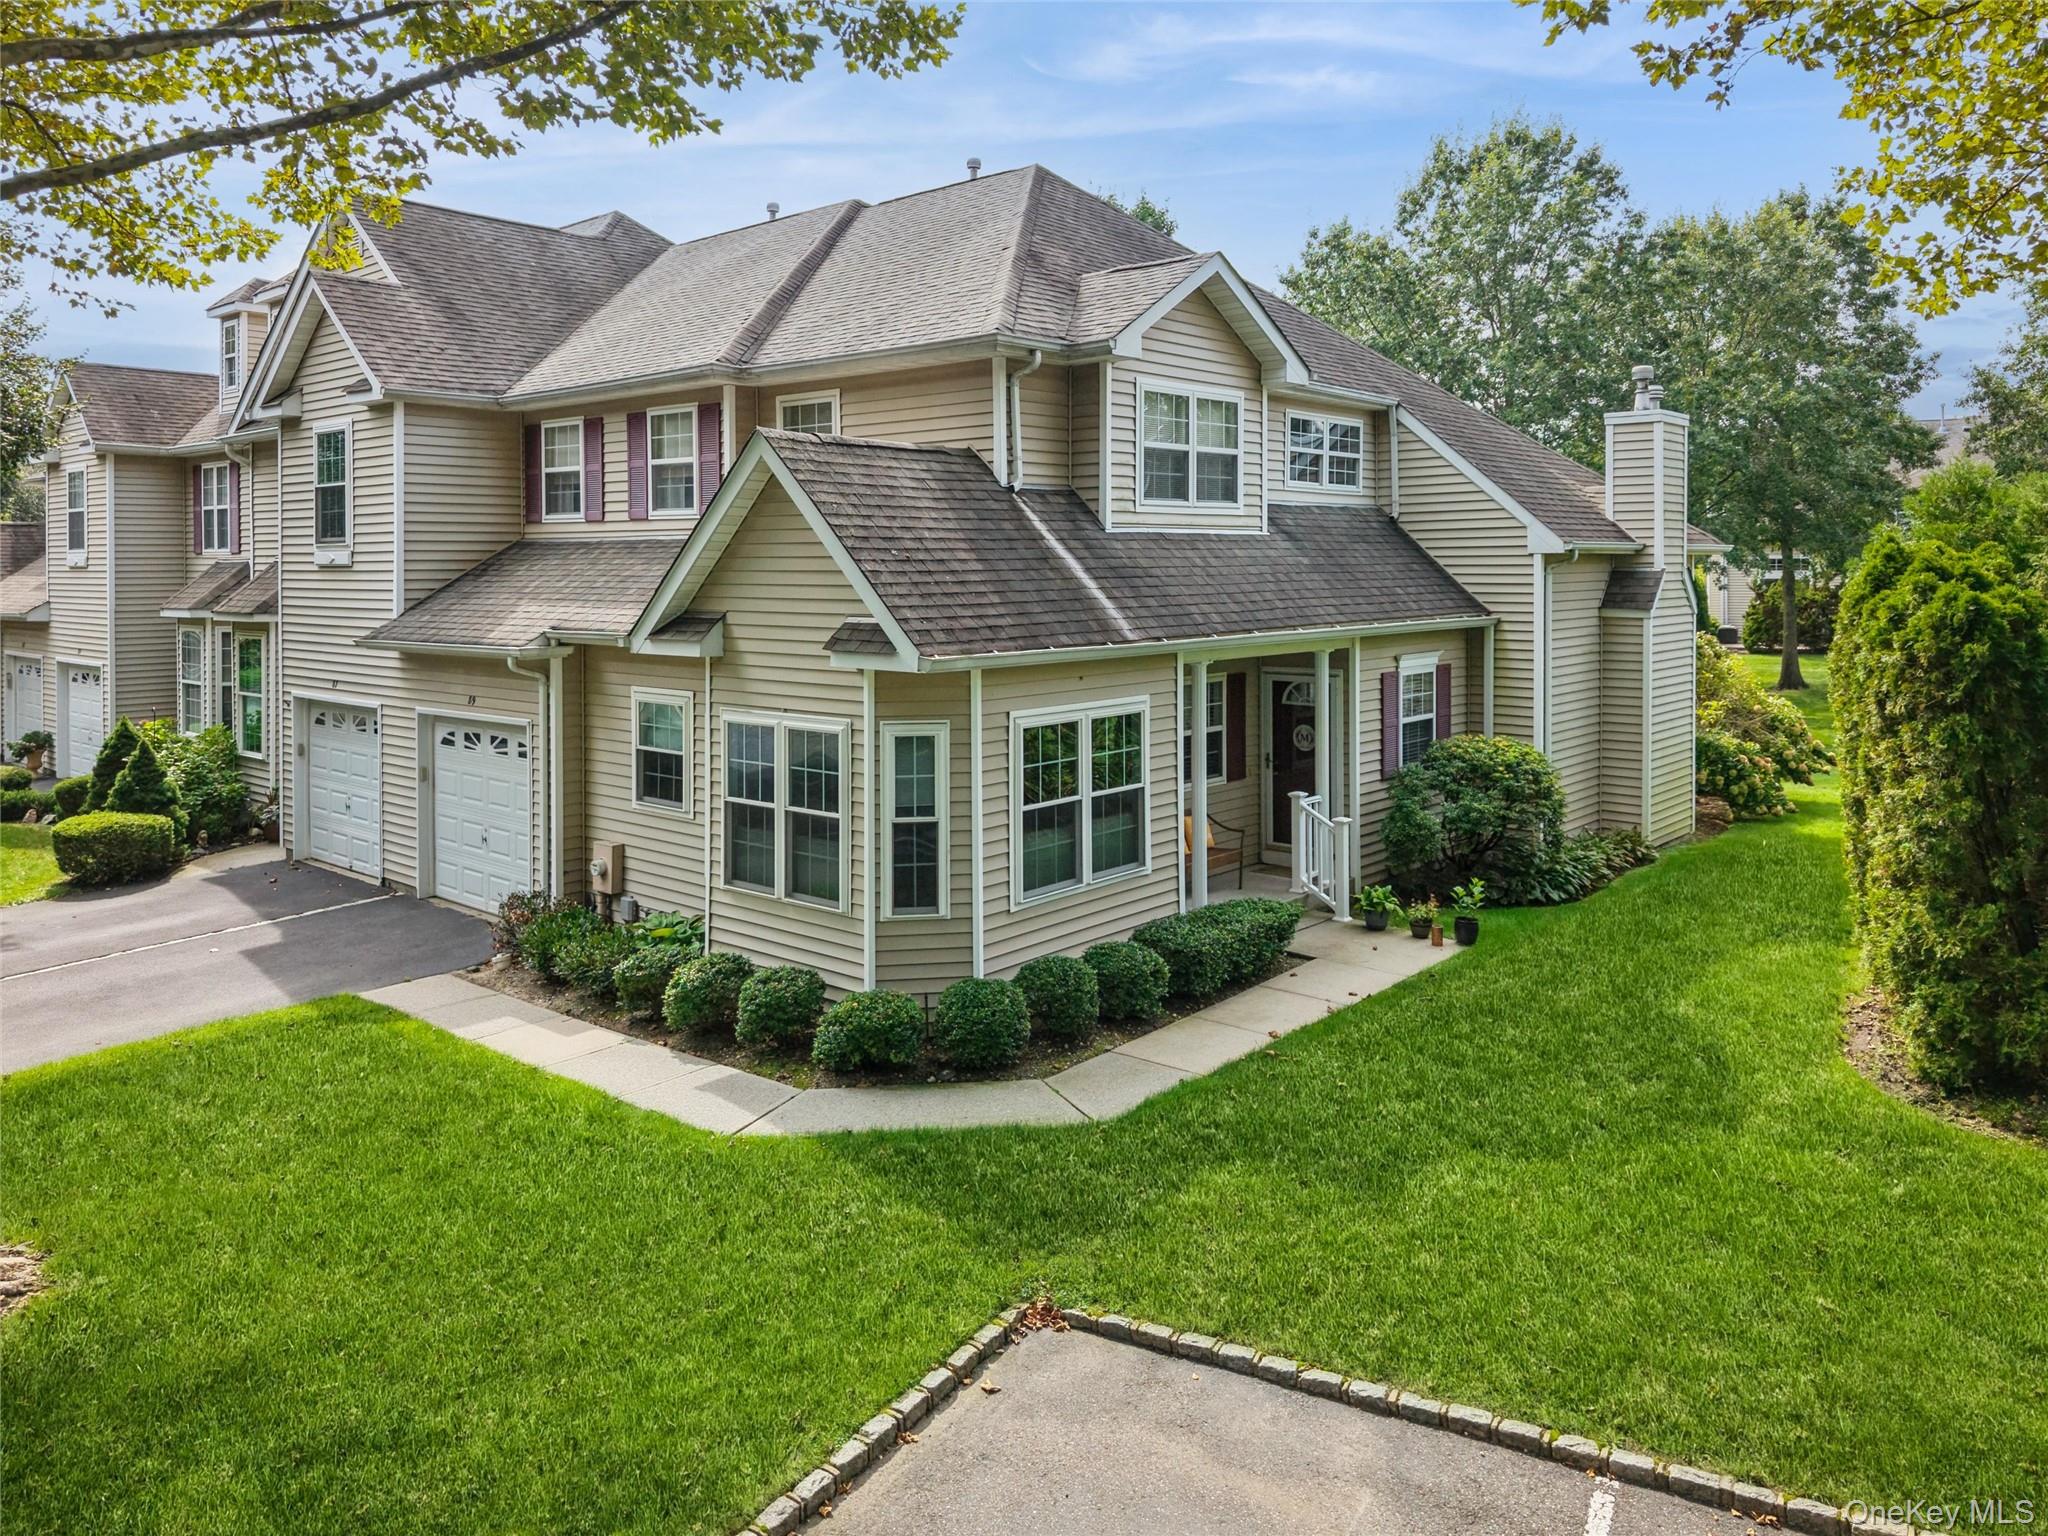
89 Deer Valley Drive,Nesconset, NY 11767
Nesconset, NY 11767


Description
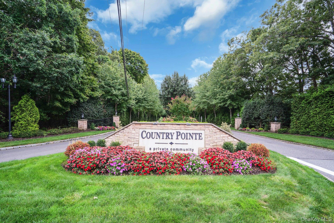
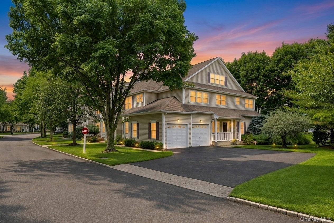
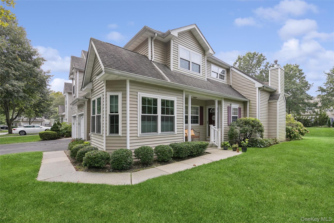
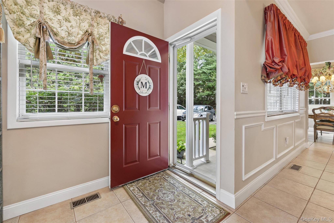
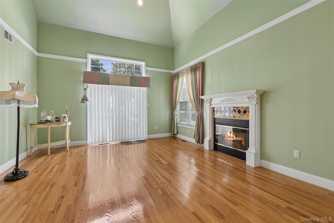
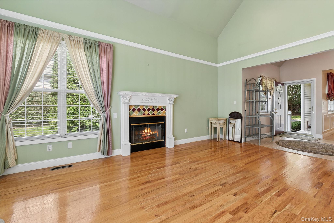
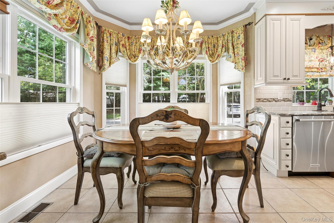
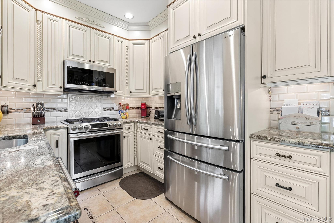
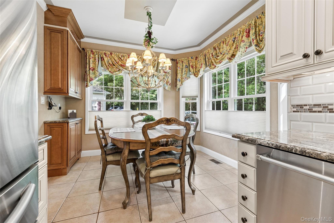
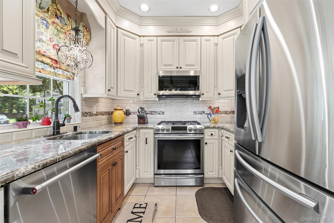
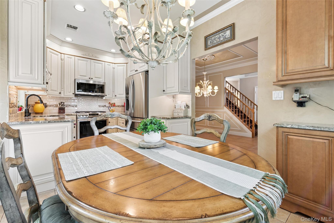
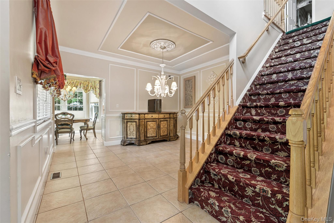
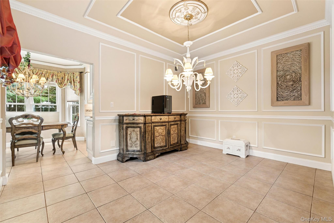
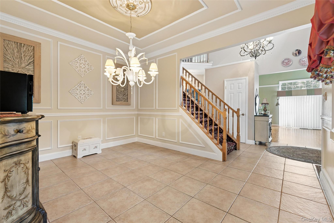
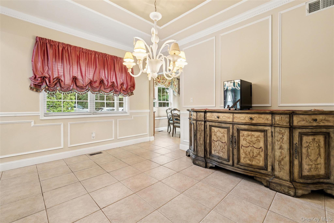
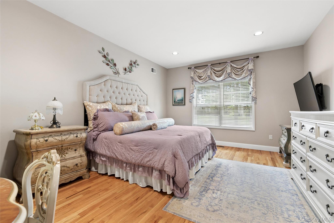
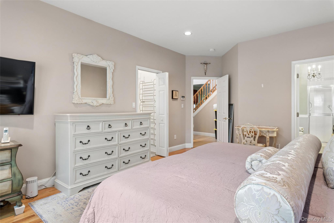
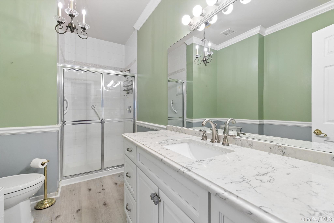
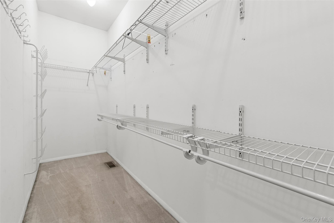
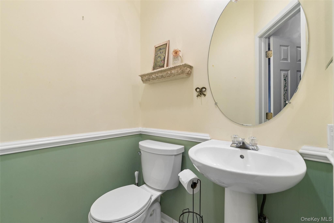
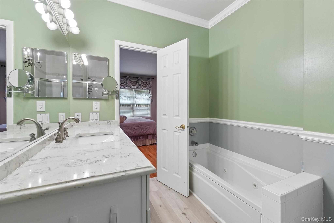
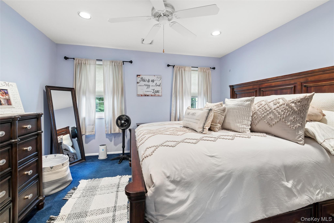
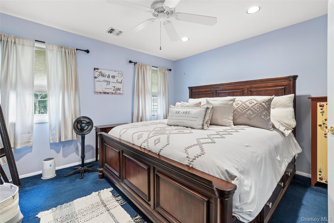
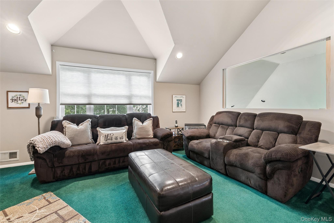
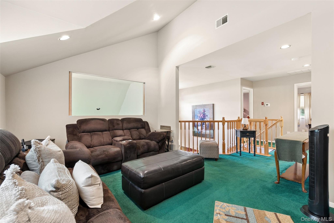
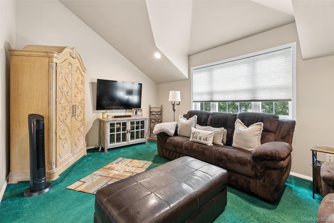
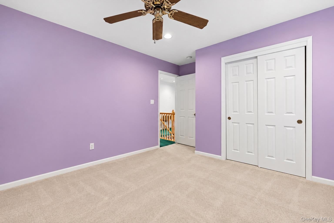
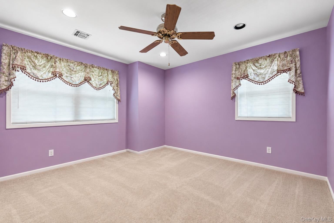
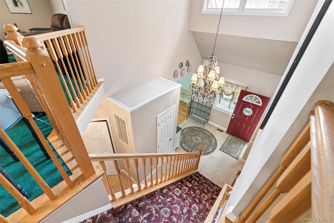
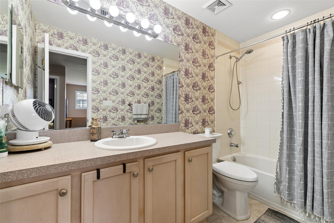
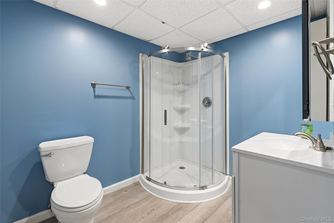
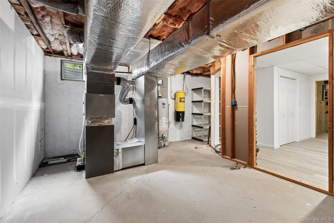
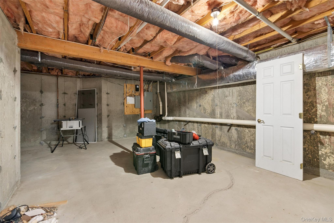
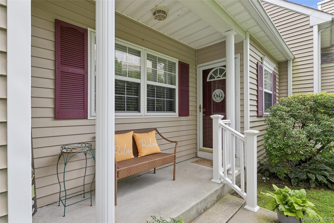
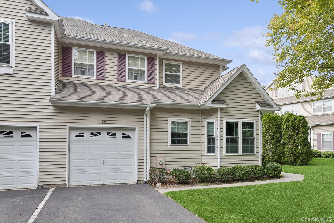
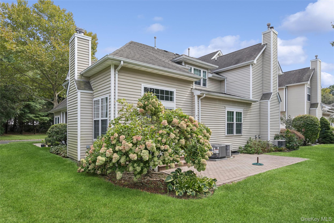
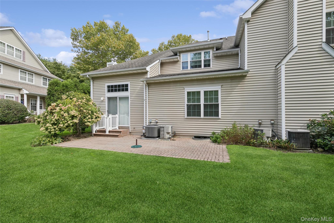
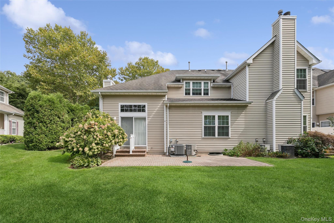
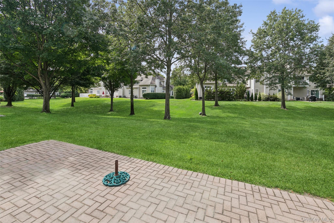
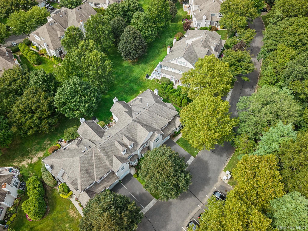
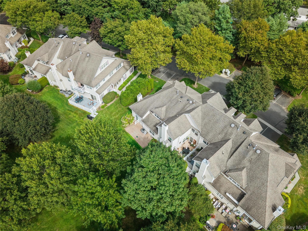
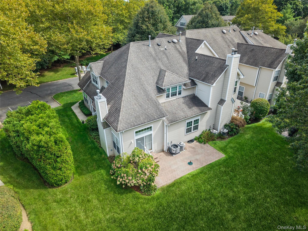
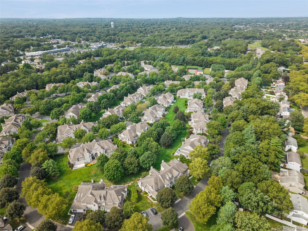
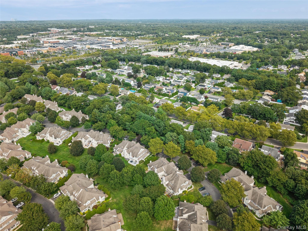
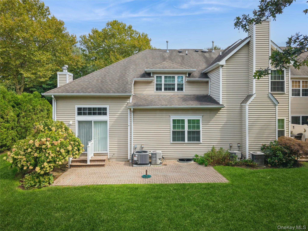
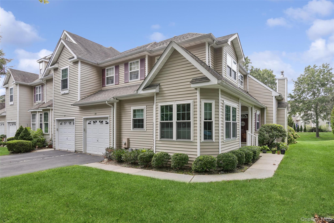
Experience refined, resort-style living in this magnificent Woodbine 3 bedroom 3.5 bath end unit-the largest model offered in the prestigious Country Pointe-Nesconset community. Ideally positioned in a prime interior location, this exceptional residence offers added privacy, beautiful landscaping, and an impressive combination of space, comfort, and custom upgrades. A dramatic two-story entry with soaring ceilings introduces a bright, open layout featuring gleaming hardwood floors, recessed lighting, a gas fireplace, and central vacuum. The beautifully remodeled chef's kitchen showcases custom finishes, stainless steel appliances, generous cabinetry, and plenty of space for gathering and entertaining. Conveniently located on the main level, the spacious primary suite features a walk-in closet and a private bathroom with a Jacuzzi soaking tub and separate shower. Upstairs, a large open loft provides flexible living space, along with two additional generously sized bedrooms. The full basement with high ceilings offers abundant storage. Additional highlights include an attached garage, a heating system that is approximately two years young, and a private rear patio surrounded by professionally landscaped grounds and specimen plantings. Country Pointe residents enjoy 24-hour gated security, a clubhouse, fitness center, heated saltwater pool, tennis, pickleball, basketball and bocce courts, a playground, visitor parking, and meticulously maintained common areas. This non-age-restricted community is conveniently located near Wegmans, Trader Joe's, Whole Foods, restaurants, parks, beaches, major roadways, and Stony Brook University Hospital. This is a rare opportunity to enjoy luxury, privacy, exceptional amenities, and an unbeatable location.
Details
| MLS # | 1049319 |
|---|---|
| Listing Type | For Sale |
| Style | Condominium |
| HOA Dues | $695 |
| Sub-Type | Resale |
| Status | Active |
| Year | 2000 |
| Days On Site | 6 |
| Listing Provided By | Douglas Elliman Real Estate | Lina Lopes |
Features
| Bed(s) | 3 |
|---|---|
| Bath(s) | 3 Total |
| SQ Feet | 1,973 |
| Garage | 1 |
| Basement | Y |
| Acreage | 0.03 |
Interior
| Cooling | Central Air |
|---|---|
| Heating | Forced Air, Natural Gas |
| Interior Features | First Floor Bedroom, First Floor Full Bath, Eat-in Kitchen, Formal Dining, Master Downstairs |
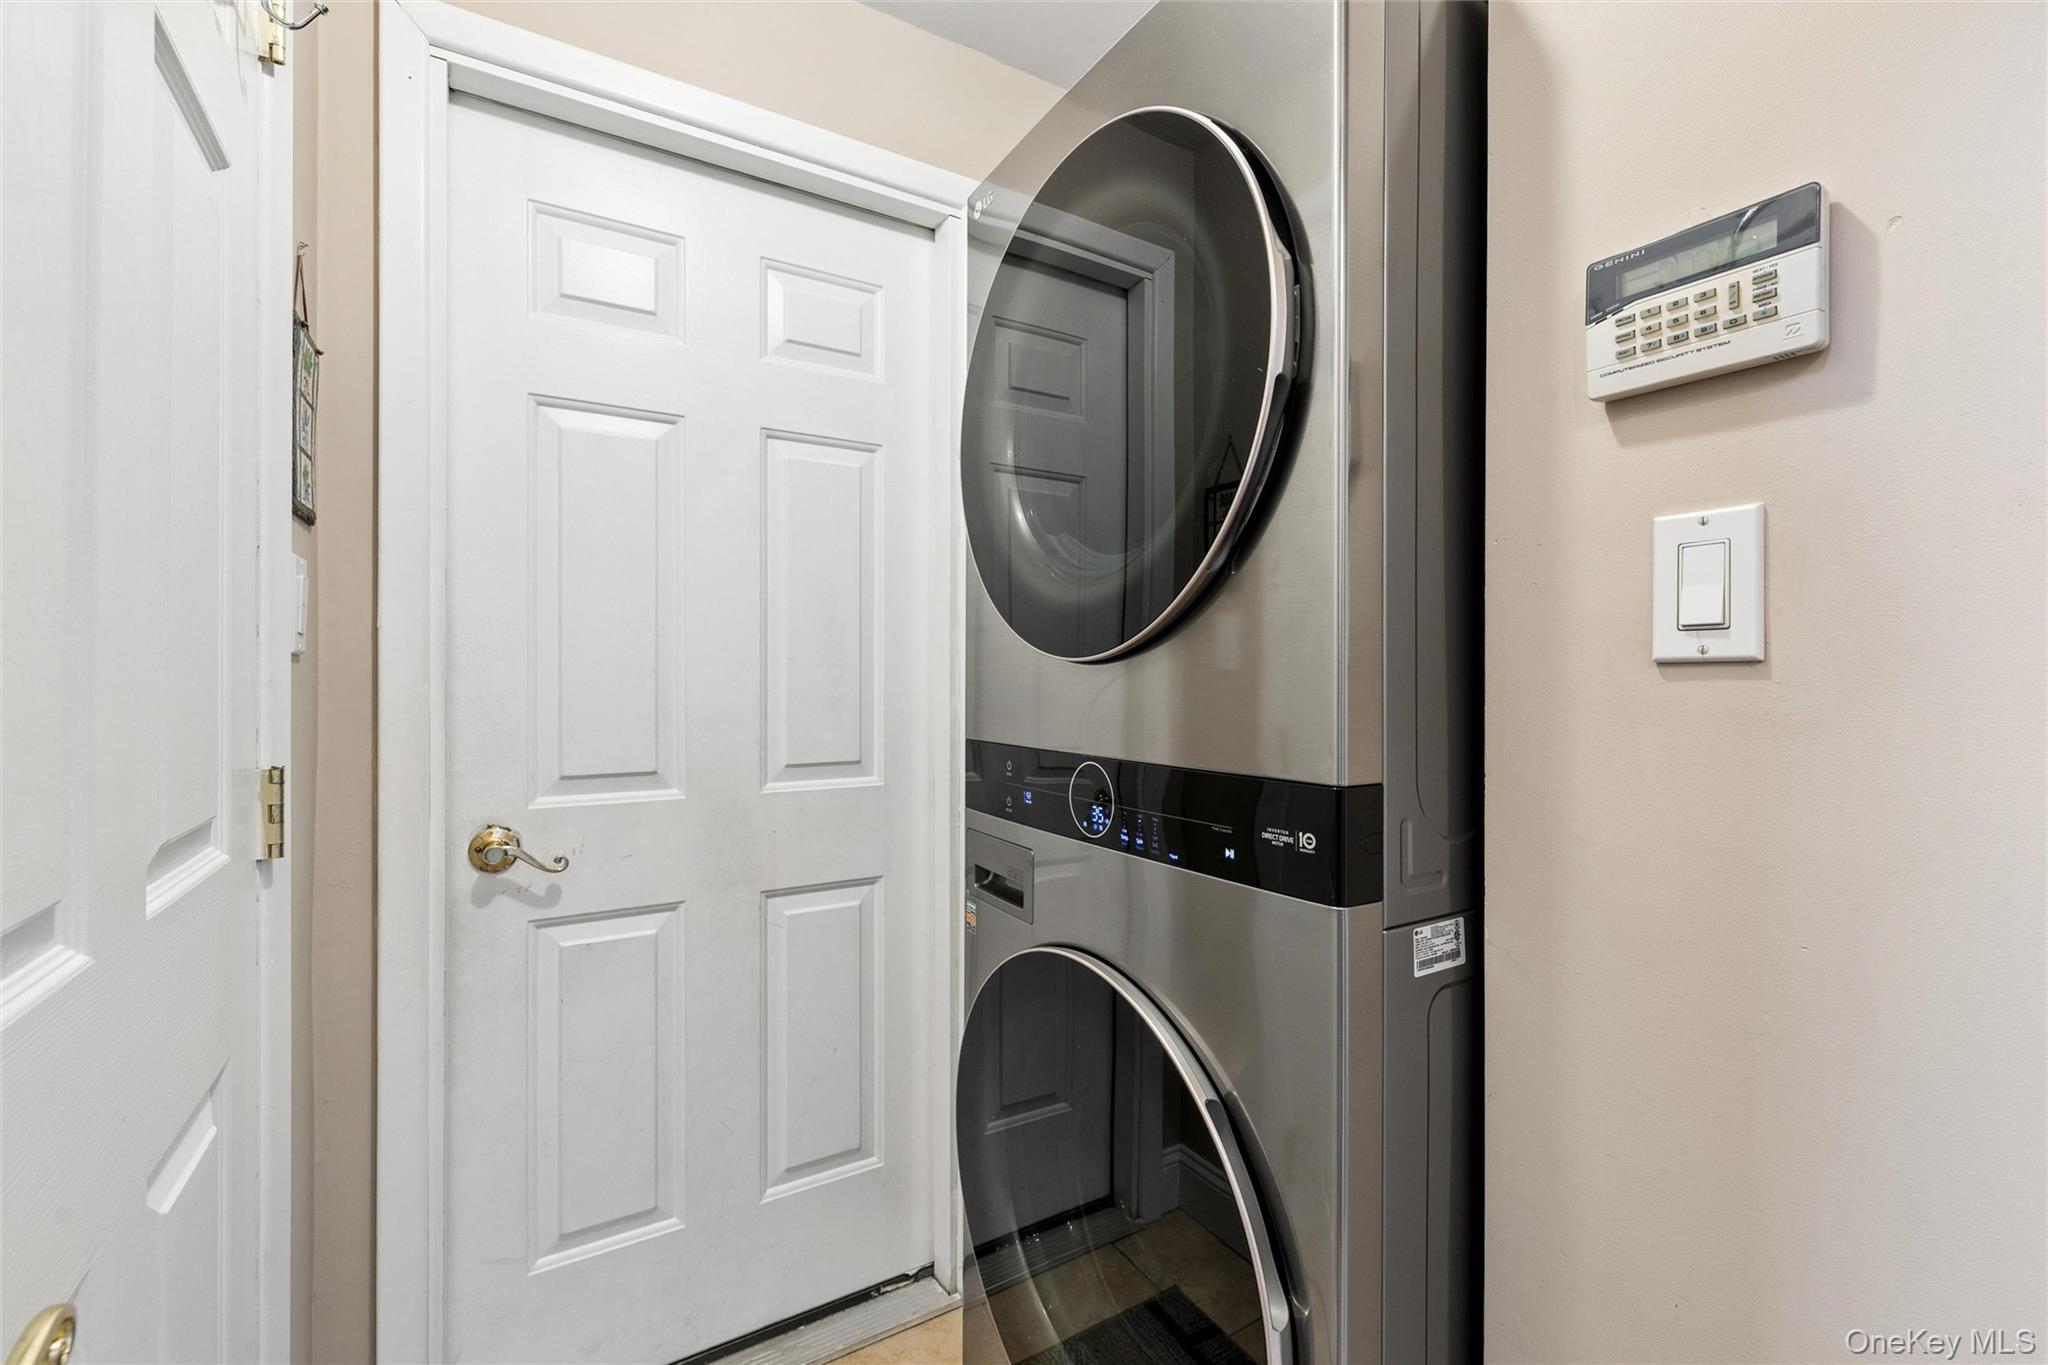
| Appliances | Dishwasher, Dryer, Oven, Range, Refrigerator, Washer |
Exterior
| Construction Materials | Vinyl Siding |
|---|
Parking
| Garage Yes / No | Yes |
|---|---|
| Parking Features | Attached |
Utilities
| Utilities | Cable Available, Electricity Connected, Sewer Connected, Water Connected |
|---|---|
| Sewer | Shared |
Taxes
| Tax Year | 2026 |
|---|---|
| Tax Assessed Value | 2726 |
| Tax Annual Amount | 5526.96 |
Area Information
| State | NY |
|---|---|
| County | Suffolk County |
| City | Nesconset |
| Zip Code | 11767 |
| School District | Smithtown High School-East |
| Elementary School | Mills Pond Elementary School |
| High School | Smithtown High School-East |
| Listing VS Median (in 11767) | |
Price: $799,990 low | high Med: $799,000 sqft: 1,973 low | high Med: 1,976 $ / sqft: $405 low | high Med: $405 On site: 6 low | high Med: 95 | |
Market Activity 11767
Request a showing
Request a showing
Contact
Learn More About This Property

| State | NY |
|---|---|
| County | Suffolk County |
| City | Nesconset |
| Zip Code | 11767 |
| School District | Smithtown High School-East |
| Elementary School | Mills Pond Elementary School |
| High School | Smithtown High School-East |
| Listing VS Median (in 11767) | |
Price: $799,990 low | high Med: $799,000 sqft: 1,973 low | high Med: 1,976 $ / sqft: $405 low | high Med: $405 On site: 6 low | high Med: 95 | |