
Description
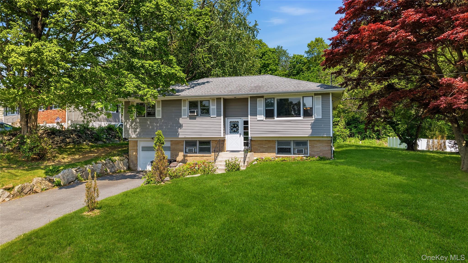
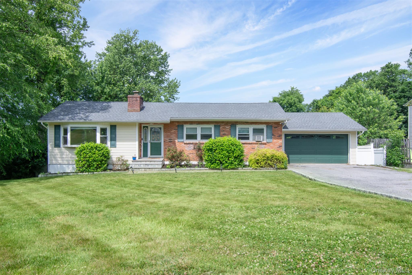
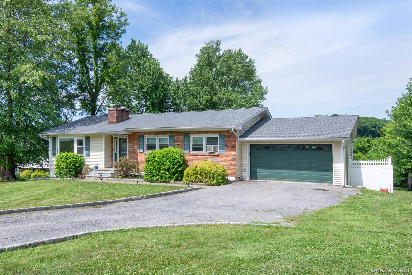
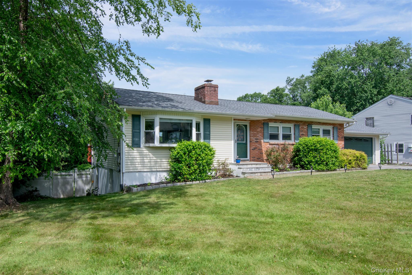
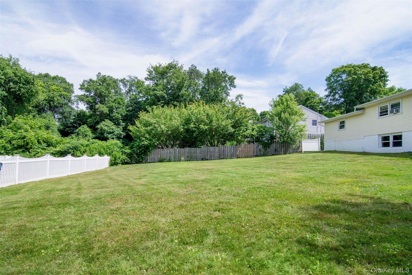
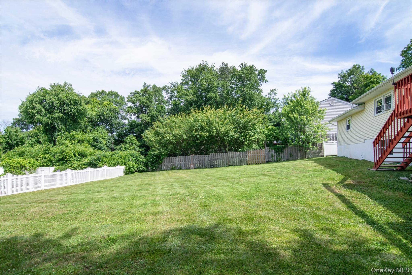
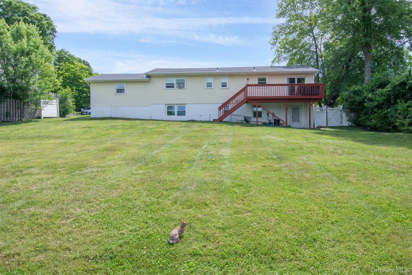
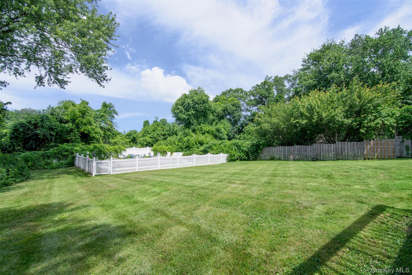
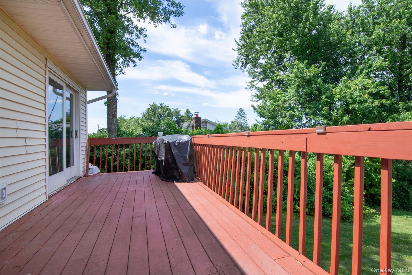
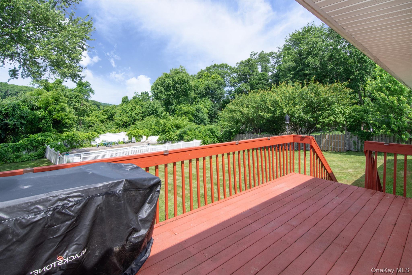
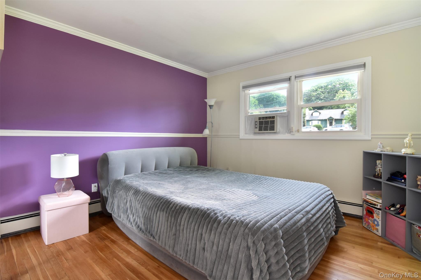
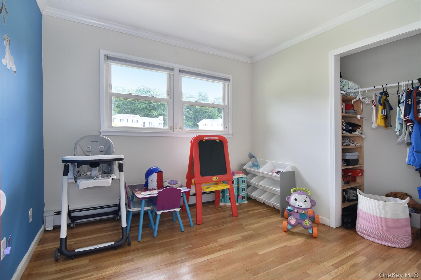
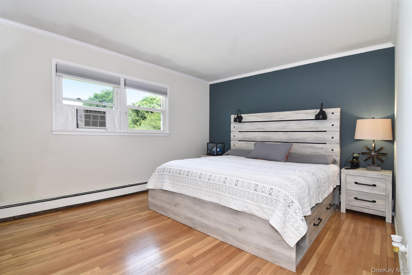
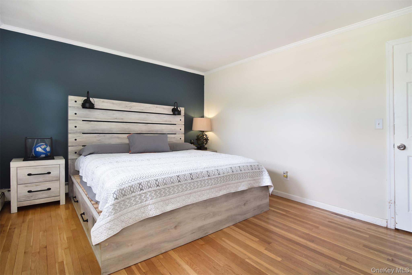
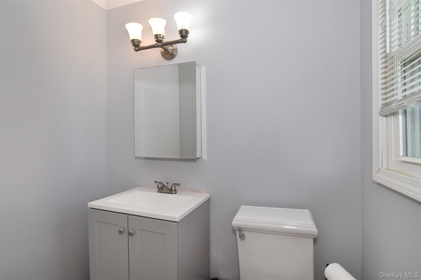
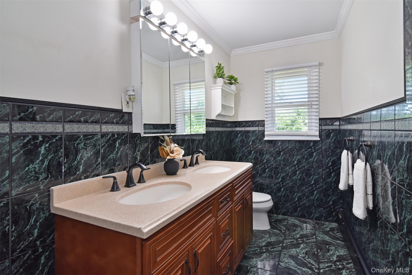
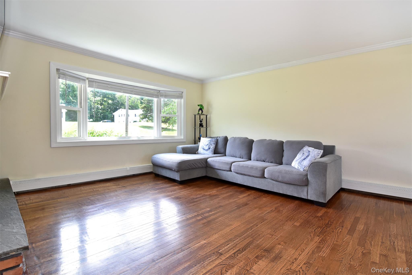
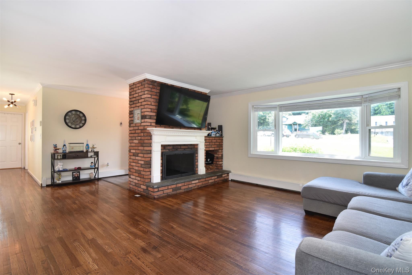
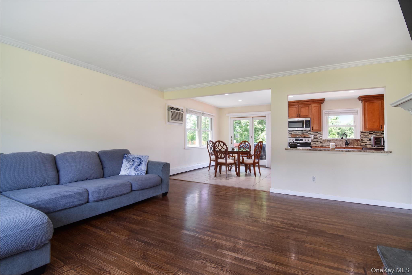
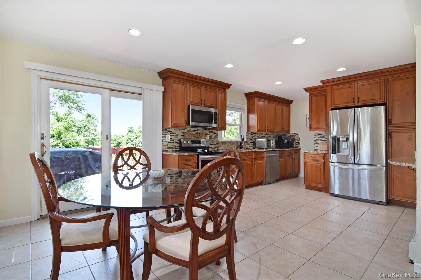
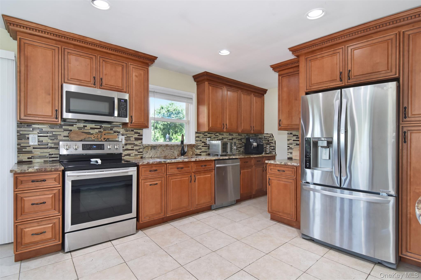
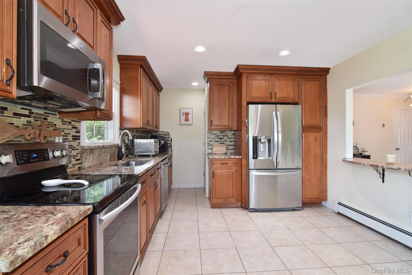
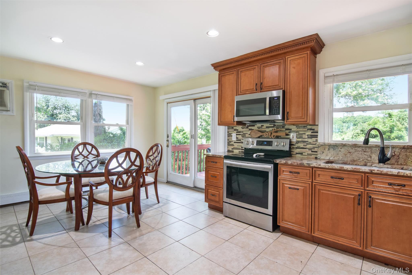
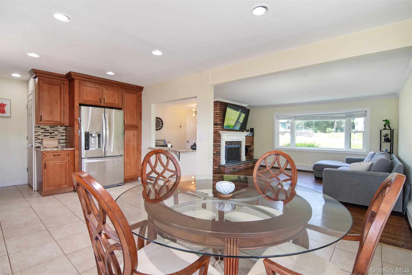
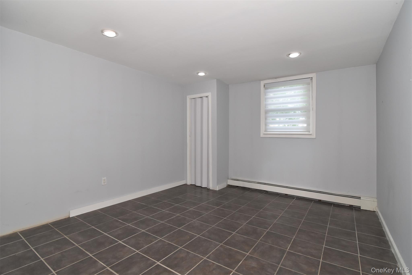
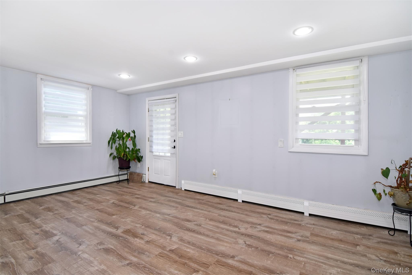
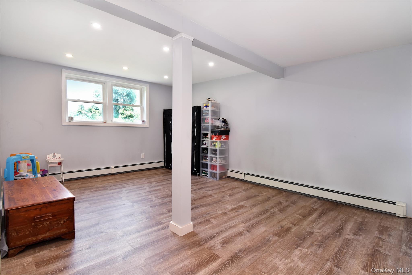
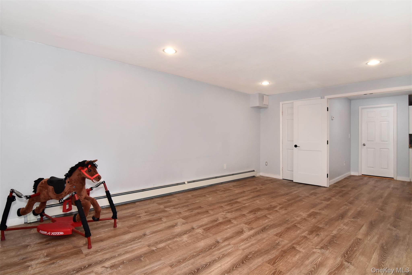
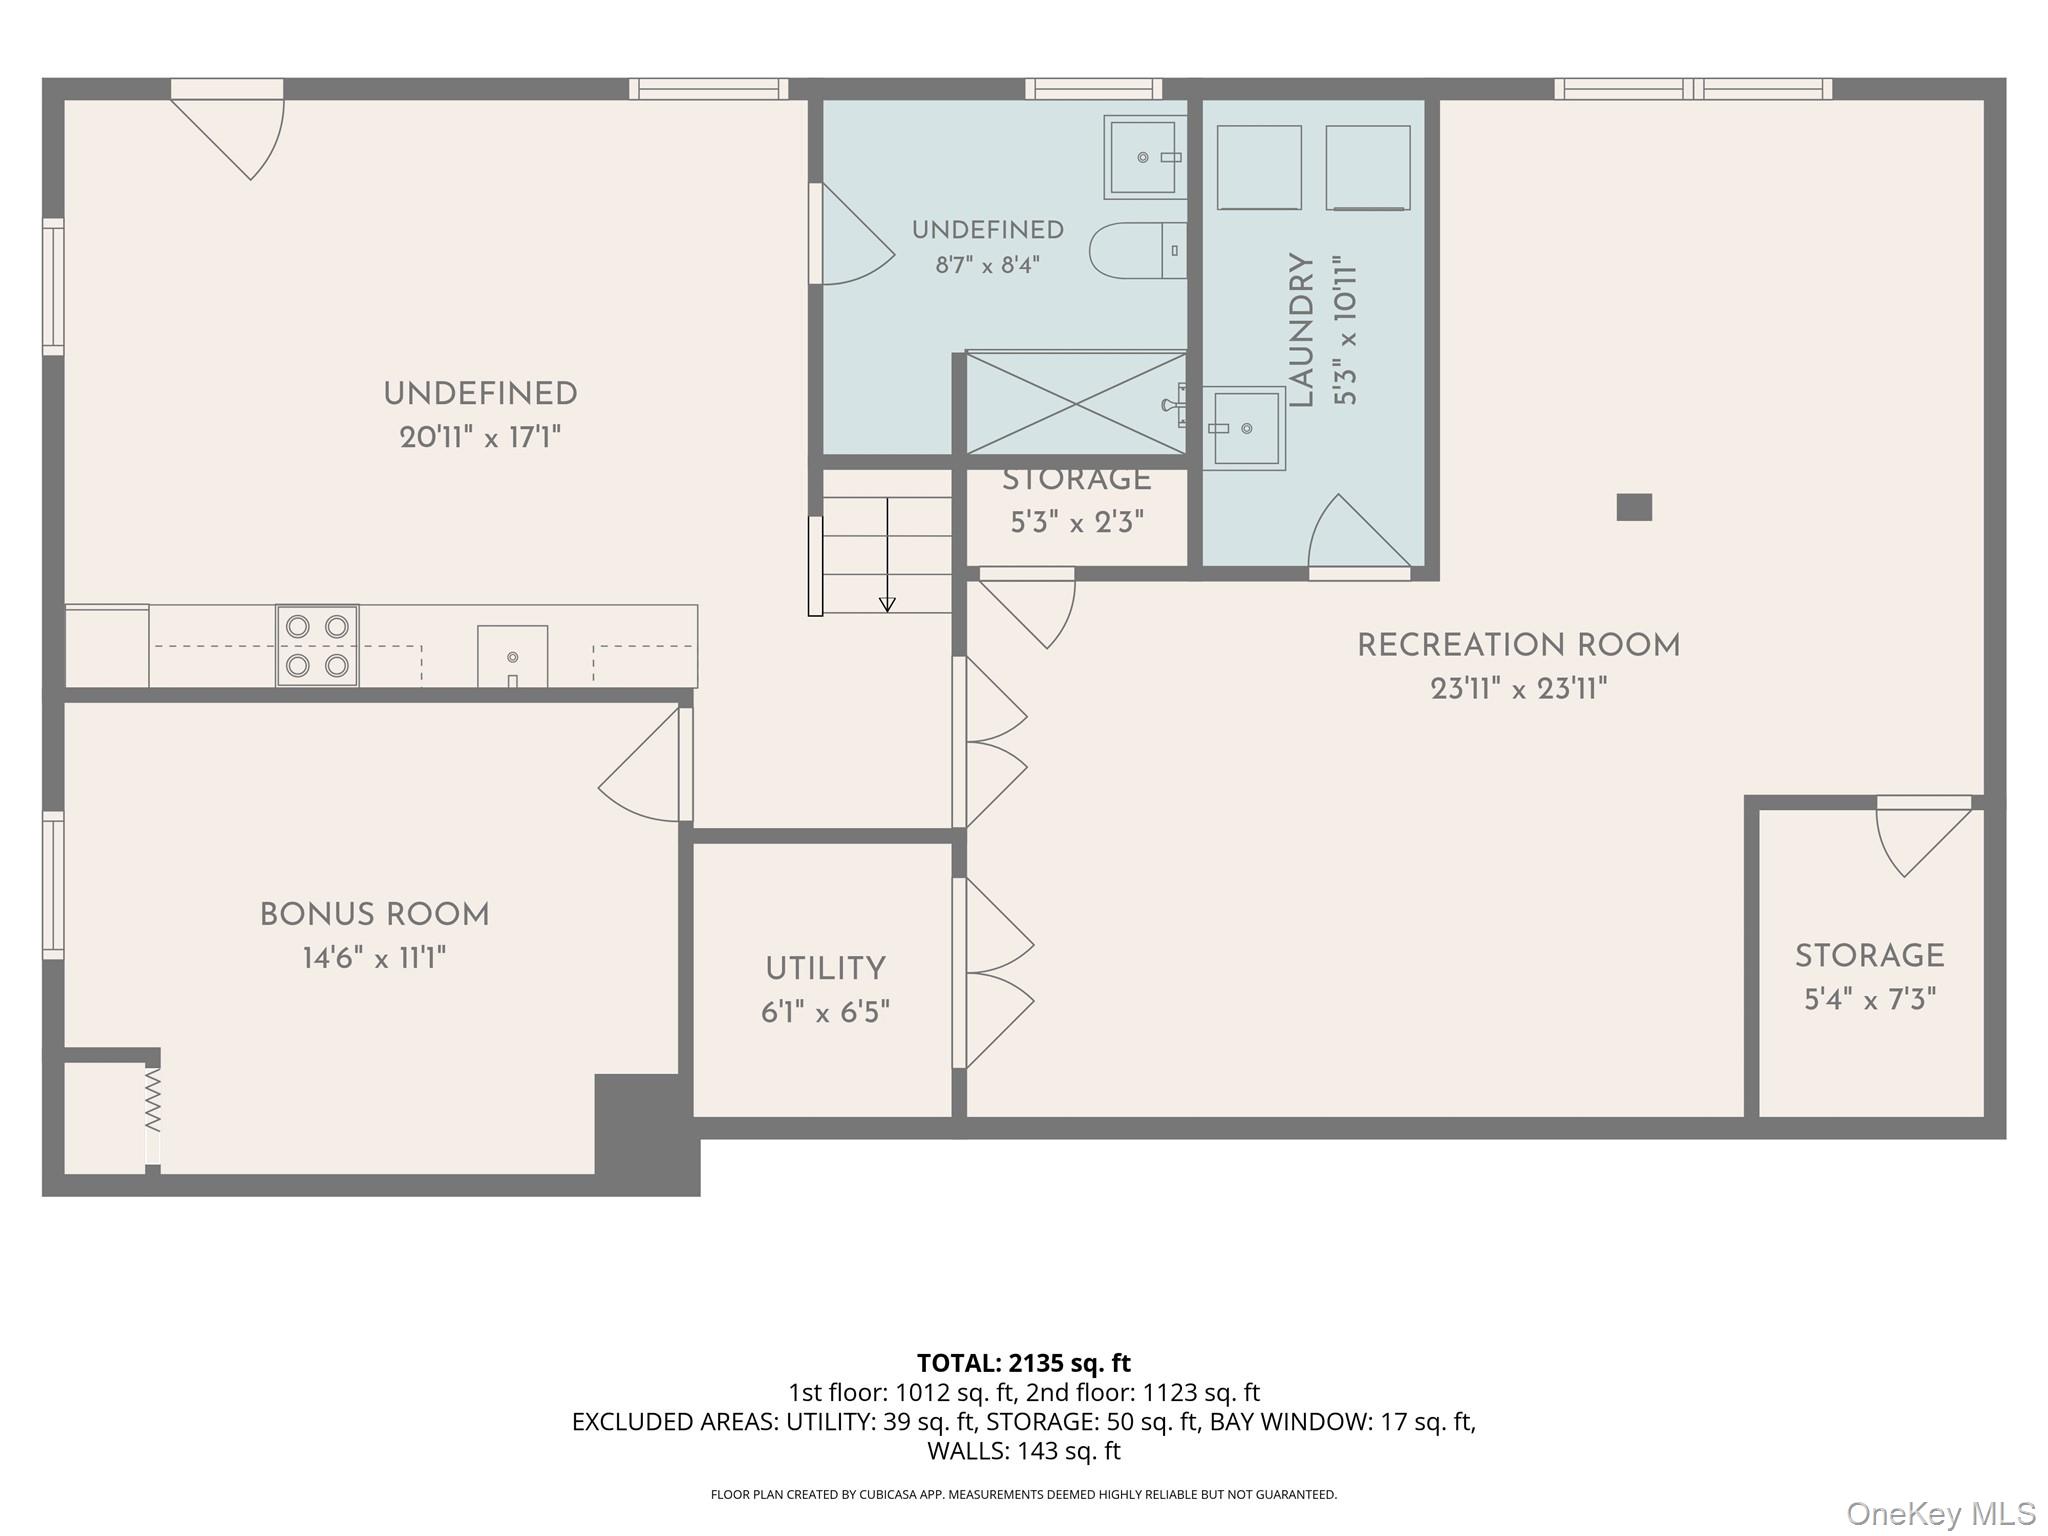
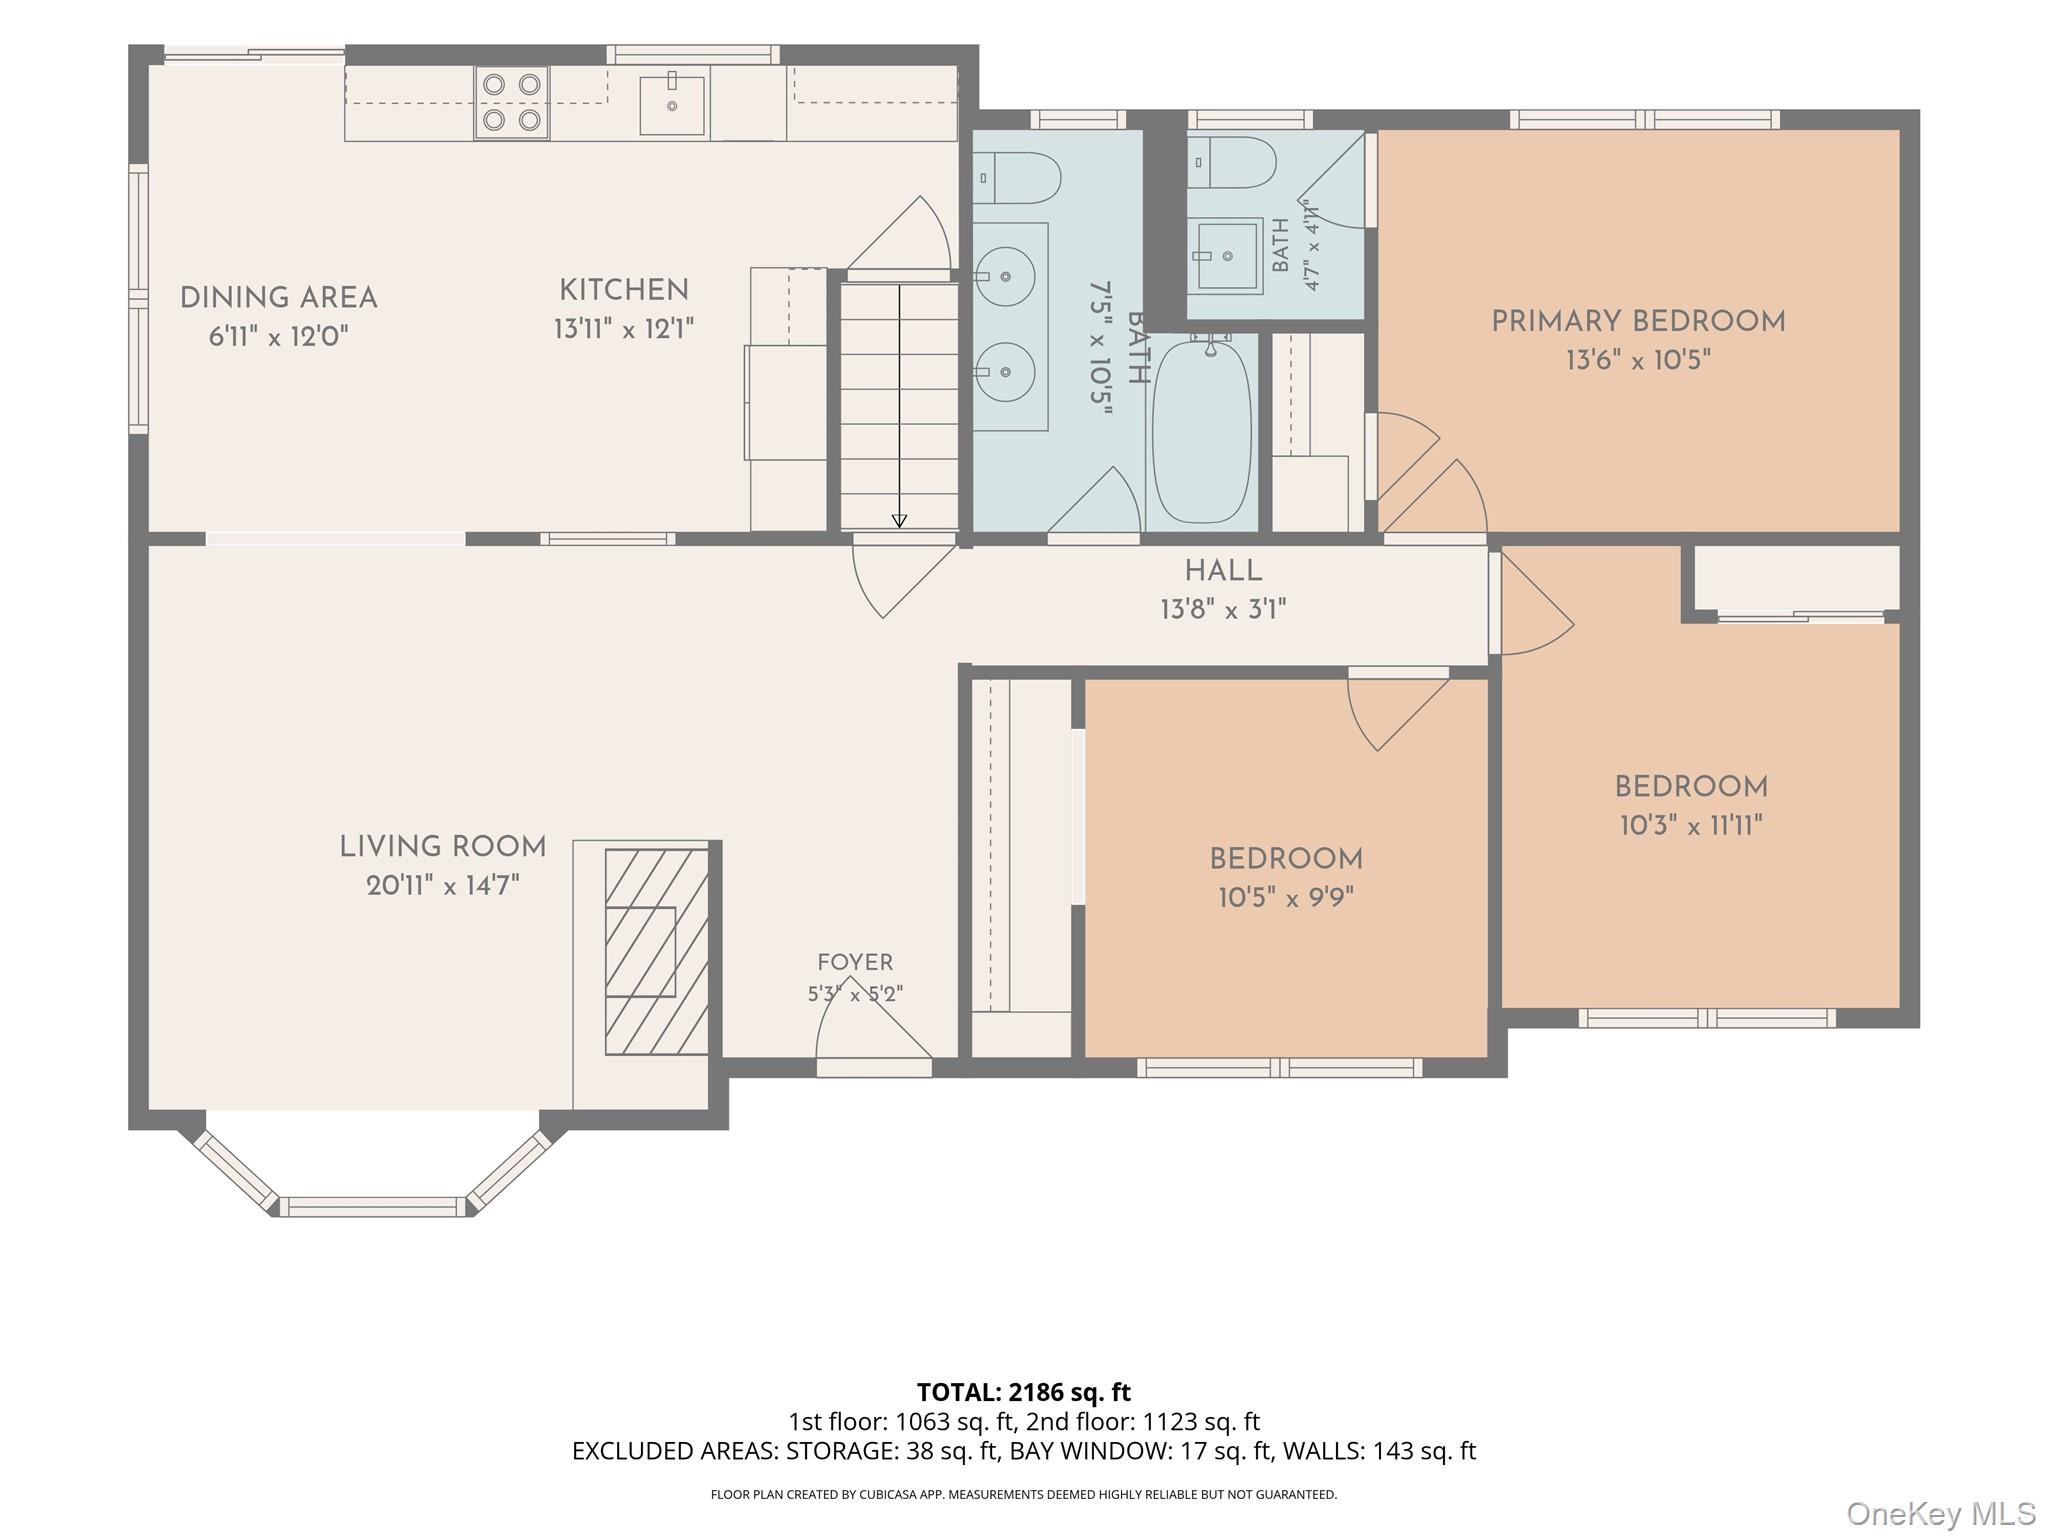
Welcome to this charming 3-bedroom, 2-bath ranch home located in the desirable High View Estates. Set on a beautifully maintained property, this home offers the perfect blend of comfort, functionality, and outdoor enjoyment.Step inside to a spacious living room featuring a cozy wood-burning fireplace that flows seamlessly into the kitchen and dining area. The updated kitchen boasts newly installed stainless-steel appliances, granite countertops, and a sliding glass door leading to a large entertainment deck with scenic country views. The main level features a primary bedroom with an en-suite bath, two additional bedrooms, and a full hall bathroom complete with a relaxing whirlpool tub. The finished lower level provides a versatile multi-purpose space ideal for entertaining, a home office, recreation room, or gym. You'll also find abundant storage, a laundry area, and convenient walkout access to the backyard. Outside, enjoy your private oasis featuring a huge, well-kept backyard and an inviting in-ground poolperfect for summer gatherings and family fun. Additional highlights include:-New roof and gutters installed in Fall 2023-Attached 2-car garage with automatic opener-Large driveway with ample parking-Beautiful country views-Plenty of indoor and outdoor space for entertaining Move right in and enjoy all that this wonderful High View Estates home has to offer!
Details
| MLS # | 1017833 |
|---|---|
| Listing Type | For Sale |
| Style | House |
| Sub-Type | Resale |
| Status | Active |
| Year | 1968 |
| Days On Site | 59 |
| Listing Provided By | Houlihan Lawrence Inc. | Frederick Signore |
Features
| Bed(s) | 3 |
|---|---|
| Bath(s) | 2 Total |
| SQ Feet | 2,660 |
| Garage | 2 |
| Basement | Y |
| Pool | Yes |
| Story(s) | 2 |
| Acreage | 0.53 |
| Property View | Trees, Woods |
Interior
| Cooling | Wall/Window Unit(s) |
|---|---|
| Heating | Baseboard, Hot Water, Oil |
| Interior Features | Eat-in Kitchen, Entrance Foyer, Granite Counters |
| Window Features | Bay Window(s), Double Pane Windows |
| Appliances | Dishwasher, Dryer, Electric Range, Microwave, Refrigerator, Stainless Steel Appliance(s), Washer |
Exterior
| Construction Materials | Brick, Vinyl Siding |
|---|---|
| Lot Features | Back Yard, Near Public Transit, Near School, Near Shops, Views |
Parking
| Garage Yes / No | Yes |
|---|---|
| Parking Features | Driveway, Garage Door Opener, Oversized |
Utilities
| Utilities | Trash Collection Public |
|---|---|
| Sewer | Septic Tank |
Taxes
| Tax Year | 2025 |
|---|---|
| Tax Assessed Value | 489500 |
| Tax Annual Amount | 13176.51 |
Area Information
| State | NY |
|---|---|
| County | Putnam County |
| City | Carmel |
| Zip Code | 10512 |
| School District | Carmel High School |
| Elementary School | Matthew Paterson Elementary Scho |
| High School | Carmel High School |
| Listing VS Median (in 10512) | |
Price: $585,000 low | high Med: $529,000 sqft: 2,660 low | high Med: 1,845 $ / sqft: $220 low | high Med: $287 On site: 59 low | high Med: 36 | |
Market Activity 10512
Request a showing
Request a showing
Contact
Learn More About This Property

| State | NY |
|---|---|
| County | Putnam County |
| City | Carmel |
| Zip Code | 10512 |
| School District | Carmel High School |
| Elementary School | Matthew Paterson Elementary Scho |
| High School | Carmel High School |
| Listing VS Median (in 10512) | |
Price: $585,000 low | high Med: $529,000 sqft: 2,660 low | high Med: 1,845 $ / sqft: $220 low | high Med: $287 On site: 59 low | high Med: 36 | |