Price Reduced Listing
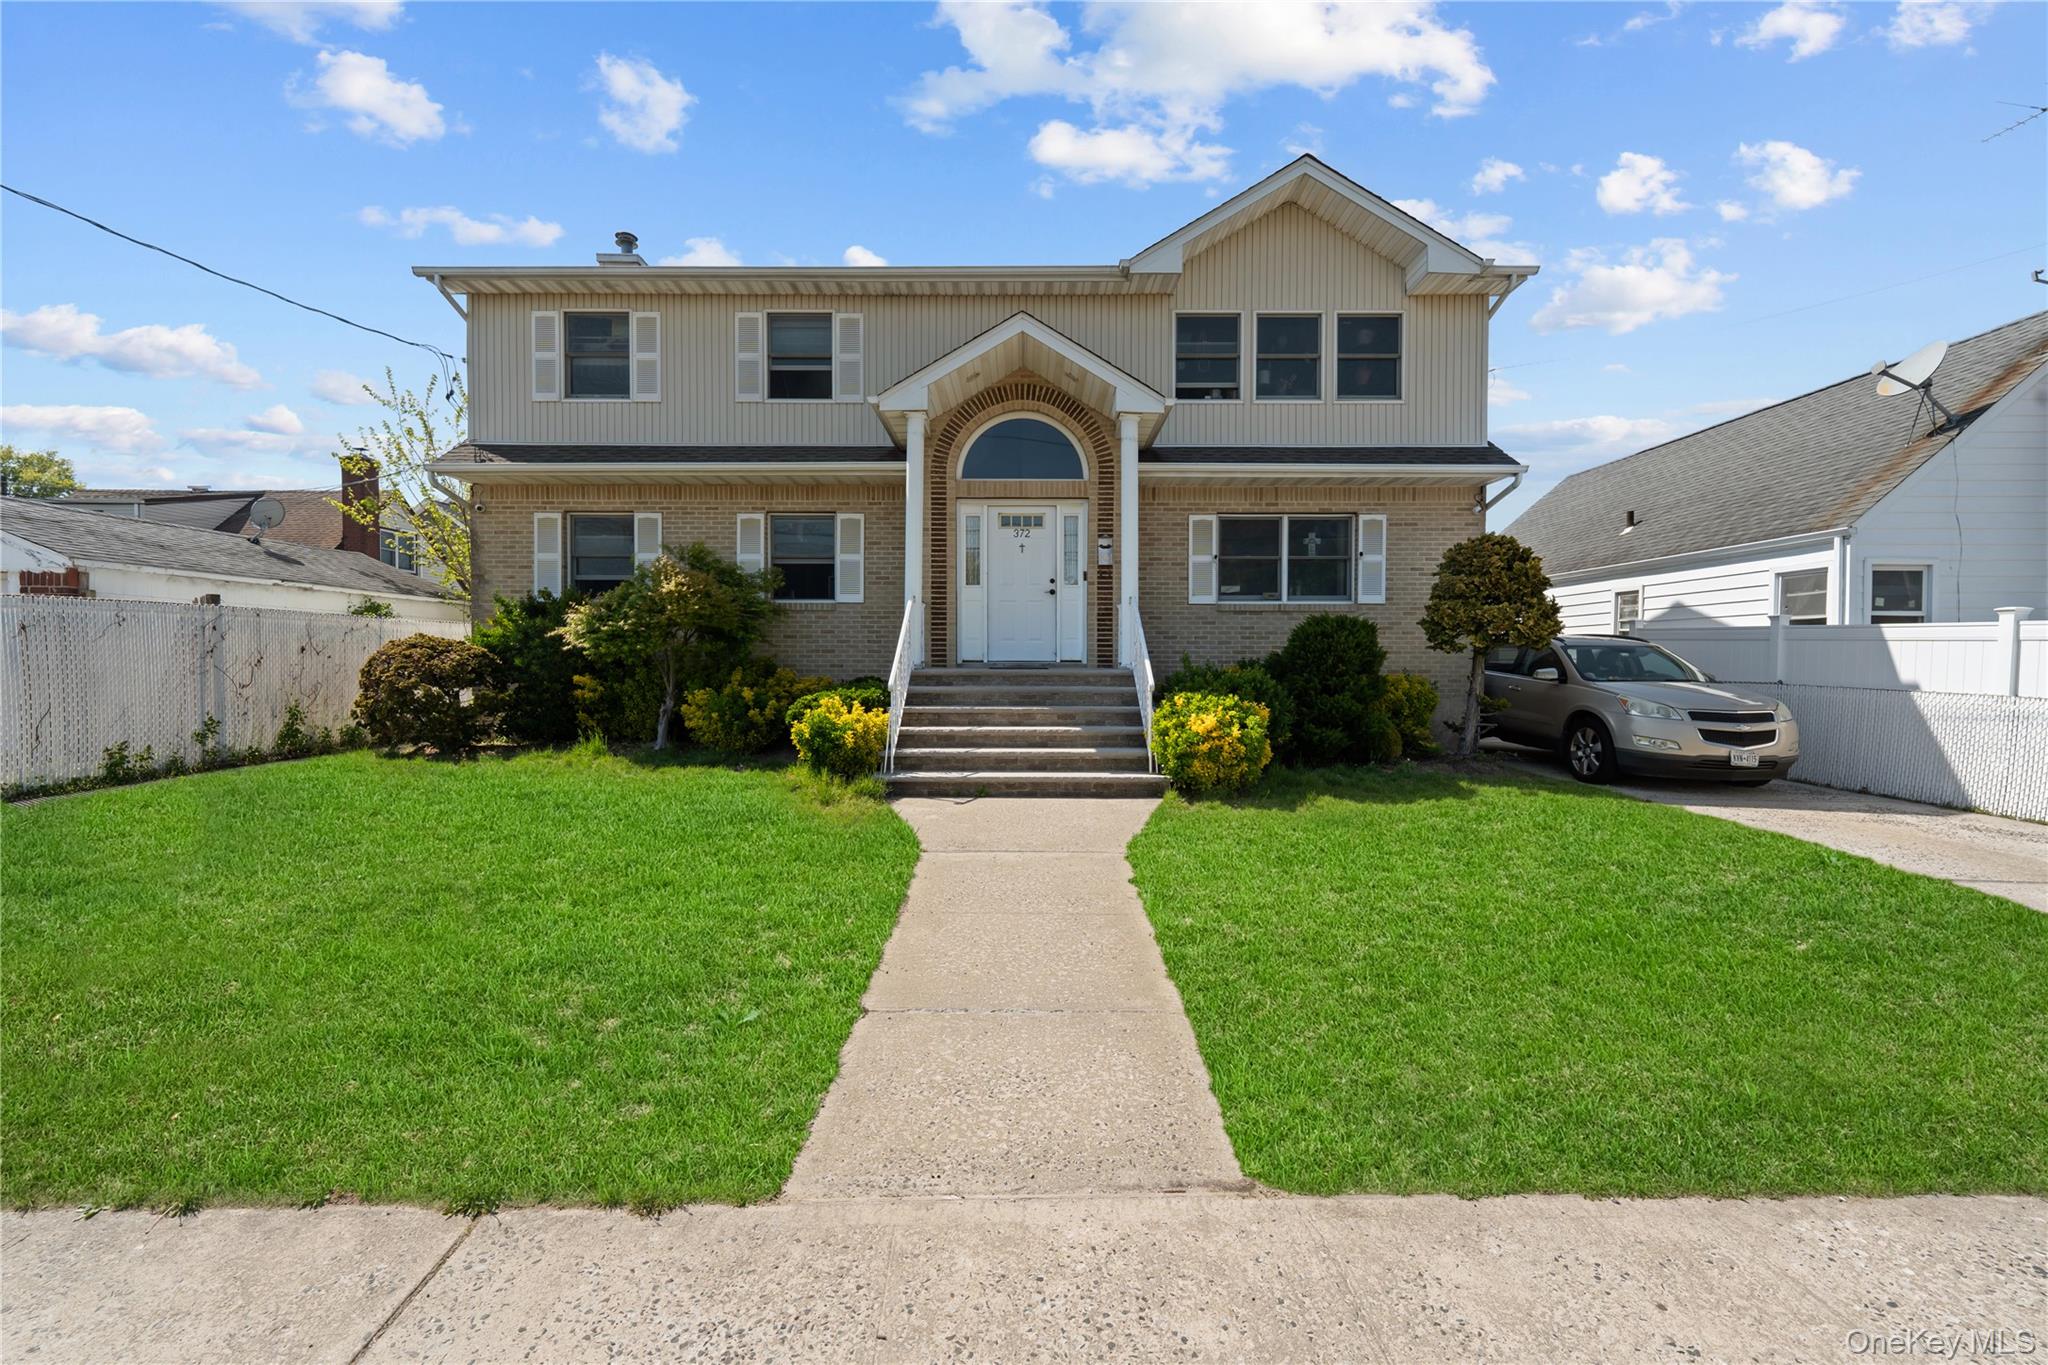
852 Jackson Avenue,Franklin Square, NY 11010
Franklin Square, NY 11010

Description
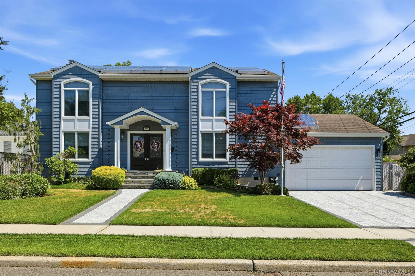
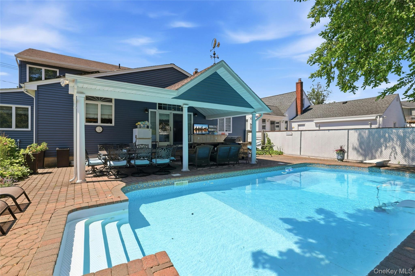
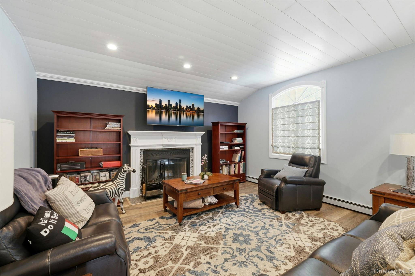
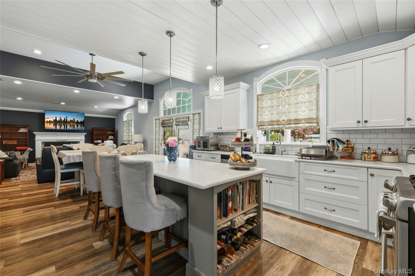
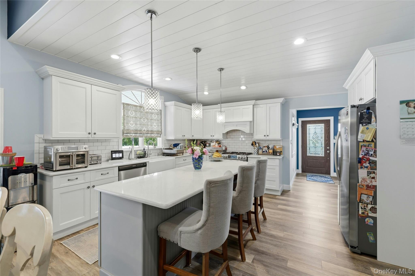
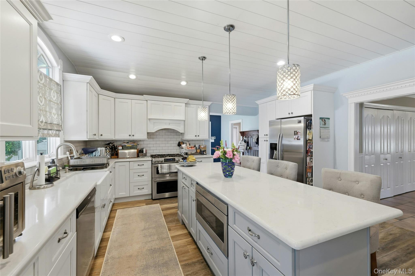
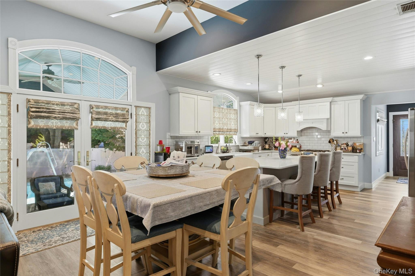
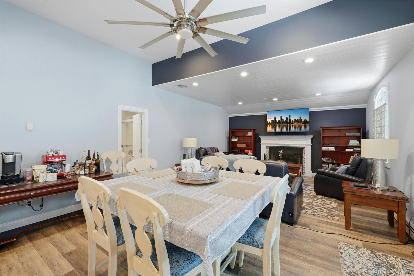
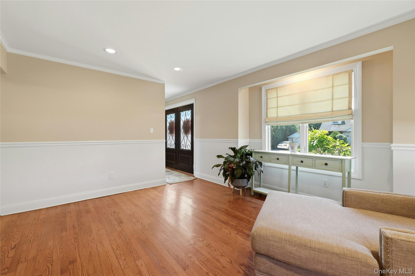
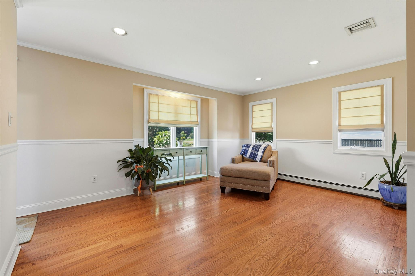
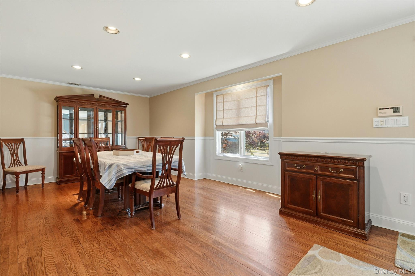
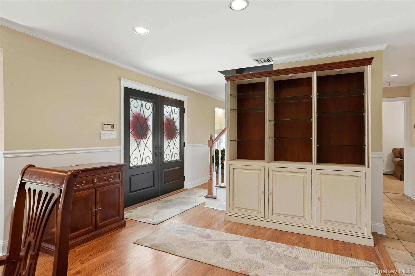
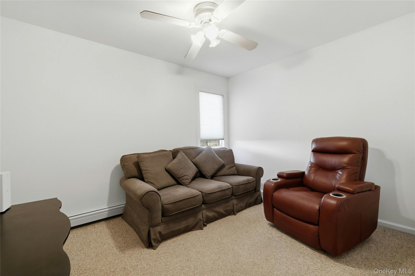
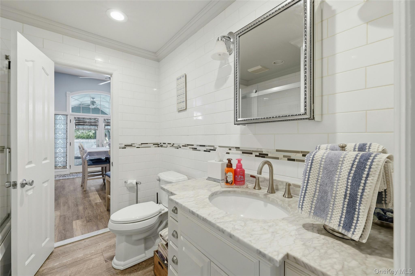
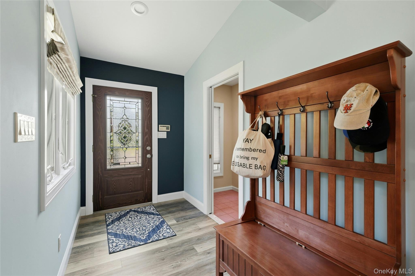
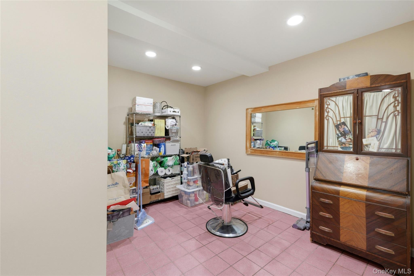
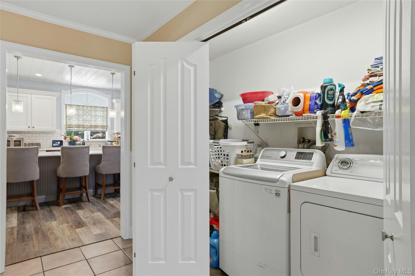
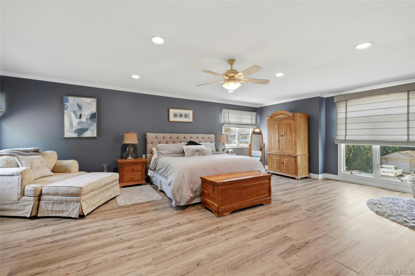
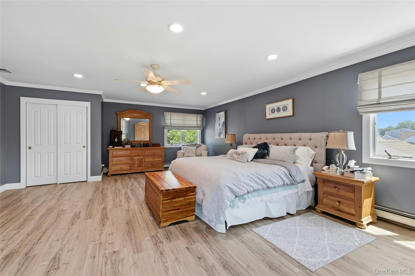
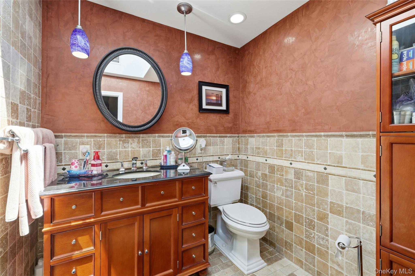
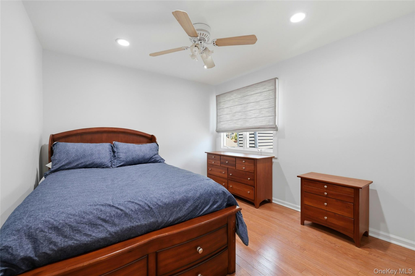
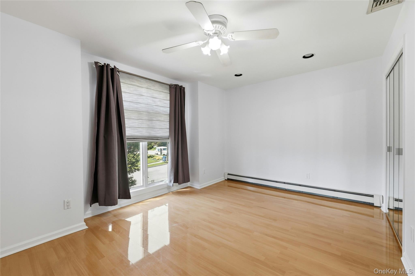
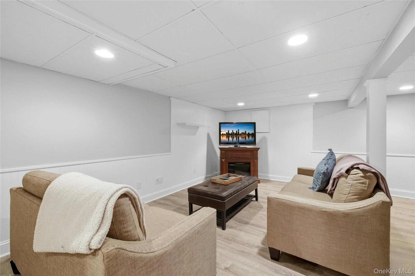
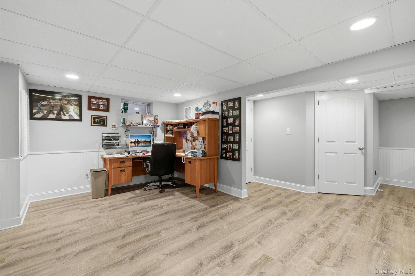
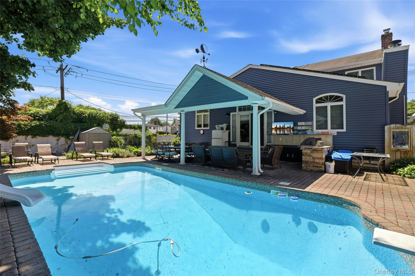
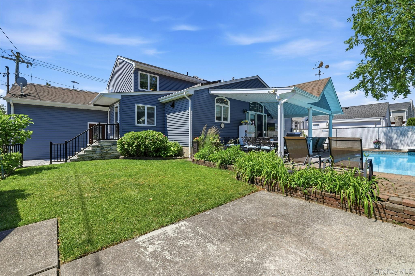
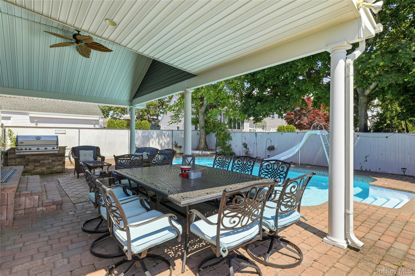
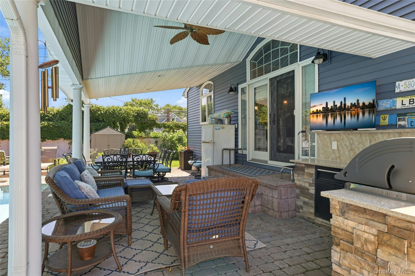
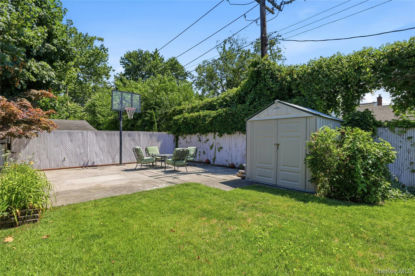
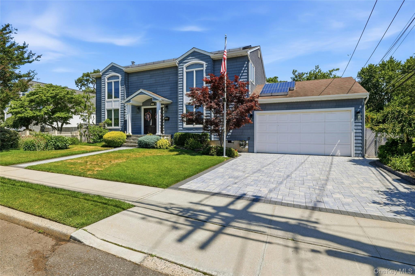
Welcome home to this spacious, move-in-ready 4-5 bedroom Colonial offering a flexible floor plan designed for everyday living and entertaining. The freshly painted main level features generous living and dining spaces, a beautifully appointed kitchen with abundant cabinetry and a walk-in-pantry, a full bath, and first floor laundry. Two additional first-floor rooms provide flexibility for additional bedrooms or formal living space, while a separate studio/office space with rear access offers even more versatility. Generous closet space is found throughout the home. Upstairs you'll find three bedrooms, including a spacious primary with two walk-in closets, plus a full bath. The fully finished lower level offers additional space for a recreation area, media room, gym, or playroom. Outside, enjoy a backyart retreat featuring an in-ground pool, outdoor kitchen, landscaped grounds, garden, and mature fig tree. With generous storate throughout, this home offers exceptional flexibility and plenty of space for both everyday living and entertaining.
Details
| MLS # | 1017348 |
|---|---|
| Listing Type | For Sale |
| Style | House |
| Sub-Type | Resale |
| Status | Active |
| Year | 1951 |
| Days On Site | 85 |
| Listing Provided By | ERA/Caputo Realty | Brian Canny |
Features
| Bed(s) | 4 |
|---|---|
| Bath(s) | 2 Total |
| SQ Feet | 2,776 |
| Garage | 2 |
| Basement | Y |
| Pool | Yes |
| Acreage | 0.18 |
Interior
| Cooling | Central Air |
|---|---|
| Heating | Baseboard, Hot Water, Natural Gas |
| Interior Features | First Floor Bedroom, Cathedral Ceiling(s), Ceiling Fan(s), Eat-in Kitchen, Entrance Foyer, Formal Dining, Granite Counters, Pantry, Walk-In Closet(s) |
| Appliances | Dishwasher, Dryer, Oven, Range, Refrigerator, Washer |
Exterior
| Exterior Features | Gas Grill, Mailbox |
|---|---|
| Security Features | Security System |
| Construction Materials | Batts Insulation, Frame, Vinyl Siding |
| Lot Features | Level, Sprinklers In Front, Sprinklers In Rear |
| Fencing | Fenced |
Parking
| Garage Yes / No | Yes |
|---|---|
| Parking Features | Driveway, Garage |
Utilities
| Utilities | Cable Available, Electricity Available, Natural Gas Available, Sewer Connected, Water Connected |
|---|---|
| Sewer | Public Sewer |
Taxes
| Tax Year | 2026 |
|---|---|
| Tax Assessed Value | 762 |
| Tax Annual Amount | 14337 |
Area Information
| State | NY |
|---|---|
| County | Nassau County |
| City | Franklin Square |
| Zip Code | 11010 |
| School District | H Frank Carey High School |
| Elementary School | Polk Street School |
| High School | H Frank Carey High School |
| Listing VS Median (in 11010) | |
Price: $1,499,000 low | high Med: $800,000 sqft: 2,776 low | high Med: 1,666 $ / sqft: $540 low | high Med: $500 On site: 85 low | high Med: 73.5 | |
Market Activity 11010
Request a showing
Request a showing
Contact
Learn More About This Property

| State | NY |
|---|---|
| County | Nassau County |
| City | Franklin Square |
| Zip Code | 11010 |
| School District | H Frank Carey High School |
| Elementary School | Polk Street School |
| High School | H Frank Carey High School |
| Listing VS Median (in 11010) | |
Price: $1,499,000 low | high Med: $800,000 sqft: 2,776 low | high Med: 1,666 $ / sqft: $540 low | high Med: $500 On site: 85 low | high Med: 73.5 | |