
Description
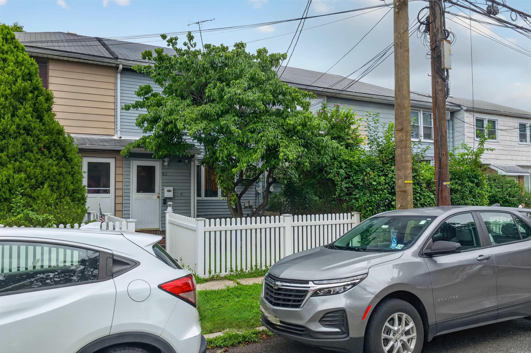
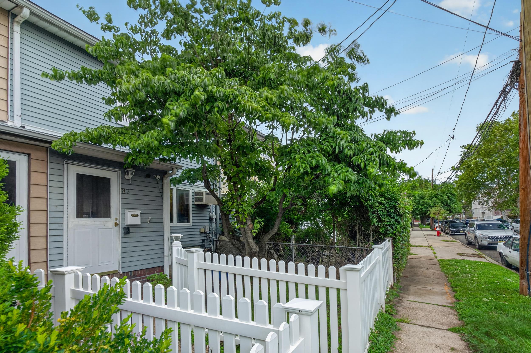
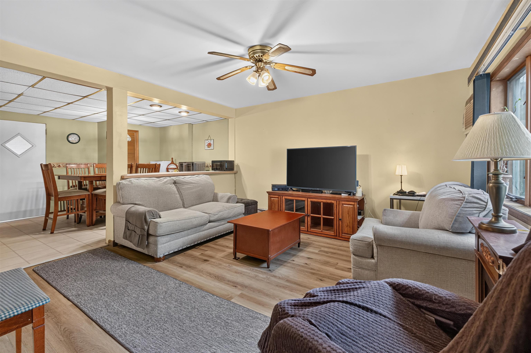
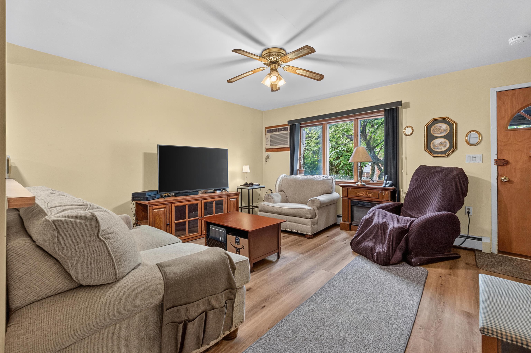
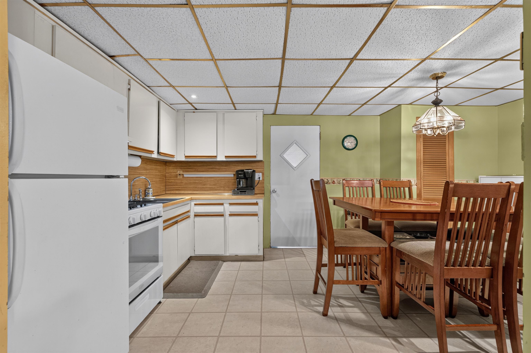
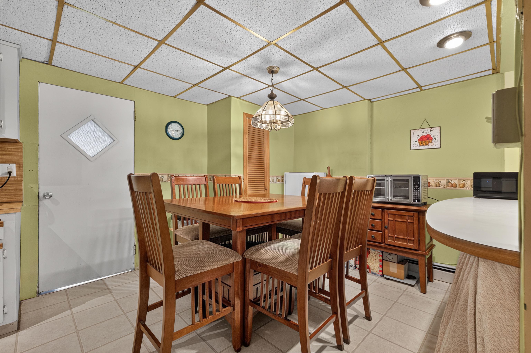
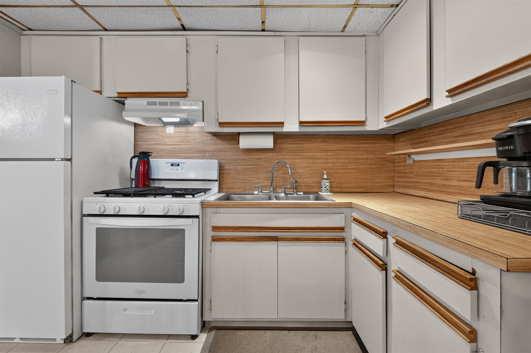
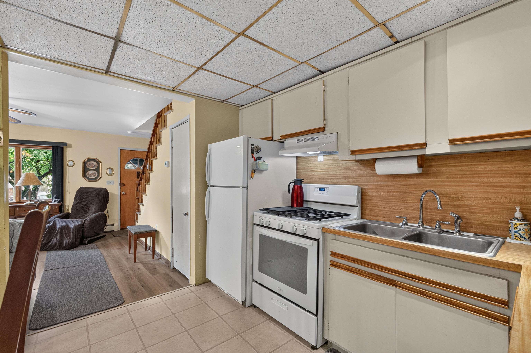
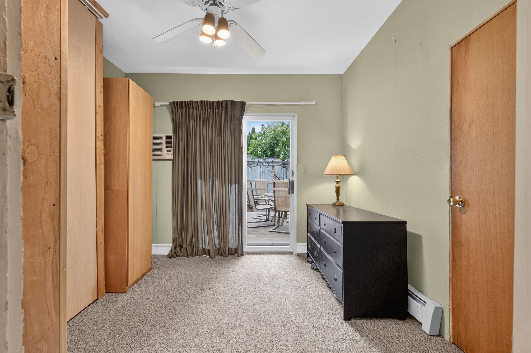
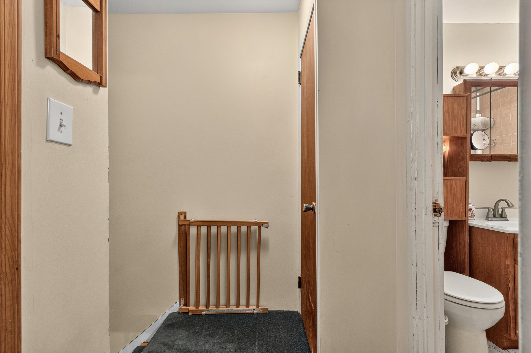
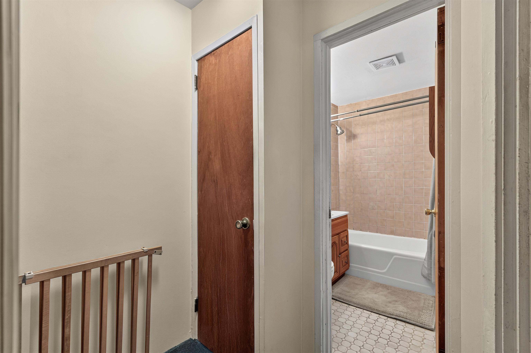
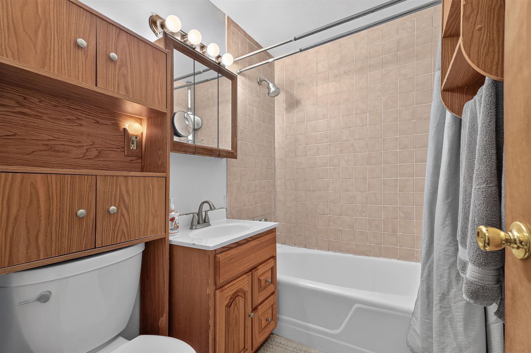
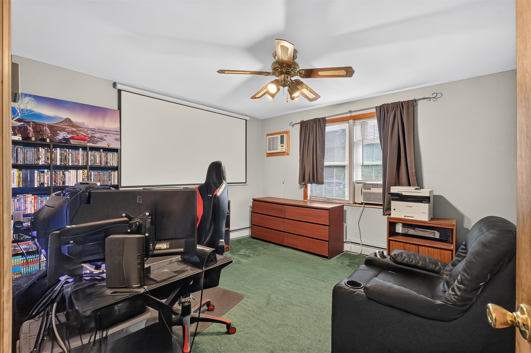
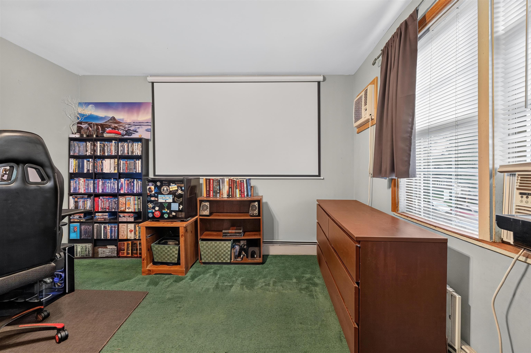
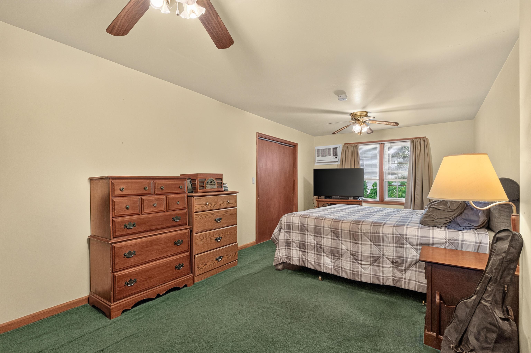
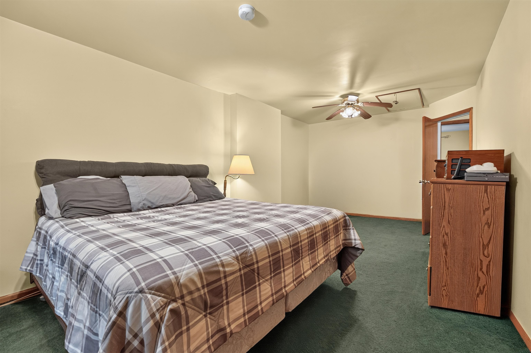
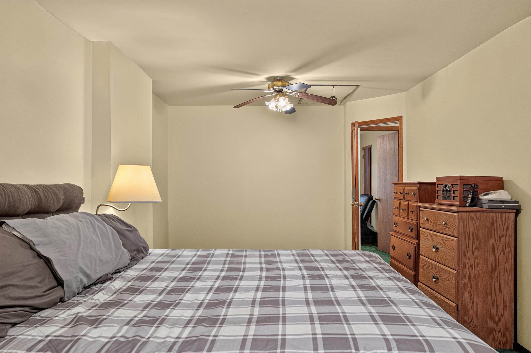
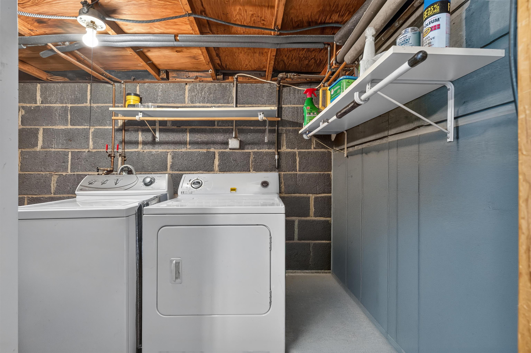
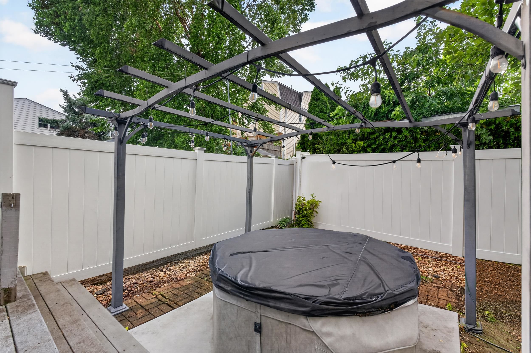
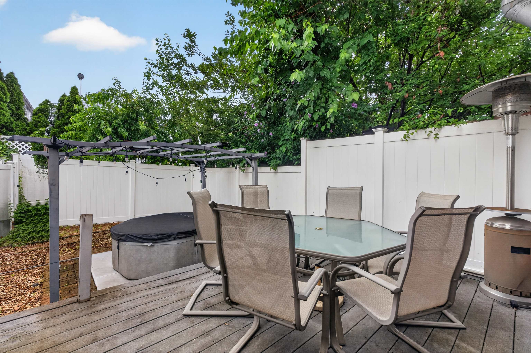
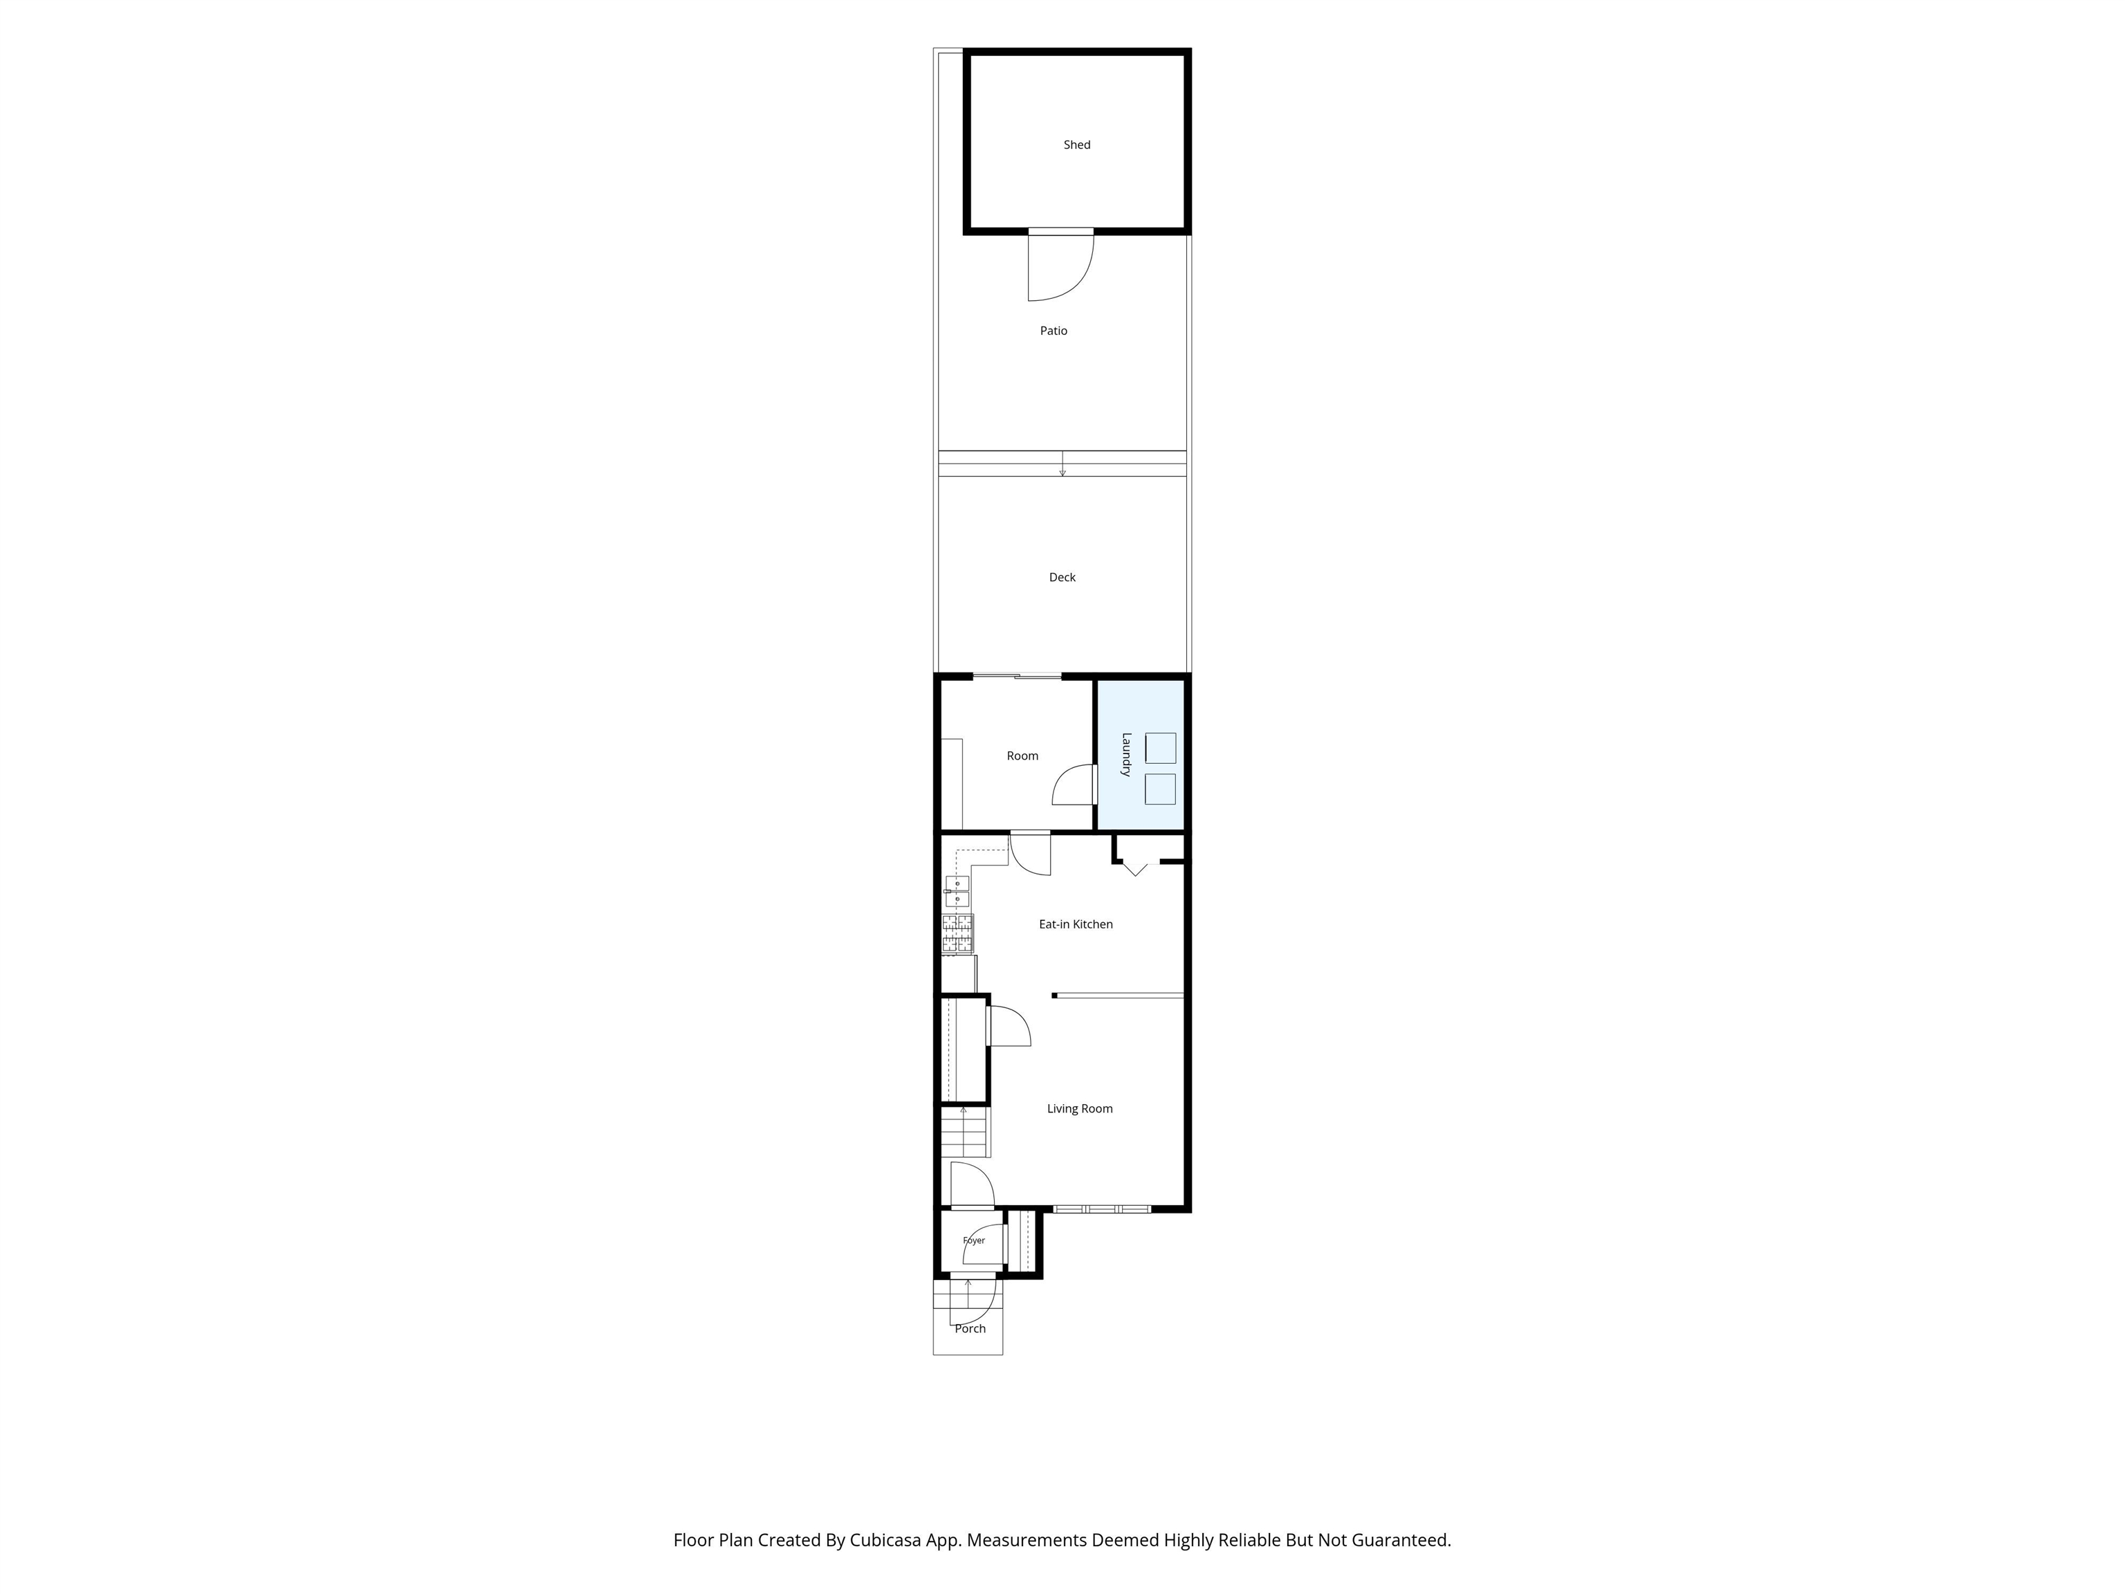
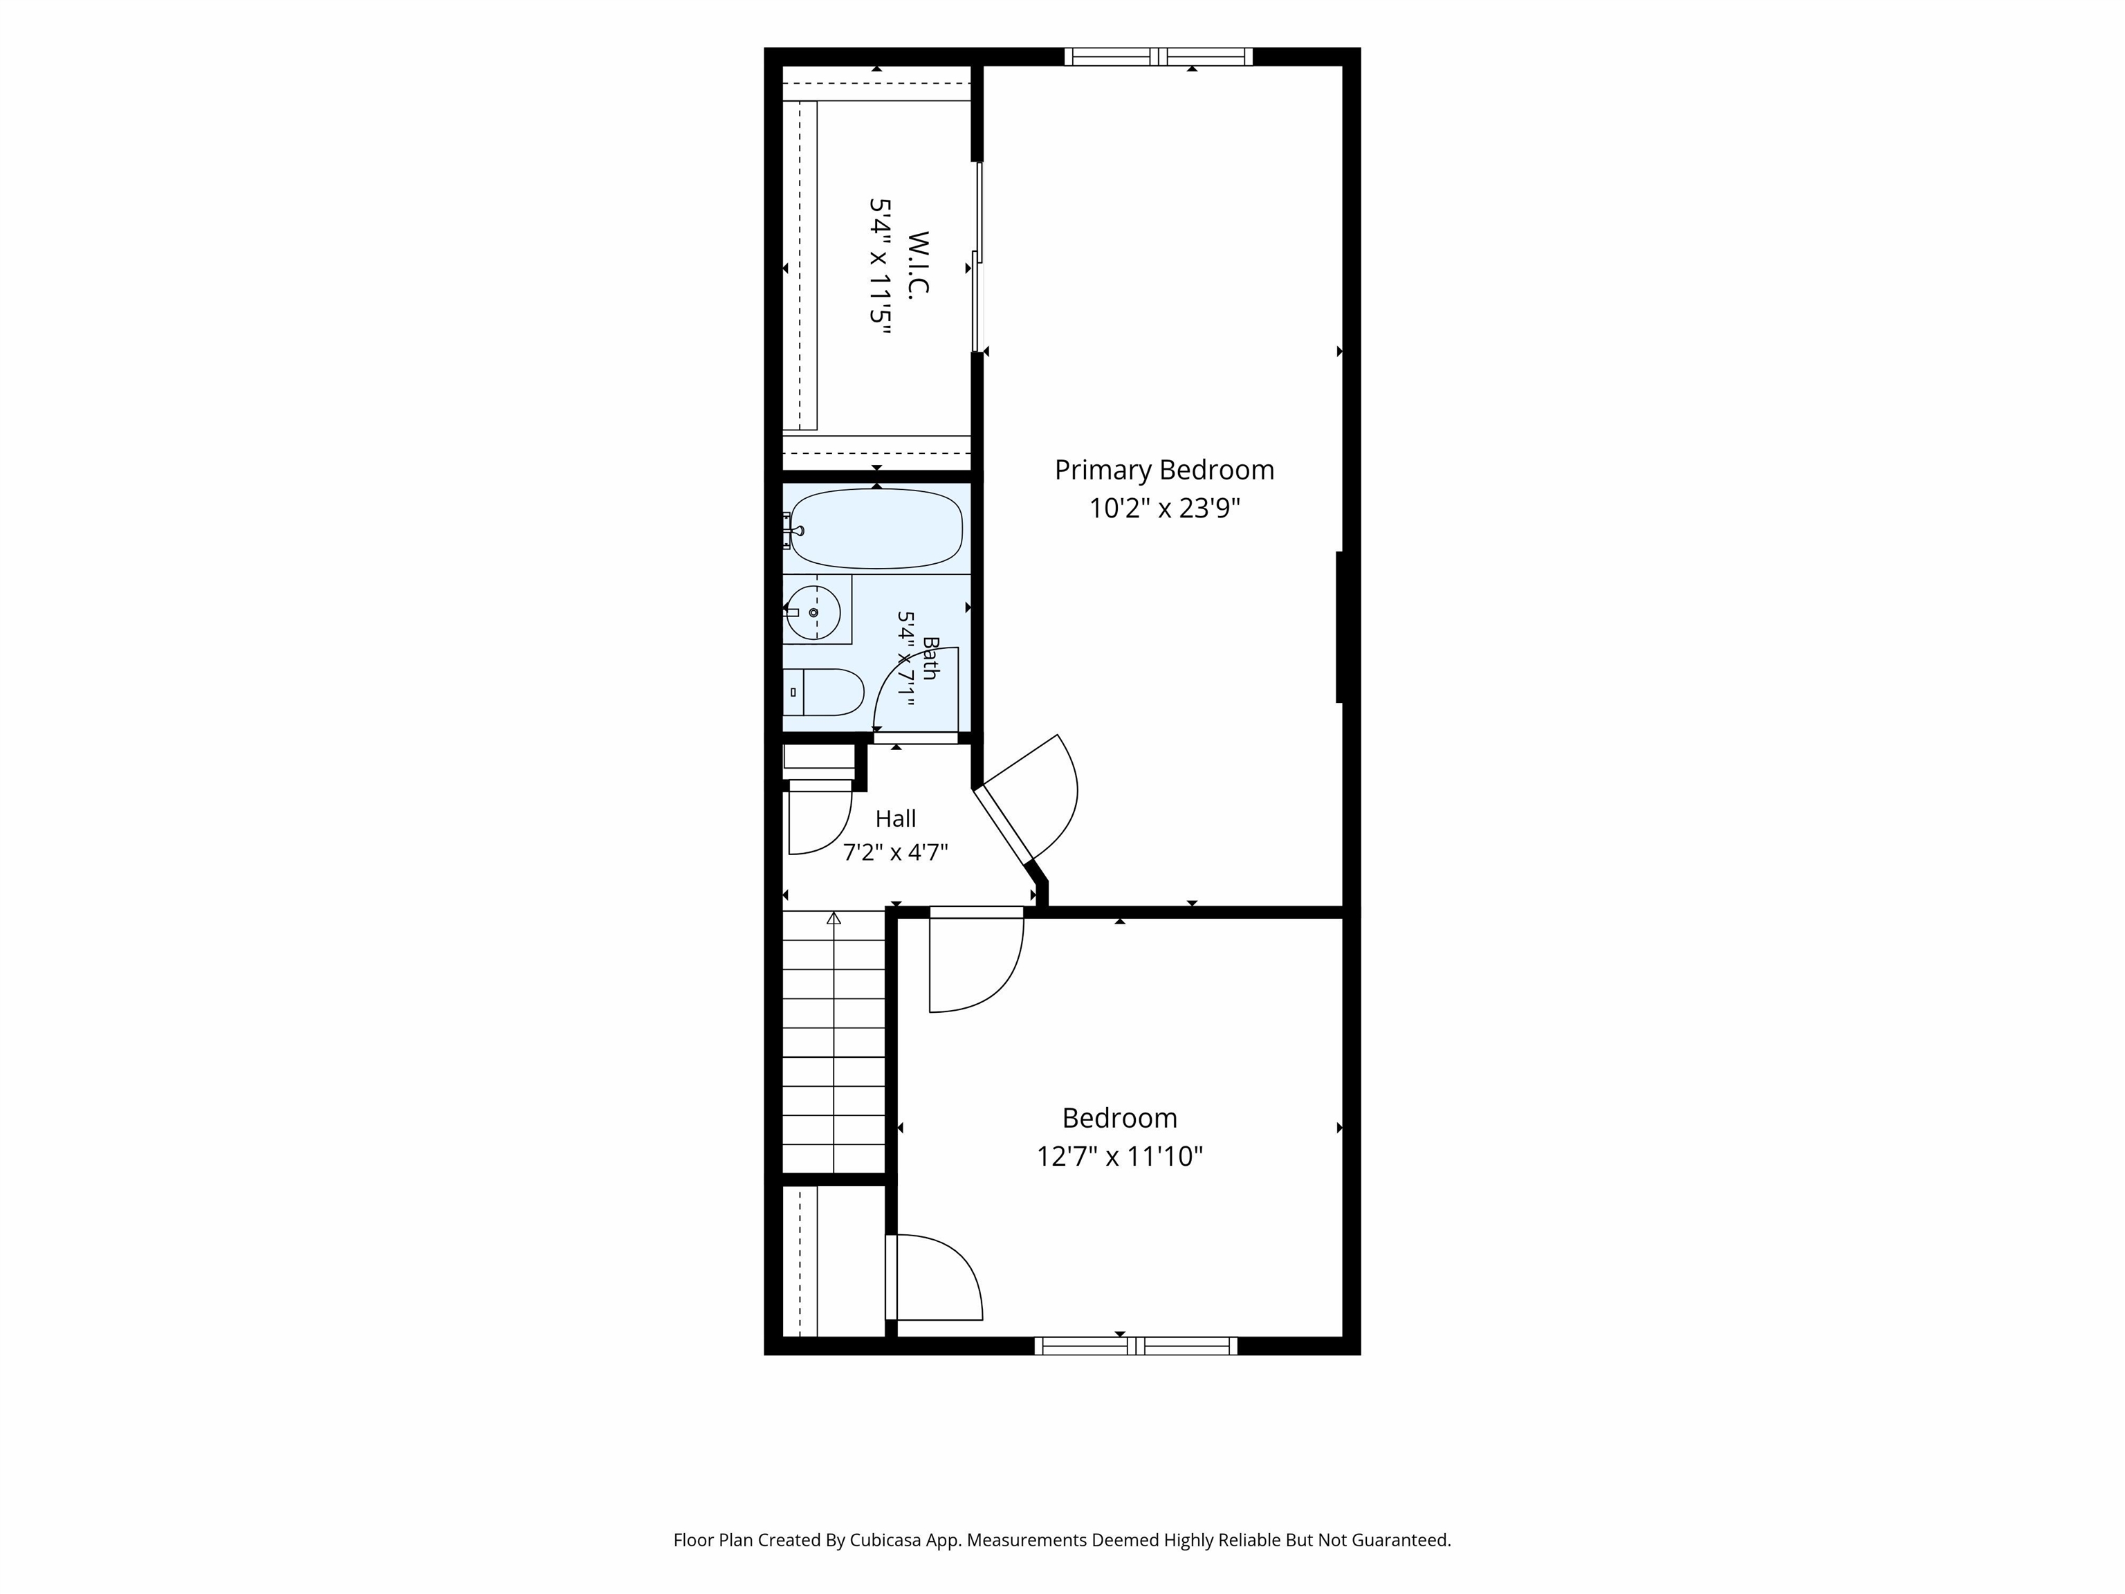
Great Value! No HOA Fees! Flexible Living Space! Welcome to a home that delivers what today's buyers are looking for: affordability, flexibility, and no HOA fees. This well-designed 1-family row home offers a functional layout with plenty of space to live, work, relax, and entertain-without stretching the budget. Step inside to an inviting open-concept living room, dining room, and eat-in kitchen, creating a natural flow for everyday living and gatherings. The first floor also features a versatile bonus room that can adapt to whatever your needs may be. Think home office, guest space, gym, playroom, media room, or additional living area. It's the kind of flexible space that can change with you. Upstairs, you'll find two bedrooms, including an oversized bedroom with a large closet, plus a second well-proportioned bedroom with additional closet space. The home also features a full bathroom with tub, fully operational kitchen with working appliances, dedicated laundry room with washer and dryer, and wall-mounted A/C units. And then there's the backyard. Step outside to your private outdoor space with Trex decking and a hot tub-a great setup for relaxing after a long day, enjoying your morning coffee, or entertaining when the weather is right. Add low taxes and NO HOA FEES, and the value becomes even more compelling. At this price point, this is an opportunity to own a home with meaningful flexibility and manageable ongoing costs. Conveniently located near grammar school, shopping, light rail transportation, and places of worship, making daily life and commuting more convenient. If you're looking for value, flexibility, and a home you can make your own, this one deserves a look. Don't wait-schedule your showing today! Previous floor plan included a shed, which has since been removed.
Details
| MLS # | 260014696 |
|---|---|
| Listing Type | For Sale |
| Style | House |
| Sub-Type | Resale |
| Status | Active |
| Days On Site | 60 |
| Listing Provided By | SAPIENT REALTY | JASON GASS |
Features
| Bed(s) | 3 |
|---|---|
| Bath(s) | 1 Total |
Interior
| Total Rooms | 7 |
|---|---|
| Appliances Included | Refrigerator, Washer/Dryer, Oven/Range Gas |
Exterior
| Exterior Finish | Aluminum/Vinyl |
|---|---|
| Common Amenities | Backyard |
Parking
| Parking Available | None |
|---|
Area Information
| State | NJ |
|---|---|
| County | Hudson |
| City | Bayonne |
| Zip Code | 07002 |
| Area | Bayonne |
| Subarea | Bayonne |
| Community Name | 4th and 3rd |
| Listing VS Median (in 4th and 3rd) | |
Price: $419,000 low | high Med: $0 On site: 60 low | high Med: | |
Market Activity 07002
Request a showing
Request a showing
Contact
Learn More About This Property

| State | NJ |
|---|---|
| County | Hudson |
| City | Bayonne |
| Zip Code | 07002 |
| Area | Bayonne |
| Subarea | Bayonne |
| Community Name | 4th and 3rd |
| Listing VS Median (in 4th and 3rd) | |
Price: $419,000 low | high Med: $0 On site: 60 low | high Med: | |
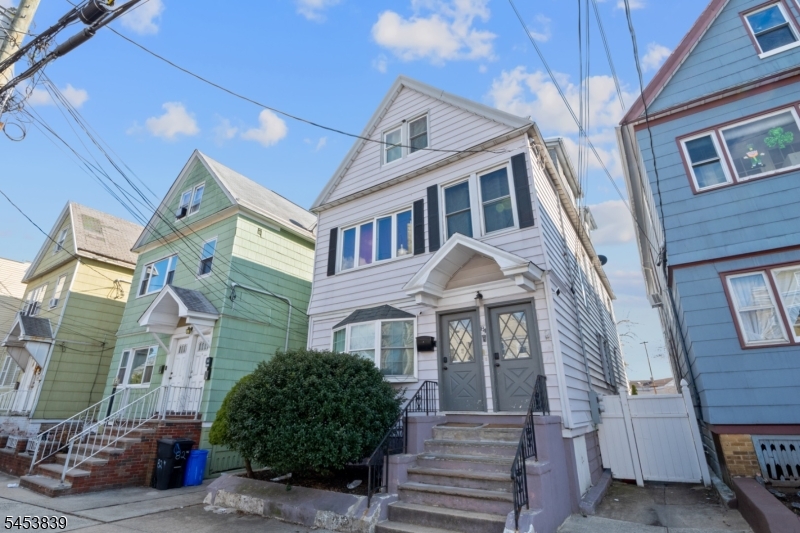 | $899,00084 W 3rd StBayonne City, NJ 07002 |
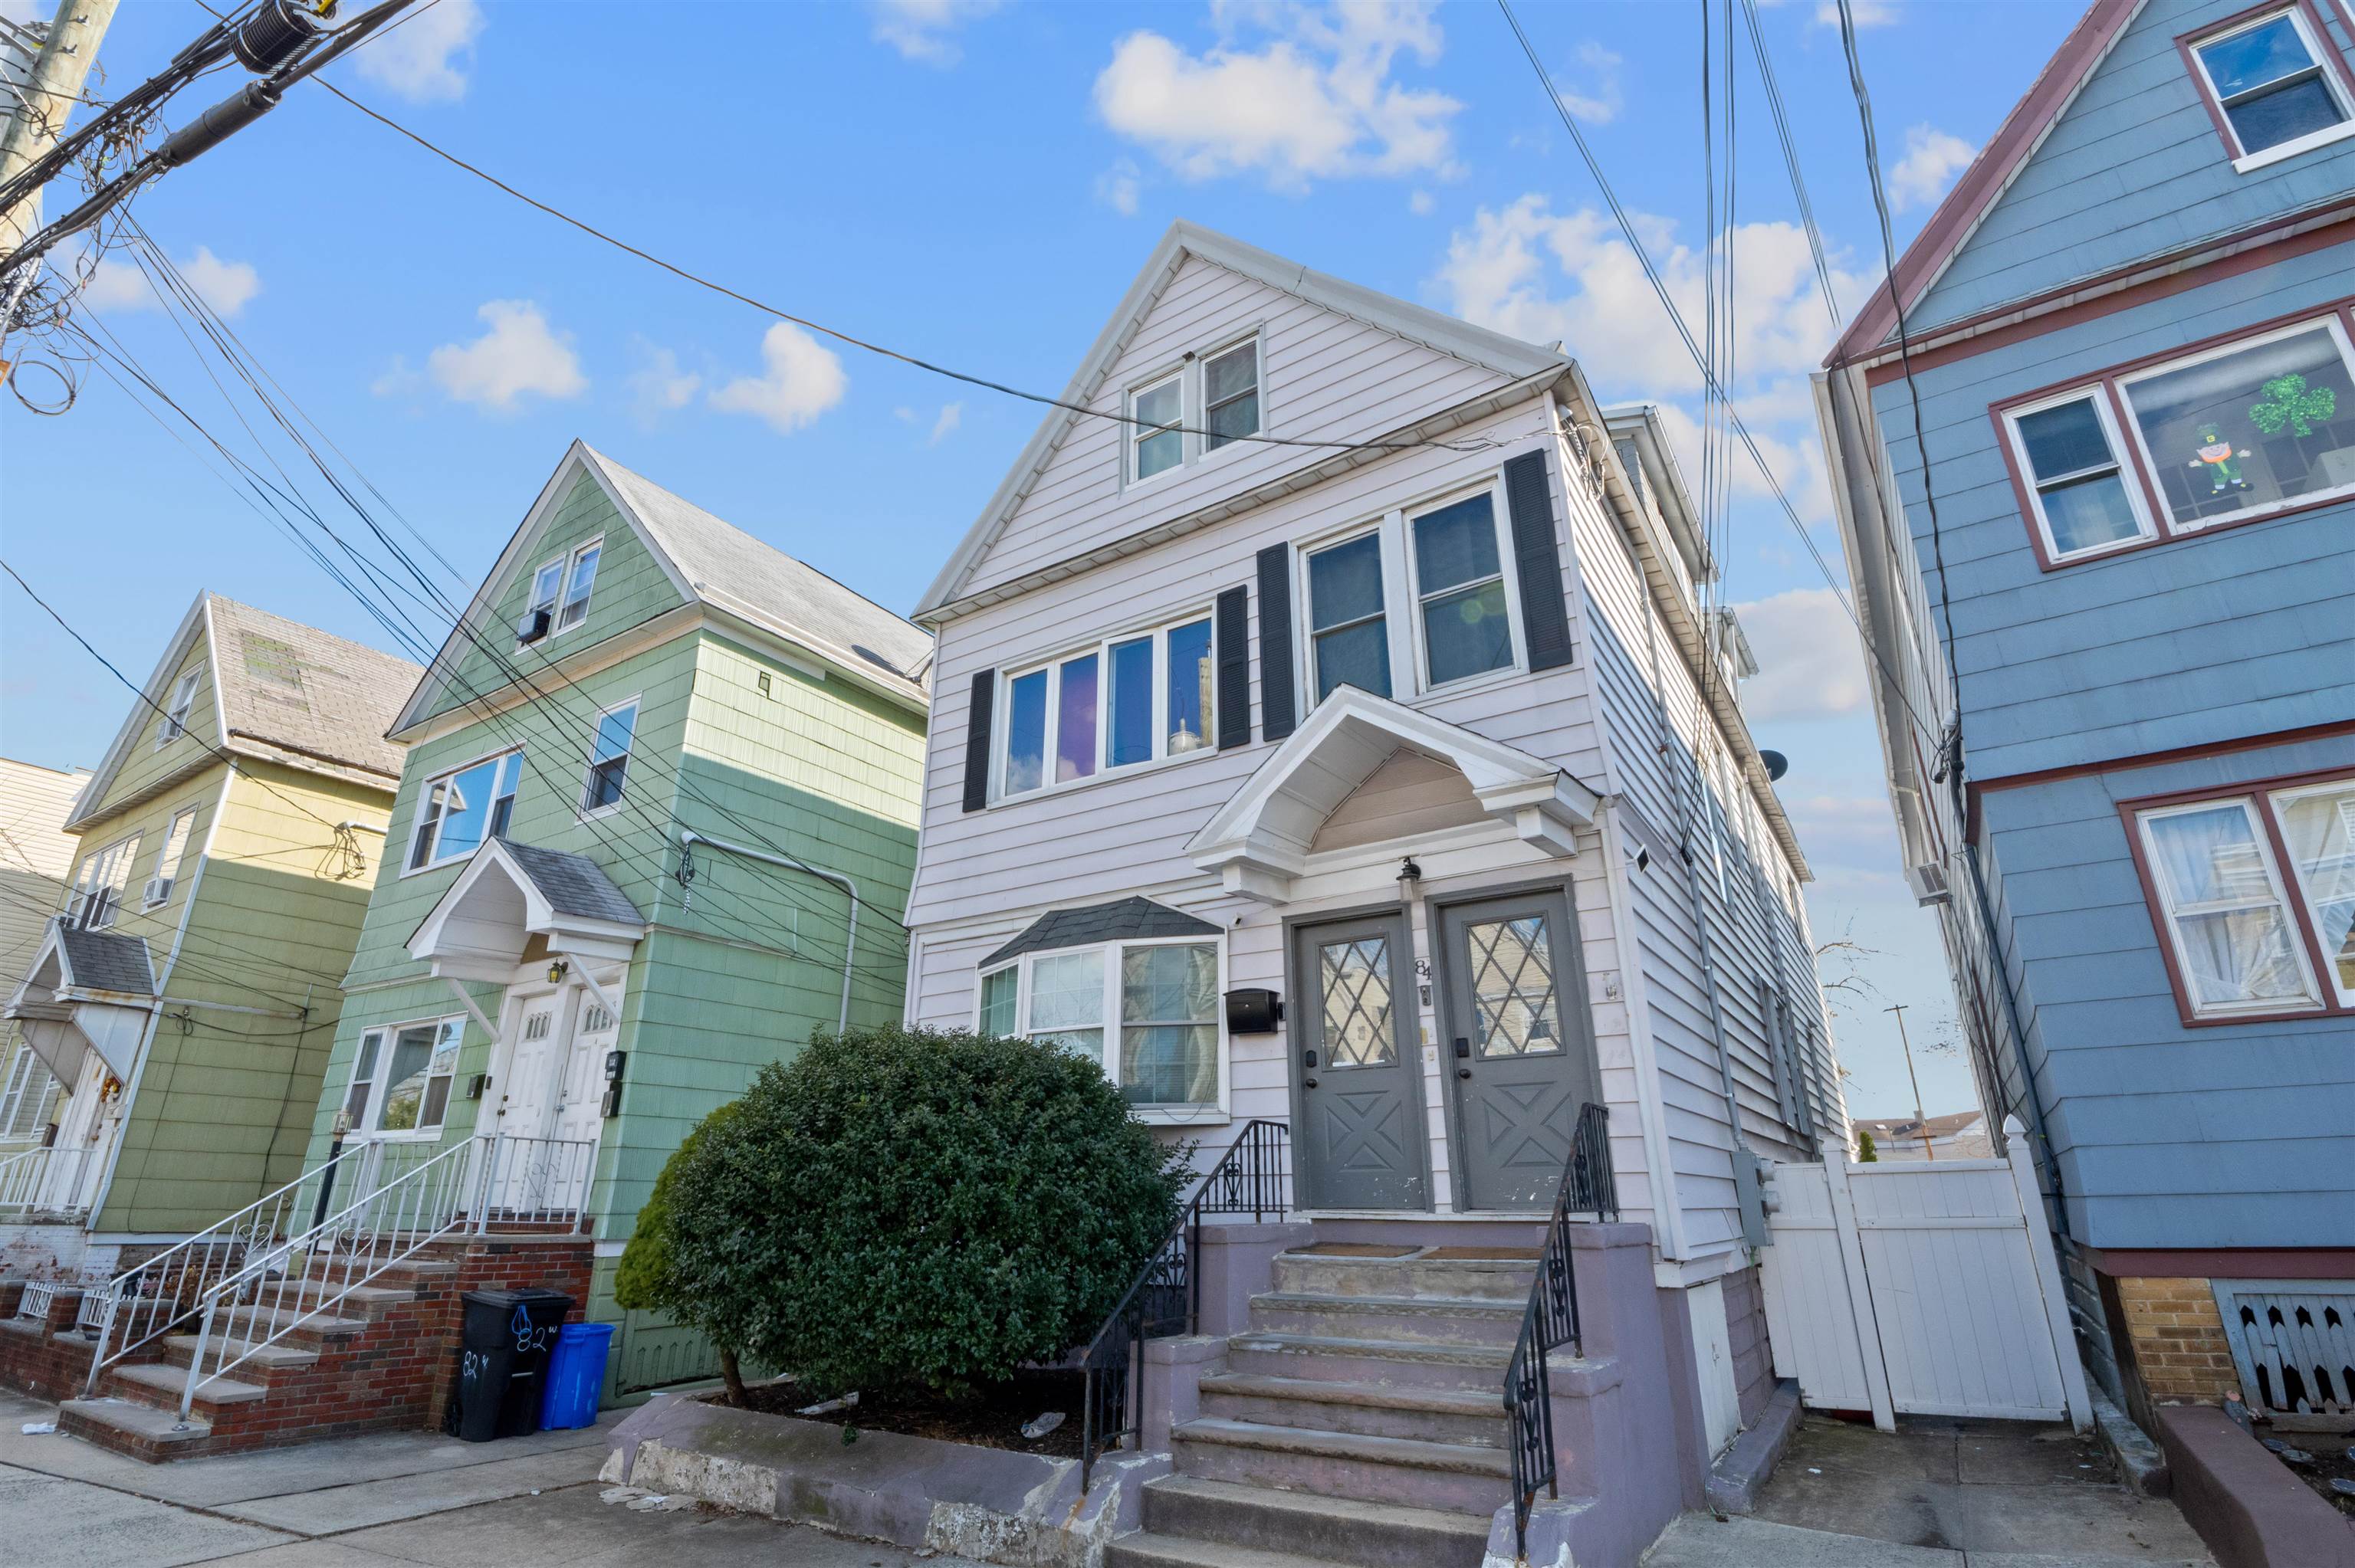 | $899,00084 West 3rd StBayonne, NJ 07002 |