
Description
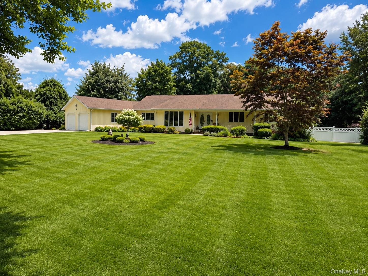
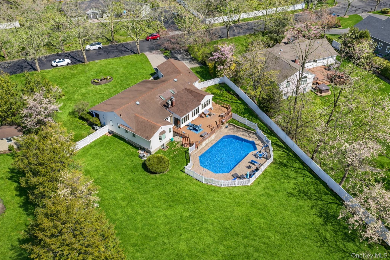
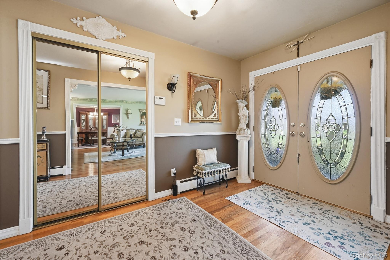
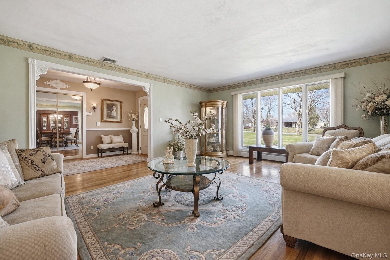
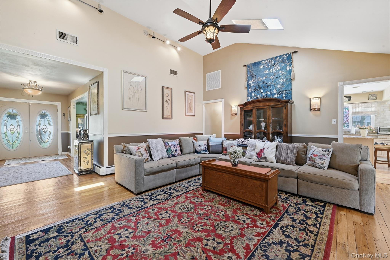
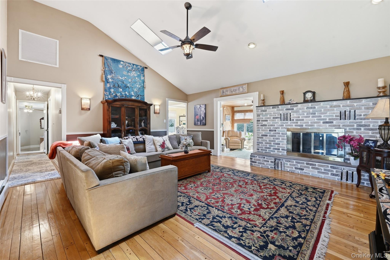
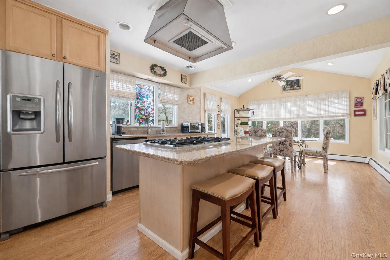
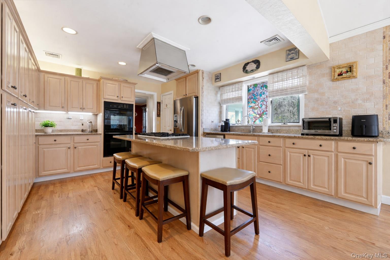
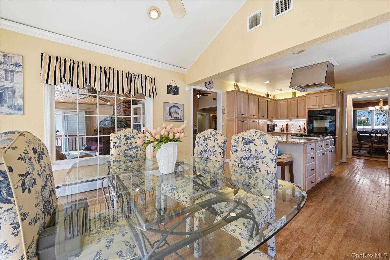
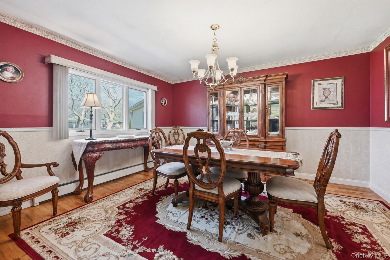
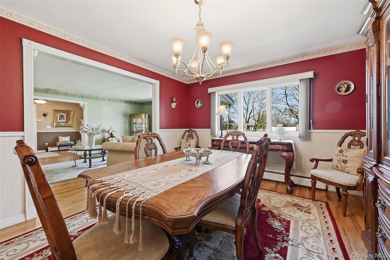
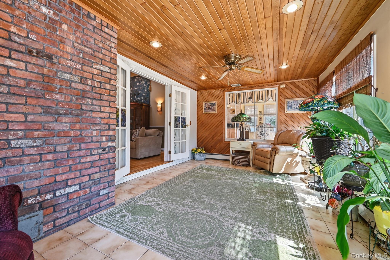
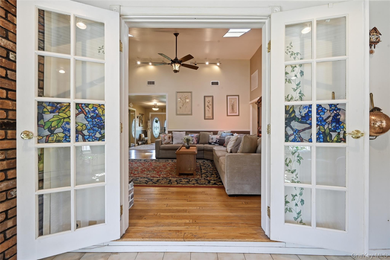
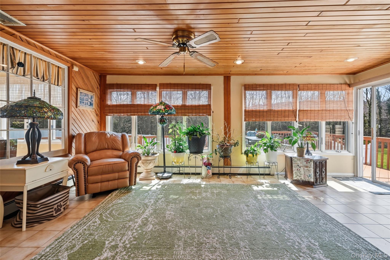
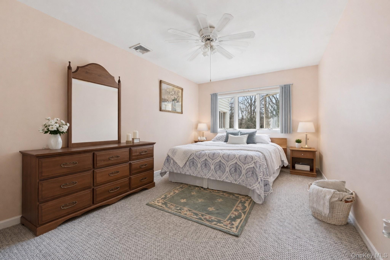
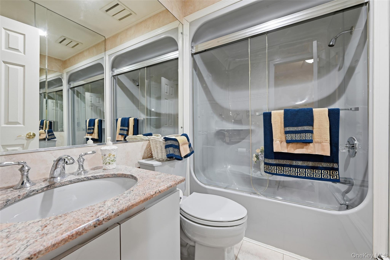
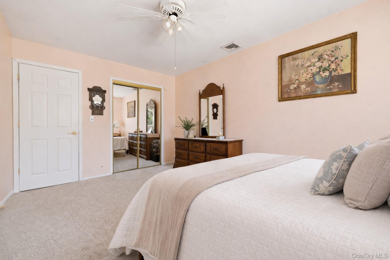
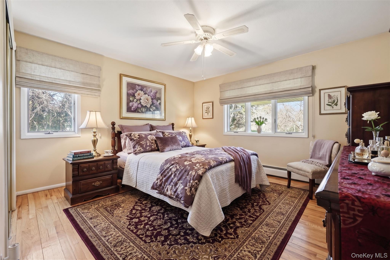
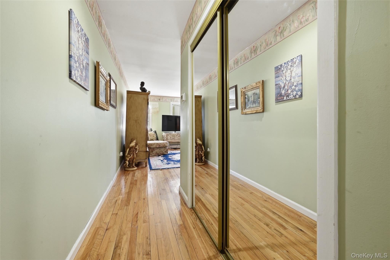
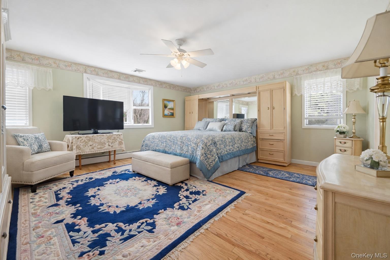
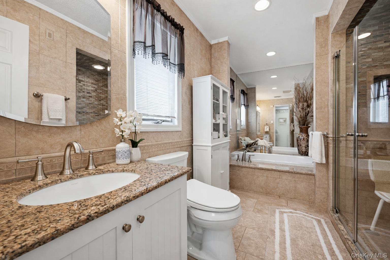
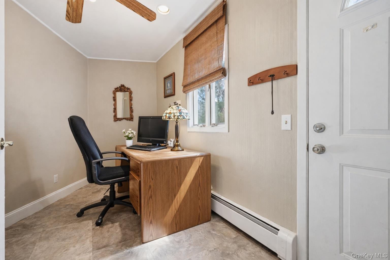
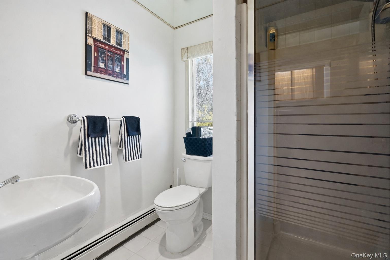
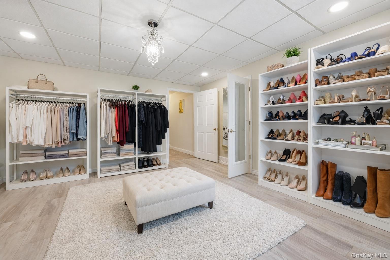
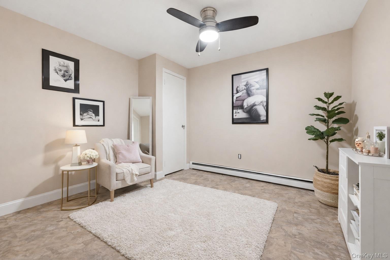
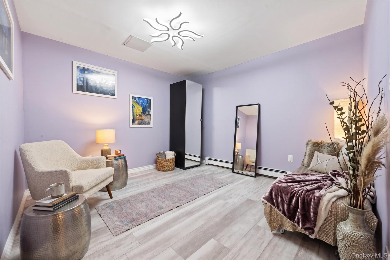
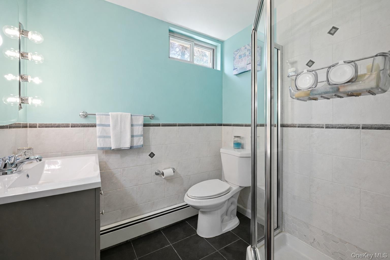
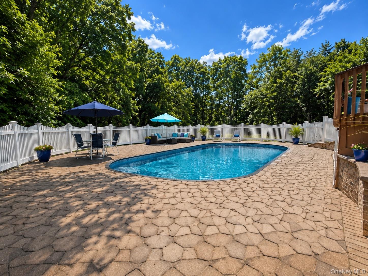
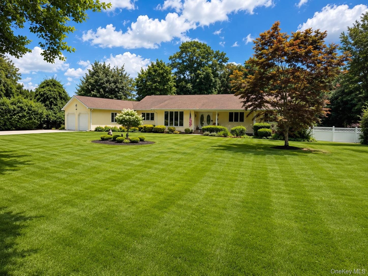
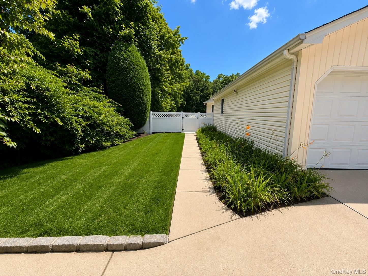
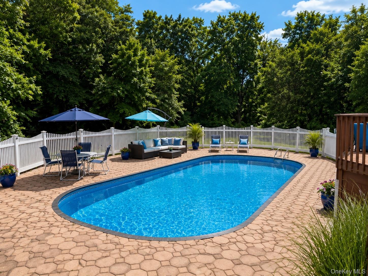
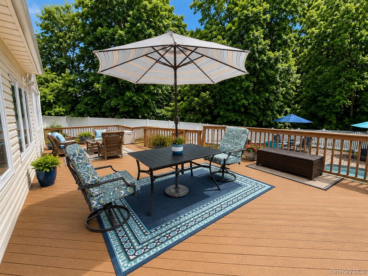
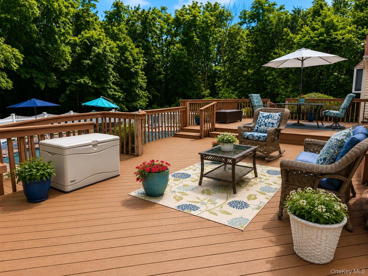
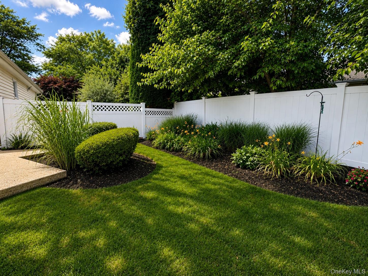
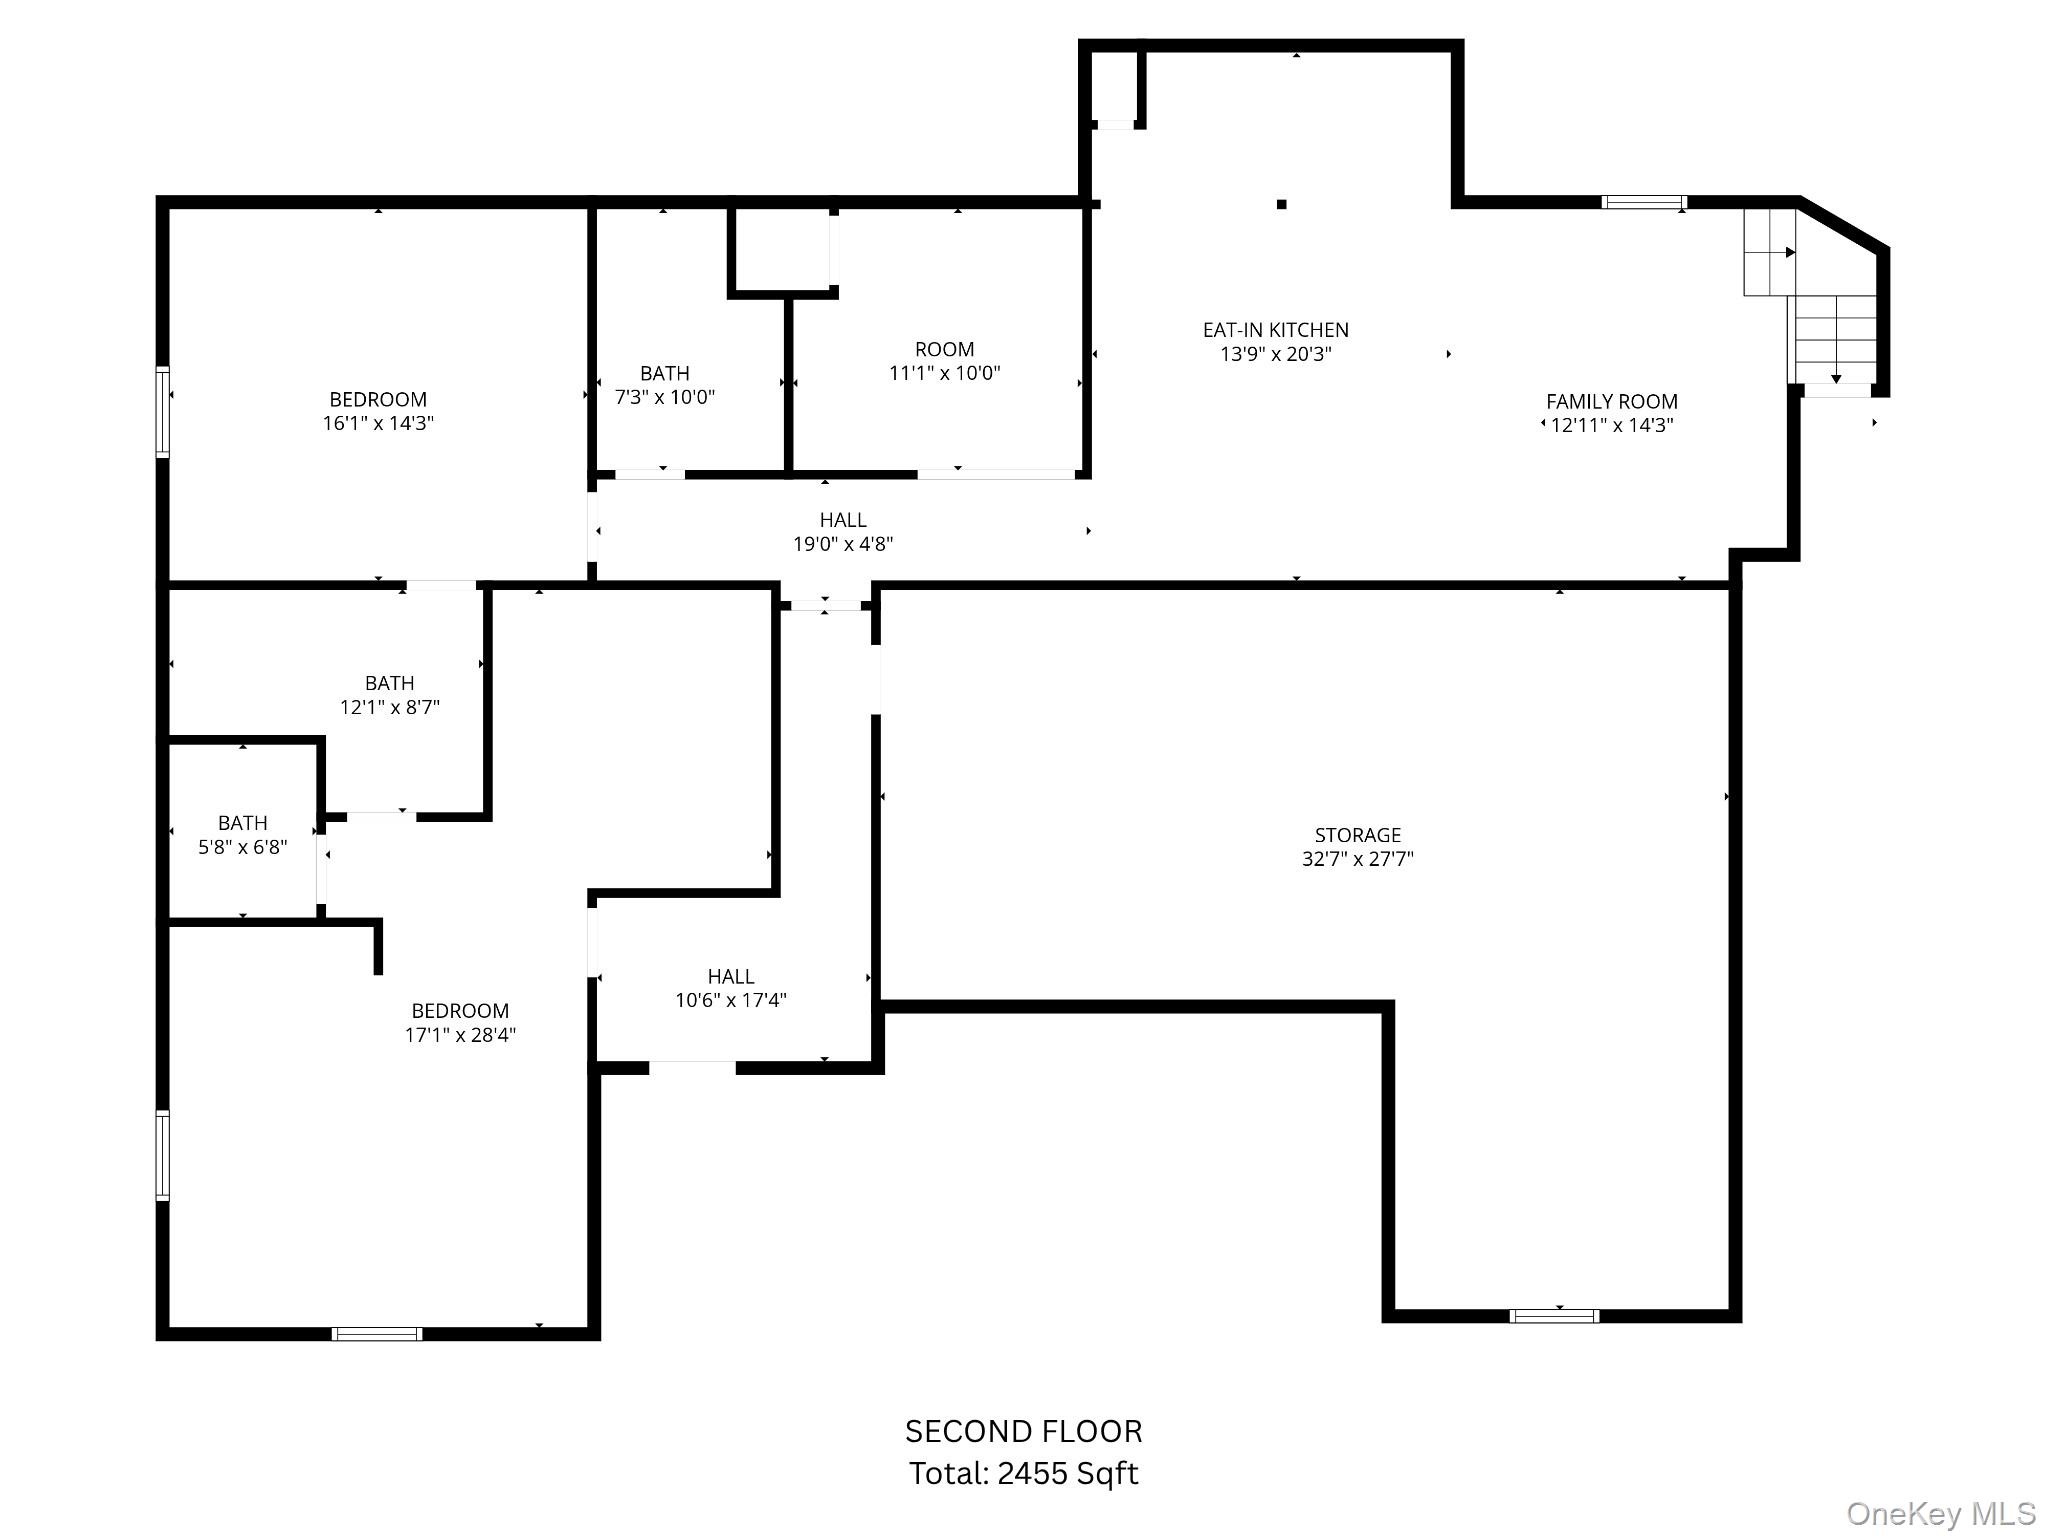
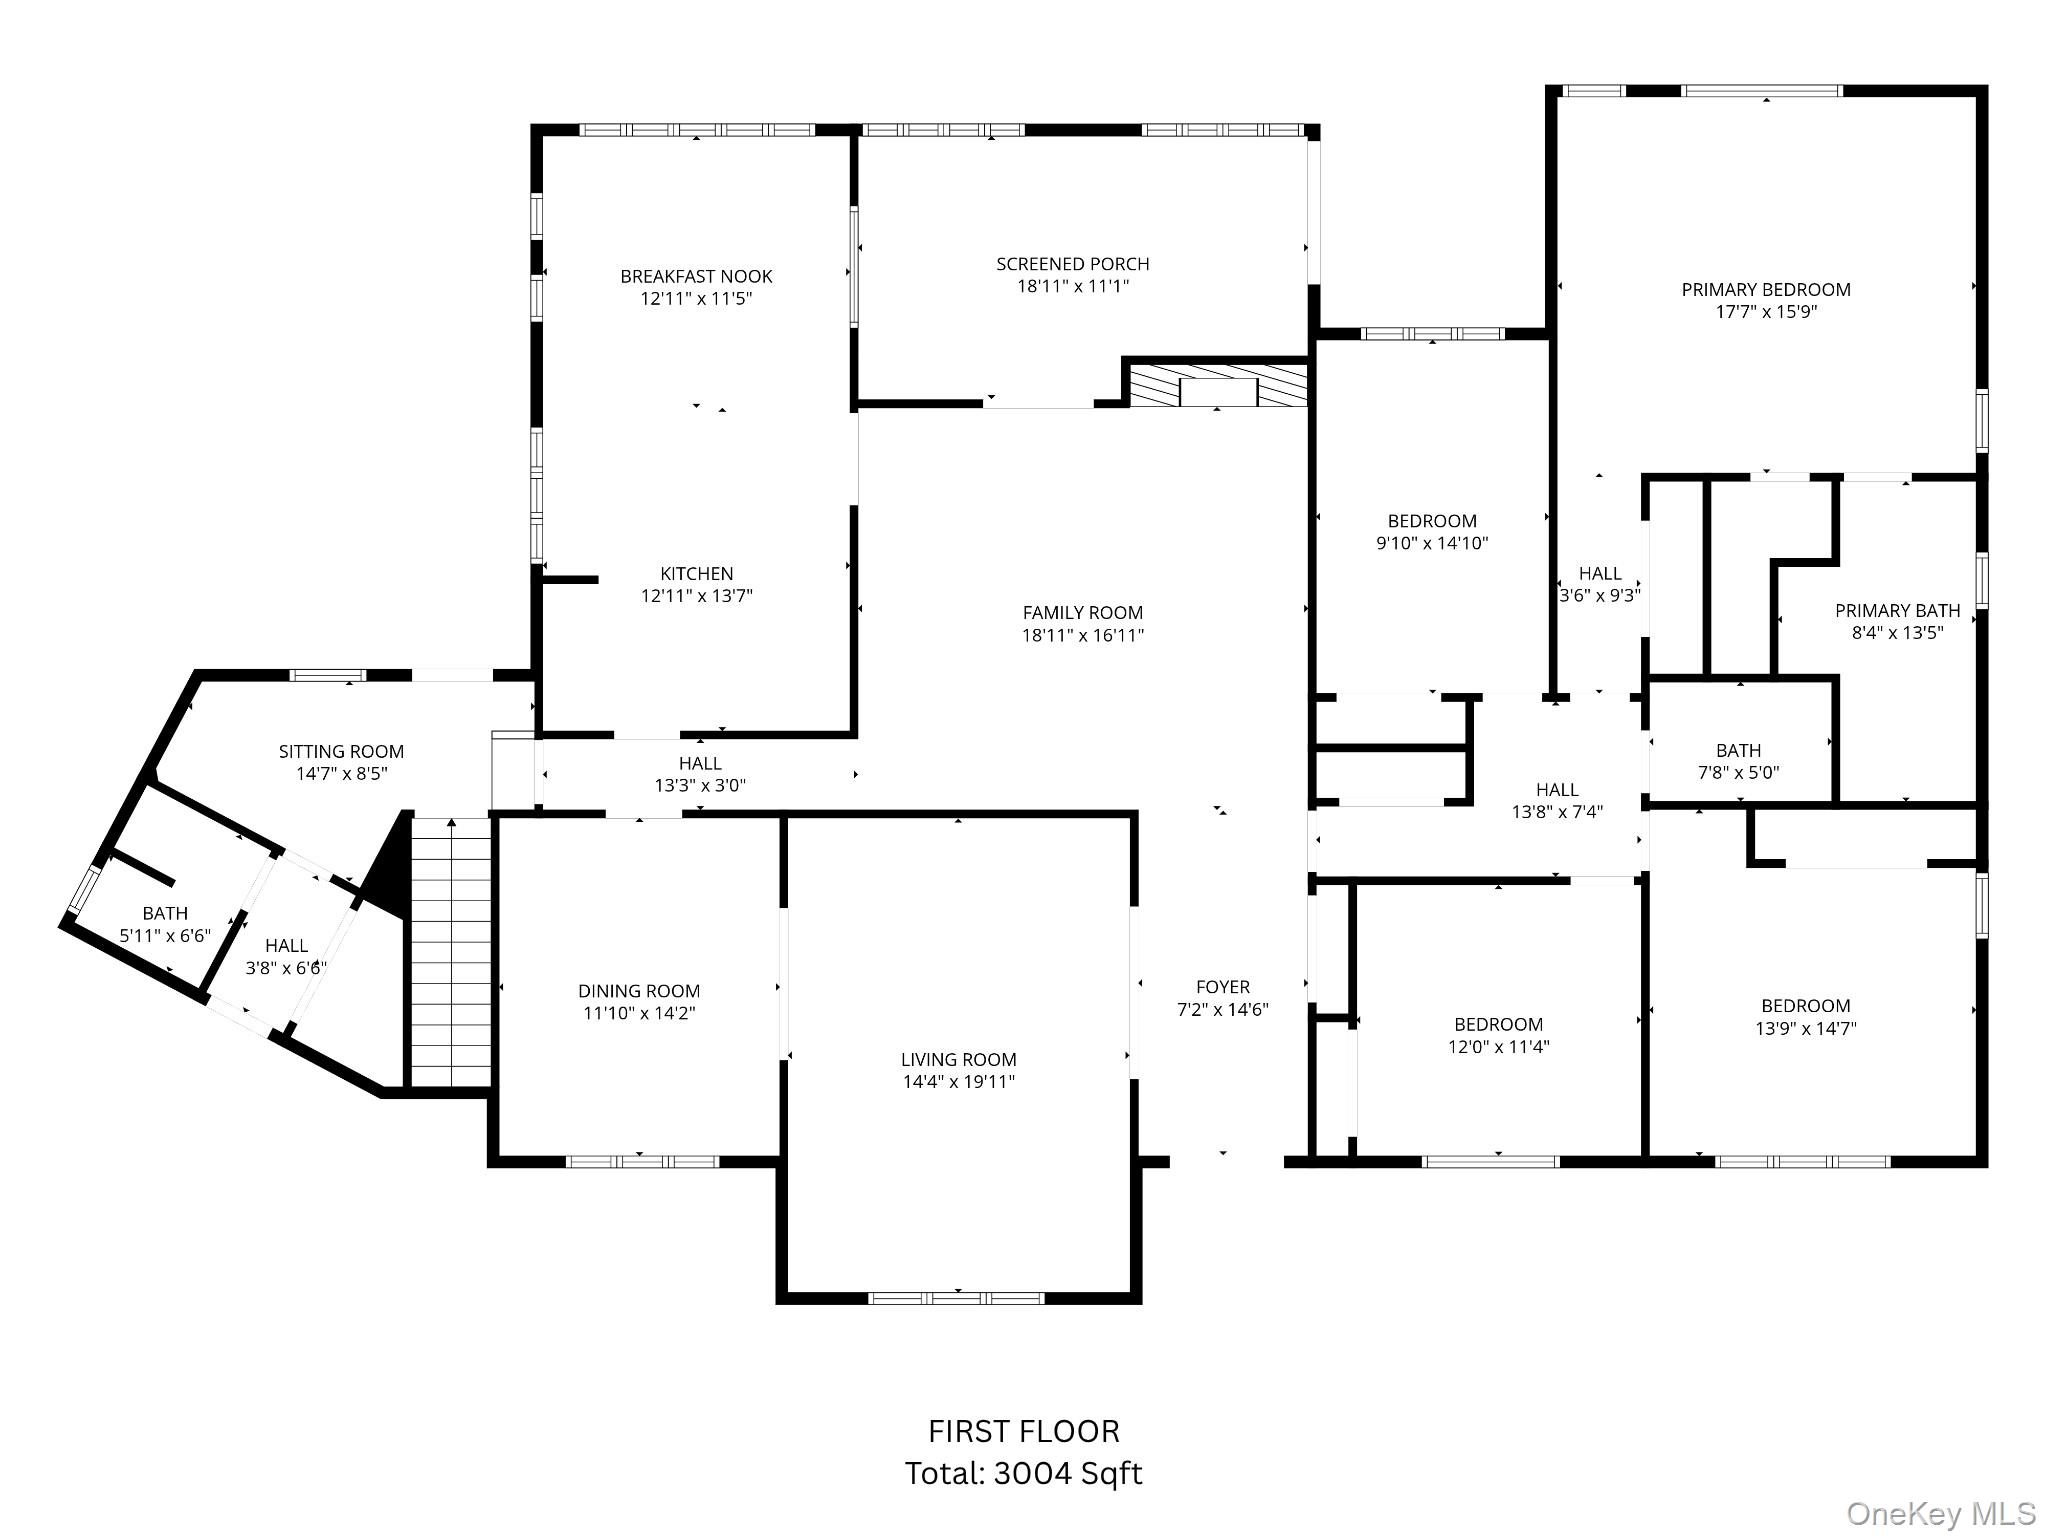
Introducing 8 Penn Dr- Welcome to an exceptional luxury residence featuring an ADU with a private entrance in the heart of Dix Hills, where refined design meets effortless living. This expansive 6-bedroom, 5-bathroom home offers a rare blend of scale, sophistication, and versatilityperfectly suited for multigenerational living or those seeking elevated space to live and entertain. Set on beautifully landscaped grounds, the home showcases grand, sun-drenched interiors with oversized windows that flood each space with natural light. The thoughtfully designed layout features expansive living and dining areas, ideal for both intimate gatherings and large-scale entertaining. At the heart of the home is a gourmet chef’s kitchen, complete with modern appliances, sleek finishes, and ample space to create and gather. The primary suite serves as a true private retreat, offering generous proportions and a spa-like ensuite bath designed for comfort and relaxation. Every detail has been curated to enhance both style and functionality, while the outdoor spaces provide a seamless extension of the home’s living experience. A 2-car garage along with 4 additional parking spaces ensures convenience for residents and guests alike. A rare offering in a prime Dix Hills location, this home delivers luxury, flexibility, and timeless appeal.
Details
| MLS # | 1022708 |
|---|---|
| Listing Type | For Sale |
| Style | House |
| Sub-Type | Resale |
| Status | Active |
| Year | 1972 |
| Days On Site | 61 |
| Listing Provided By | Signature Premier Properties | Ivana Nastro |
Features
| Bed(s) | 6 |
|---|---|
| Bath(s) | 5 Total |
| SQ Feet | 5,459 |
| Garage | 2 |
| Basement | Y |
| Pool | Yes |
| Acreage | 100.00 |
Interior
| Cooling | Central Air |
|---|---|
| Heating | Baseboard |
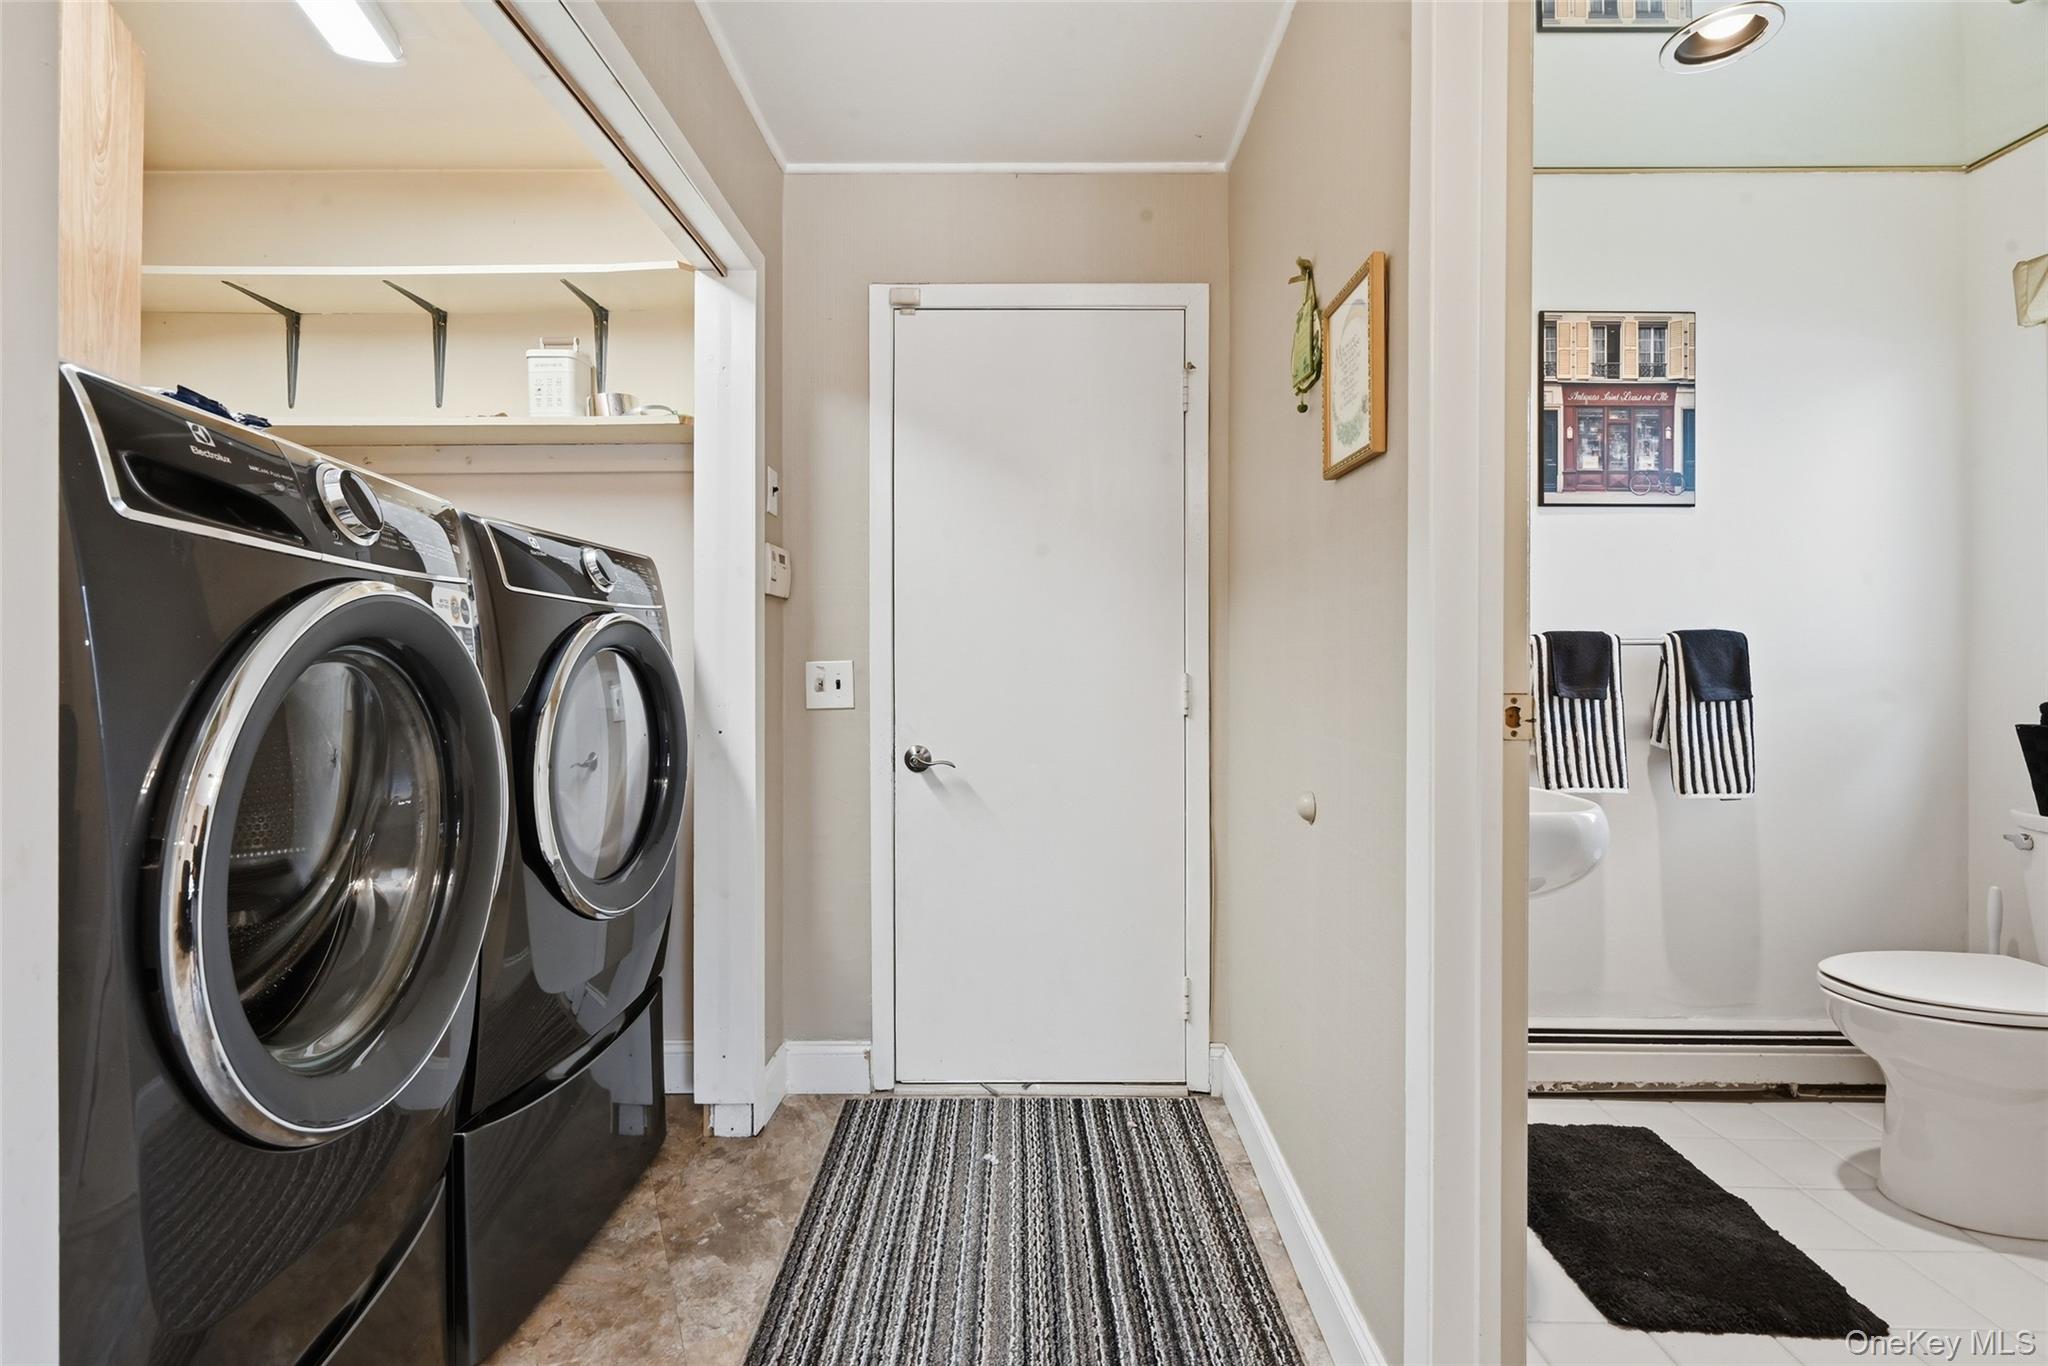
| Interior Features | First Floor Bedroom, First Floor Full Bath, Ceiling Fan(s), Eat-in Kitchen, Entrance Foyer, Formal Dining, Granite Counters, High Ceilings, Kitchen Island, Natural Woodwork, Primary Bathroom, Master Downstairs, Storage, Walk Through Kitchen, Walk-In Closet(s), Washer/Dryer Hookup |
| Appliances | Stainless Steel Appliance(s) |
Exterior
| Construction Materials | Vinyl Siding |
|---|
Parking
| Garage Yes / No | Yes |
|---|---|
| Parking Features | Driveway |
Utilities
| Utilities | Electricity Connected |
|---|---|
| Sewer | Cesspool |
Taxes
| Tax Year | 2025 |
|---|---|
| Tax Assessed Value | 5350 |
| Tax Annual Amount | 21728 |
Area Information
| State | NY |
|---|---|
| County | Suffolk County |
| City | Dix Hills |
| Zip Code | 11746 |
| School District | Half Hollow Hills High School Ea |
| Elementary School | Signal Hill Elementary School |
| High School | Half Hollow Hills High School Ea |
| Listing VS Median (in 11746) | |
Price: $1,499,000 low | high Med: $899,500 sqft: 5,459 low | high Med: 1,979 $ / sqft: $275 low | high Med: $455 On site: 61 low | high Med: 69.5 | |
Market Activity 11746
Request a showing
Request a showing
Contact
Learn More About This Property

| State | NY |
|---|---|
| County | Suffolk County |
| City | Dix Hills |
| Zip Code | 11746 |
| School District | Half Hollow Hills High School Ea |
| Elementary School | Signal Hill Elementary School |
| High School | Half Hollow Hills High School Ea |
| Listing VS Median (in 11746) | |
Price: $1,499,000 low | high Med: $899,500 sqft: 5,459 low | high Med: 1,979 $ / sqft: $275 low | high Med: $455 On site: 61 low | high Med: 69.5 | |
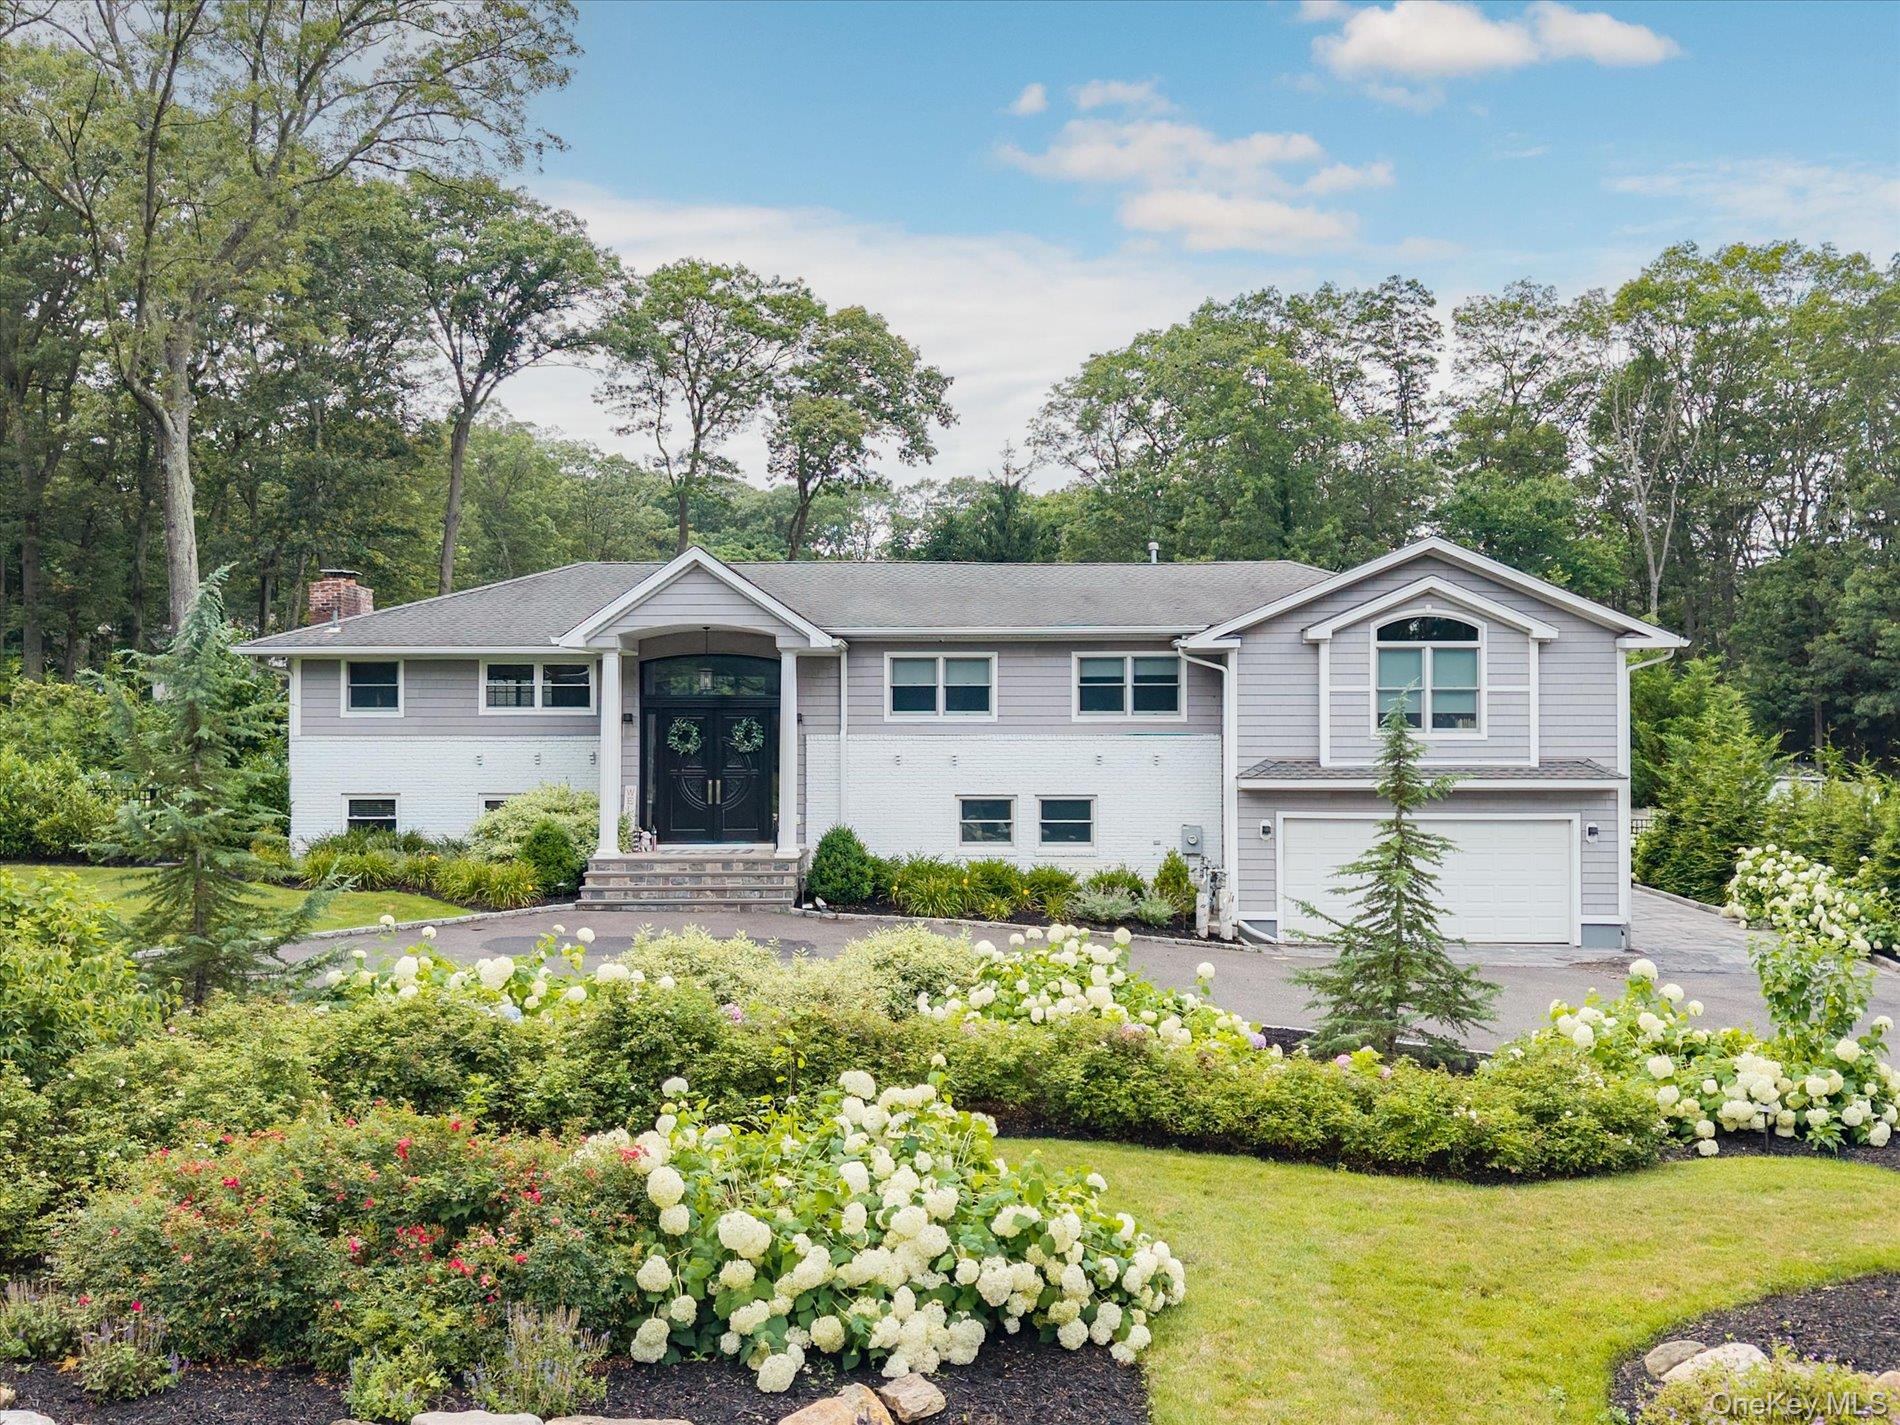 | $2,499,00022 Beaumont DriveMelville, NY 11747 |
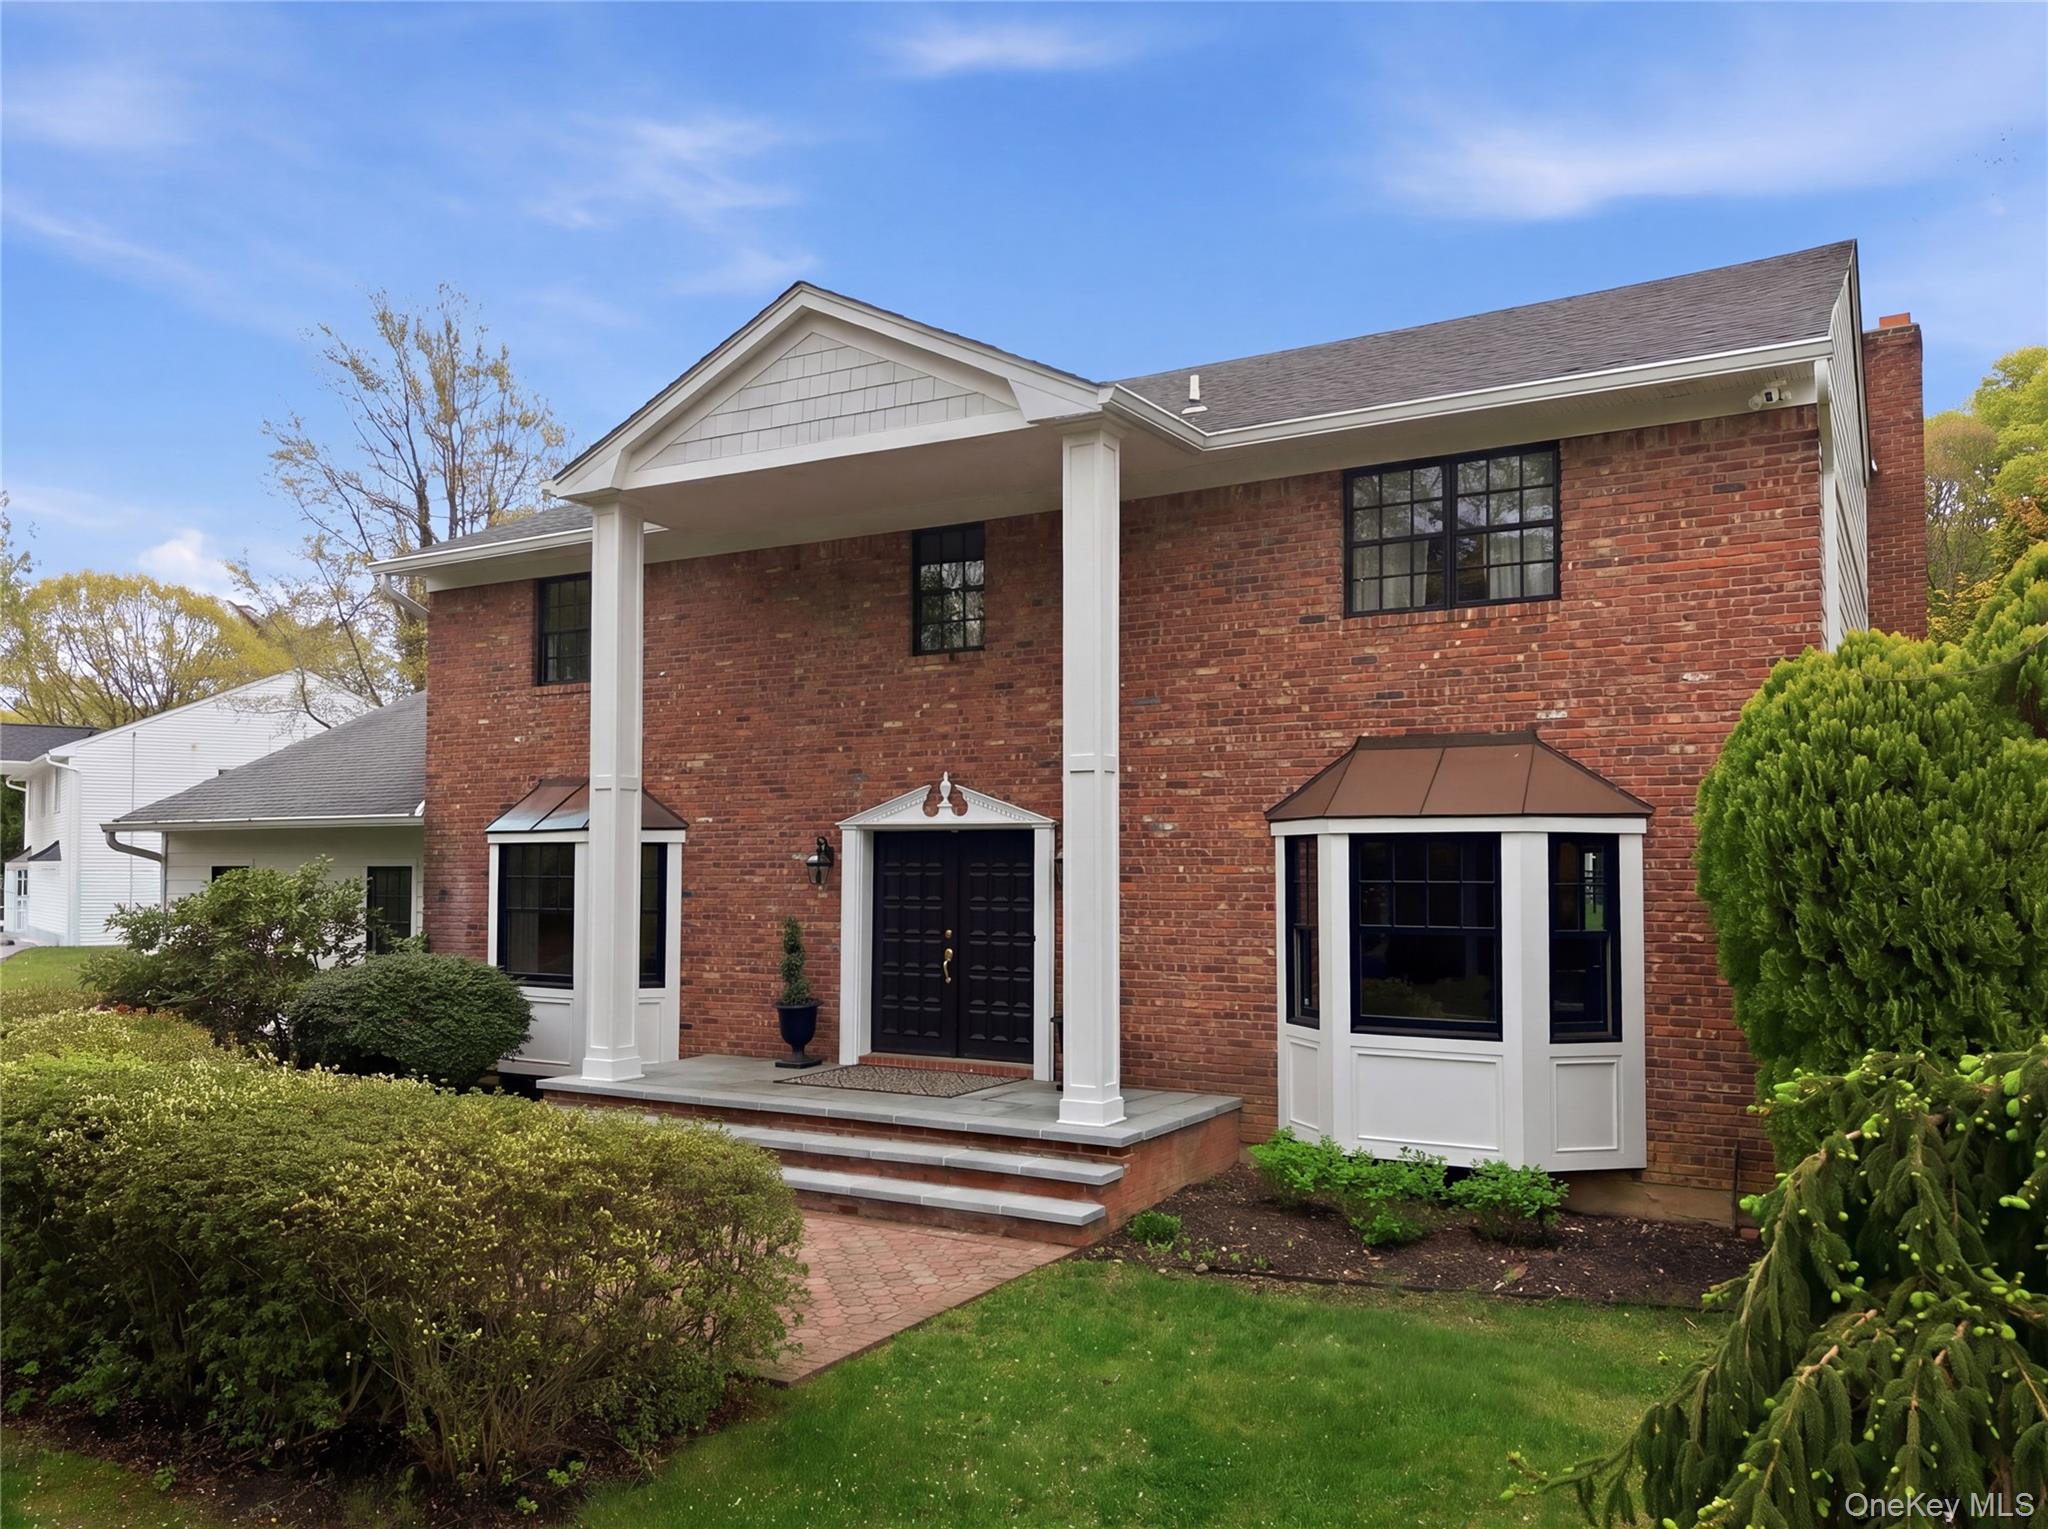 | $2,195,00021 Sleepy LaneMelville, NY 11747 |