 In-Person: 09/26 2:30 PM - 4:30 PM
In-Person: 09/27 2:30 PM - 4:30 PM
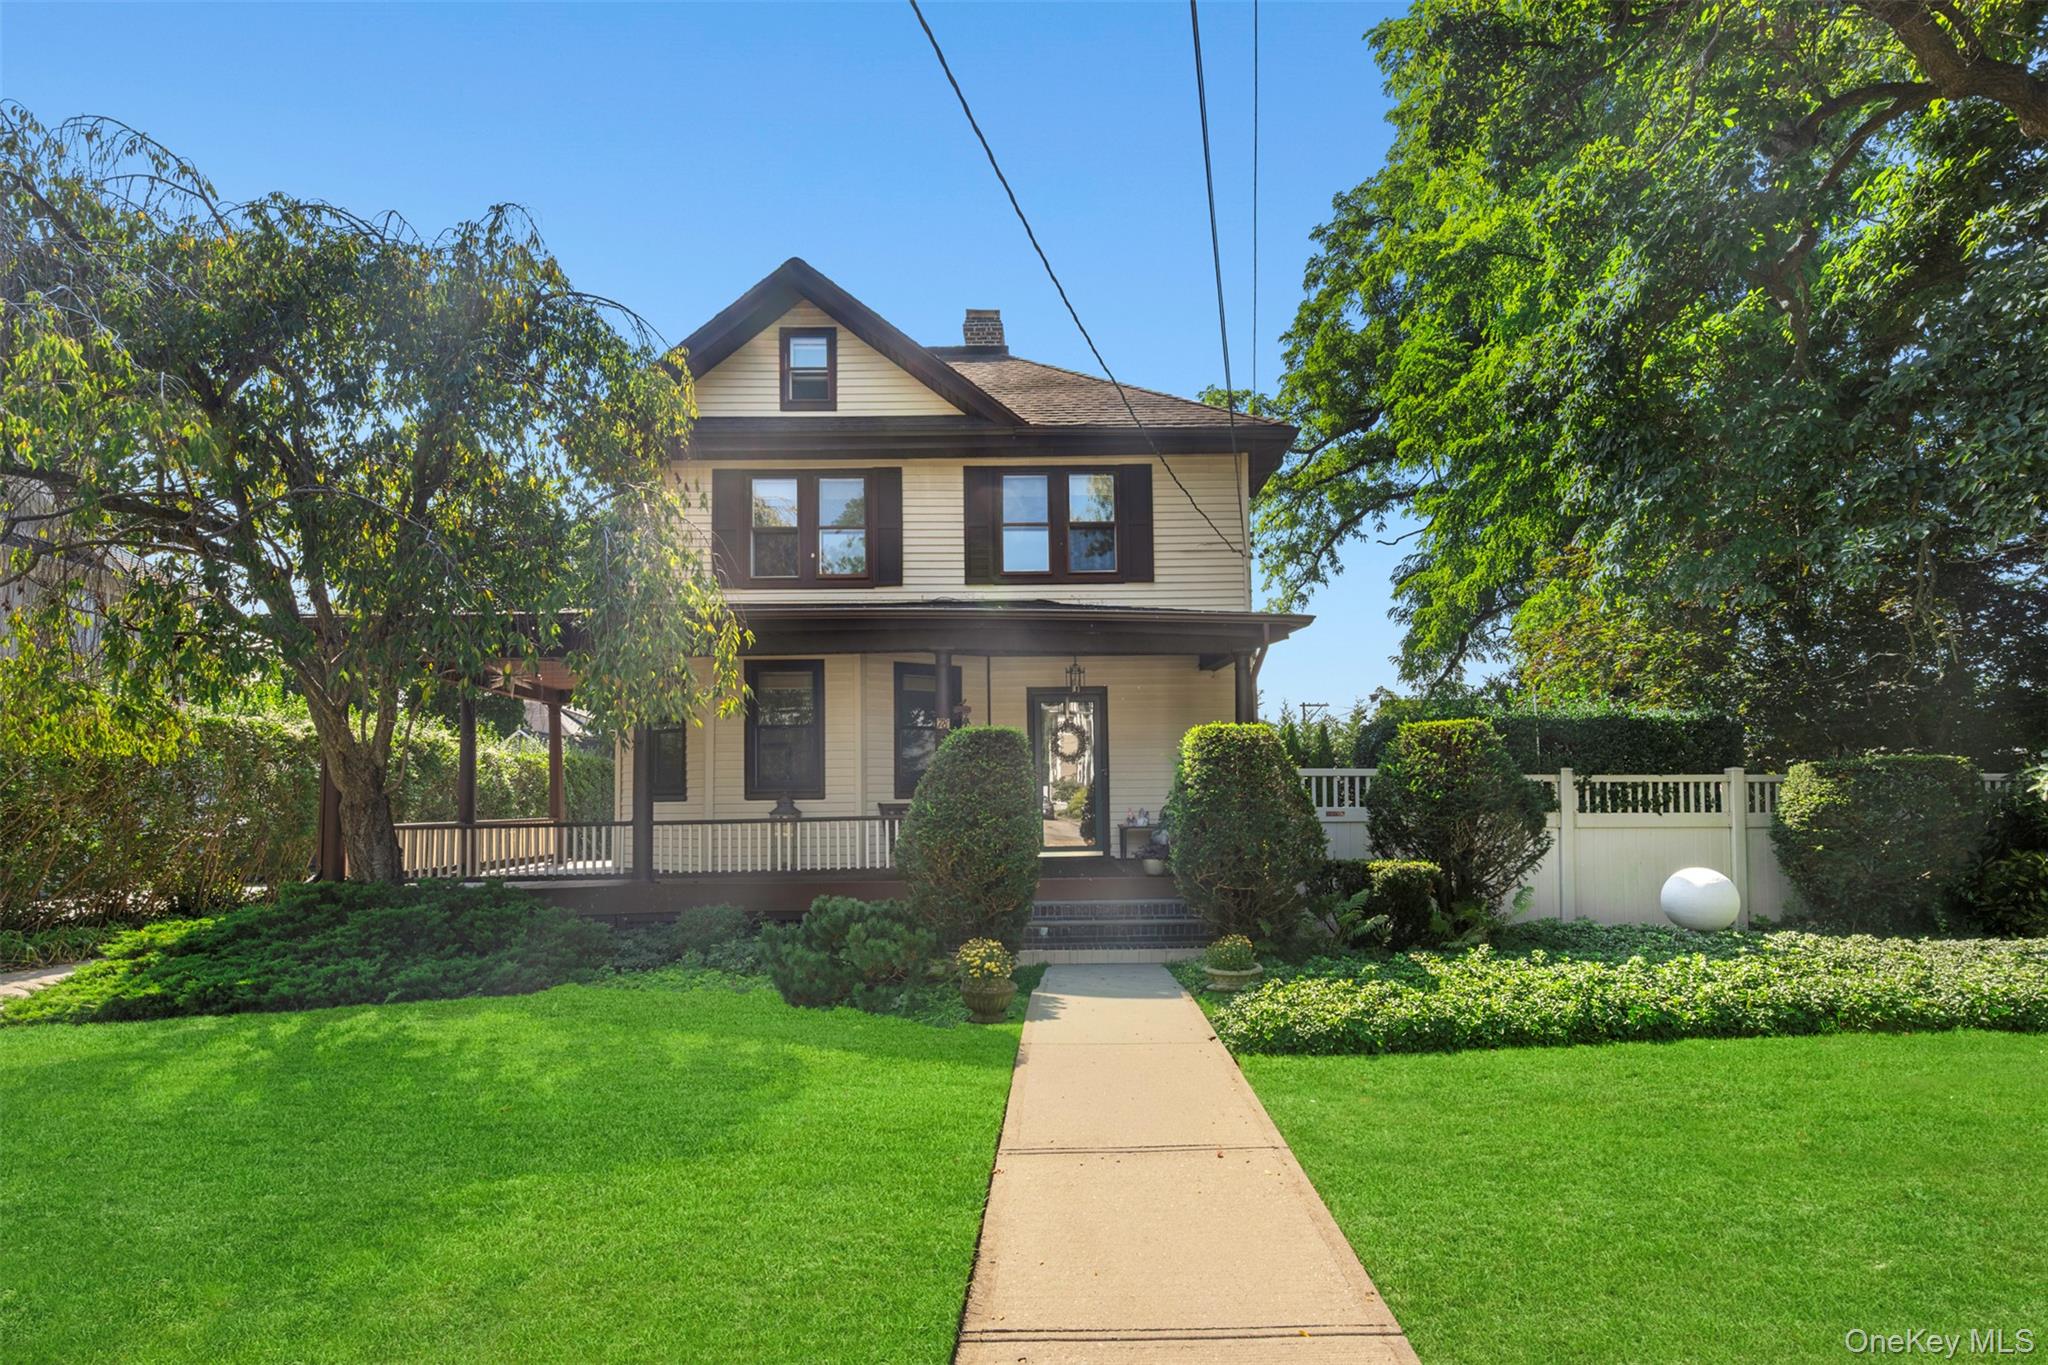
78 Warner Avenue,Roslyn Heights, NY 11577
Roslyn Heights, NY 11577

Description
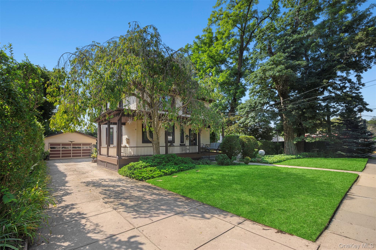
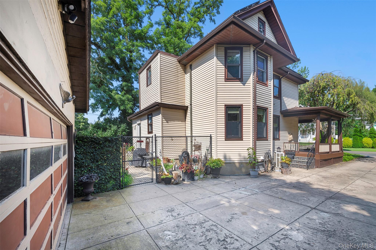
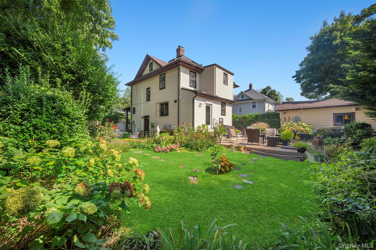
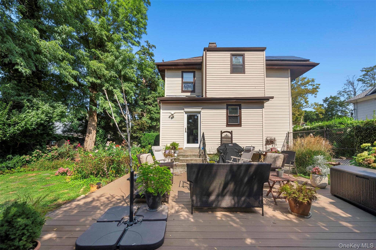
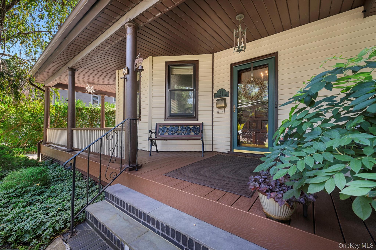
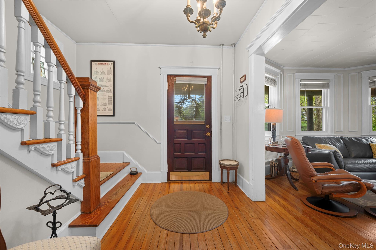
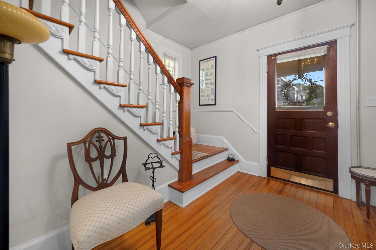
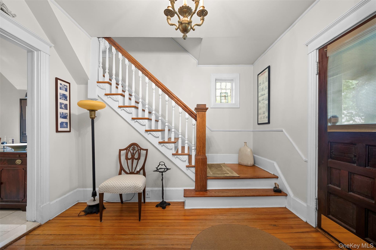
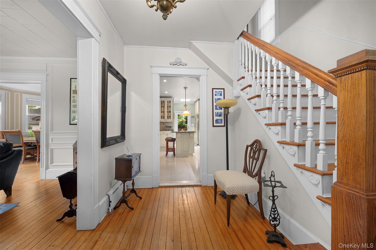
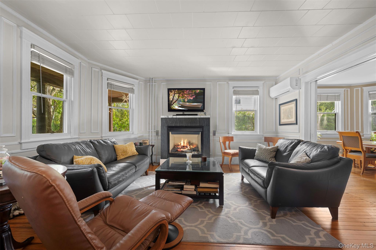
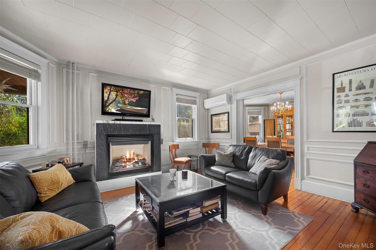
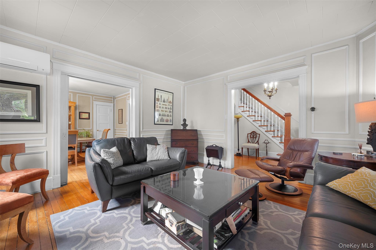
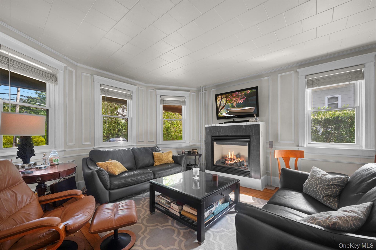
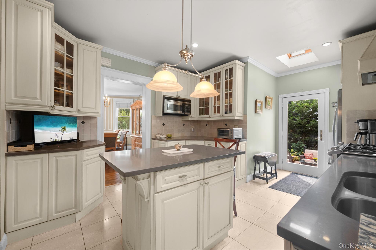
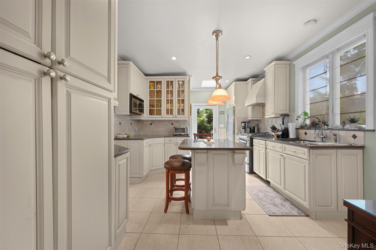
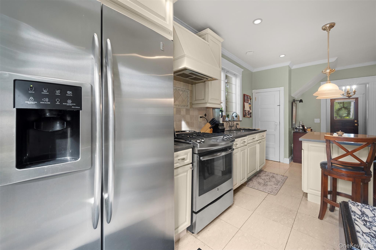
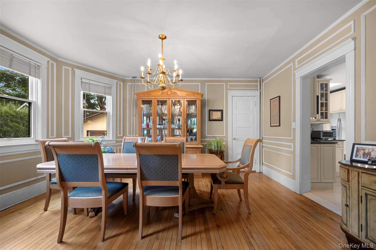
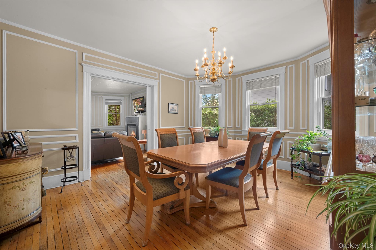
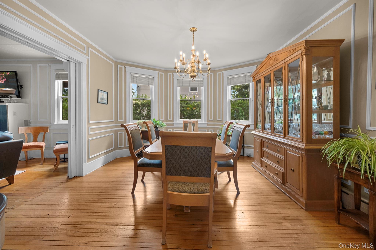
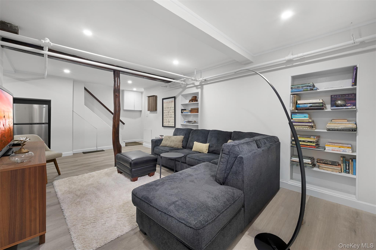
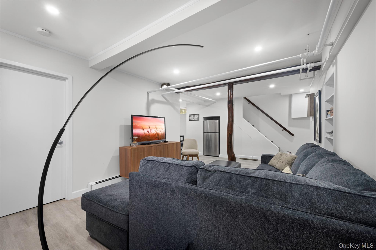
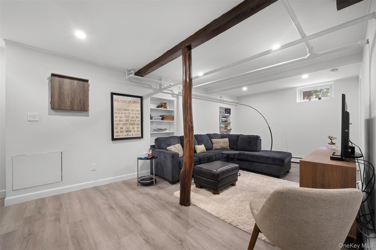
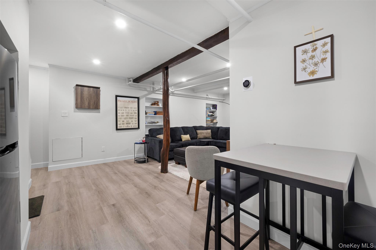
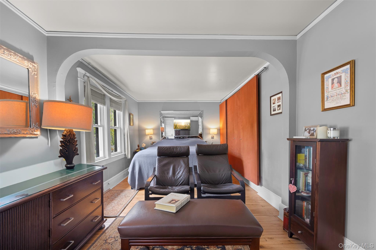
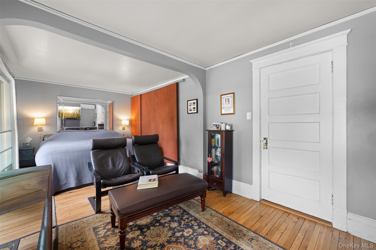
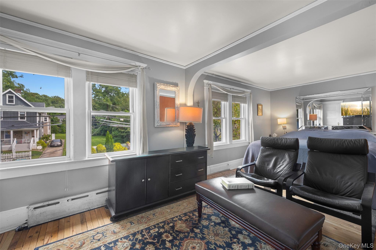
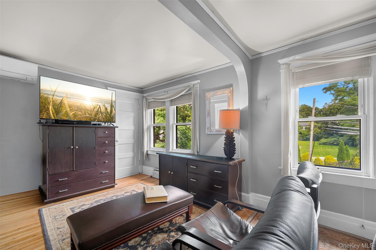
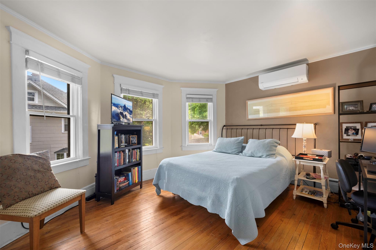
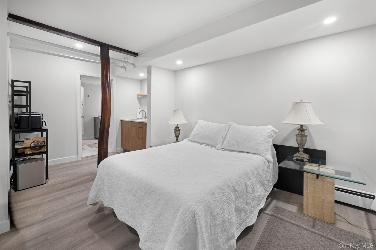
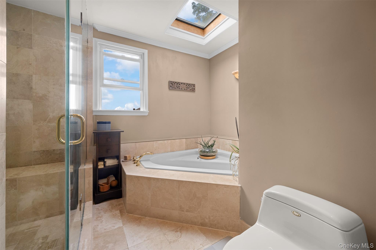
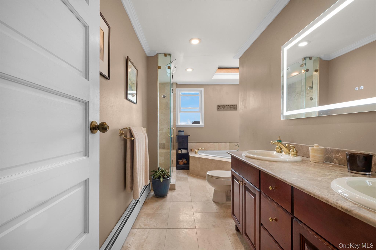
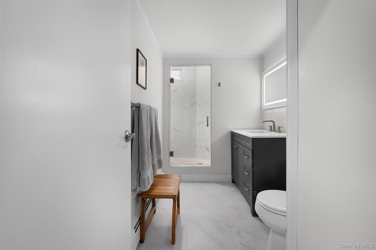
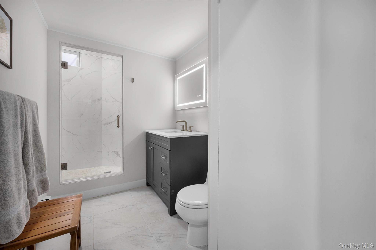
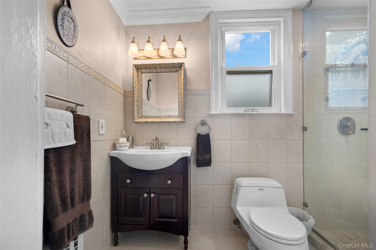
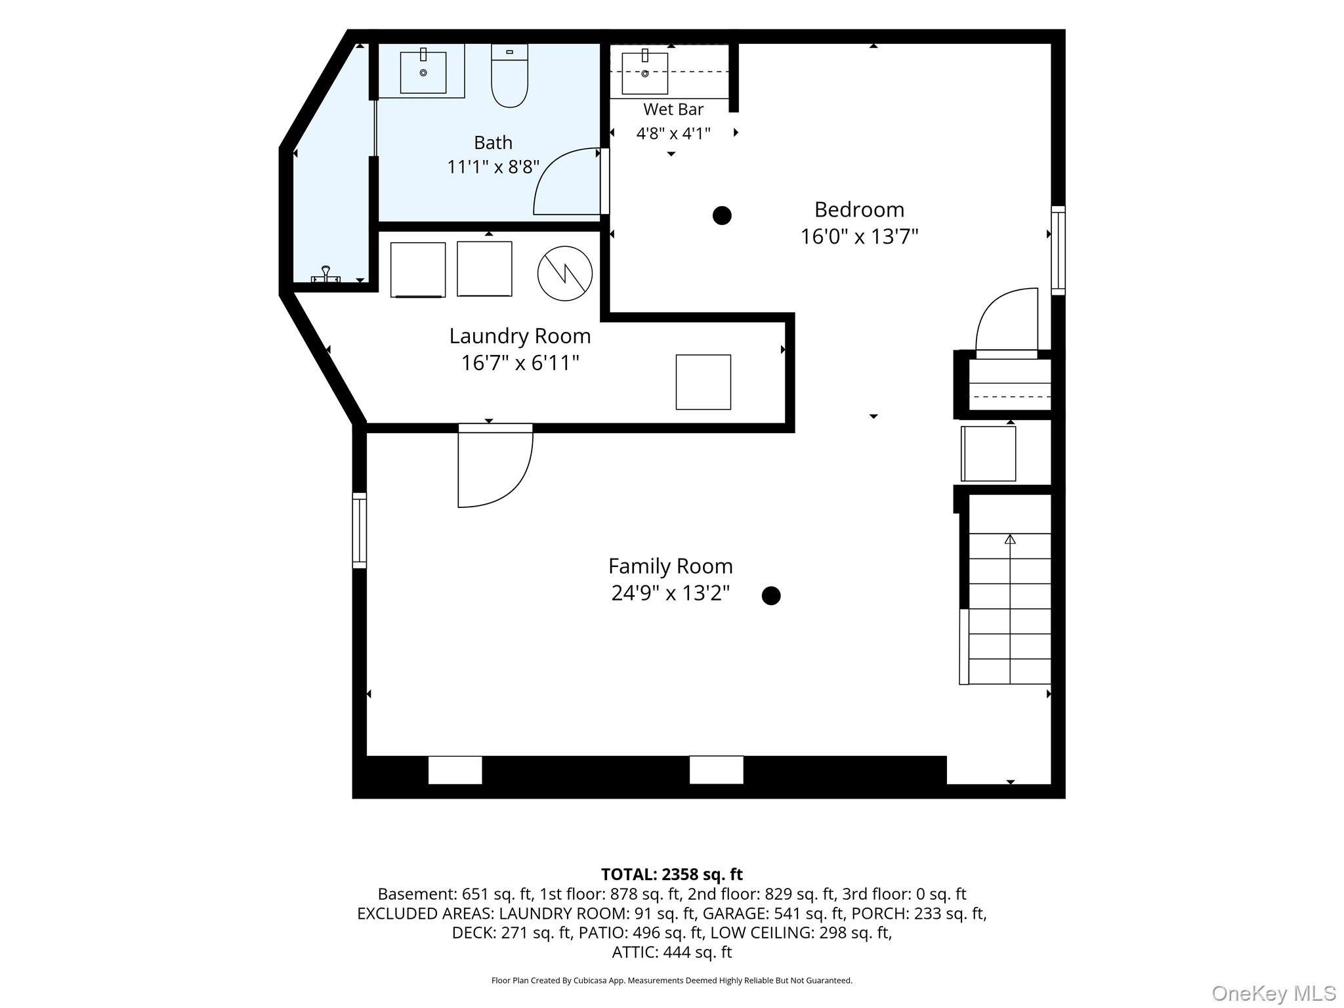
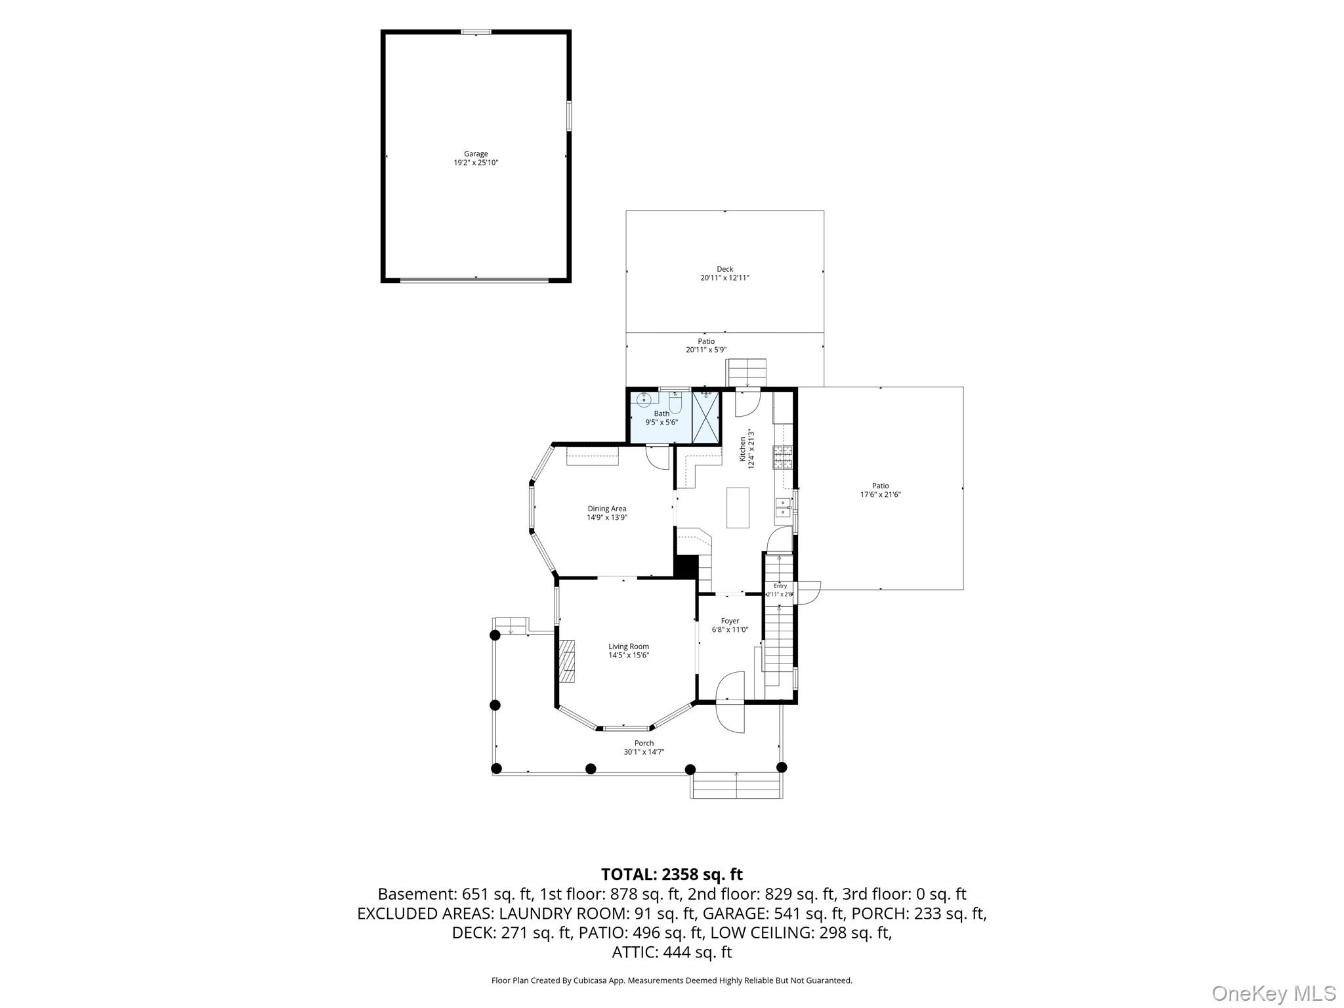
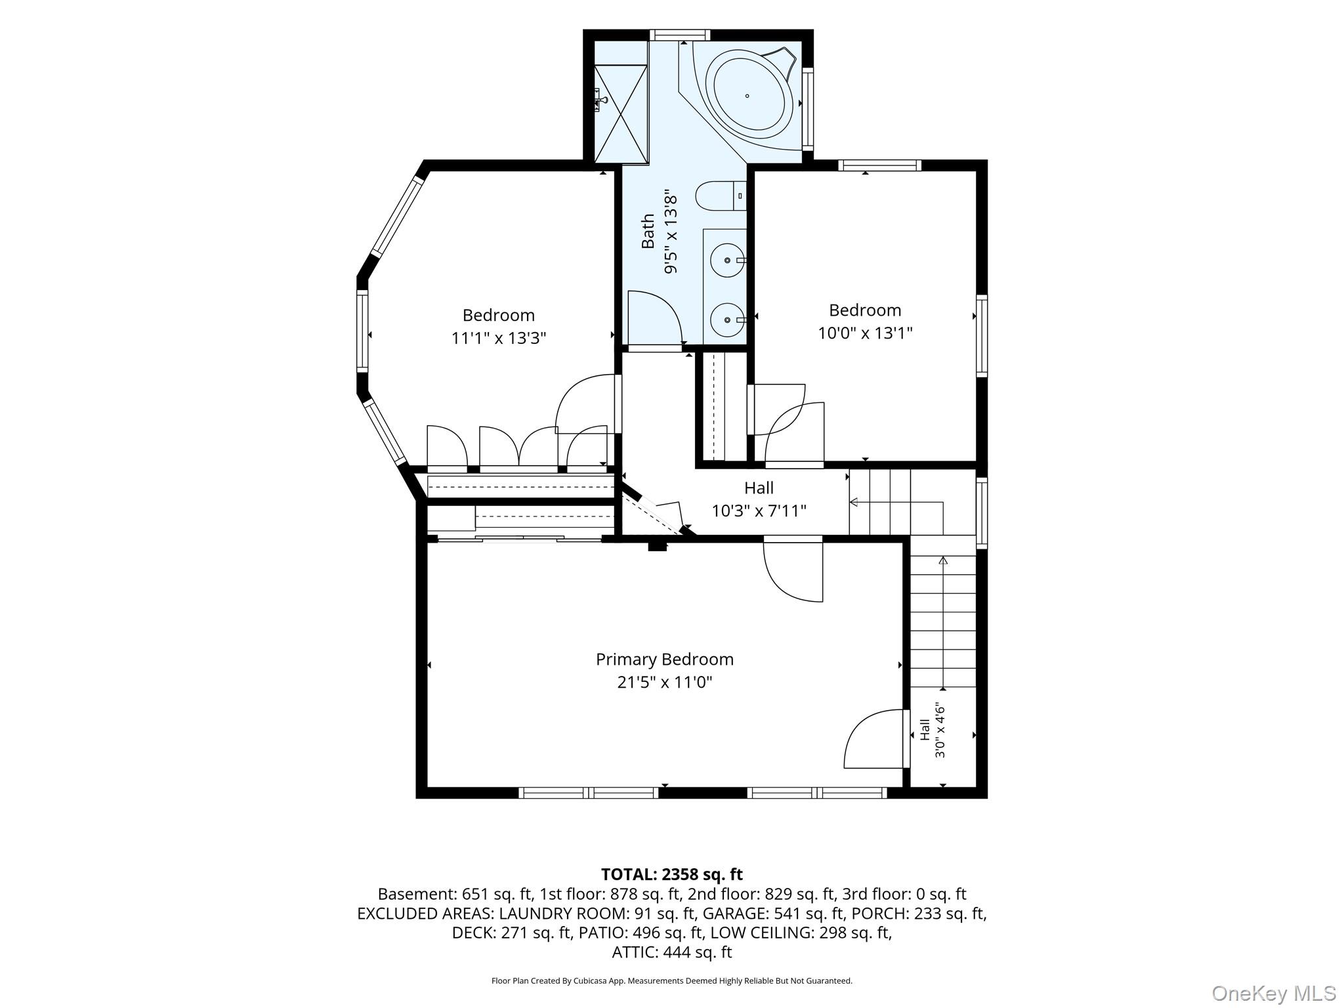
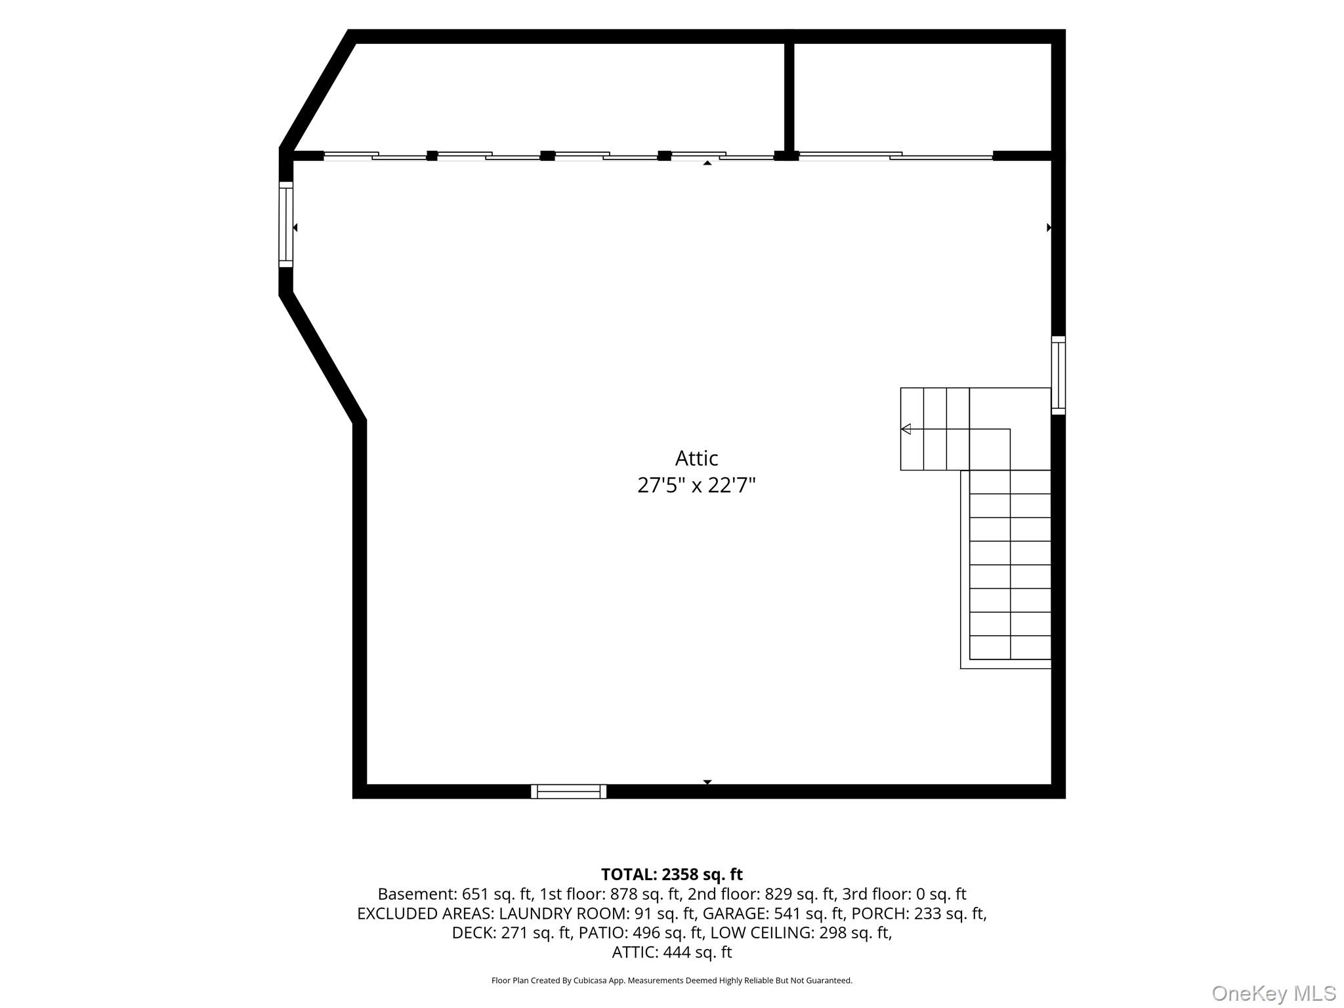
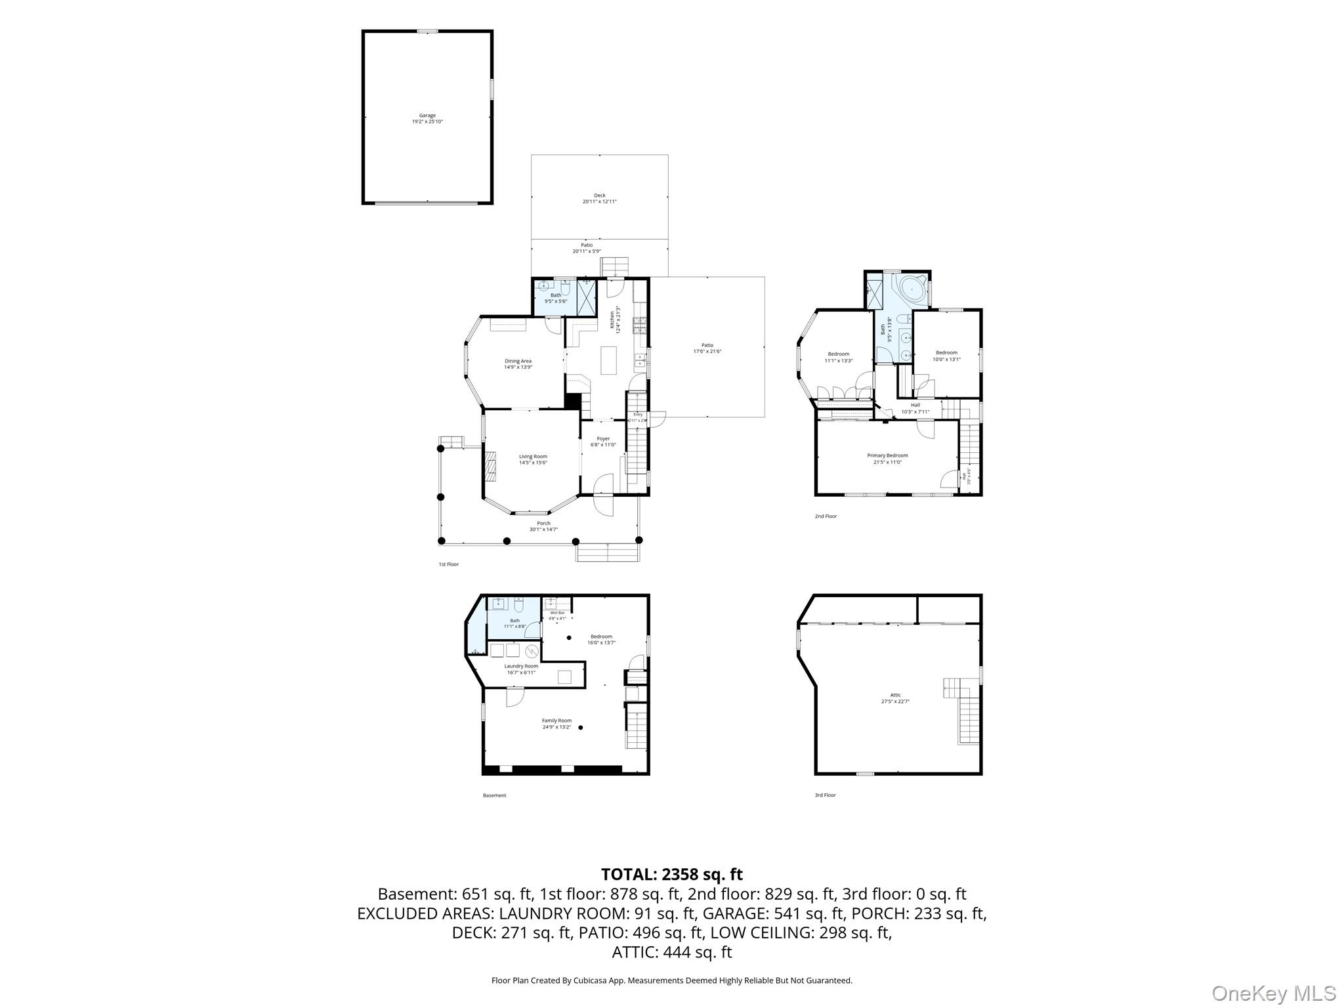
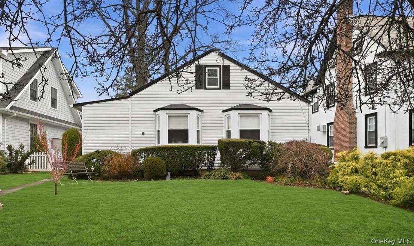
Welcome to this beautifully renovated 3 bedroom, 3 full bathroom home with a full finished basement and full finished attic. It features a charming front porch with new decking and a welcoming entry foyer. The spacious living room is separated from the dining area by elegant pocket doors, creating both openness and versatility. The extended kitchen offers ample space and convenient access to the outdoors. The main level also features a full, newly updated bathroom. Upstairs, the spacious primary suite was thoughtfully converted from two bedrooms and features access to a finished attic, providing additional flexible space. Two additional bedrooms and another newly updated full bathroom complete the second floor. The home features all-new Andersen thermal windows throughout. A full finished basement with both interior and separate outside entrances offers additional living and recreational space. Outside, enjoy a beautifully landscaped backyard with a spacious deck and patio, ideal for entertaining or relaxing. A well-maintained and thoughtfully renovated home offering exceptional space, flexibility, and comfort.
Details
| MLS # | 1049450 |
|---|---|
| Listing Type | For Sale |
| Style | House |
| Sub-Type | Resale |
| Status | Active |
| Year | 1913 |
| Days On Site | 16 |
| Listing Provided By | BERKSHIRE HATHAWAY | Michael J. Fink CBR |
Features
| Bed(s) | 3 |
|---|---|
| Bath(s) | 3 Total |
| SQ Feet | 1,635 |
| Garage | 2 |
| Basement | Y |
| Acreage | 0.17 |
Interior
| Cooling | Ductless, Wall/Window Unit(s) |
|---|---|
| Heating | Natural Gas |
| Interior Features | First Floor Full Bath, Breakfast Bar, Chefs Kitchen, Eat-in Kitchen, Entrance Foyer, Formal Dining, High Ceilings, Kitchen Island, Natural Woodwork, Open Floorplan, Open Kitchen, Soaking Tub, Walk Through Kitchen |
| Appliances | Dishwasher, Dryer, Exhaust Fan, Gas Cooktop, Microwave, Refrigerator, Stainless Steel Appliance(s), Gas Water Heater |
Exterior
| Construction Materials | Vinyl Siding |
|---|
Parking
| Garage Yes / No | Yes |
|---|---|
| Parking Features | Driveway, Garage |
Utilities
| Utilities | Cable Connected, Electricity Connected, Natural Gas Connected, Phone Connected, Sewer Connected, Trash Collection Public, Water Connected |
|---|---|
| Sewer | Public Sewer |
Taxes
| Tax Year | 2025 |
|---|---|
| Tax Assessed Value | 654 |
| Tax Annual Amount | 14097 |
Area Information
| State | NY |
|---|---|
| County | Nassau County |
| City | Roslyn Heights |
| Zip Code | 11577 |
| School District | Roslyn High School |
| Elementary School | Roslyn Hts Elementary School |
| High School | Roslyn High School |
| Listing VS Median (in 11577) | |
Price: $1,200,000 low | high Med: $1,200,000 sqft: 1,635 low | high Med: 1,672 $ / sqft: $734 low | high Med: $718 On site: 16 low | high Med: 33 | |
Market Activity 11577
Request a showing
Request a showing
Contact
Learn More About This Property

| Open House |
|---|
| In-Person 09/26 2:30 PM - 4:30 PM |
| In-Person 09/27 2:30 PM - 4:30 PM |
| State | NY |
|---|---|
| County | Nassau County |
| City | Roslyn Heights |
| Zip Code | 11577 |
| School District | Roslyn High School |
| Elementary School | Roslyn Hts Elementary School |
| High School | Roslyn High School |
| Listing VS Median (in 11577) | |
Price: $1,200,000 low | high Med: $1,200,000 sqft: 1,635 low | high Med: 1,672 $ / sqft: $734 low | high Med: $718 On site: 16 low | high Med: 33 | |
 | $1,168,000163 Elm StreetRoslyn Heights, NY 11577 |