7702 15th Avenue,Brooklyn, NY 11228
Brooklyn, NY 11228
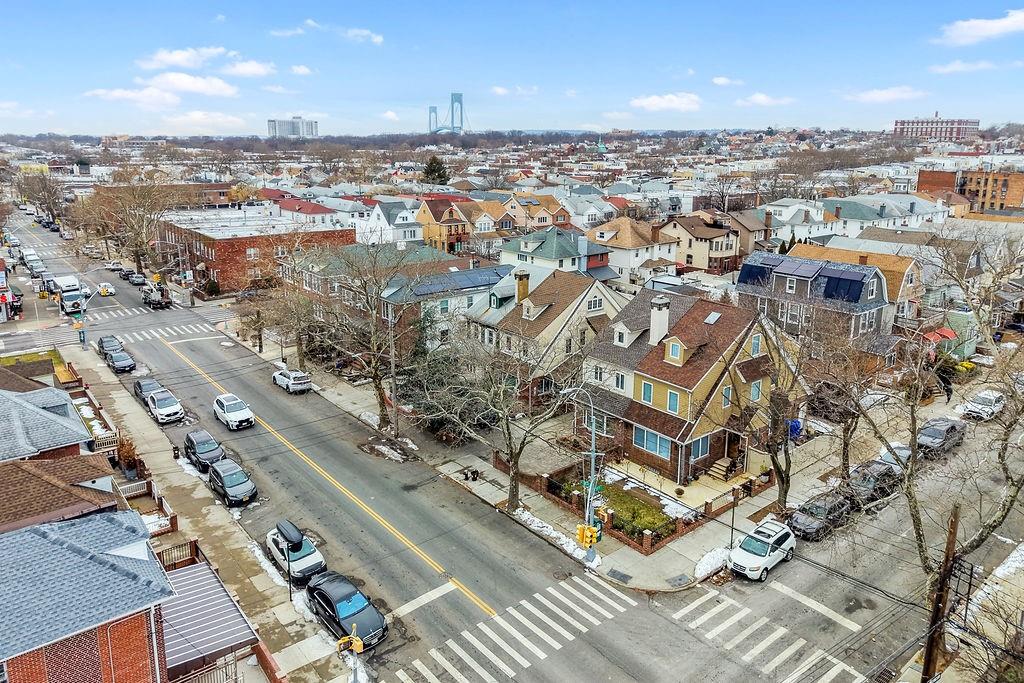
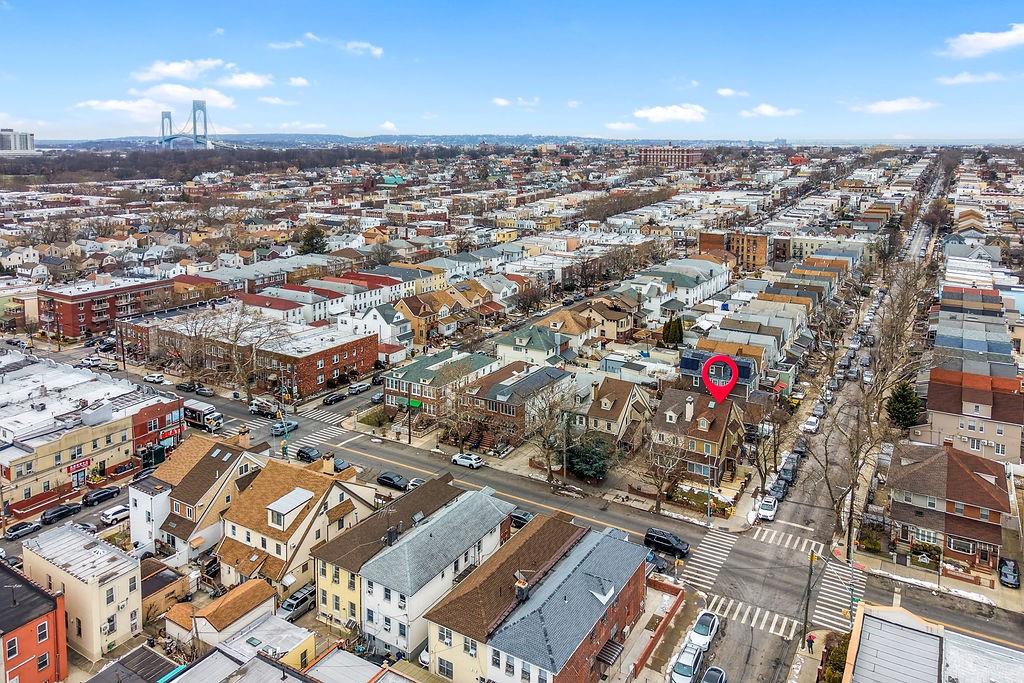
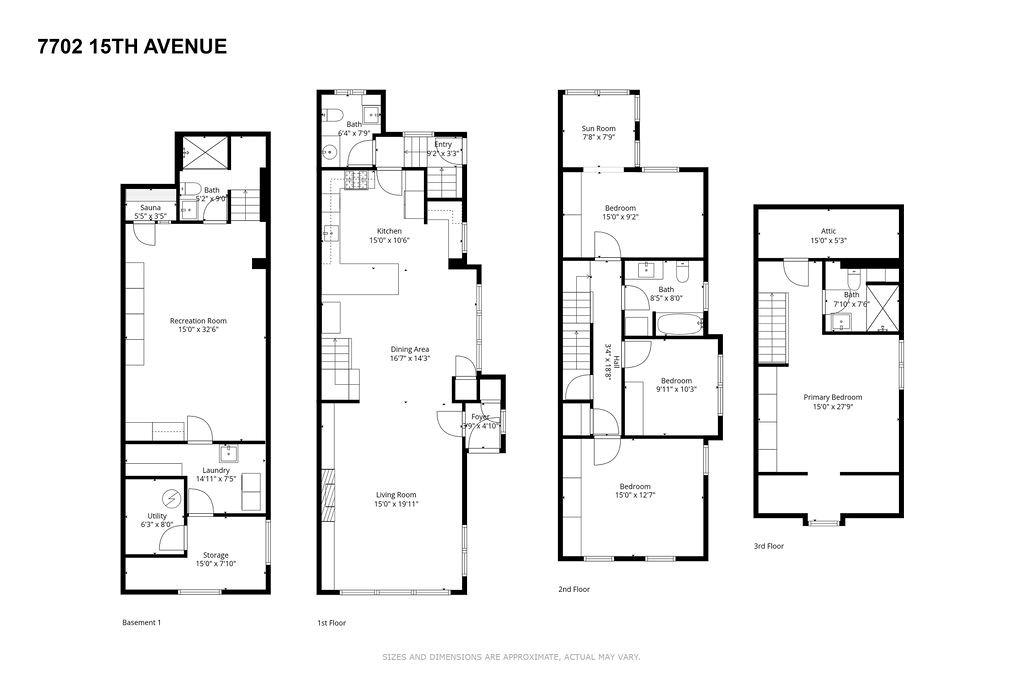

Description
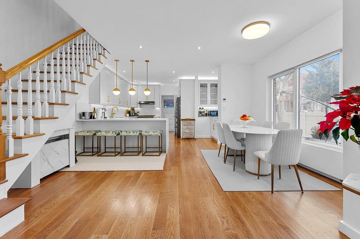
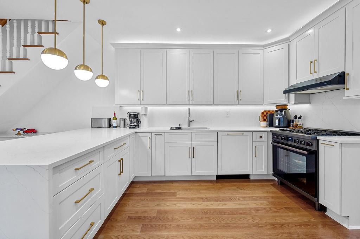
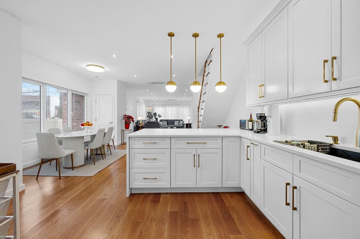
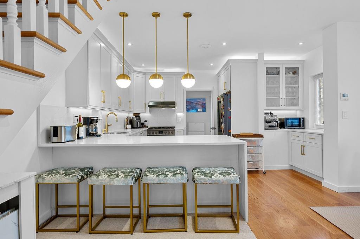
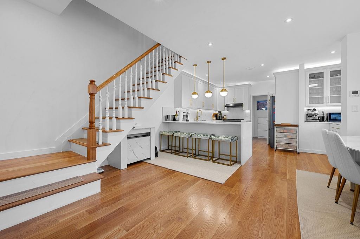
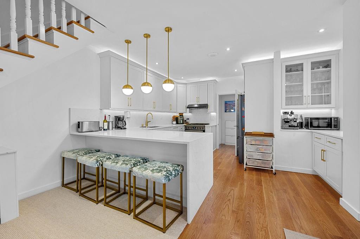
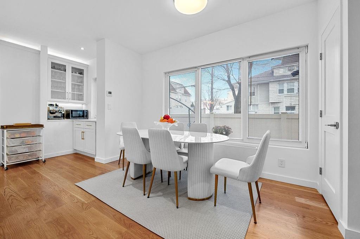
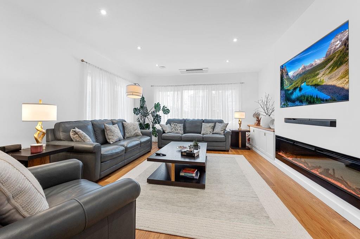
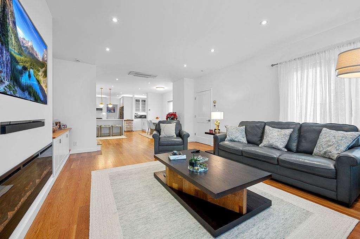
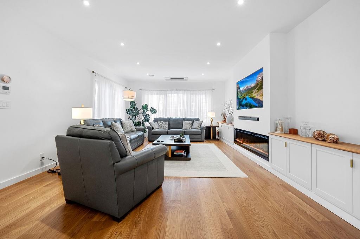
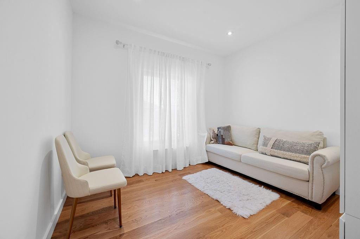
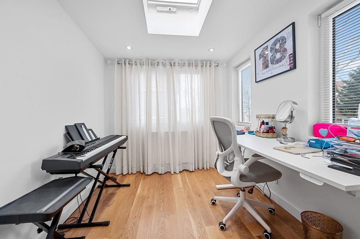
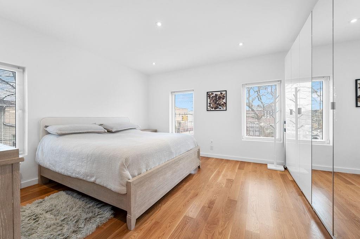
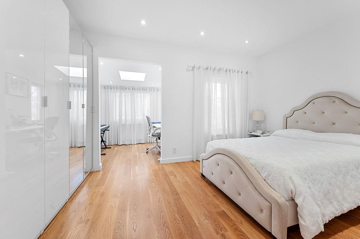
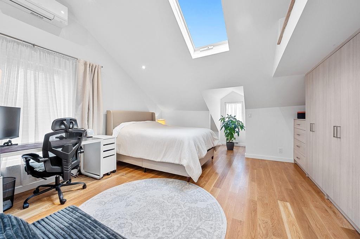
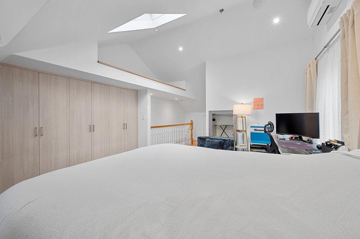
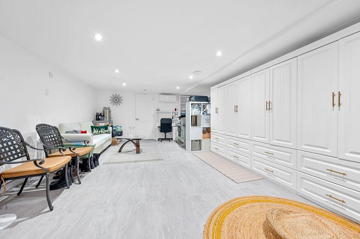
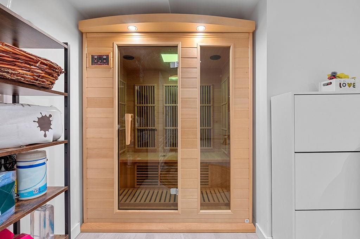
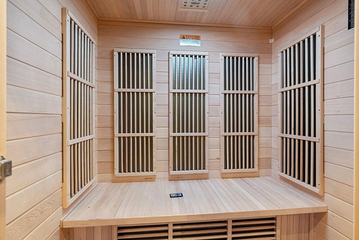
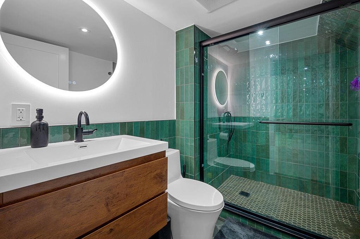
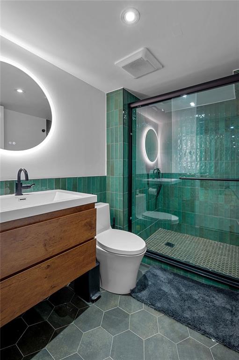
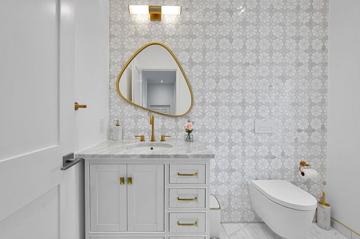
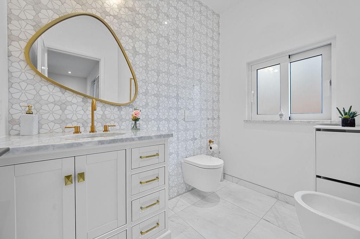
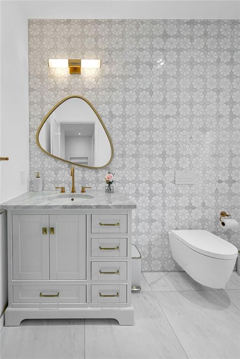
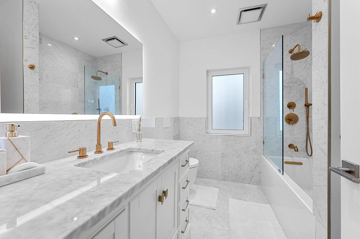
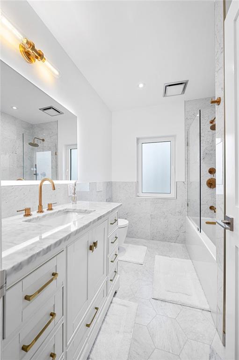
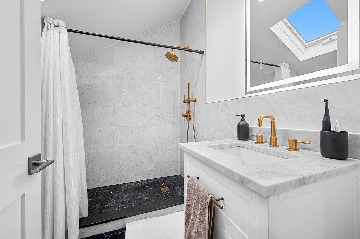
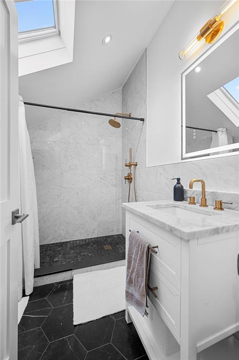
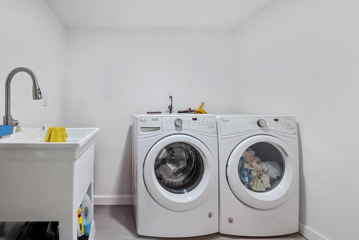
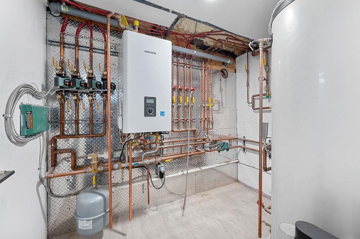
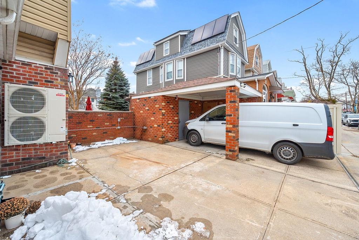
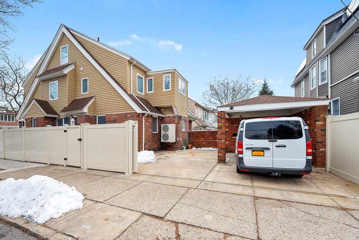
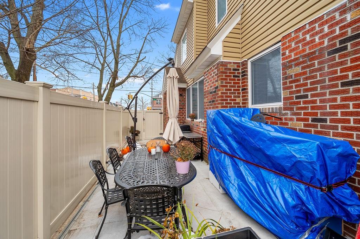
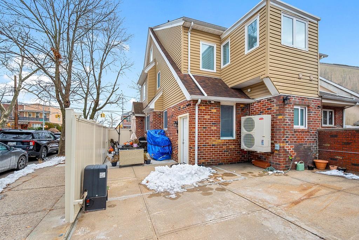
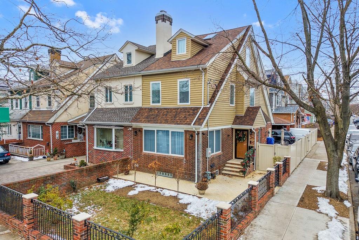
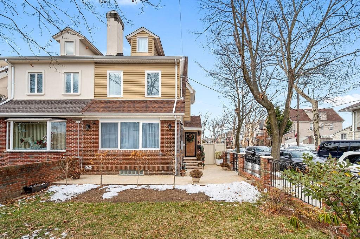
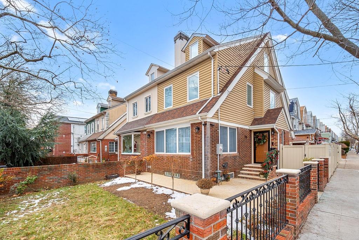
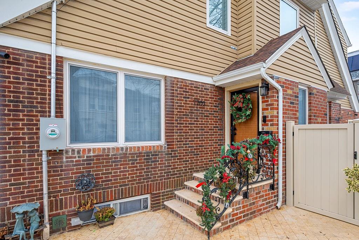
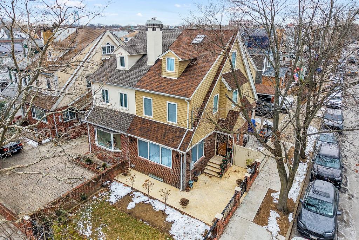
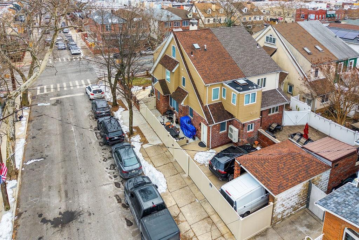
Welcome to a semi-detached residence renovated without compromise. Taken down to the studs in 2024 and rebuilt for owner occupancy, this home was designed for comfort, efficiency, and longevity. Fully legalized with a Letter of Completion on file - move in with total peace of mind. Engineered for Performance & Comfort: The infrastructure exceeds new construction standards, featuring advanced Rockwool and spray foam insulation, structural steel seismic L-supports, and sound-matted subfloors beneath white oak flooring. HVAC: 4-zone Mitsubishi system with European wall radiators for heat and ceiling cassettes for cooling. Plumbing: High-efficiency Navien wall-mount water heater, 4 Taco zone controls, indirect backup water tank, and basement booster pump for strong water pressure. Electrical & Tech: New high/low voltage panels, 4th Gen 4K AI security cameras, exterior 220V EV charger, and UI Ubiquity system throughout. Luxury Finishes & Amenities: Chef's Kitchen: Calacatta gold-vein countertops, modern cabinetry, and new Bosch appliances (waterline fridge). Spa Bathrooms: Four marble bathrooms with heated floors, Duravit wall-mounted toilets, and Signature Hardware fixtures. Wellness & Relaxation: Private indoor sauna with red light therapy, electric fireplace, and custom reading nook. Exterior & Curb Appeal: New brick fence with custom iron railings and Jerusalem stone front porch. New roofing and energy-efficient 3-pane European tilt-and-turn windows. Motorized rear gate with 3 backyard parking spaces, private front driveway, and exterior storage shed. Every detail was executed for a long-term owner-an exceptional opportunity to own a turn-key, high-performance home.
Details
| MLS # | 504307 |
|---|---|
| Listing Type | For Sale |
| Style | House |
| Sub-Type | Resale |
| Status | Active |
| Year | 1920 |
| Days On Site | 16 |
| Listing Provided By | Tiger Realty | Hang (Tyler) Chen |
Features
| Bed(s) | 4 |
|---|---|
| SQ Feet | 1,840 |
| Basement | Y |
| Story(s) | 2 |
| Zoning | R4 |
Interior
| Room Count | 12 |
|---|---|
| Heating Fuel | Gas |
| Total Rooms | 8 |
Exterior
| Exterior | Brick, Vinyl Siding |
|---|---|
| Roof | Pitched |
| Foundation Details | Poured Concrete |
Parking
| Parking Attributes | Detached Garage |
|---|---|
| Parking Feature Single | Private Drive |
Utilities
| Electric | 220 V |
|---|
Taxes
| Tax Amount | 8906.00 |
|---|
Area Information
| State | NY |
|---|---|
| County | Kings (Brooklyn) |
| City | Brooklyn |
| Zip Code | 11228 |
| Area | Brooklyn |
| Subarea | Bensonhurst |
| Listing VS Median (in 11228) | |
Price: $1,799,000 low | high Med: $1,399,999 sqft: 1,840 low | high Med: 2,000 $ / sqft: $978 low | high Med: $700 On site: 16 low | high Med: 99 | |
Market Activity 11228
Request a showing
Request a showing
Contact
Learn More About This Property

| State | NY |
|---|---|
| County | Kings (Brooklyn) |
| City | Brooklyn |
| Zip Code | 11228 |
| Area | Brooklyn |
| Subarea | Bensonhurst |
| Listing VS Median (in 11228) | |
Price: $1,799,000 low | high Med: $1,399,999 sqft: 1,840 low | high Med: 2,000 $ / sqft: $978 low | high Med: $700 On site: 16 low | high Med: 99 | |
 | $858,0007601 14th Avenue 3bBrooklyn, NY 11228 |
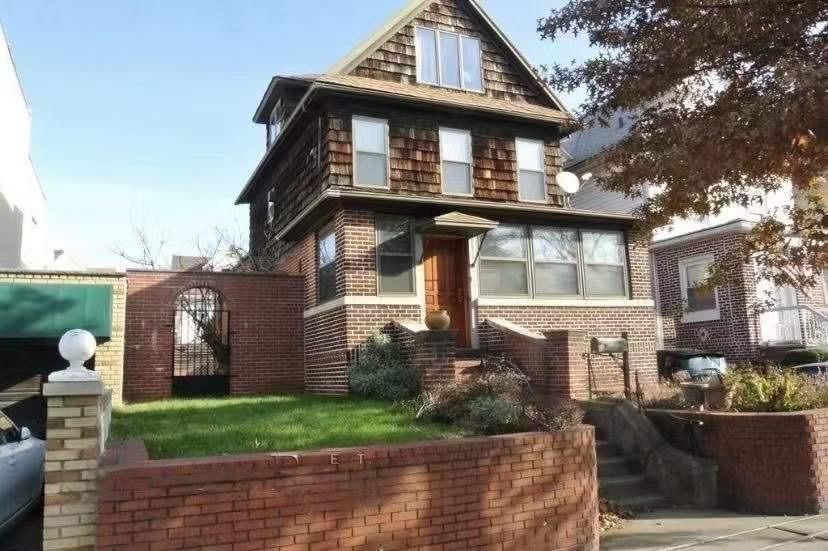 | $1,680,0001433 Bay Ridge ParkwayBrooklyn, NY 11209 |
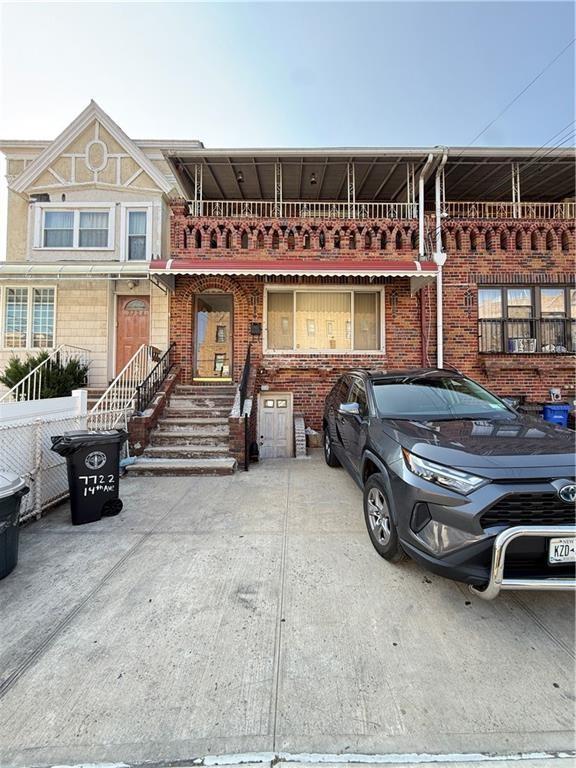 | $1,398,0007722 14th AvenueBrooklyn, NY 11228 |
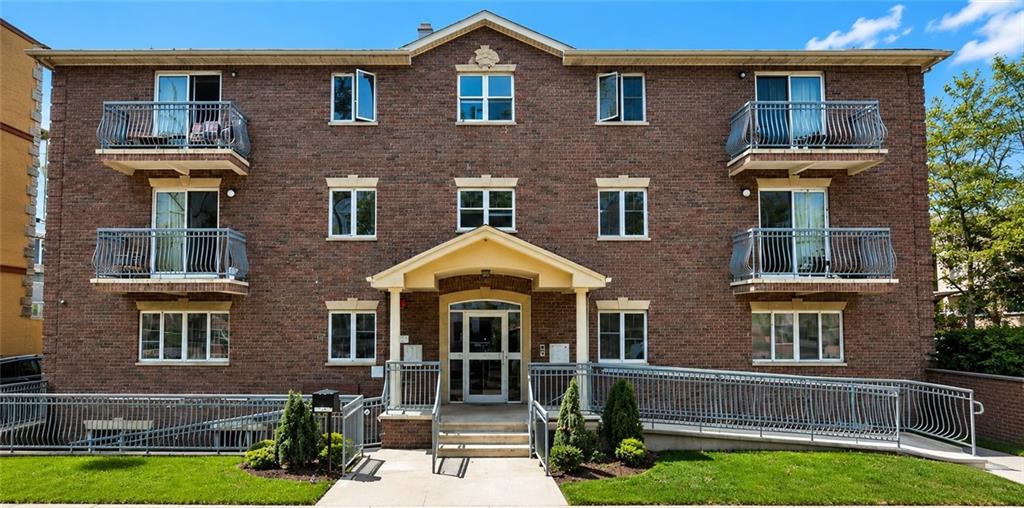 | $950,0007506 16th Avenue 2aBrooklyn, NY 11214 |
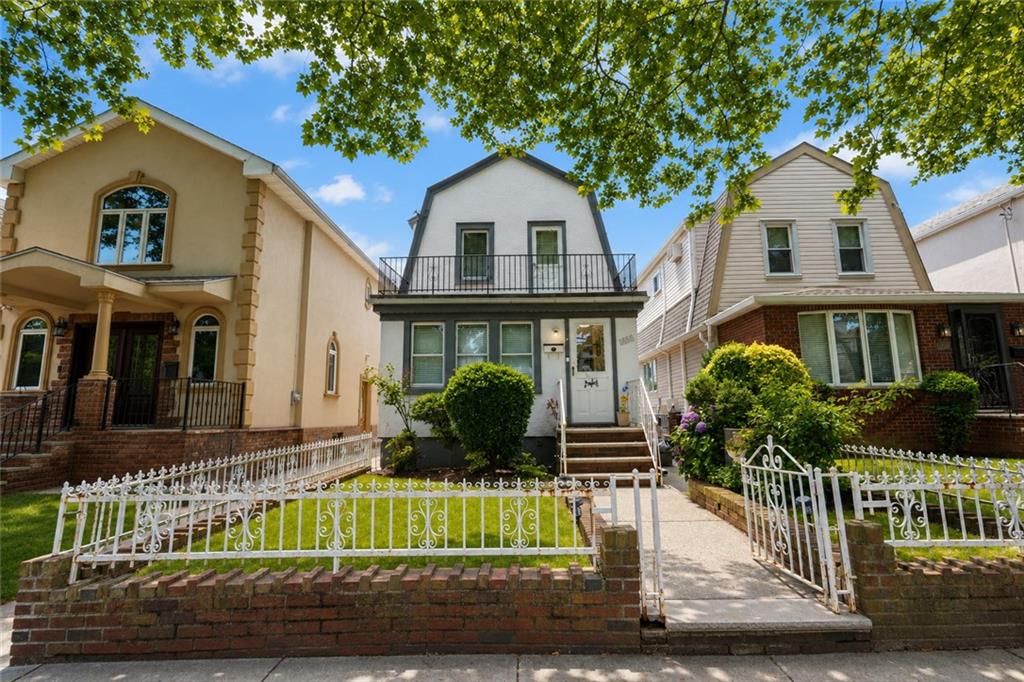 | $1,248,8881456 81st StreetBrooklyn, NY 11228 |