
Description
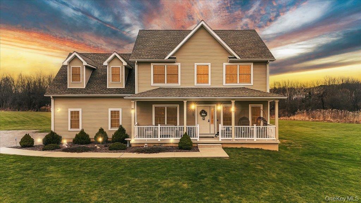
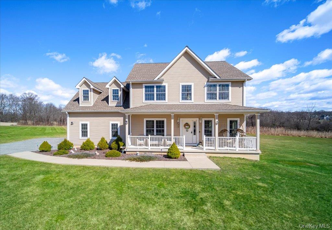
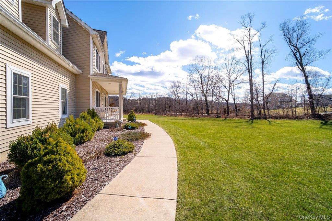
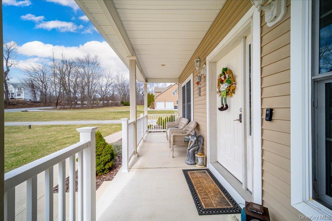
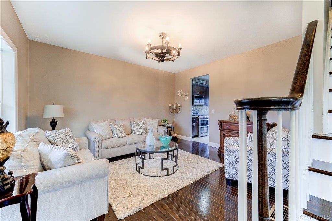
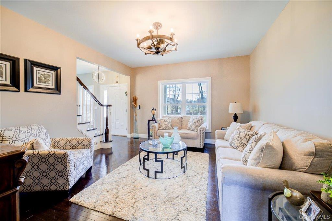
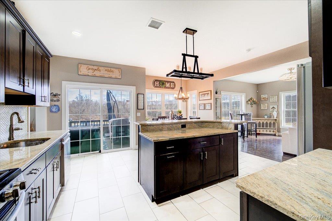
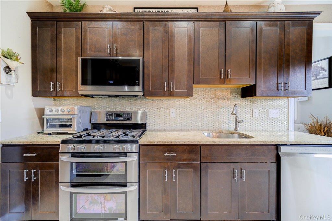
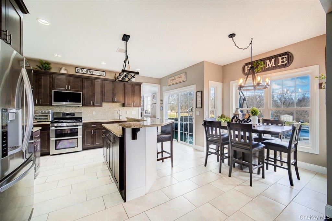
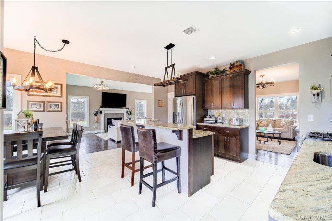
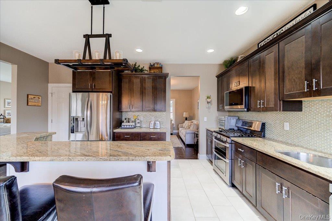
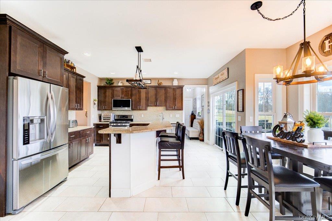
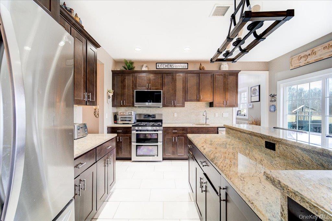
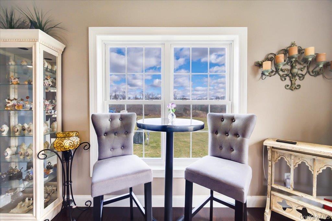
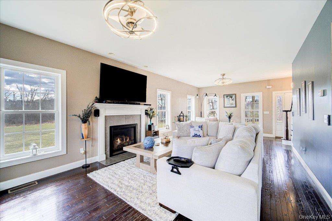
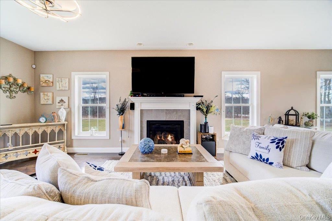
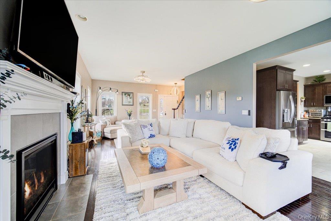
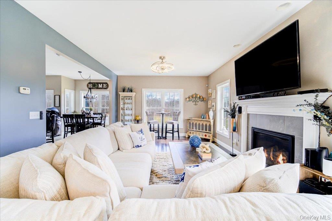
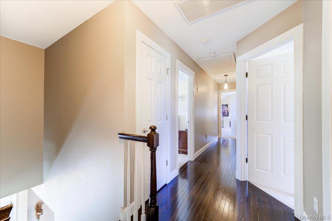
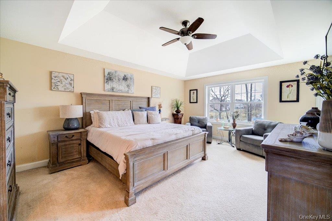
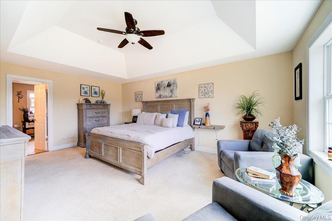
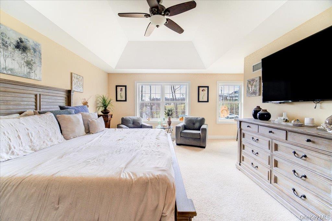
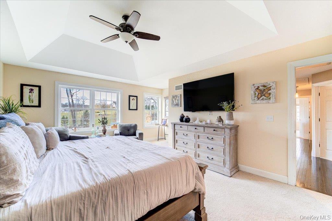
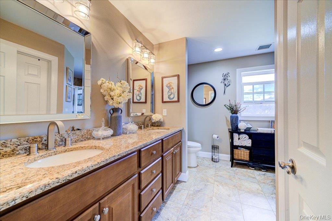
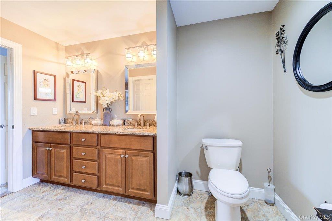
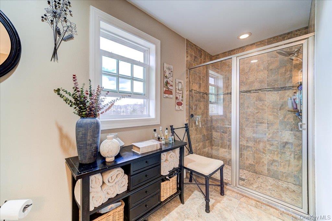
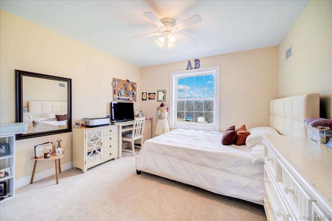
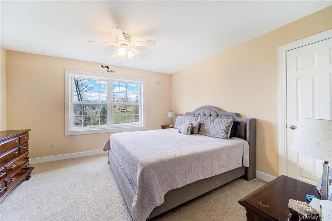
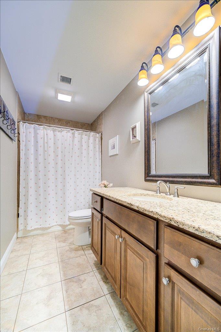
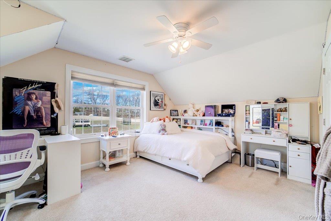
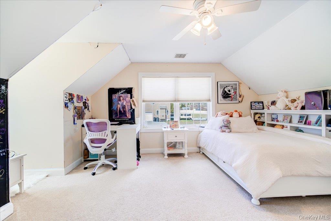
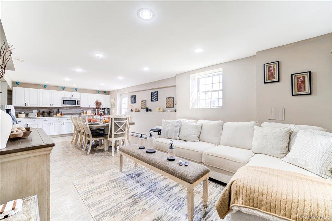
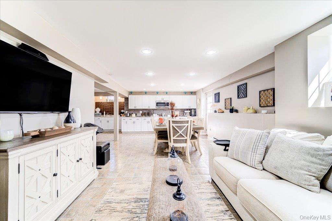
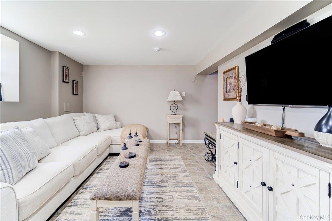
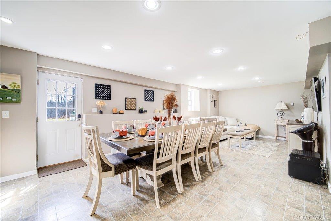
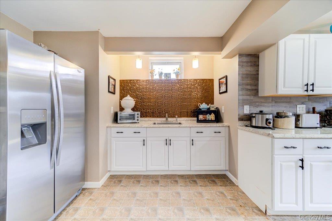
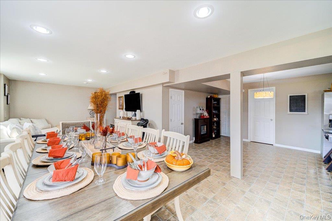
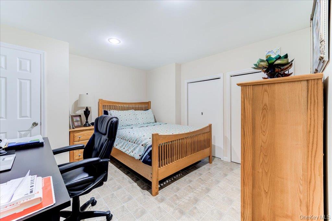
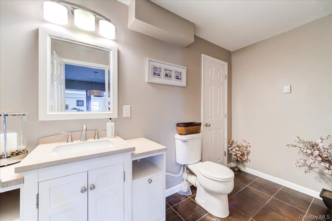
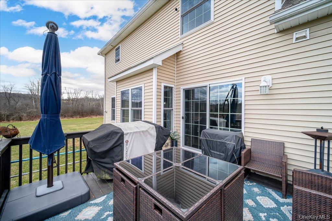
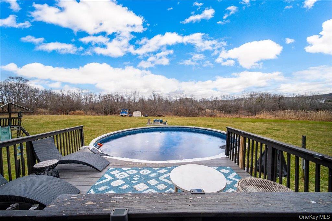
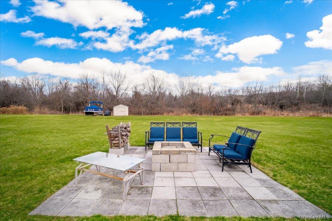
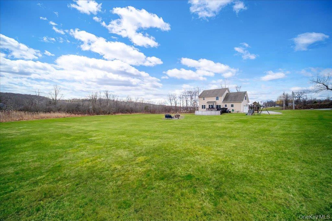
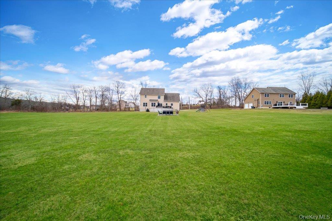
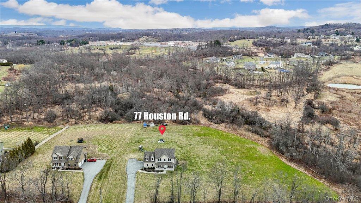
Nestled amid the rolling landscapes of Goshen, New York, 77 Houston Road offers a graceful blend of modern elegance and serene country living. This beautifully appointed colonial home sits proudly on a pristine 4.3 acre lot of manicured lawn. Its classic front porch welcoming you with timeless charm and tranquil views. Step inside to discover an open-concept living space featuring a spacious living room, anchored by a beautiful fireplace. Offers the perfect setting for intimate gatherings or grand entertaining. Large windows allow the view of the alluring scenery outside and fill every corner with natural light. The chef inspired kitchen seamlessly connects two (2) dining areas. It features sleek granite countertops, custom cabinets, Stainless steel appliances and a center island, ideal for both formal dining and family bake nights. Upstairs, you'll find a primary suite offering a private retreat complete with a generous walk-in closet and "spa" like ensuite bath. Three additional well sized bedrooms and secondary full bath provide comfort and versatility for guests, or home office. Outdoors is just as inviting... Relax on the covered front porch, unwind on the spacious back deck, or take a refreshing dip in the above-ground pool while enjoying the sweeping landscape. A two-car garage and immaculate basement complete this impeccable residence. Set on a quiet, picturesque road, yet minutes from the heart of historic Goshen, this home combines refined living with small town tranquility. 77 Houston Road isn’t just a home; it’s an offering of sought after lifestyle and right in the heart of the Hudson Valley. Do Not Miss Out!!!
Details
| MLS # | 1037841 |
|---|---|
| Listing Type | For Sale |
| Style | House |
| Sub-Type | Resale |
| Status | Active |
| Year | 2014 |
| Days On Site | 32 |
| Listing Provided By | Luciano Rios Property Grp, Inc | Rafael Luciano |
Features
| Bed(s) | 4 |
|---|---|
| Bath(s) | 3 Total |
| SQ Feet | 2,392 |
| Garage | 2 |
| Basement | Y |
| Pool | Yes |
| Acreage | 4.30 |
| Golf Course | Yes |
| Property View | Neighborhood, Trees, Woods |
Interior
| Cooling | Central Air |
|---|---|
| Heating | Ducts, Forced Air |
| Interior Features | Breakfast Bar, Ceiling Fan(s), Chefs Kitchen, Crown Molding, Dry Bar, Eat-in Kitchen, Formal Dining, Granite Counters, High Ceilings, In-Law Floorplan, Kitchen Island, Open Floorplan, Primary Bathroom, Recessed Lighting, Storage, Walk Through Kitchen, Walk-In Closet(s), Washer/Dryer Hookup |
| Appliances | Dishwasher, Dryer, Gas Oven, Gas Range, Microwave, Range, Refrigerator, Washer |
Exterior
| Construction Materials | Frame, Vinyl Siding |
|---|---|
| Lot Features | Back Yard, Cleared, Corner Lot, Front Yard, Irregular Lot, Landscaped, Level, Near Golf Course, Near School, Near Shops |
Parking
| Garage Yes / No | Yes |
|---|---|
| Parking Features | Attached, Driveway, Garage, Garage Door Opener, Off Street |
Utilities
| Utilities | Electricity Connected, Natural Gas Available |
|---|---|
| Sewer | Septic Tank |
Taxes
| Tax Year | 2016 |
|---|---|
| Tax Annual Amount | 12508.09 |
| Tax Lot | 001 |
Area Information
| State | NY |
|---|---|
| County | Orange County |
| City | Goshen |
| Zip Code | 10924 |
| School District | Goshen Central High School |
| Elementary School | Goshen Intermediate |
| High School | Goshen Central High School |
| Listing VS Median (in 10924) | |
Price: $820,000 low | high Med: $566,500 sqft: 2,392 low | high Med: 2,095 $ / sqft: $343 low | high Med: $279 On site: 32 low | high Med: 239.5 | |
Market Activity 10924
Request a showing
Request a showing
Contact
Learn More About This Property

| State | NY |
|---|---|
| County | Orange County |
| City | Goshen |
| Zip Code | 10924 |
| School District | Goshen Central High School |
| Elementary School | Goshen Intermediate |
| High School | Goshen Central High School |
| Listing VS Median (in 10924) | |
Price: $820,000 low | high Med: $566,500 sqft: 2,392 low | high Med: 2,095 $ / sqft: $343 low | high Med: $279 On site: 32 low | high Med: 239.5 | |