 Price Reduced Listing
744 Mt Hope Road,Middletown, NY 10940
Middletown, NY 10940

Description
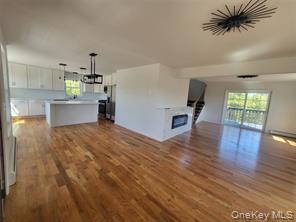
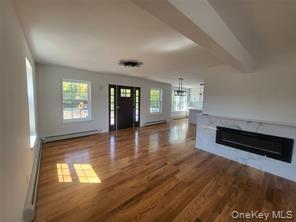
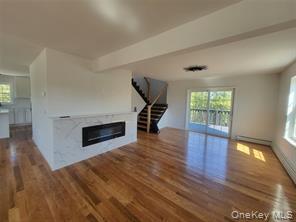
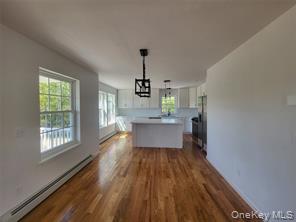
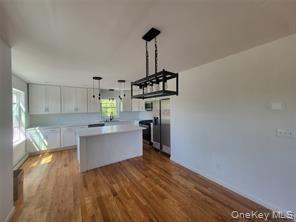
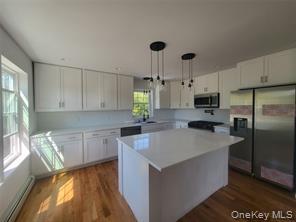
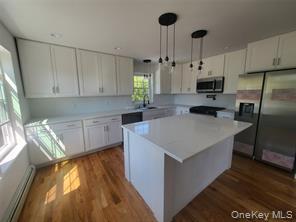
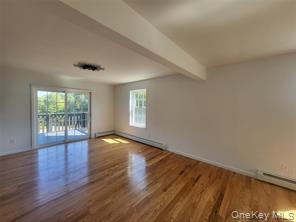
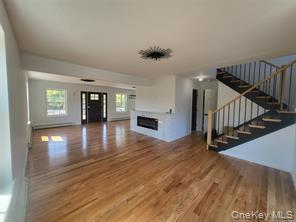
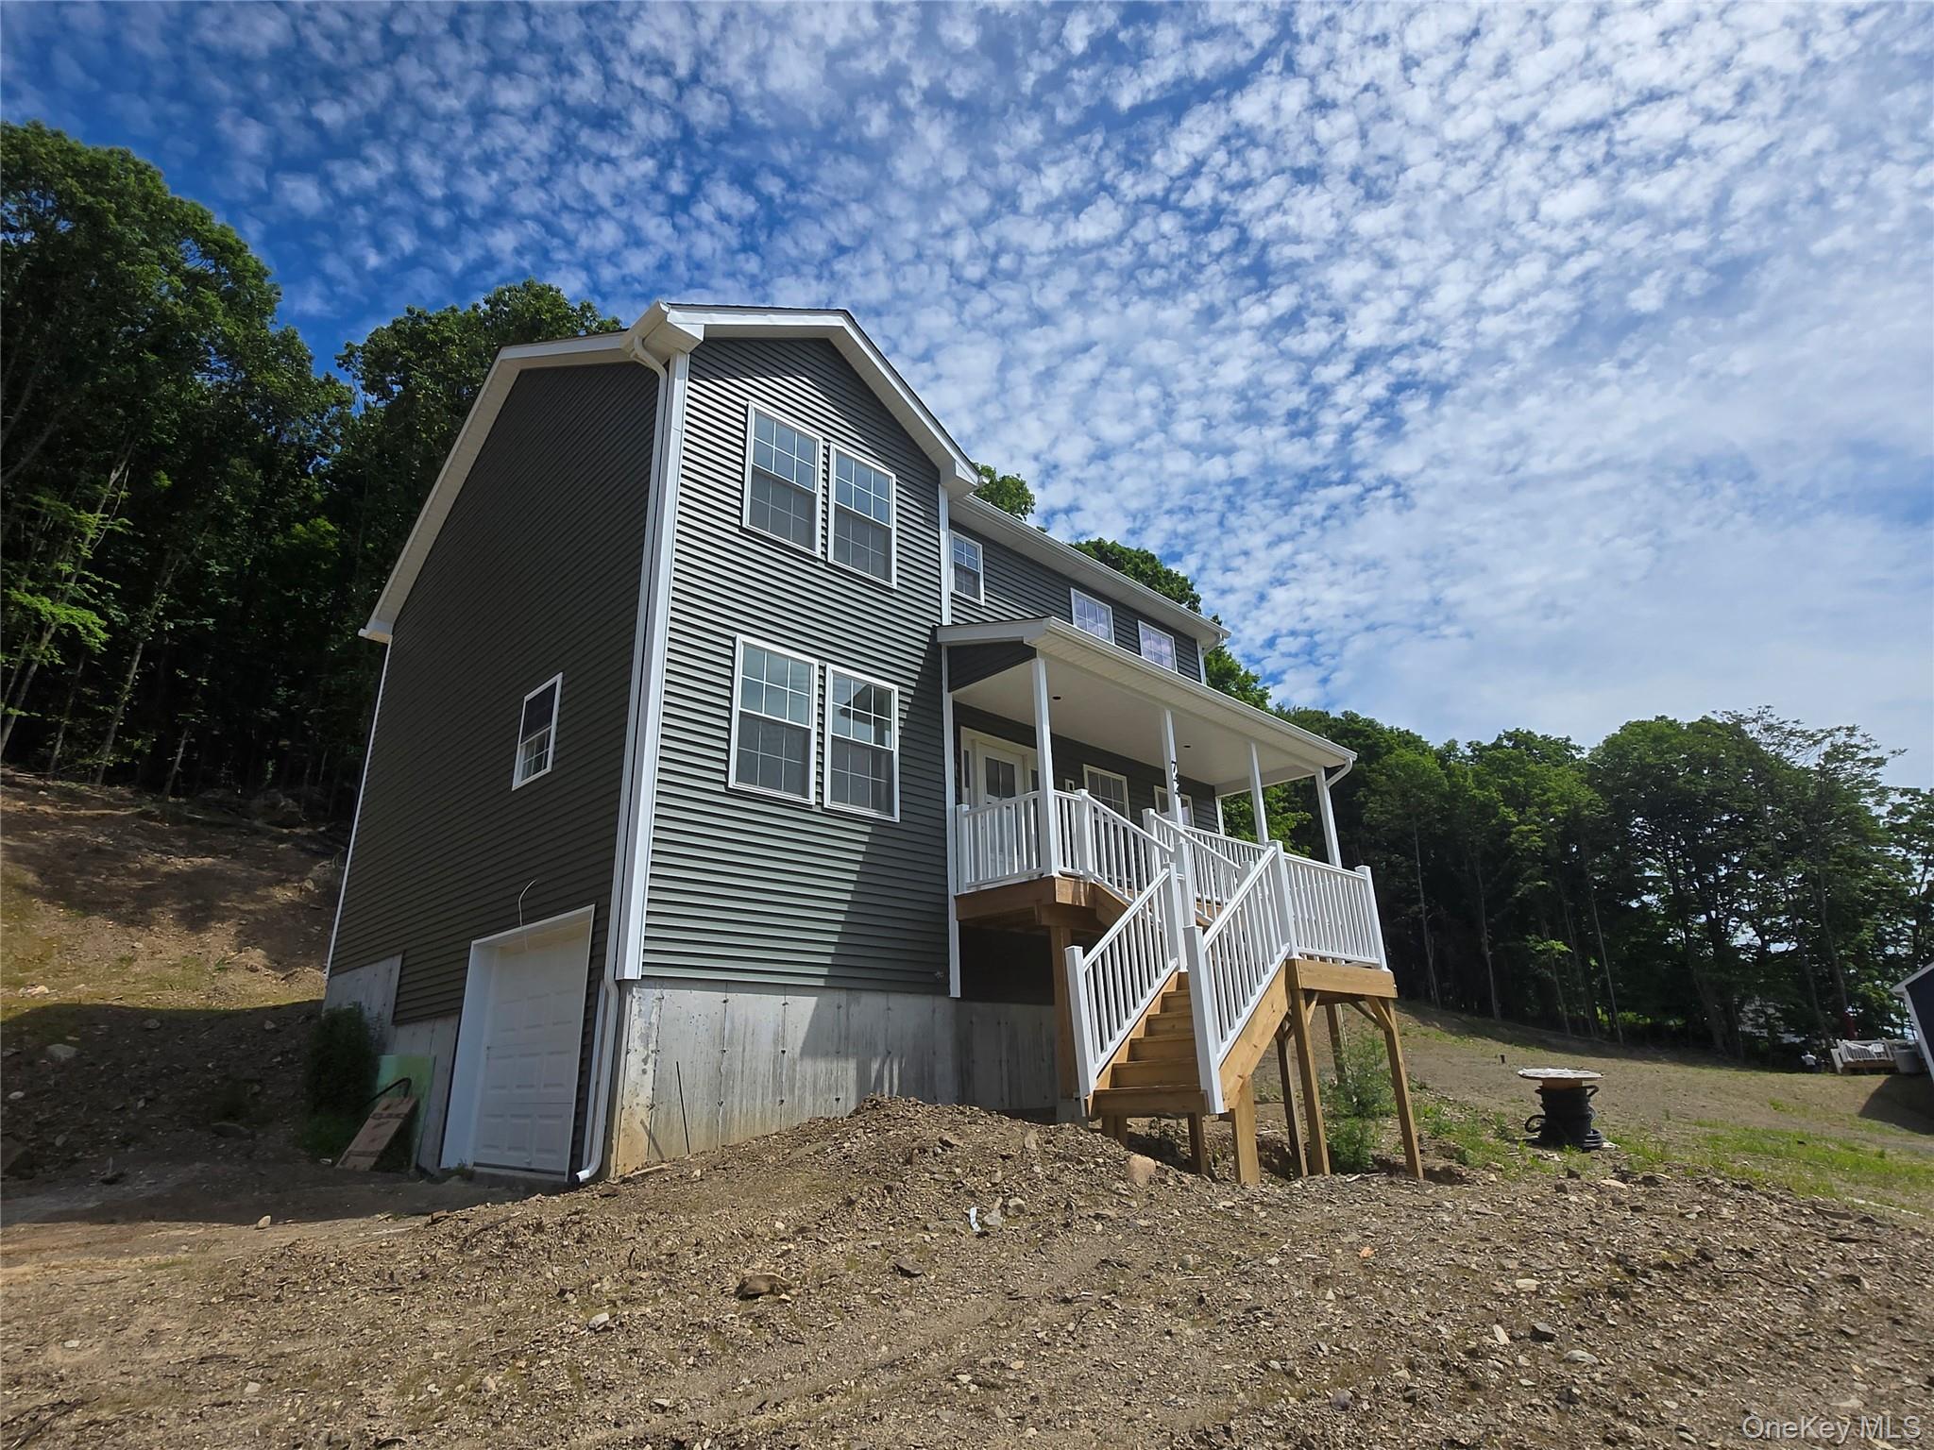
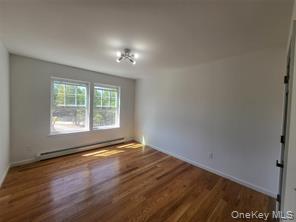
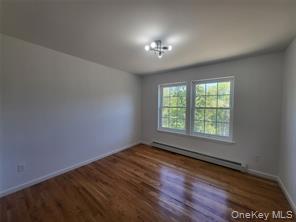
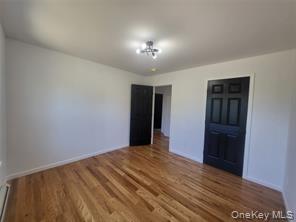

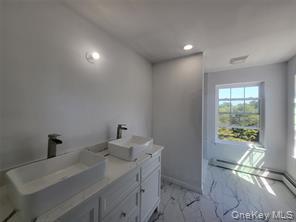
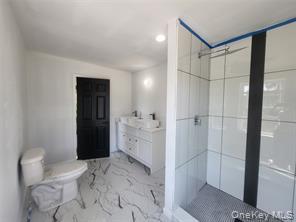
Welcome to this stunning new Colonial home, currently under construction and set on approximately 3 beautiful acres in the desirable Town of Wallkill. Offering approximately 2,600 square feet of finished living space, including a finished basement, this spacious home features 4 bedrooms, 3 full bathrooms, and a one-car garage. The inviting open-concept design showcases gleaming hardwood floors throughout the living room, dining area, kitchen, and hallways. The gorgeous modern kitchen features crisp white cabinetry, quartz countertops, a large center island, and stainless-steel appliances-perfect for entertaining and everyday living. The first floor offers the convenience of a private bedroom with a full bathroom, ideal for guests, extended family, or a home office. Upstairs, the spacious primary suite includes a walk-in closet and a private master bathroom. Two additional generously sized bedrooms, another full bathroom, and a convenient laundry area complete the second floor. Hardwood flooring will be featured throughout all bedrooms, as well as the main living areas, creating a warm and elegant feel throughout the home. The finished basement provides additional living space and endless possibilities.Please note: The photos included in this listing are virtually staged from a different property and may showcase upgrades or finishes that were available at an additional cost. This home is approximately 75% complete and is estimated to be finished within two months. Don't miss the opportunity to own this beautiful new home offering modern finishes, spacious living, and a peaceful setting in the Town of Wallkill.
Details
| MLS # | 1017625 |
|---|---|
| Listing Type | For Sale |
| Style | House |
| Sub-Type | Resale |
| Status | Active |
| Year | 2026 |
| Days On Site | 85 |
| Listing Provided By | HomeSmart Homes & Estates | Anita S. Cristiano |
Features
| Bed(s) | 4 |
|---|---|
| Bath(s) | 3 Total |
| SQ Feet | 2,400 |
| Garage | 1 |
| Basement | Y |
| Acreage | 3.00 |
Interior
| Cooling | None |
|---|---|
| Heating | Baseboard |
| Interior Features | First Floor Bedroom, First Floor Full Bath, Eat-in Kitchen, Open Floorplan, Open Kitchen |
| Appliances | Microwave, Oven, Range, Refrigerator |
Exterior
| Construction Materials | Frame |
|---|
Parking
| Garage Yes / No | Yes |
|---|---|
| Parking Features | Driveway, Garage |
Utilities
| Utilities | Propane |
|---|---|
| Sewer | Septic Tank |
Taxes
| Tax Year | 0 |
|---|---|
| Tax Annual Amount | 12500 |
Area Information
| State | NY |
|---|---|
| County | Orange County |
| City | Middletown |
| Zip Code | 10940 |
| School District | Middletown High School |
| Elementary School | Maple Hill Elementary School |
| High School | Middletown High School |
| Listing VS Median (in 10940) | |
Price: $609,000 low | high Med: $367,000 sqft: 2,400 low | high Med: 1,670 $ / sqft: $254 low | high Med: $248 On site: 85 low | high Med: 51 | |
Market Activity 10940
Request a showing
Request a showing
Contact
Learn More About This Property

| State | NY |
|---|---|
| County | Orange County |
| City | Middletown |
| Zip Code | 10940 |
| School District | Middletown High School |
| Elementary School | Maple Hill Elementary School |
| High School | Middletown High School |
| Listing VS Median (in 10940) | |
Price: $609,000 low | high Med: $367,000 sqft: 2,400 low | high Med: 1,670 $ / sqft: $254 low | high Med: $248 On site: 85 low | high Med: 51 | |