
Description
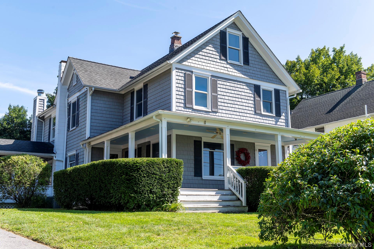
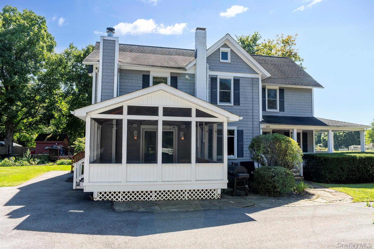
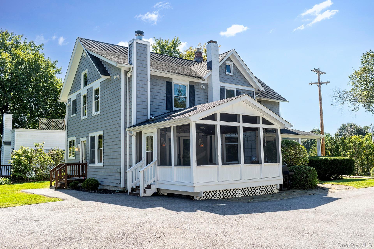
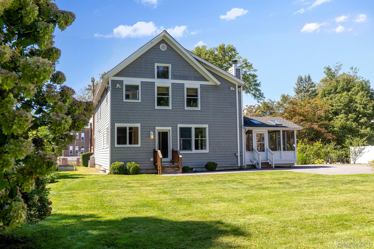
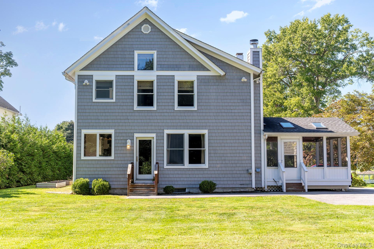
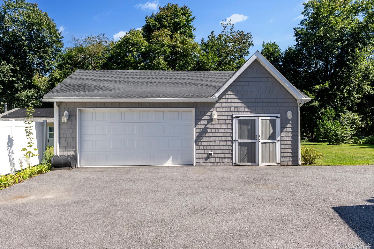
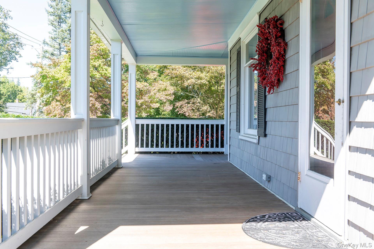
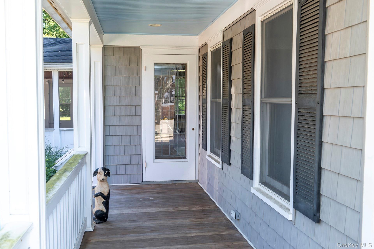
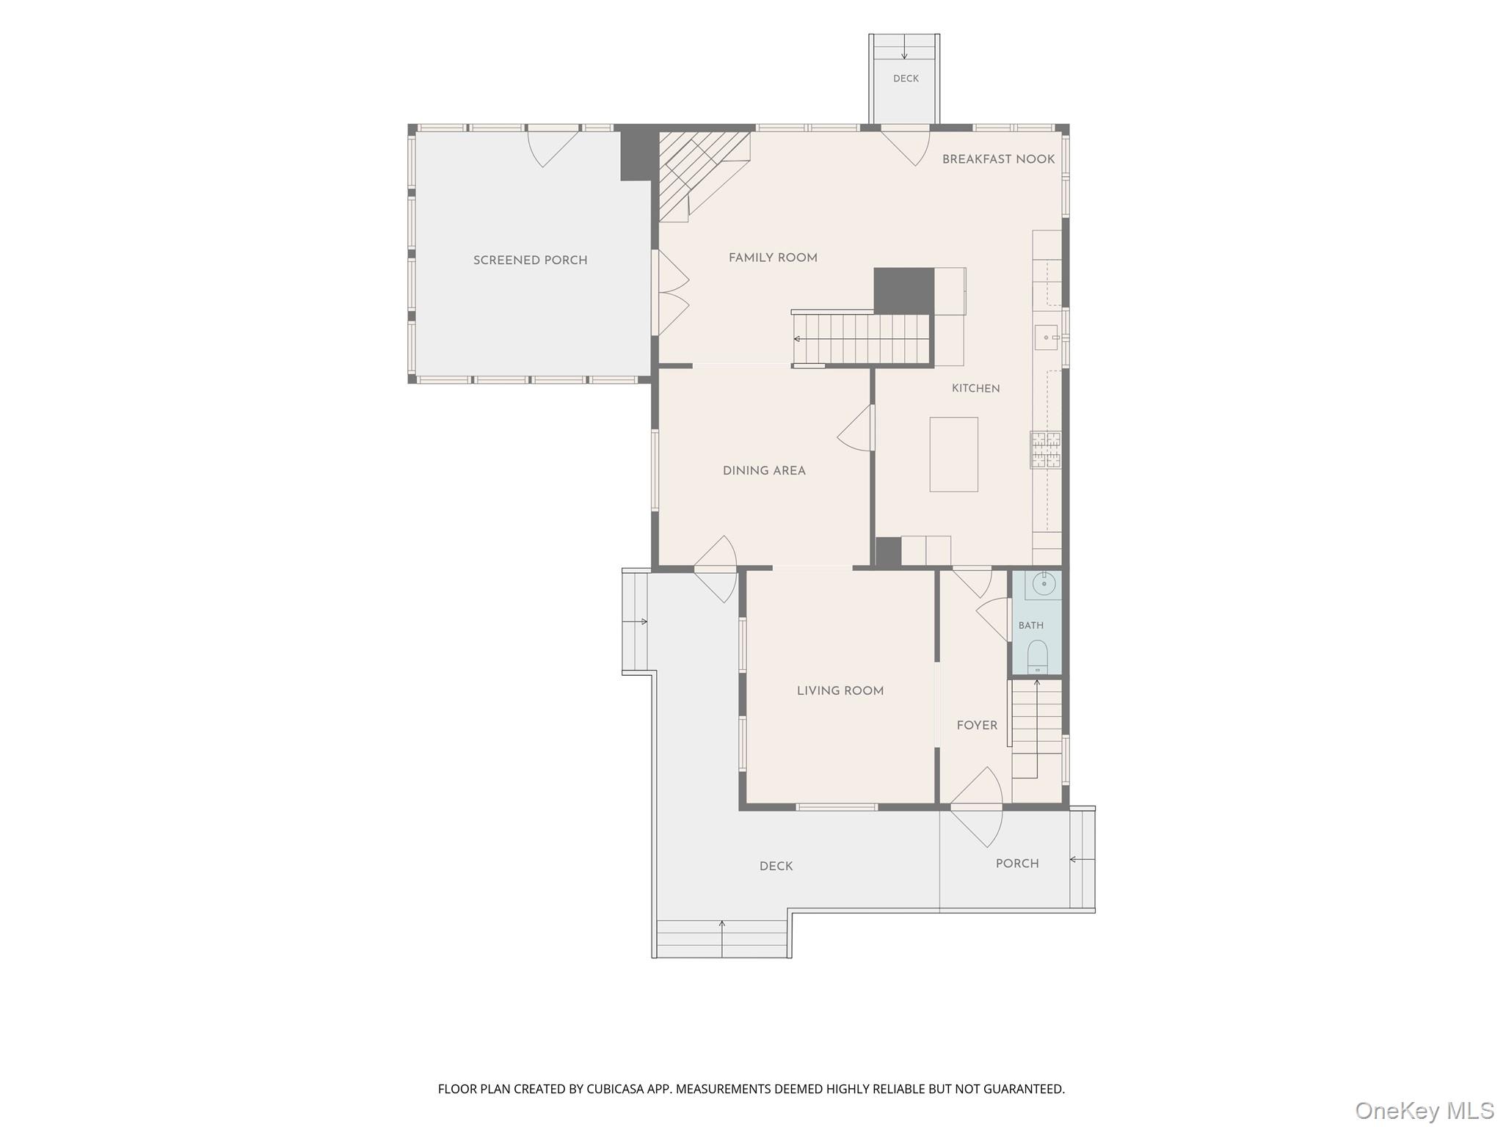
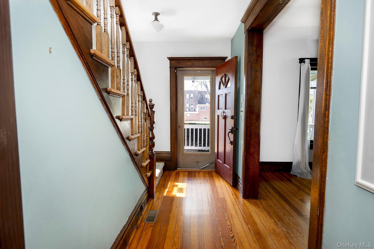
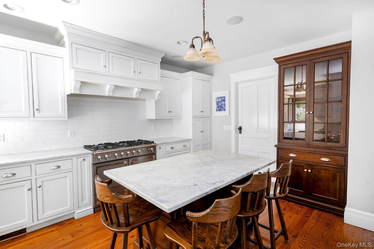
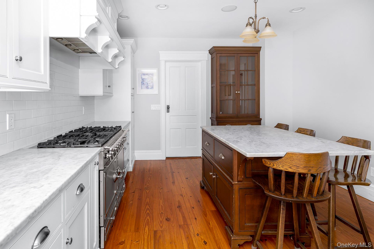
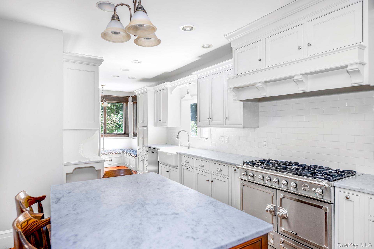
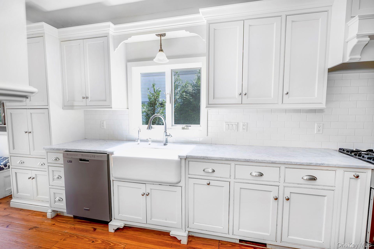
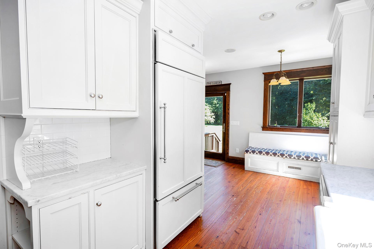
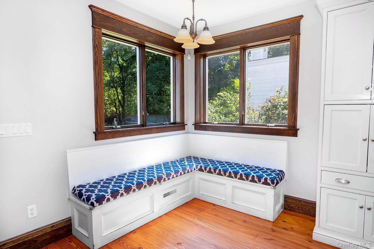
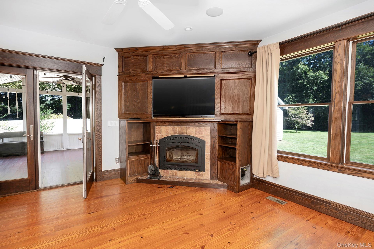
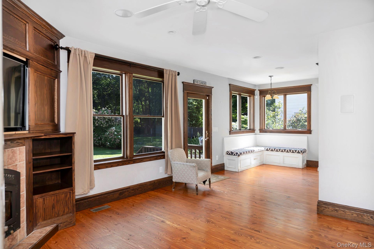
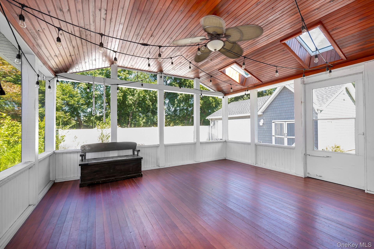
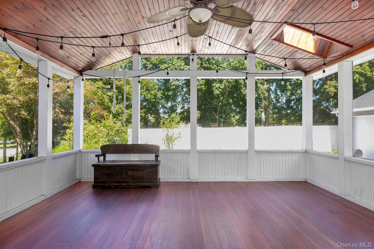
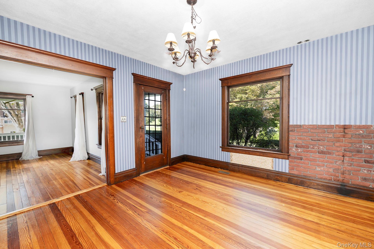
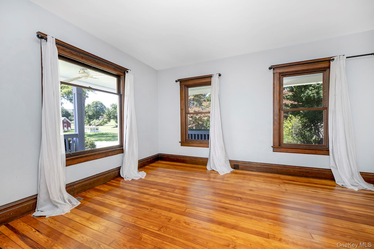
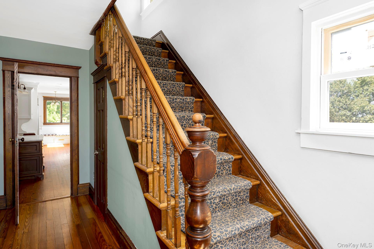
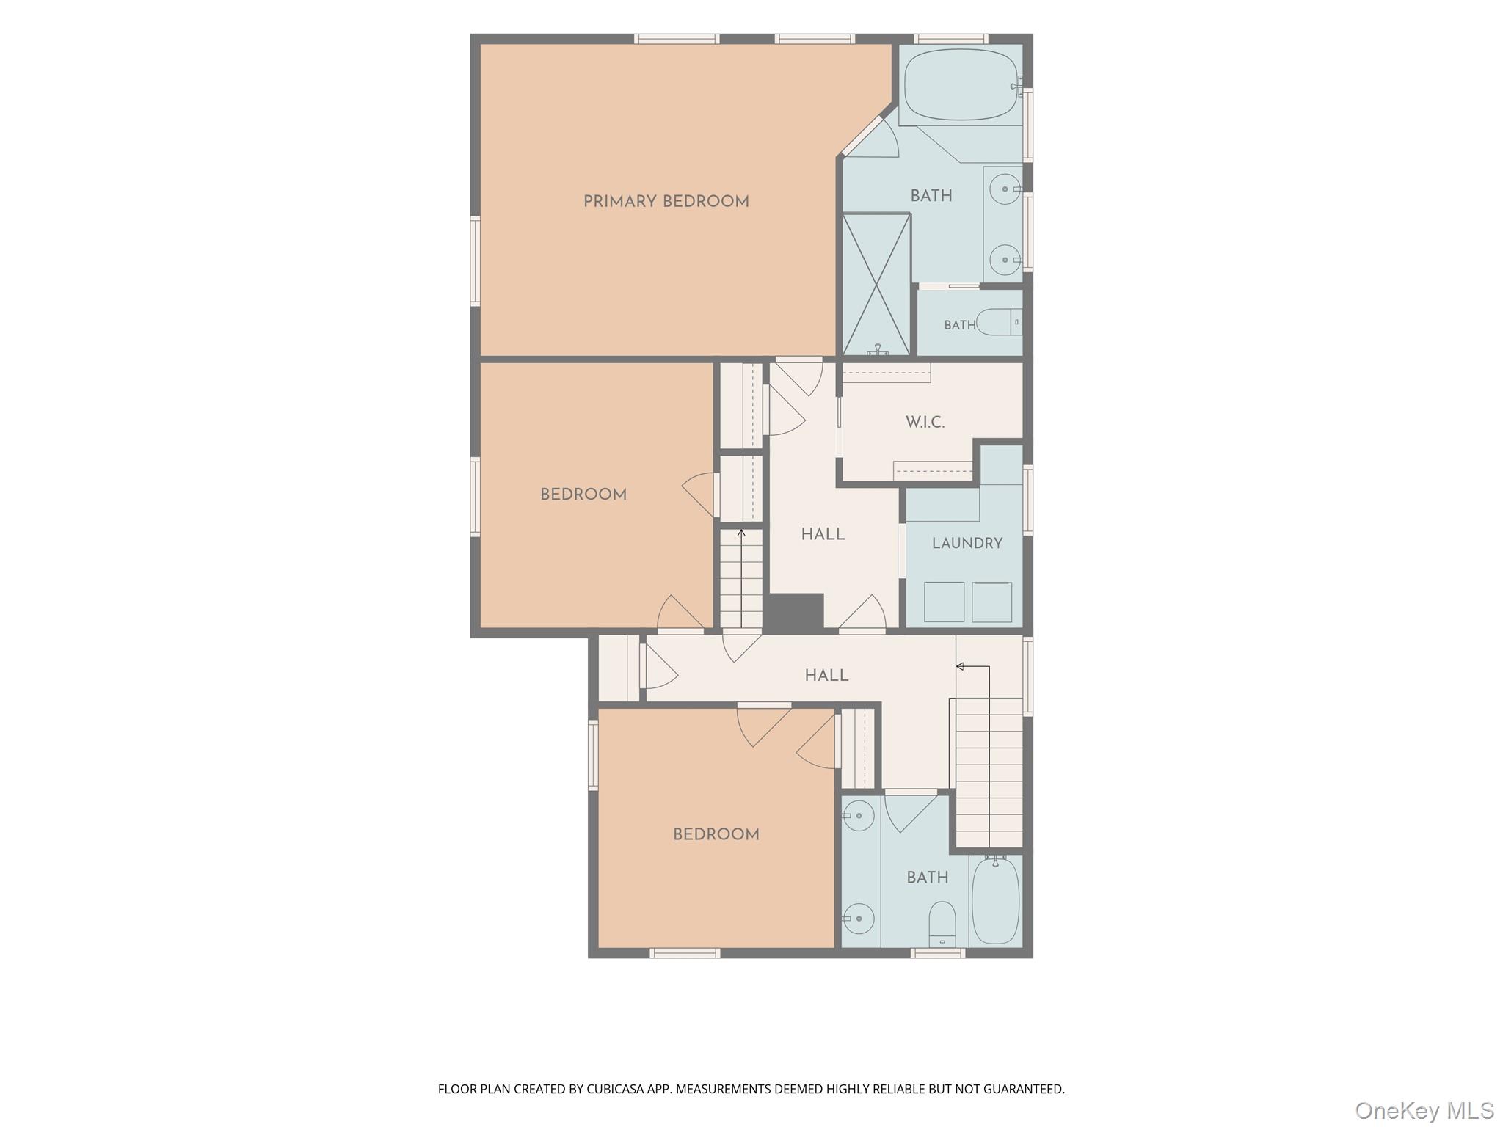
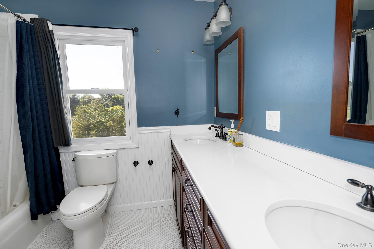
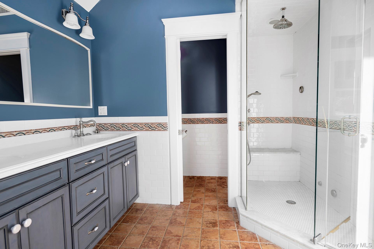
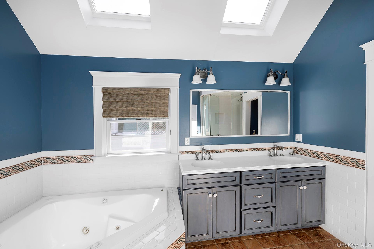
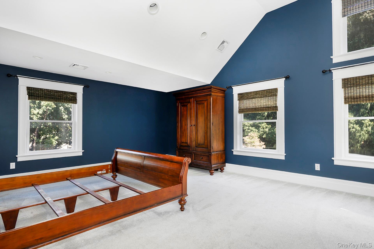
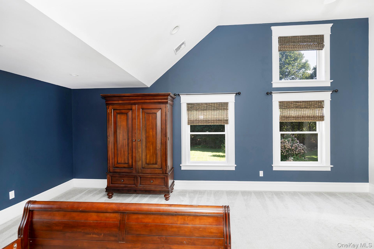
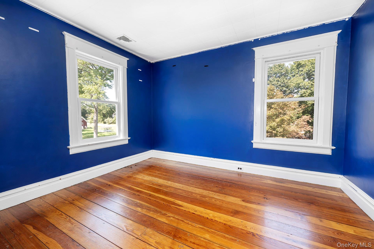
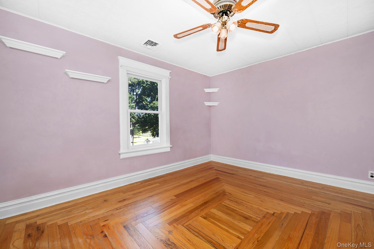
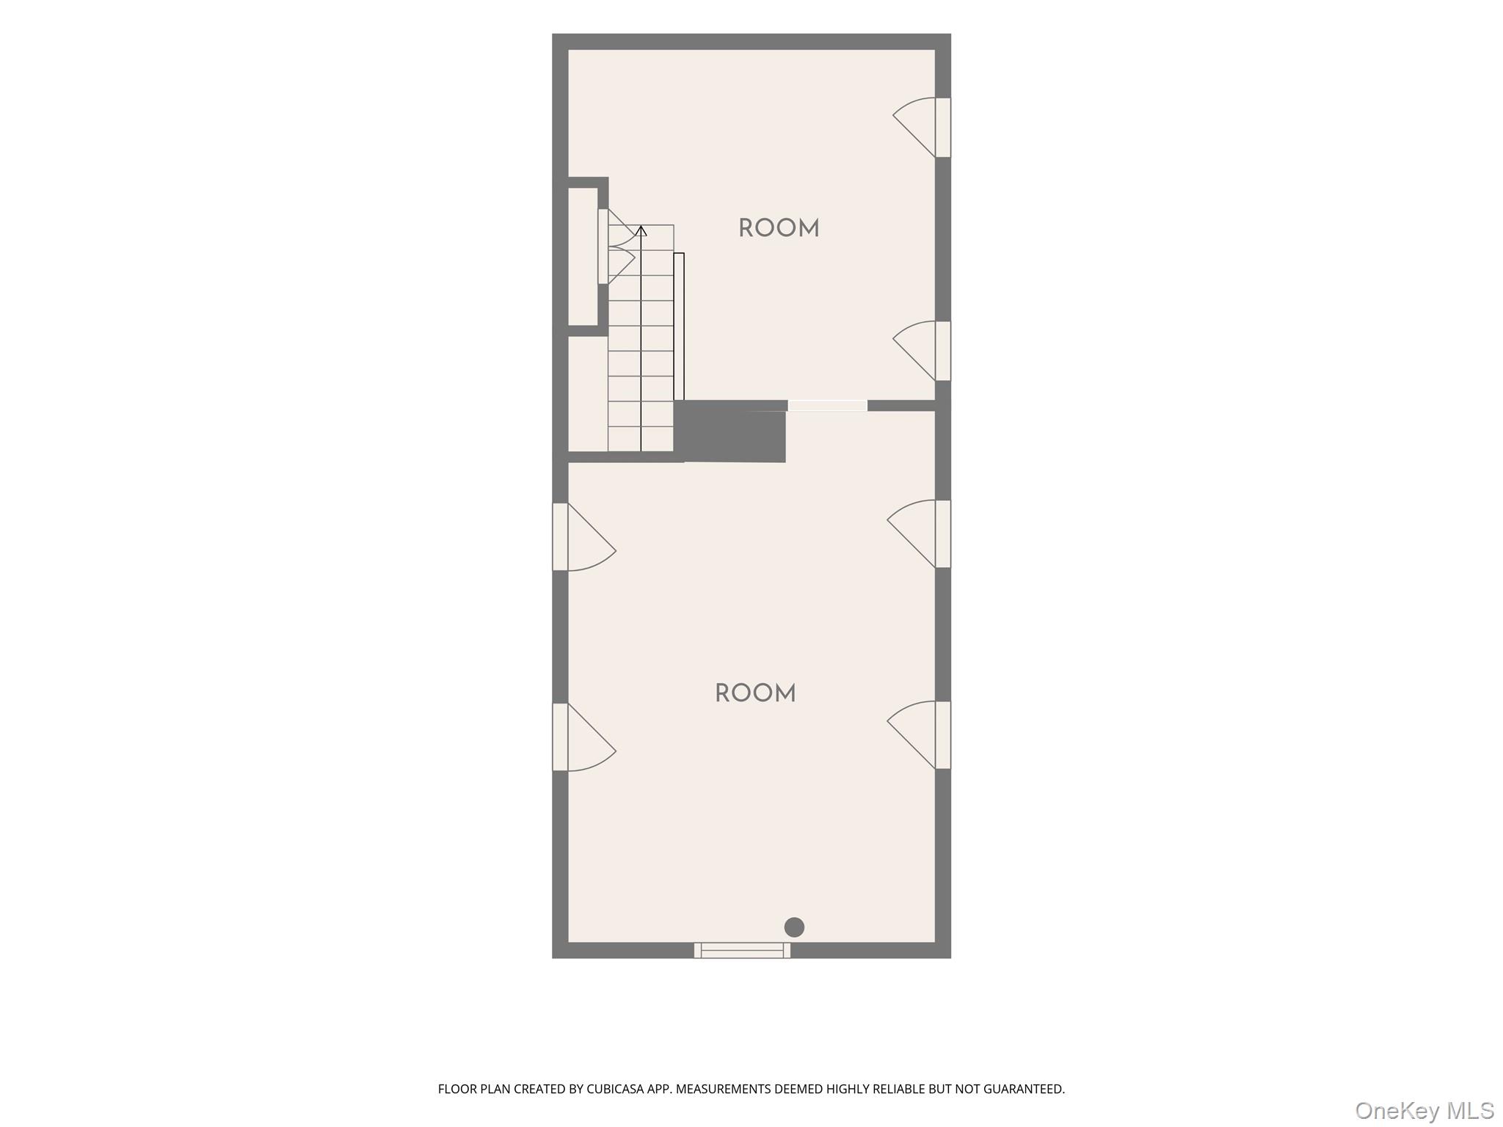
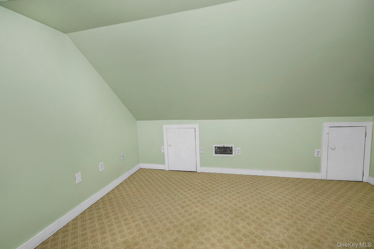
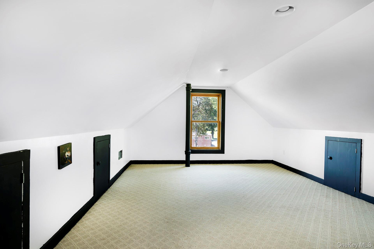
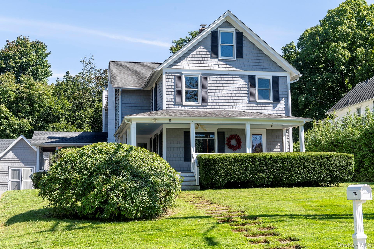
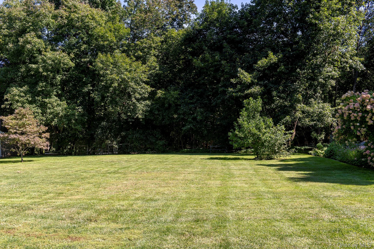
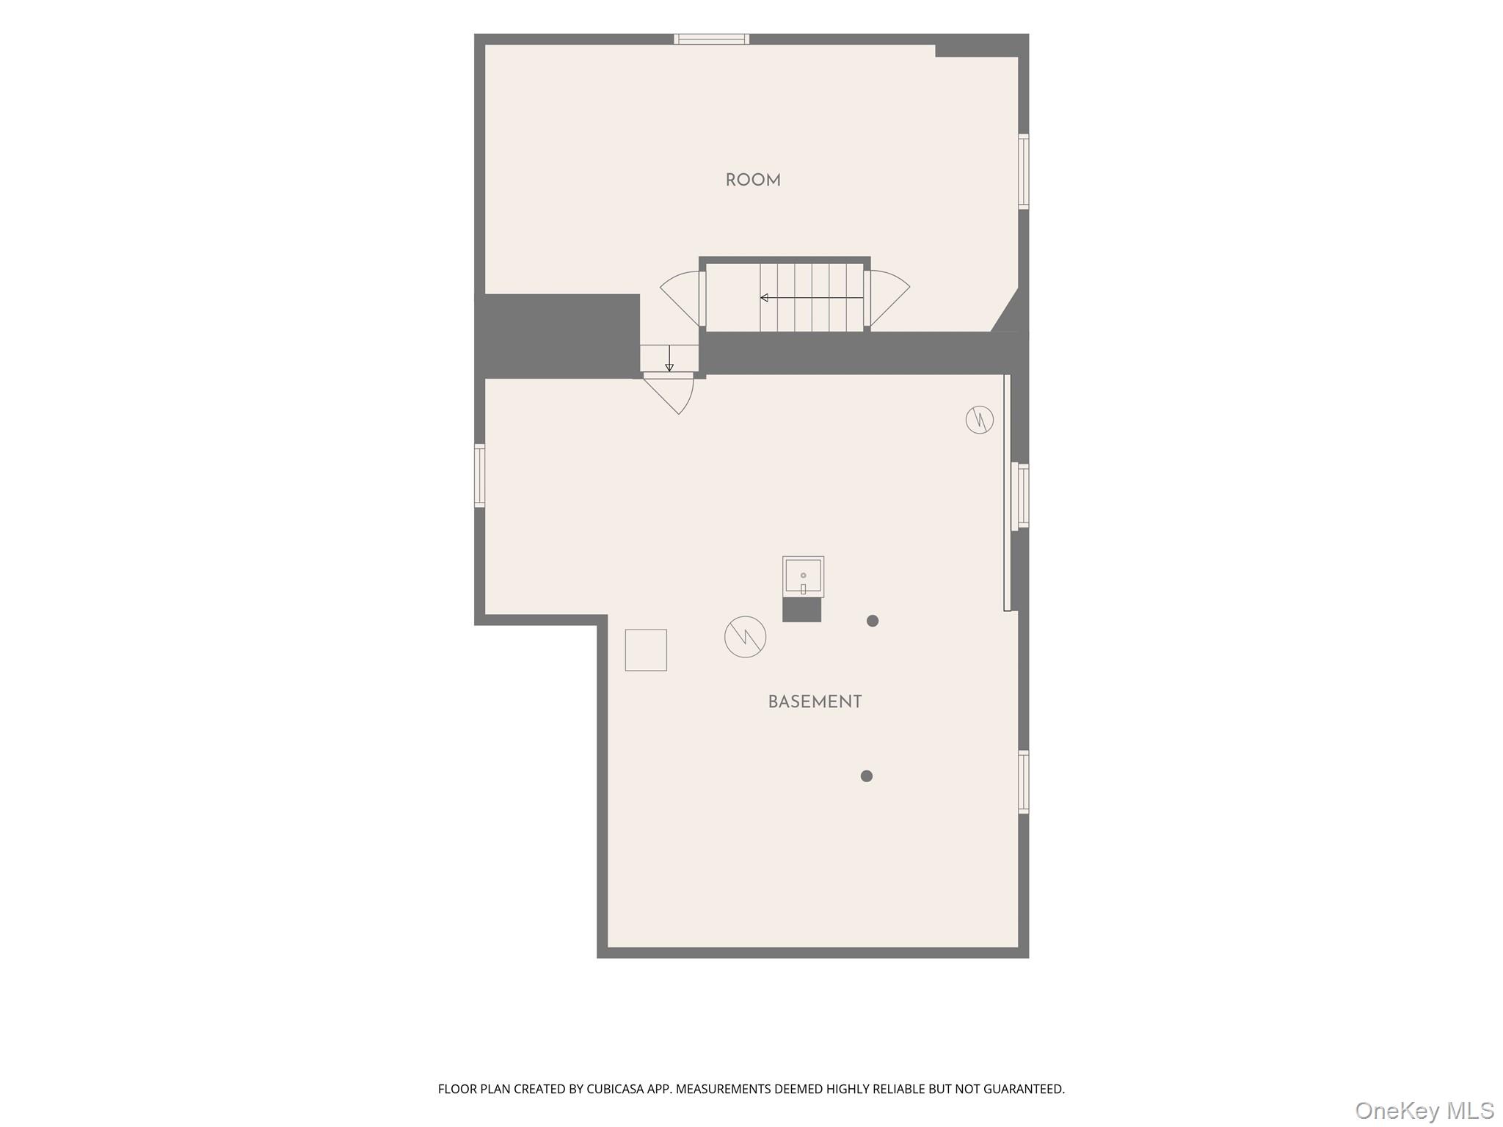
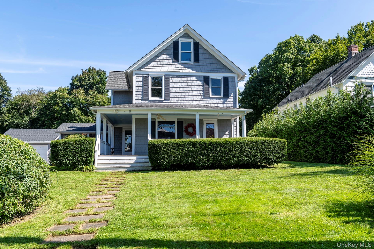
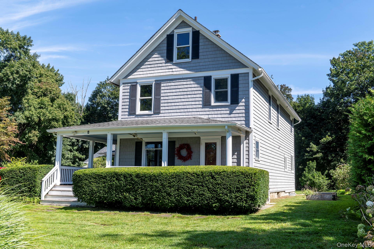
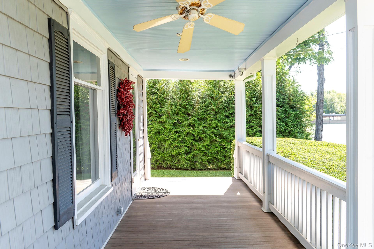
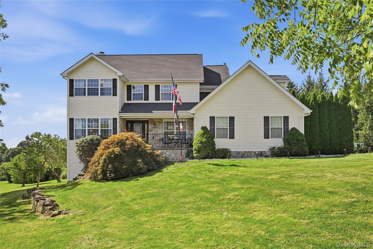
The main level offers a spacious Living Room with a corner wood-burning stove and glass doors leading to a charming screened-in porch, along with a comfortable Family Room and formal Dining Room with access to the wrap-around porch, screened-in porch, and backyard. The custom eat-in Kitchen is a true highlight, featuring a center island, built-in breakfast nook, and a CornuFe; natural gas range. A convenient half bath completes the first floor. Upstairs, the spacious Primary Suite features soaring ceilings, a walk-in closet plus an additional closet, and a private laundry area with ample storage. The luxurious Primary Bath offers a corner Jacuzzi tub, his-and-her sinks, a walk-in glass-enclosed shower, and a separate water closet. Two additional bedrooms feature hardwood floors and generous closets and share a beautifully tiled hall bath with a tub and dual sinks. The third floor provides versatile bonus space with endless possibilities for a home office, studio, recreation area, or additional storage. Outside, enjoy a beautiful backyard and a detached two-car garage with additional storage and an EV charger. Ideally located just seconds from Metro-North and directly across from the elementary school, with easy access to Route 22, shopping, restaurants, and more. This exceptional Victorian offers a rare blend of historic character, generous living space, modern amenities, and everyday convenience.
Details
| MLS # | 1051703 |
|---|---|
| Listing Type | For Sale |
| Style | House |
| Sub-Type | Resale |
| Status | Active |
| Year | 1915 |
| Days On Site | 9 |
| Listing Provided By | McGrath Realty Inc | Shannon M. Tully |
Features
| Bed(s) | 3 |
|---|---|
| Bath(s) | 3 Total |
| SQ Feet | 2,756 |
| Garage | 2 |
| Basement | Y |
| Acreage | 0.53 |
Interior
| Cooling | Central Air |
|---|---|
| Heating | Forced Air |
| Interior Features | Built-in Features, Cathedral Ceiling(s), Crown Molding, Double Vanity, Eat-in Kitchen, Formal Dining, High Ceilings, His and Hers Closets, Kitchen Island, Natural Woodwork, Original Details, Primary Bathroom, Stone Counters, Storage |
| Appliances | Dishwasher, Dryer, Exhaust Fan, Gas Range, Refrigerator, Stainless Steel Appliance(s), Washer, Gas Water Heater, Water Softener Rented |
Exterior
| Construction Materials | Vinyl Siding |
|---|---|
| Foundation Details | Block, Stone |
| Lot Features | Back Yard, Cleared, Near School, Near Shops |
Parking
| Garage Yes / No | Yes |
|---|---|
| Parking Features | Driveway, Electric Vehicle Charging Station(s), Garage, Garage Door Opener |
Utilities
| Utilities | Electricity Connected, Natural Gas Connected |
|---|---|
| Sewer | Septic Tank |
Taxes
| Tax Year | 2027 |
|---|---|
| Tax Assessed Value | 632600 |
| Tax Annual Amount | 16083 |
Area Information
| State | NY |
|---|---|
| County | Putnam County |
| City | Patterson |
| Zip Code | 12563 |
| School District | Carmel High School |
| Elementary School | Matthew Paterson Elementary Scho |
| High School | Carmel High School |
| Listing VS Median (in 12563) | |
Price: $725,000 low | high Med: $550,000 sqft: 2,756 low | high Med: 1,663 $ / sqft: $263 low | high Med: $332 On site: 9 low | high Med: 22.5 | |
Market Activity 12563
Request a showing
Request a showing
Contact
Learn More About This Property

| State | NY |
|---|---|
| County | Putnam County |
| City | Patterson |
| Zip Code | 12563 |
| School District | Carmel High School |
| Elementary School | Matthew Paterson Elementary Scho |
| High School | Carmel High School |
| Listing VS Median (in 12563) | |
Price: $725,000 low | high Med: $550,000 sqft: 2,756 low | high Med: 1,663 $ / sqft: $263 low | high Med: $332 On site: 9 low | high Med: 22.5 | |
 | $835,00020 Jill CourtPatterson, NY 12563 |