73 Stratford Road,West Hempstead, NY 11552
West Hempstead, NY 11552

Description
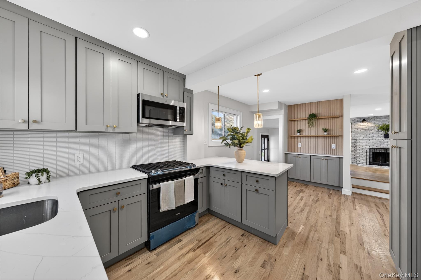
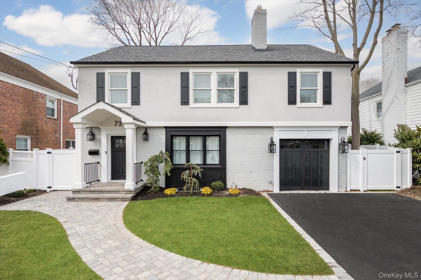
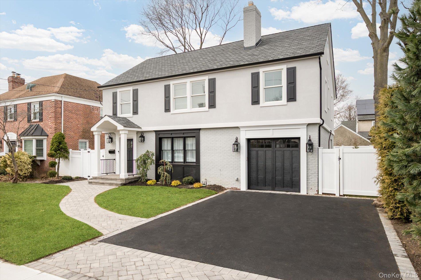
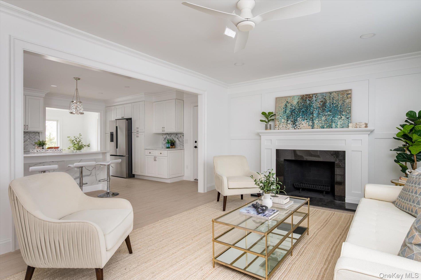
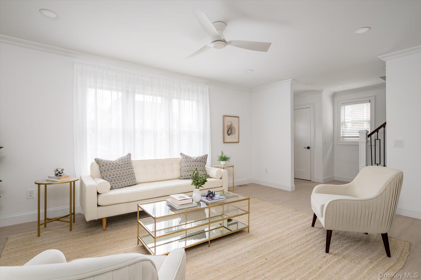
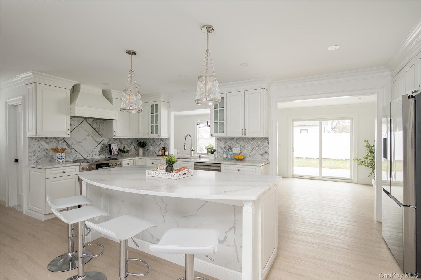
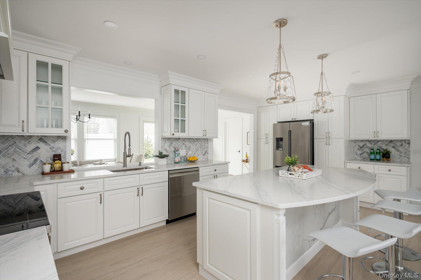
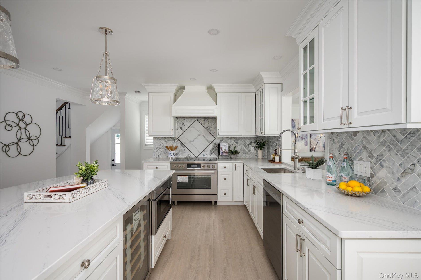
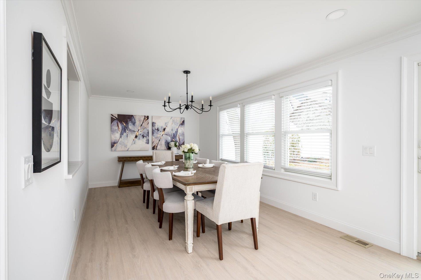
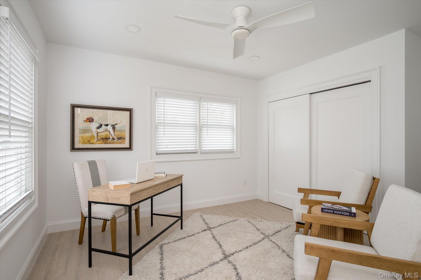
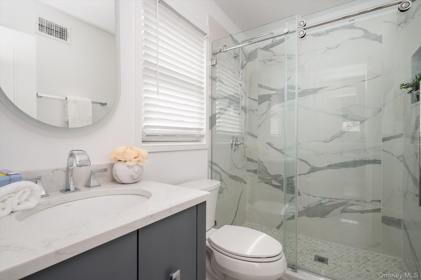
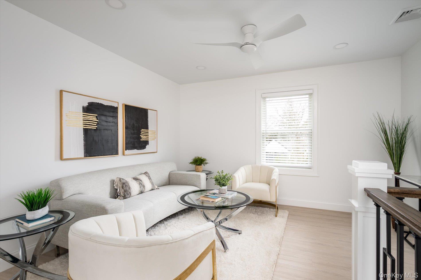
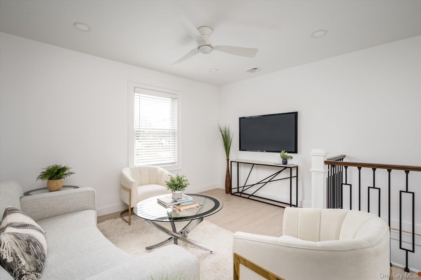
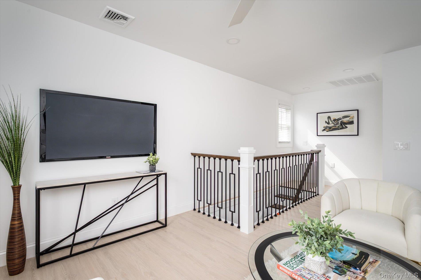
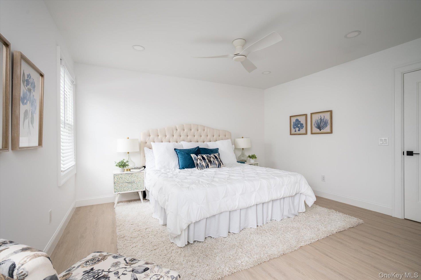
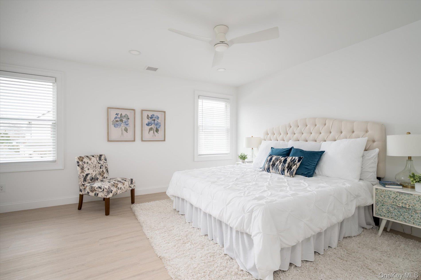
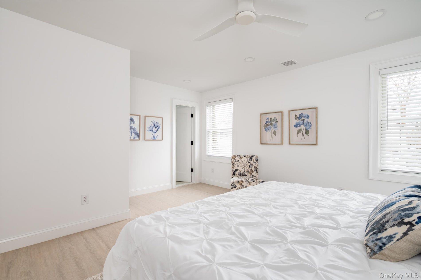
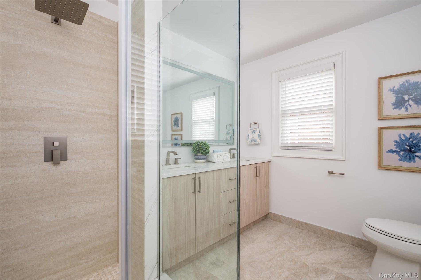
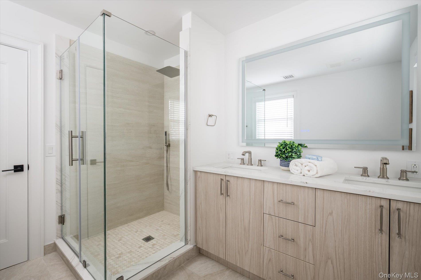
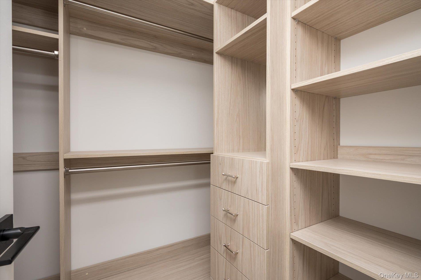
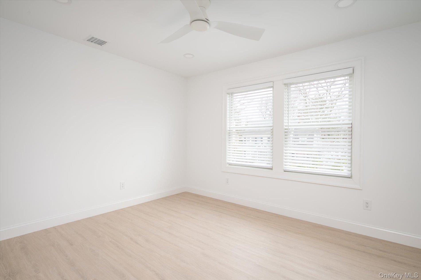
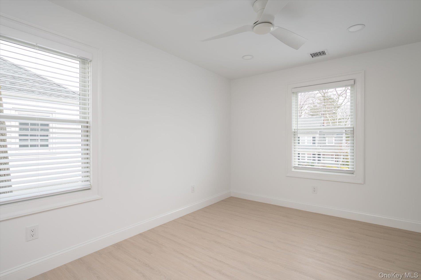
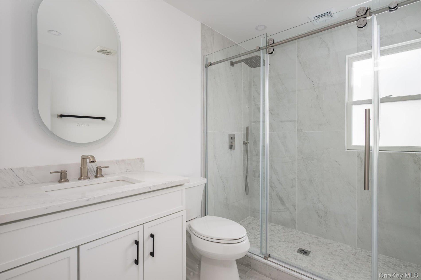
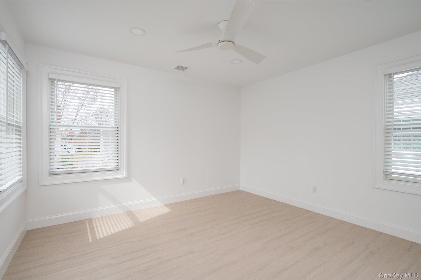
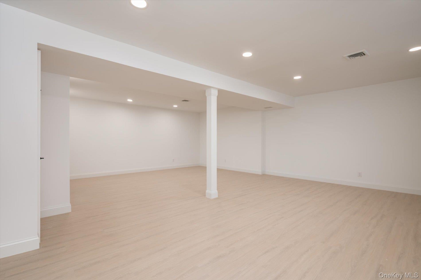
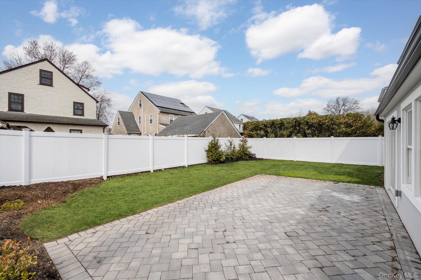
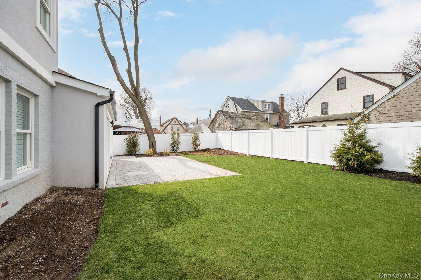
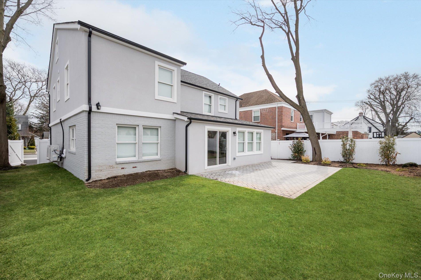
Located in the Garden City Cathedral garden area and in mint condition. Fully renovated custom-built home offering modern design, exceptional quality, and high-efficiency living. This spacious residence features 5 bedrooms, 3 bathrooms, living room, dining room, kitchen, sitting room, and basement, approximately 3,000 sq ft of living space. Designed with attention to detail throughout, the home is filled with natural light and offers a seamless blend of comfort and functionality. The chef’s kitchen features quartz countertops, premium cabinetry, and a full Bosch appliance suite including an induction stove, perfect for both everyday living and entertaining. The home is equipped with a high-efficiency heat pump system for heating and cooling, along with spray foam insulation and Energy Star appliances, providing excellent energy performance year-round. Exterior highlights include a lifetime GAF Camelot architectural roof, stucco and brick siding, Andersen windows, and beautifully finished Cambridge paver driveway and outdoor areas, offering both durability and curb appeal. The spacious basement features approximately 8'6" ceilings, offering versatile space for recreation, storage, or future customization. Additional highlights include a cozy fireplace, an oversized 8-foot garage door suitable for SUVs, and thoughtfully selected premium materials throughout. A rare opportunity to own a move-in-ready, high-quality home designed for modern living and long-term value.
Details
| MLS # | 972674 |
|---|---|
| Listing Type | For Sale |
| Style | House |
| Sub-Type | Resale |
| Status | Active |
| Year | 1942 |
| Days On Site | 182 |
| Listing Provided By | Lin Pan Realty Group LLC | Fan Liu C2EX |
Features
| Bed(s) | 5 |
|---|---|
| Bath(s) | 3 Total |
| SQ Feet | 3,000 |
| Garage | 1 |
| Basement | Y |
| Acreage | 0.14 |
Interior
| Cooling | Central Air |
|---|---|
| Heating | Electric |
| Interior Features | Eat-in Kitchen, Granite Counters |
| Appliances | Dishwasher, Microwave, Oven, Refrigerator |
Exterior
| Construction Materials | Brick, Stucco |
|---|
Parking
| Garage Yes / No | Yes |
|---|---|
| Parking Features | Attached |
Utilities
| Utilities | Trash Collection Public |
|---|---|
| Sewer | Public Sewer |
Taxes
| Tax Year | 2026 |
|---|---|
| Tax Assessed Value | 579 |
| Tax Annual Amount | 15125.58 |
Area Information
| State | NY |
|---|---|
| County | Nassau County |
| City | West Hempstead |
| Zip Code | 11552 |
| School District | West Hempstead Secondary School |
| Elementary School | Chestnut Street School |
| High School | West Hempstead Secondary School |
| Listing VS Median (in 11552) | |
Price: $1,695,000 low | high Med: $749,000 sqft: 3,000 low | high Med: 1,710 $ / sqft: $565 low | high Med: $451 On site: 182 low | high Med: 61 | |
Market Activity 11552
Request a showing
Request a showing
Contact
Learn More About This Property

| State | NY |
|---|---|
| County | Nassau County |
| City | West Hempstead |
| Zip Code | 11552 |
| School District | West Hempstead Secondary School |
| Elementary School | Chestnut Street School |
| High School | West Hempstead Secondary School |
| Listing VS Median (in 11552) | |
Price: $1,695,000 low | high Med: $749,000 sqft: 3,000 low | high Med: 1,710 $ / sqft: $565 low | high Med: $451 On site: 182 low | high Med: 61 | |