 In-Person: 09/20 12:00 PM - 2:00 PM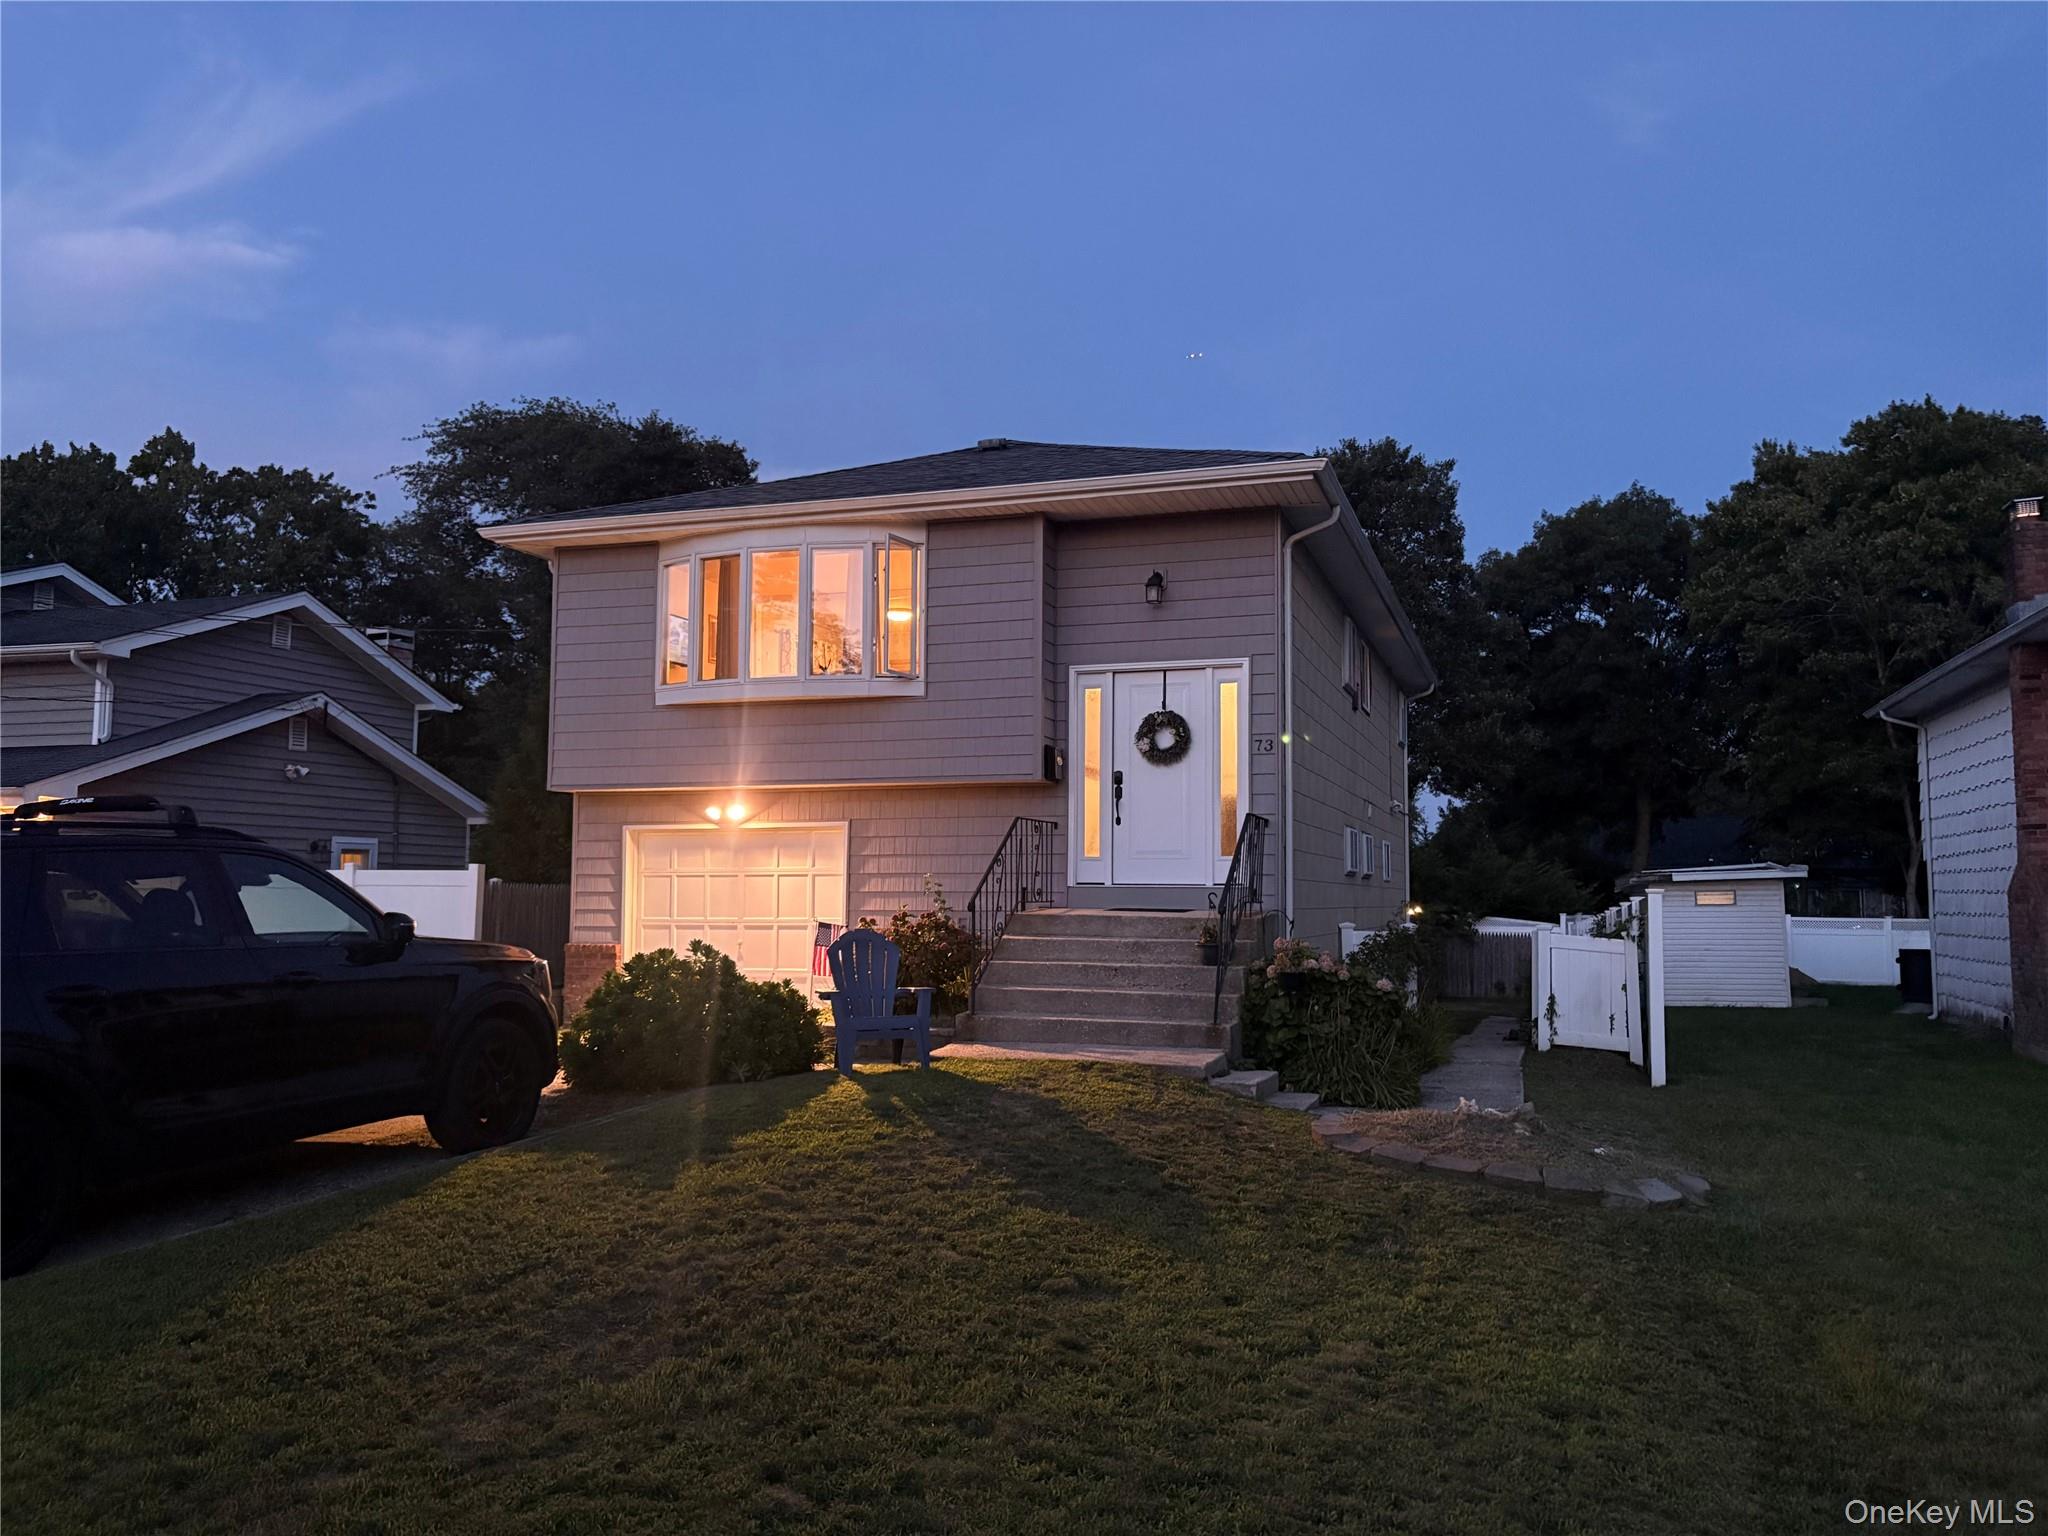
$699,000 $3,752 est/mo Sourced by Back At You
73 Cherokee Avenue,West Islip, NY 11795
West Islip, NY 11795

Description
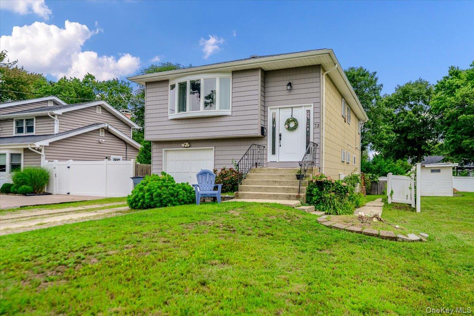
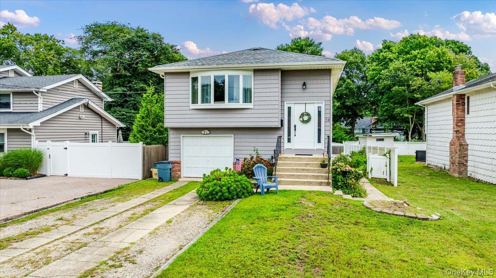
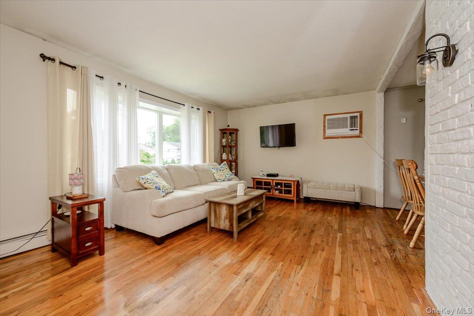
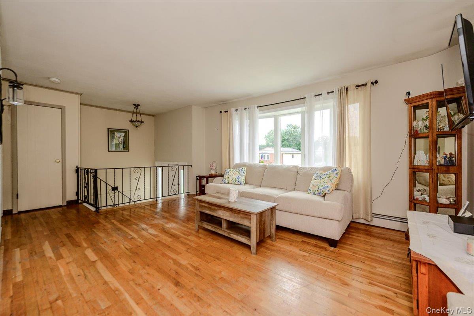
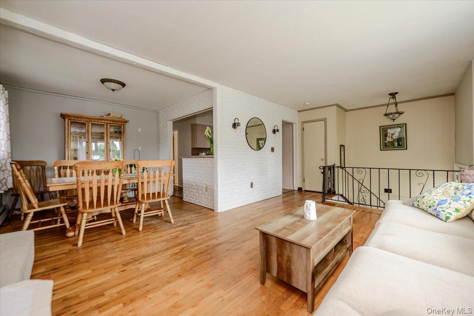
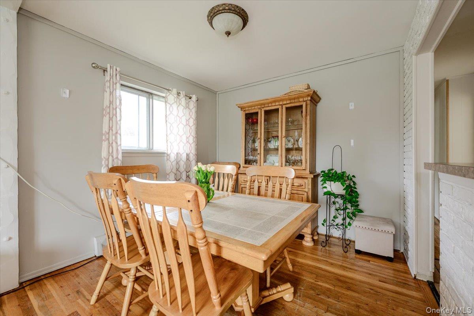
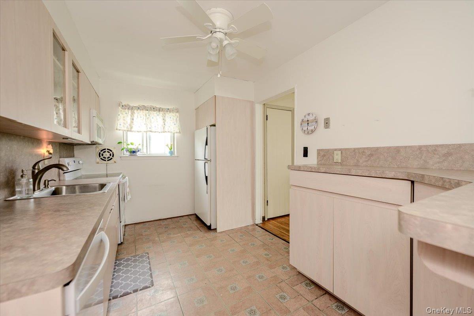
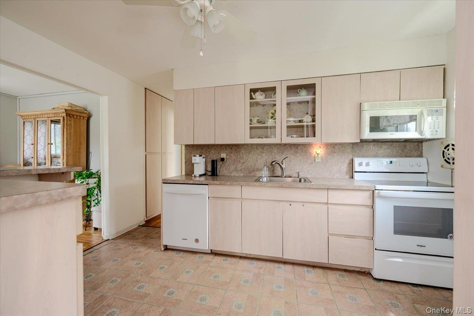
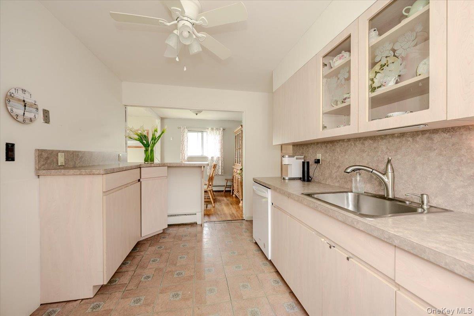
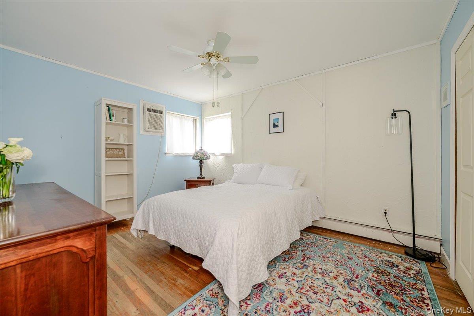
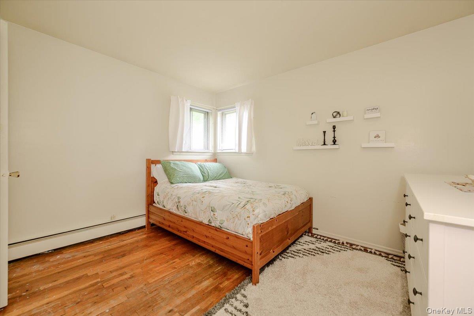
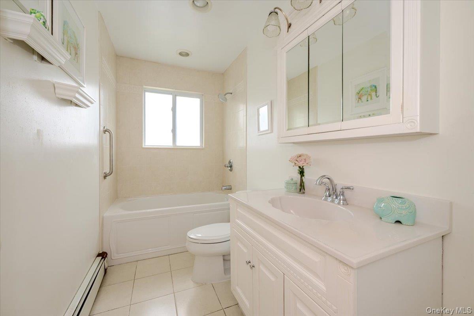
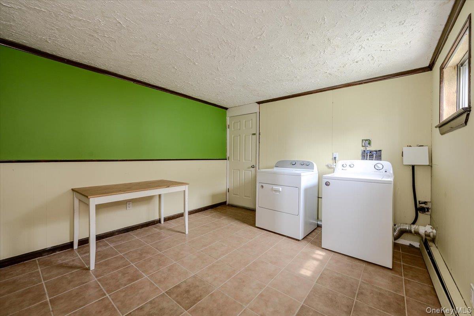
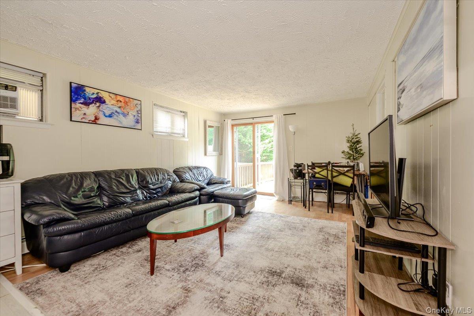
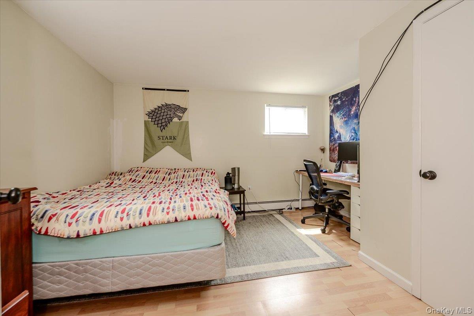
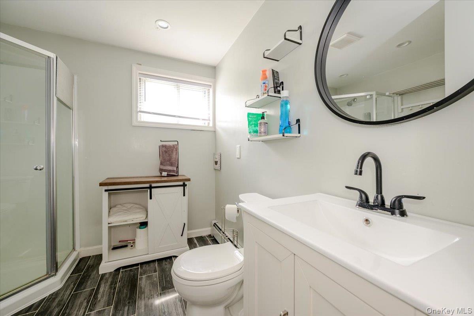
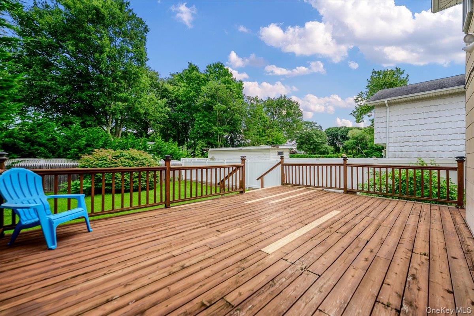
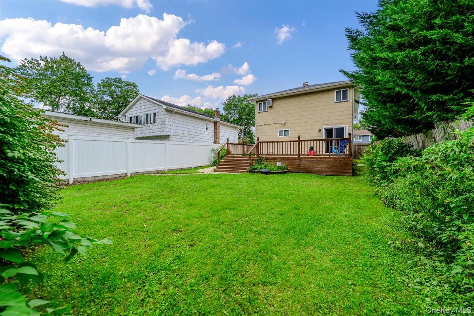
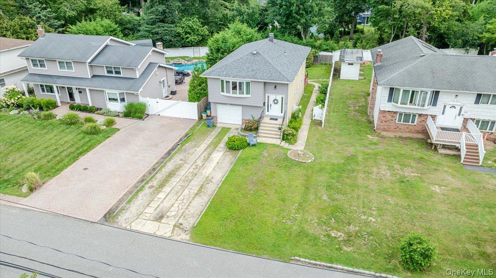
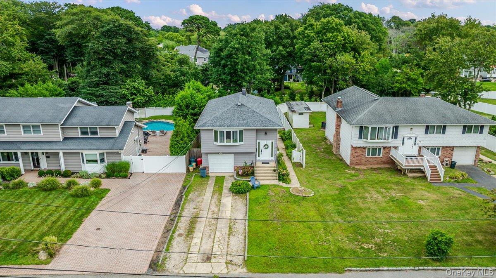
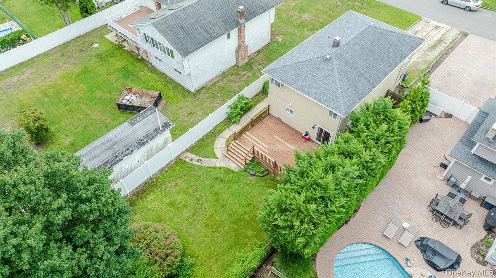
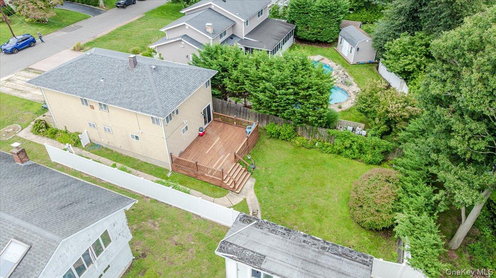
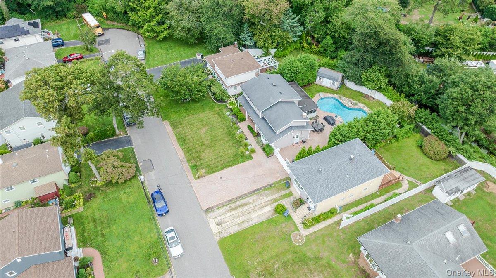
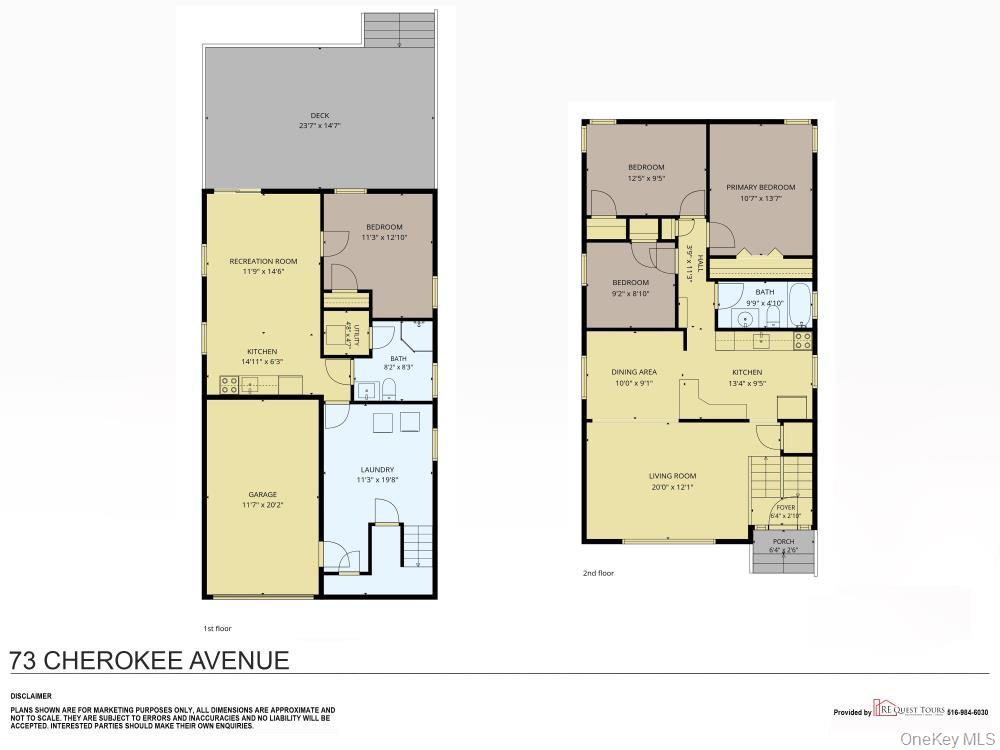
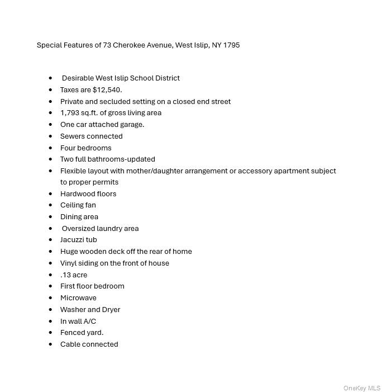
Welcome to this inviting home tucked away on a quiet dead-end street in a private and secluded setting. Offering 1,793 sq. ft. of gross living area, this home features hardwood floors, and inviting dining area, two updated full bathrooms, including updated whirlpool tub, and a spacious laundry area. The attached one car garage adds convenience and storage. The flexible layout may offer potential for a mother/daughter or accessory apartment with proper permits. Vinyl siding enhances the front exterior, while the peaceful location provides a wonderful sense of privacy. With affordable taxes and plenty of possibilities, this is an excellent opportunity to own a comfortable home in a desirable setting.
Details
| MLS # | 1043994 |
|---|---|
| Listing Type | For Sale |
| Style | House |
| Sub-Type | Resale |
| Status | Active |
| Year | 1971 |
| Days On Site | 10 |
| Listing Provided By | Netter Real Estate Inc | Richard D. Bocchieri E-PRO GRI ABR |
Features
| Bed(s) | 4 |
|---|---|
| Bath(s) | 2 Total |
| SQ Feet | 1,793 |
| Garage | 1 |
| Story(s) | 2 |
| Acreage | 0.13 |
Interior
| Cooling | Multi Units |
|---|---|
| Heating | Baseboard, Oil |
| Interior Features | First Floor Bedroom, First Floor Full Bath, Ceiling Fan(s), Chandelier, Eat-in Kitchen, ENERGY STAR Qualified Door(s), Entrance Foyer, Formal Dining, In-Law Floorplan, Open Floorplan, Open Kitchen, Pantry, Storage, Walk Through Kitchen, Washer/Dryer Hookup |
| Window Features | Bay Window(s), Casement, Double Pane Windows, Drapes, Screens, Storm Window(s) |
| Appliances | Convection Oven, Dishwasher, Dryer, Electric Oven, Electric Range, ENERGY STAR Qualified Appliances, Exhaust Fan, Freezer, Microwave, Oven, Range, Refrigerator, Washer |
Exterior
| Exterior Features | Mailbox |
|---|---|
| Security Features | Smoke Detector(s) |
| Construction Materials | Vinyl Siding |
| Lot Features | Back Yard, Cleared, Cul-De-Sac, Front Yard, Landscaped, Level, Secluded |
| Fencing | Back Yard, Fenced, Vinyl, Wood |
Parking
| Garage Yes / No | Yes |
|---|---|
| Parking Features | Driveway, Garage |
Utilities
| Utilities | Cable Available, Cable Connected, Electricity Available, Electricity Connected, Sewer Available, Sewer Connected, Trash Collection Public, Water Available, Water Connected |
|---|---|
| Sewer | Public Sewer |
Taxes
| Tax Year | 2026 |
|---|---|
| Tax Annual Amount | 12540 |
| Tax Lot | 65 |
Area Information
| State | NY |
|---|---|
| County | Suffolk County |
| City | West Islip |
| Zip Code | 11795 |
| School District | West Islip Senior High School |
| Elementary School | Bayview Elementary School |
| High School | West Islip Senior High School |
| Listing VS Median (in 11795) | |
Price: $699,000 low | high Med: $747,000 sqft: 1,793 low | high Med: 1,663 $ / sqft: $390 low | high Med: $455 On site: 10 low | high Med: 65.5 | |
Market Activity 11795
Request a showing
Request a showing
Contact
Learn More About This Property

| Open House |
|---|
| In-Person 09/20 12:00 PM - 2:00 PM |
| State | NY |
|---|---|
| County | Suffolk County |
| City | West Islip |
| Zip Code | 11795 |
| School District | West Islip Senior High School |
| Elementary School | Bayview Elementary School |
| High School | West Islip Senior High School |
| Listing VS Median (in 11795) | |
Price: $699,000 low | high Med: $747,000 sqft: 1,793 low | high Med: 1,663 $ / sqft: $390 low | high Med: $455 On site: 10 low | high Med: 65.5 | |
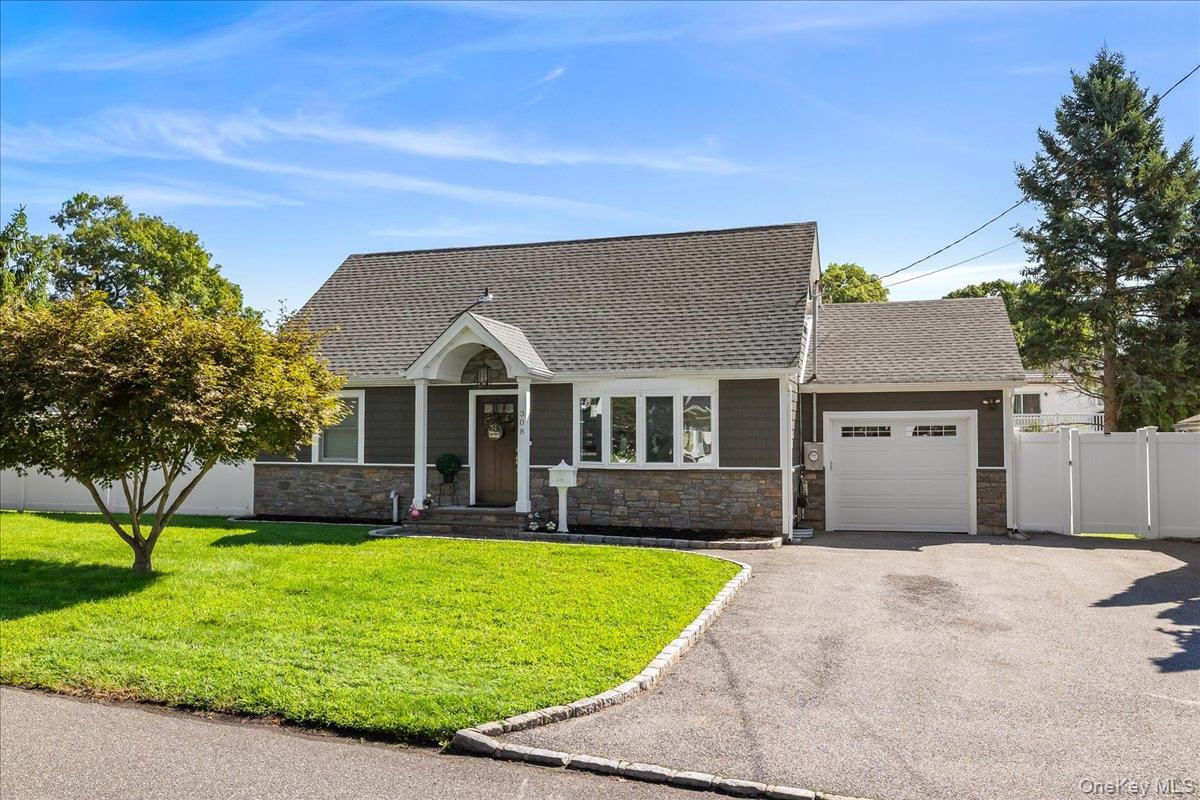
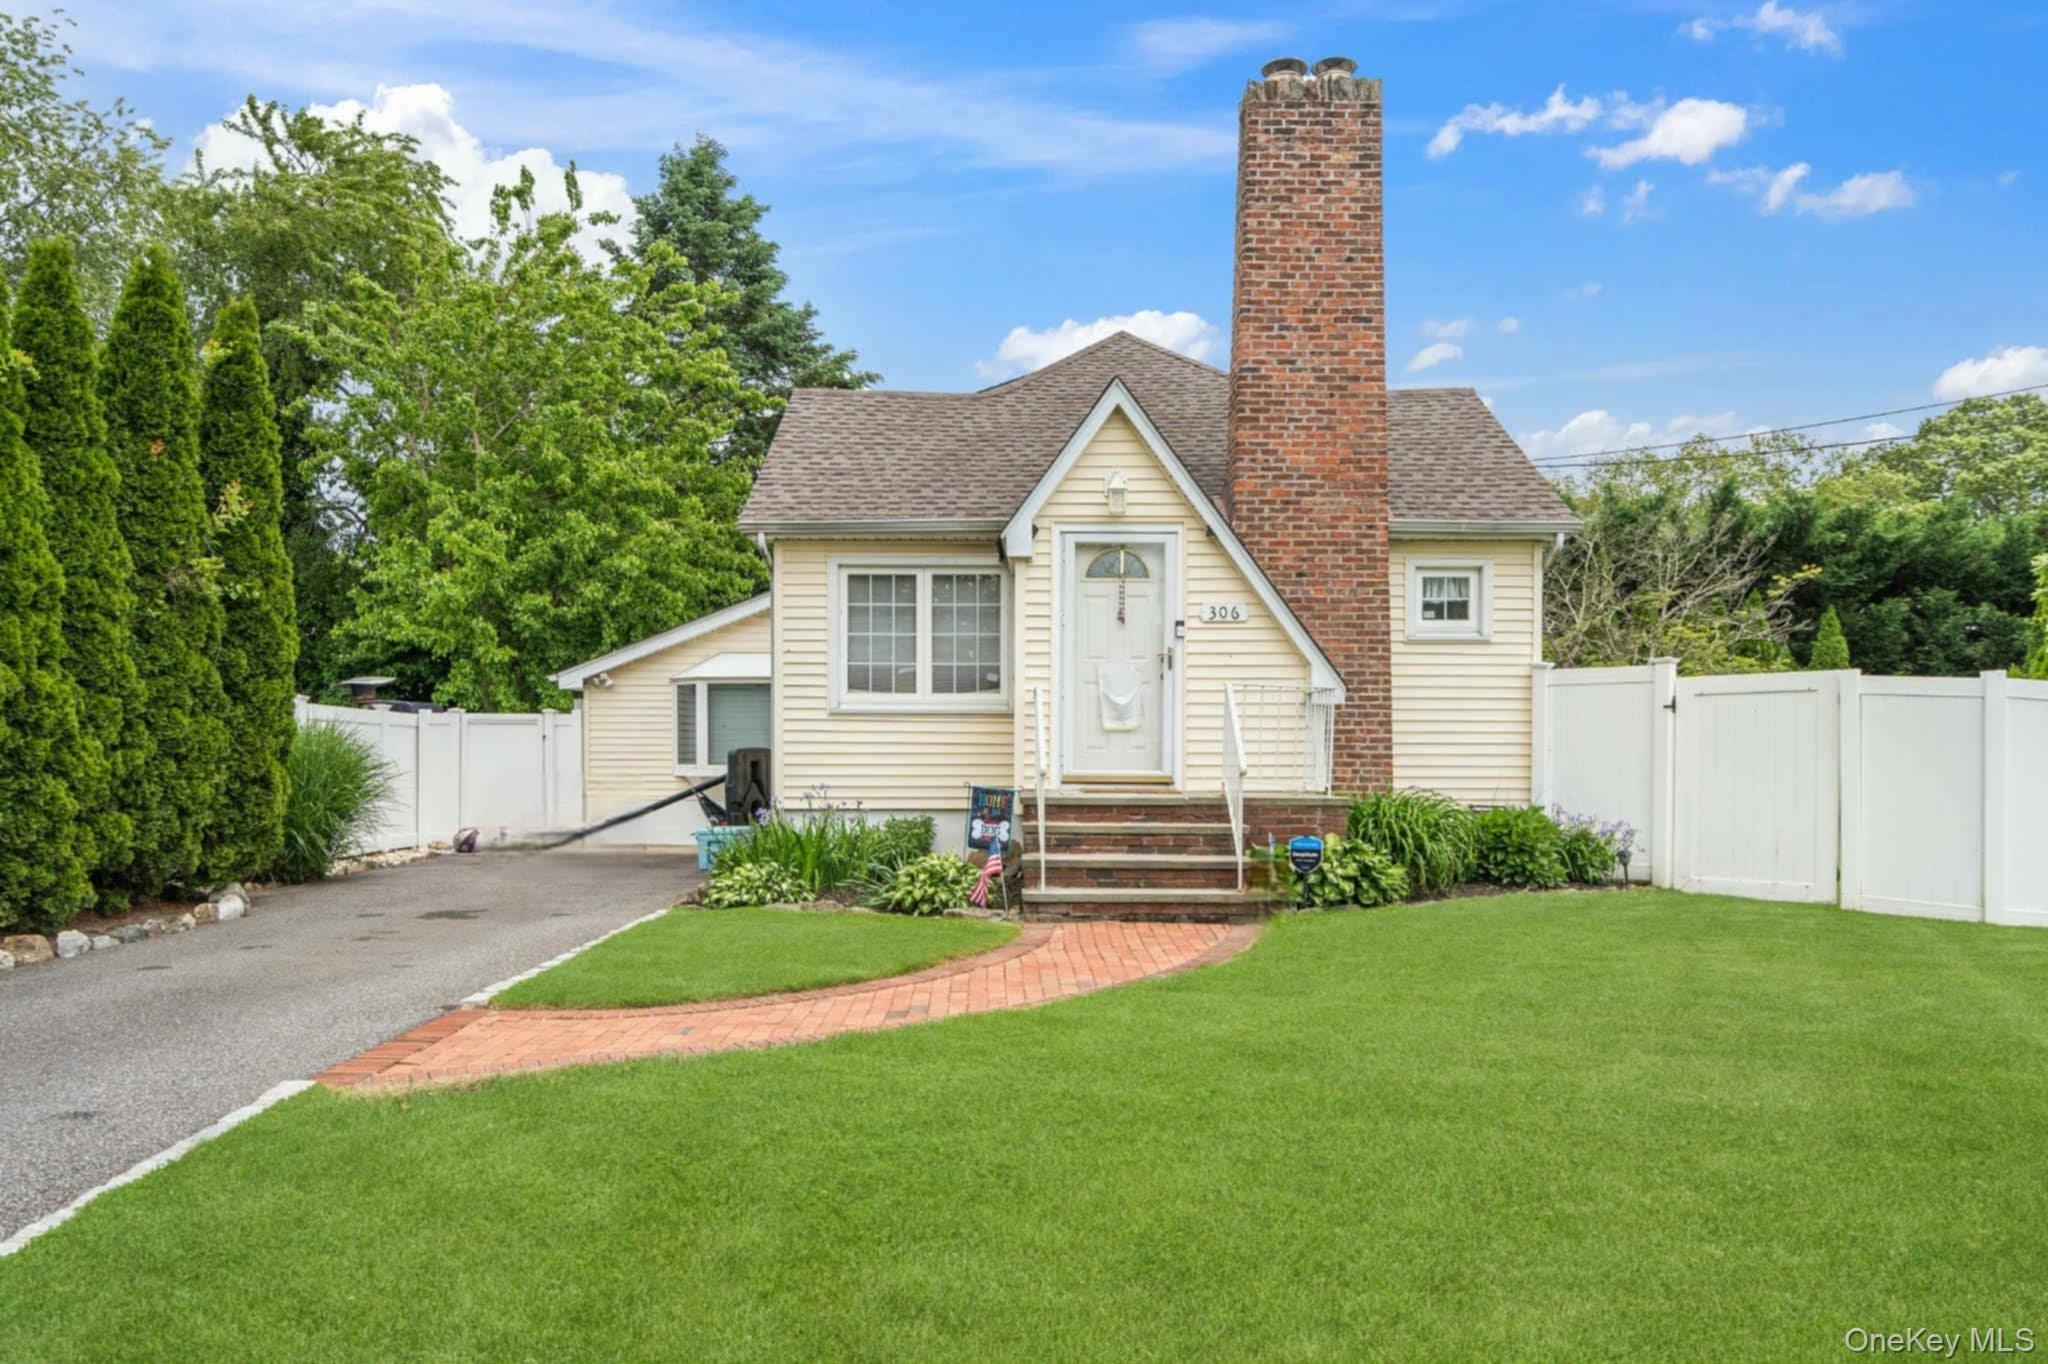
Nearby Listings (Within 1/10 mile)
Price: $524K - $873K
sqft: 1,000 - 2,000
Listing Updated: September 18, 2026 at 12:10:04 PM PDT