New Listing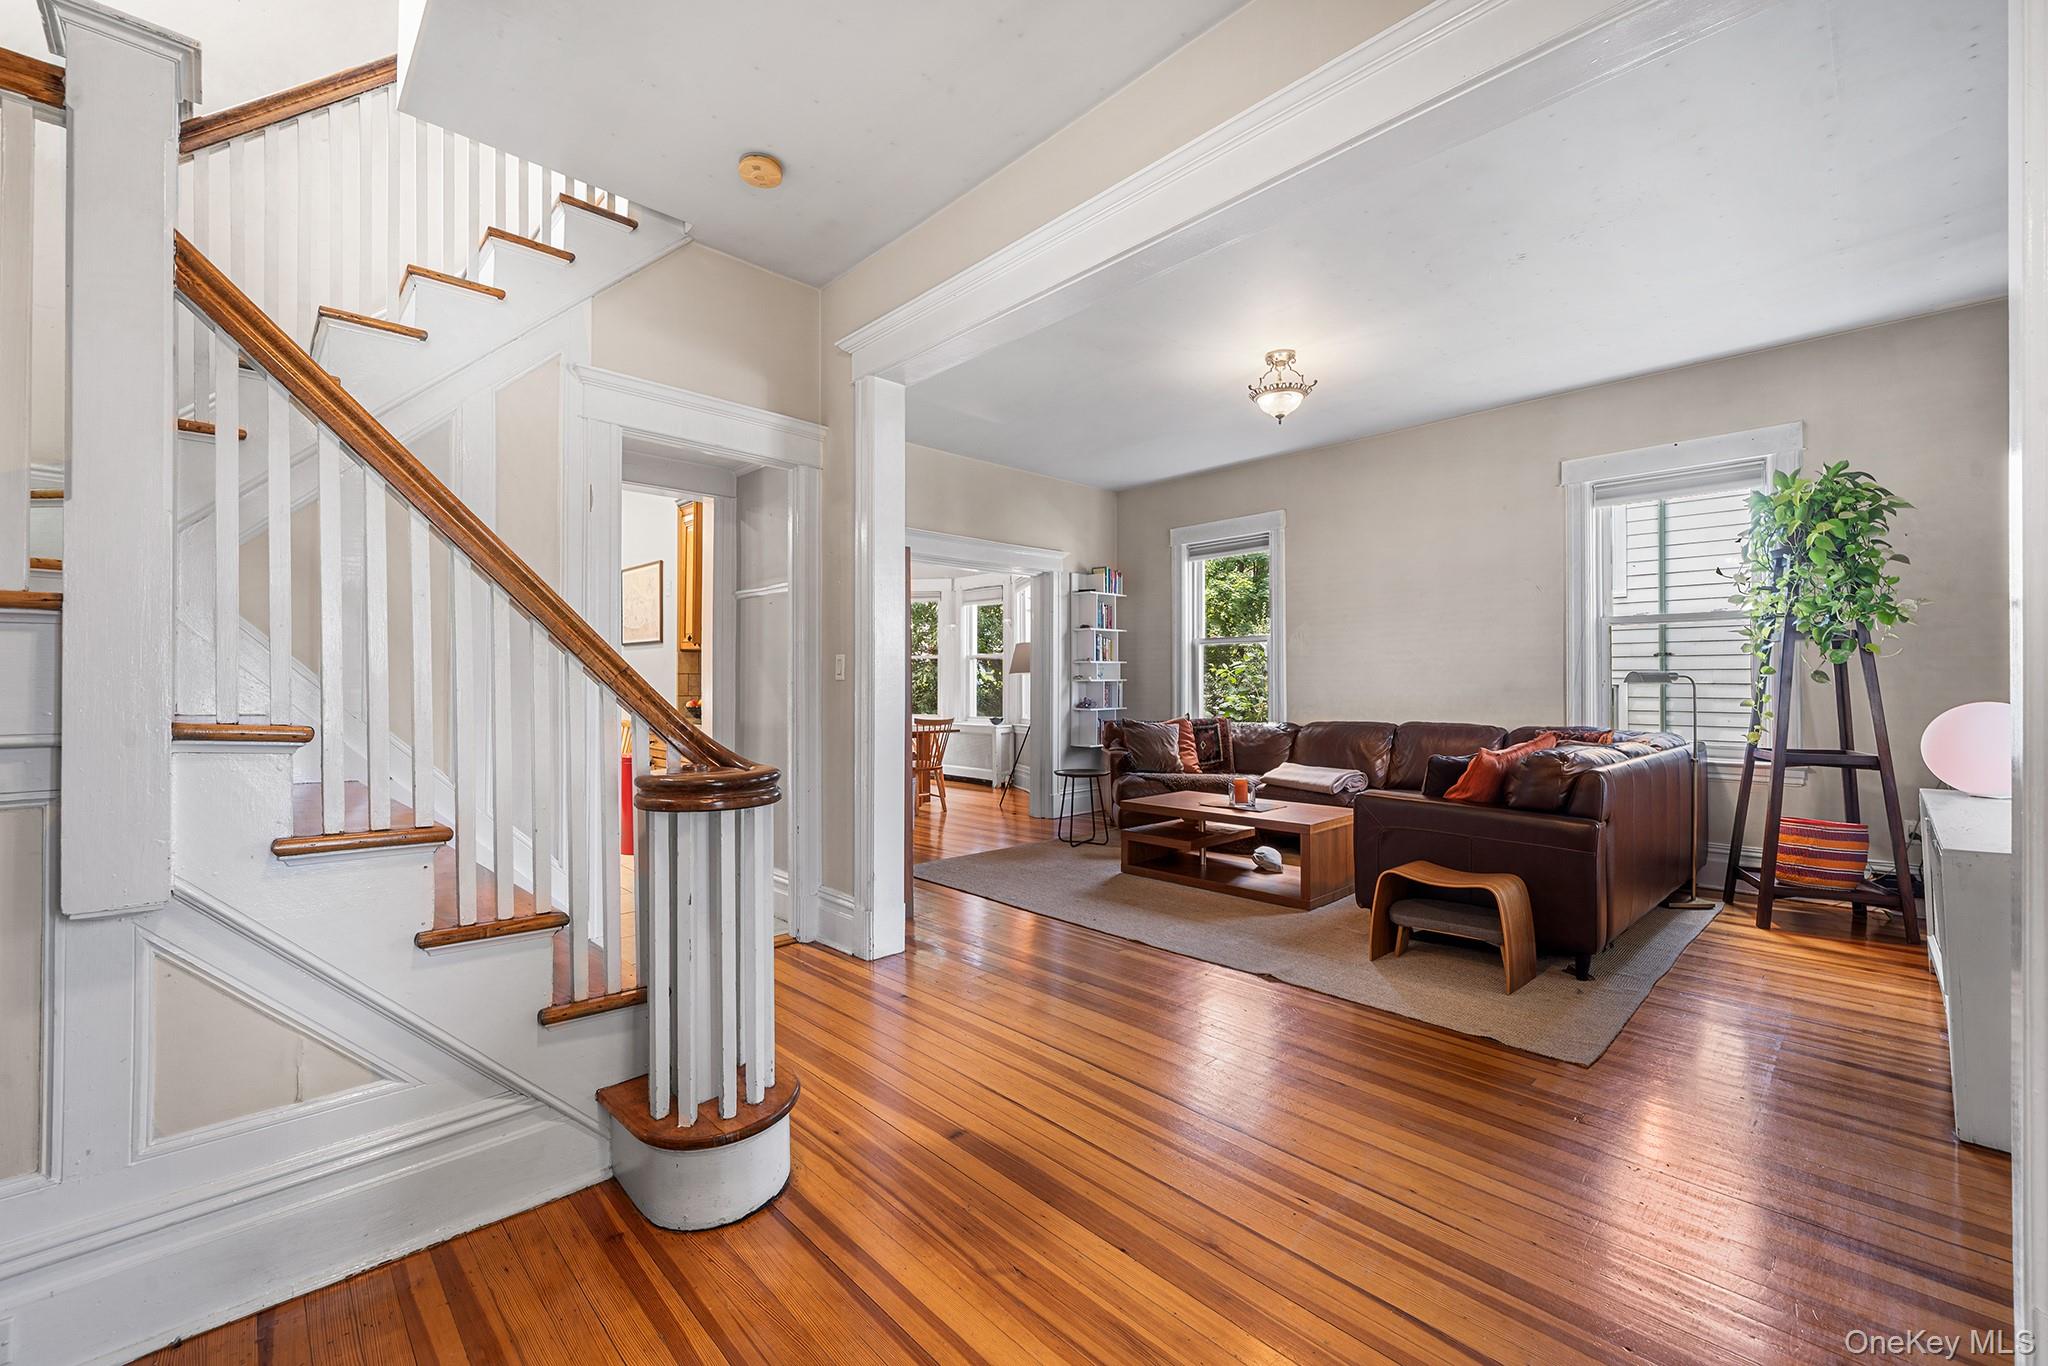

Description
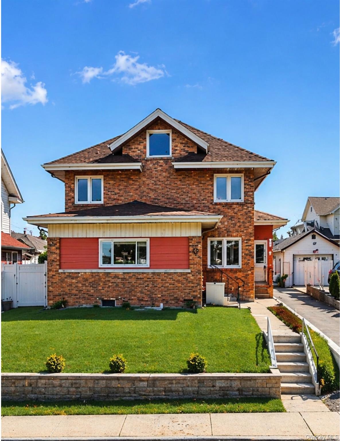
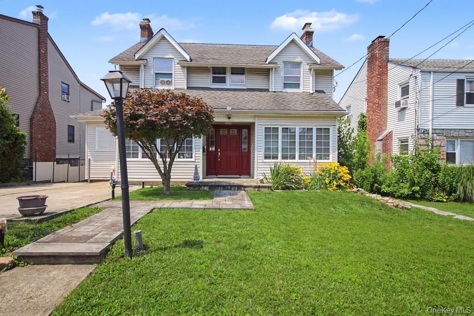
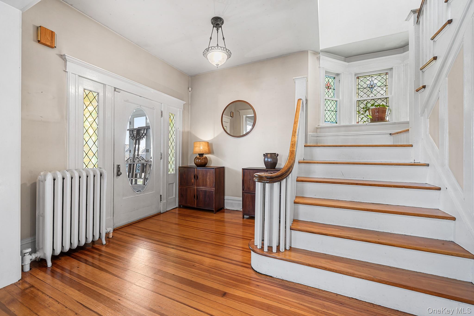
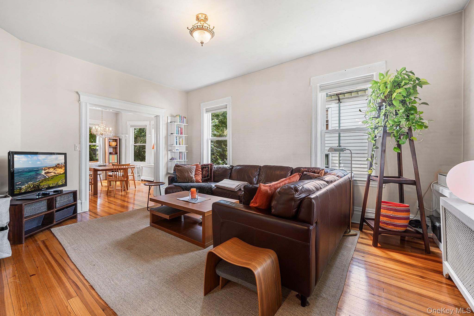
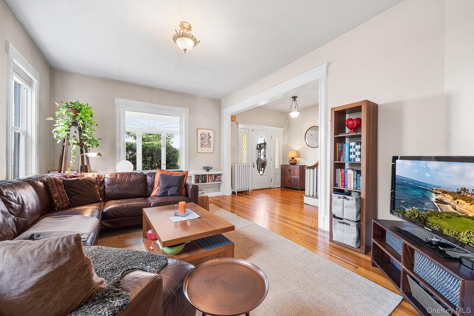
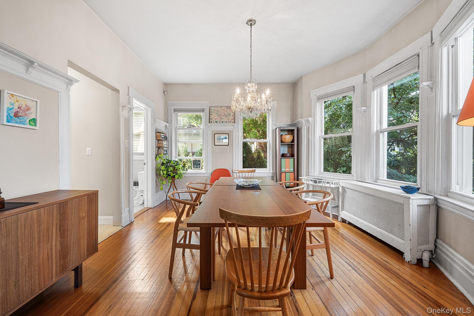
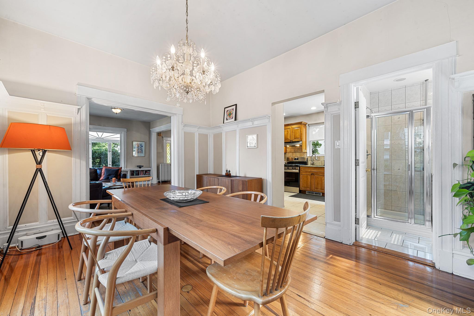
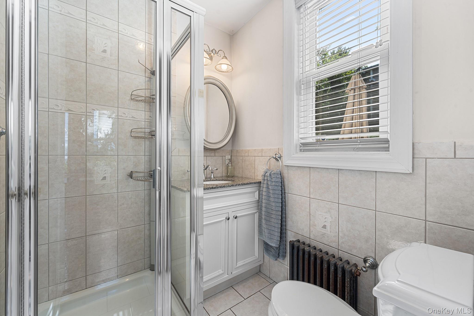
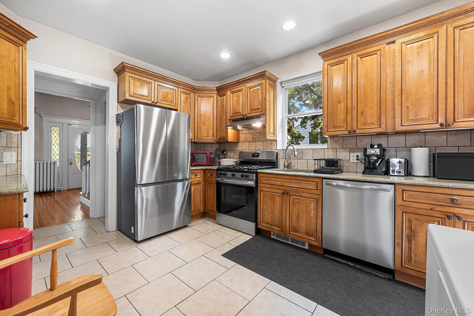
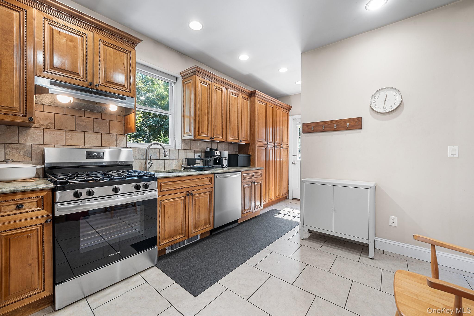
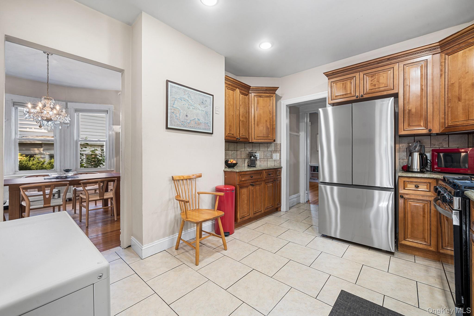
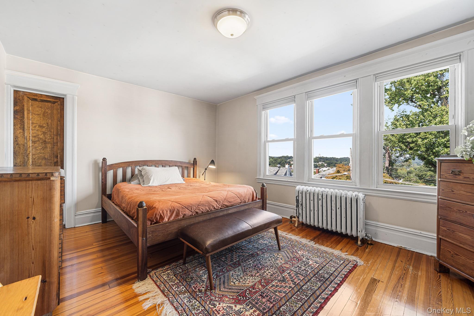
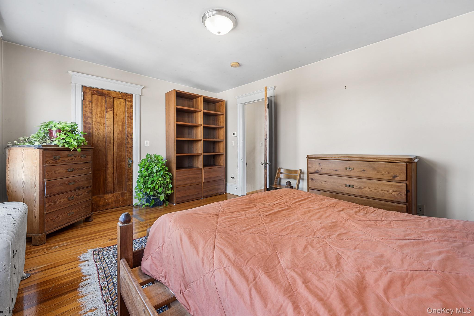
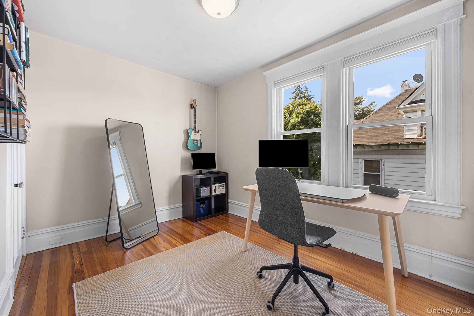
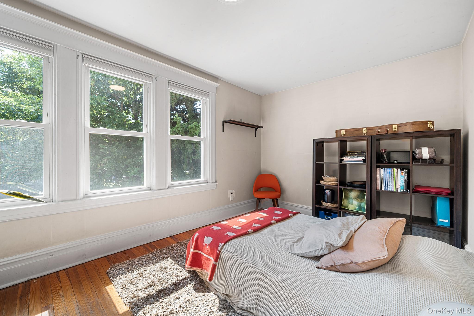
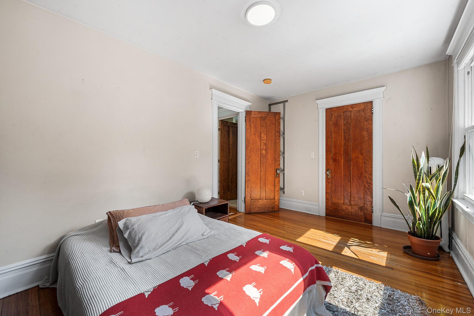
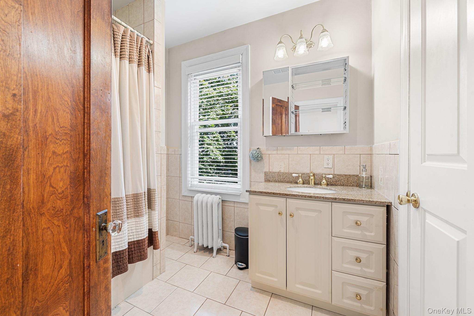
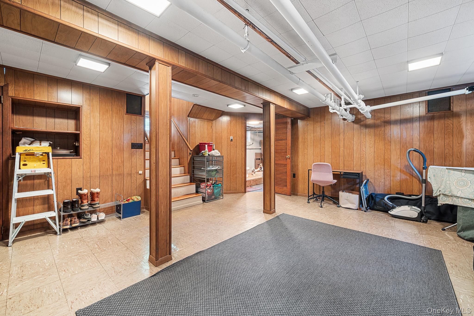
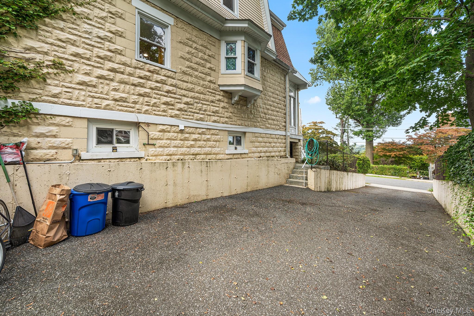
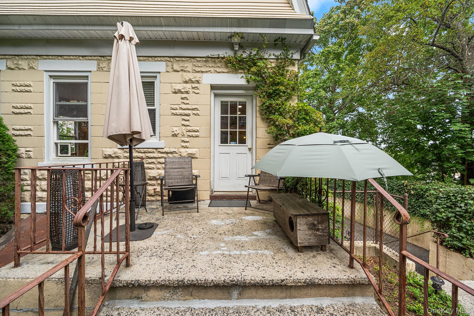
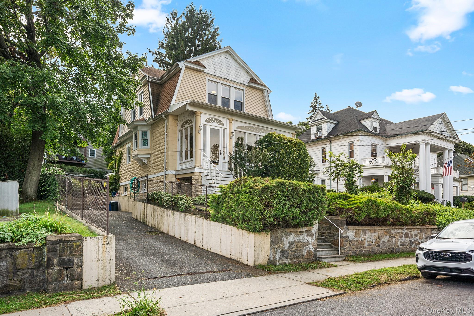
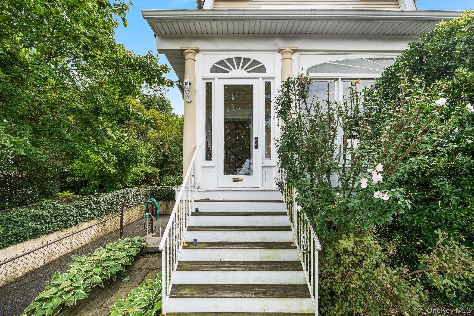
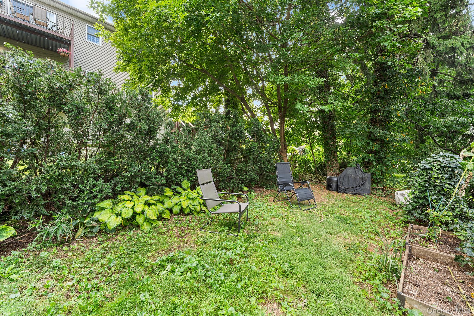
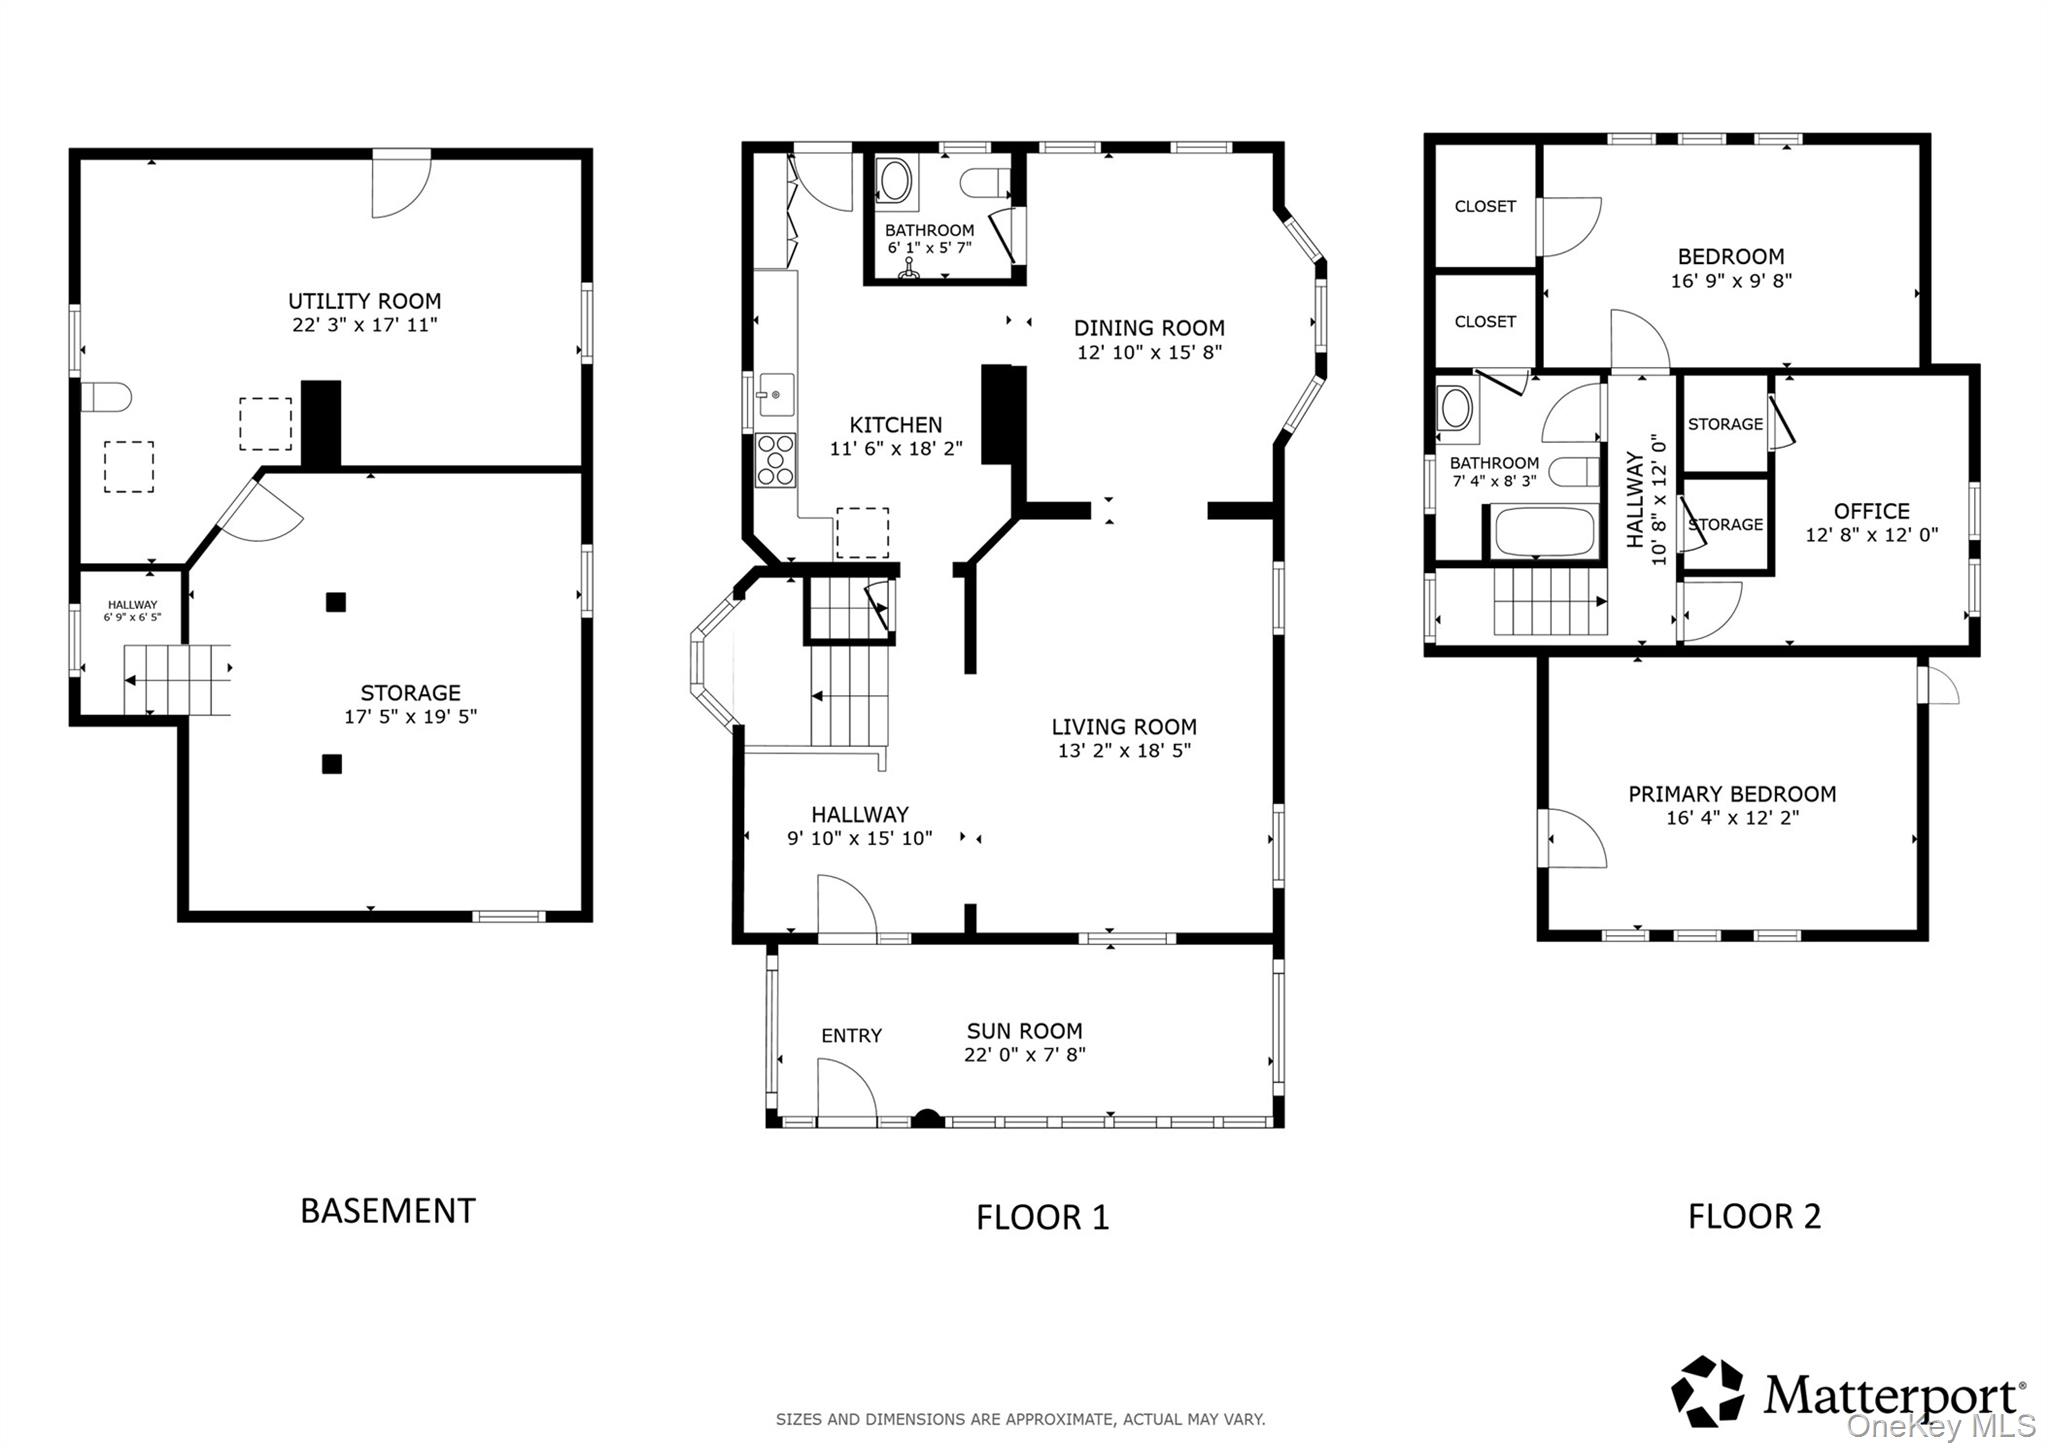
Classic Colonial architecture meets comfortable modern living in this distinctive three-bedroom, two-full-bath home. The home pairs the gracious scale and architectural details of an earlier era with thoughtful updates for modern living. Step inside to interiors filled with abundant natural light throughout, complemented by high ceilings, hardwood floors, original stained-glass accents and generously sized rooms that give the home an immediate sense of warmth and character. An enclosed front porch provides a welcoming transition into the home and additional flexible space to relax and unwind. The main level is designed for both everyday living and entertaining, with a formal dining room enhanced by traditional millwork and period details that connects seamlessly to the updated kitchen. Featuring stainless steel appliances, granite countertops and ample workspace, the kitchen also provides direct access to the rear garden, creating an easy flow from indoor dining and entertaining to the outdoors. Awaiting a personal touch, the garden offers an inviting canvas for outdoor dining, entertaining, gardening or simply creating a private retreat. A full bathroom on this level adds everyday convenience. Upstairs, three well-proportioned bedrooms are complemented by the home's second full bathroom. A walk-up attic provides abundant storage. The partially finished basement offers additional multifunctional living space, along with a dedicated laundry area and utilities, creating flexibility for a home office, recreation area, fitness space or other uses. A private driveway provides convenient off-street parking. Set along a tree-lined residential street in Yonkers, the property combines the craftsmanship, space, functionality and convenience sought by today's buyer. The home is ideally situated in proximity to shopping, restaurants, public transit and major thoroughfares.
Details
| MLS # | 1052215 |
|---|---|
| Listing Type | For Sale |
| Style | House |
| Sub-Type | Resale |
| Status | Active |
| Year | 1910 |
| Days On Site | 4 |
| Listing Provided By | Redfin Real Estate | Philip Simonetti |
Features
| Bed(s) | 3 |
|---|---|
| Bath(s) | 2 Total |
| SQ Feet | 1,744 |
| Basement | Y |
| Acreage | 0.12 |
Interior
| Cooling | None |
|---|---|
| Heating | Hot Water, Natural Gas |
| Interior Features | First Floor Full Bath, Entrance Foyer, Formal Dining, Granite Counters, High Ceilings |
| Window Features | Aluminum Frames, Bay Window(s), Blinds, Double Pane Windows, Oversized Windows |
| Appliances | Dishwasher, Dryer, Freezer, Gas Range, Microwave, Refrigerator, Stainless Steel Appliance(s), Washer, Gas Water Heater |
Exterior
| Construction Materials | Vinyl Siding |
|---|---|
| Foundation Details | Stone |
Parking
| Garage Yes / No | No |
|---|---|
| Parking Features | Driveway |
Utilities
| Utilities | Electricity Connected, Natural Gas Connected, Sewer Connected, Trash Collection Public, Water Connected |
|---|---|
| Sewer | Public Sewer |
Taxes
| Tax Year | 2026 |
|---|---|
| Tax Assessed Value | 10000 |
| Tax Annual Amount | 12011 |
Area Information
| State | NY |
|---|---|
| County | Westchester County |
| City | Yonkers |
| Zip Code | 10701 |
| School District | Yonkers (School Choice) |
| Elementary School | Yonkers (School Choice) |
| High School | Yonkers (School Choice) |
| Listing VS Median (in 10701) | |
Price: $789,000 low | high Med: $284,900 sqft: 1,744 low | high Med: 1,025 $ / sqft: $452 low | high Med: $280 On site: 4 low | high Med: 98.5 | |
Market Activity 10701
Request a showing
Request a showing
Contact
Learn More About This Property

| State | NY |
|---|---|
| County | Westchester County |
| City | Yonkers |
| Zip Code | 10701 |
| School District | Yonkers (School Choice) |
| Elementary School | Yonkers (School Choice) |
| High School | Yonkers (School Choice) |
| Listing VS Median (in 10701) | |
Price: $789,000 low | high Med: $284,900 sqft: 1,744 low | high Med: 1,025 $ / sqft: $452 low | high Med: $280 On site: 4 low | high Med: 98.5 | |