 Price Reduced Listing
7 Lyceum Road,Lagrangeville, NY 12540
Lagrangeville, NY 12540




Description
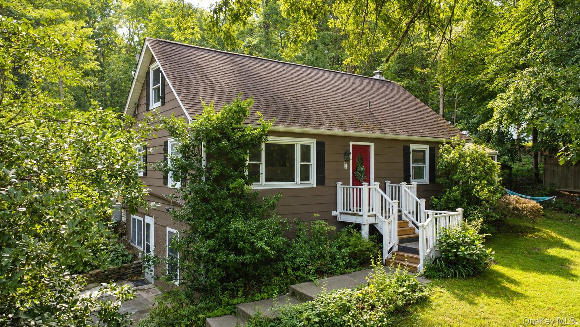
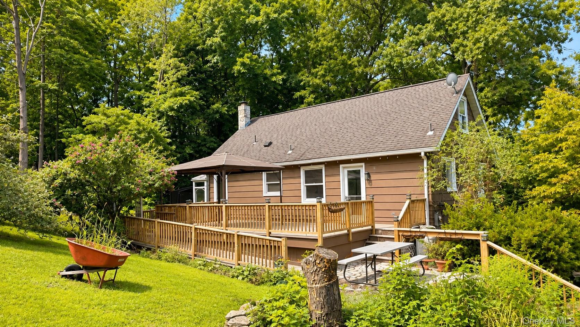
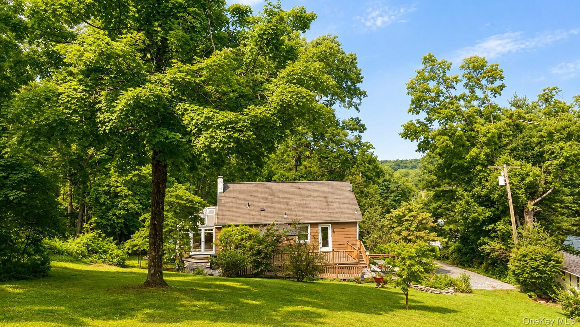
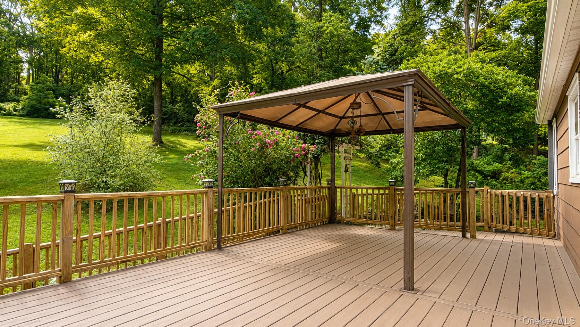
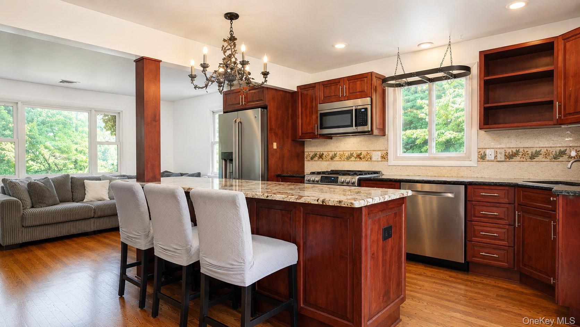
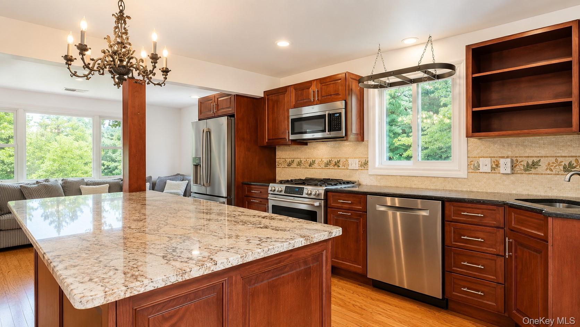
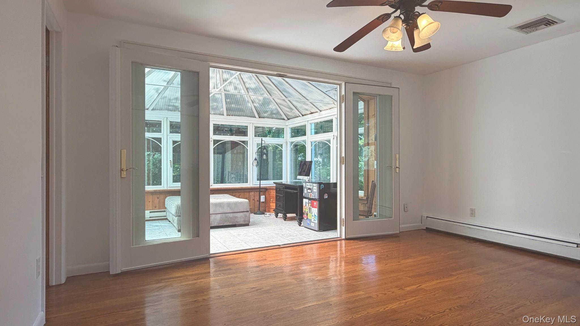
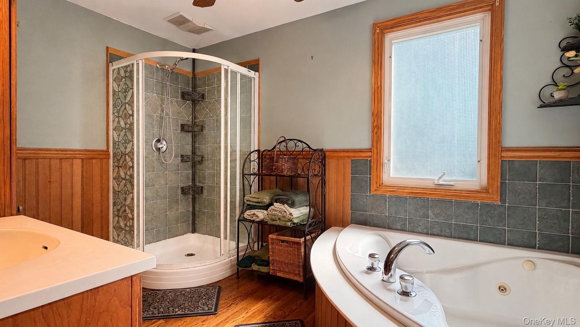
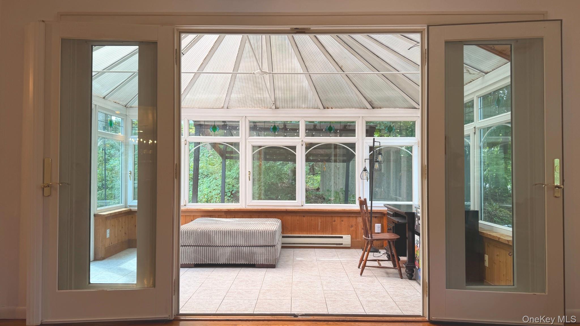
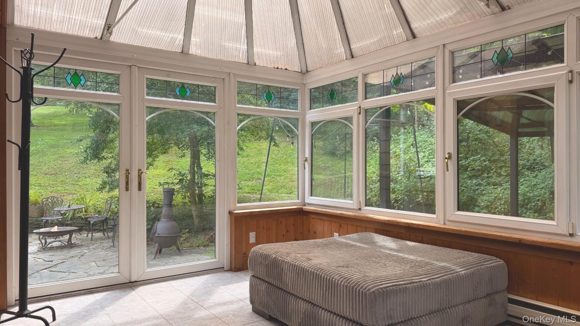
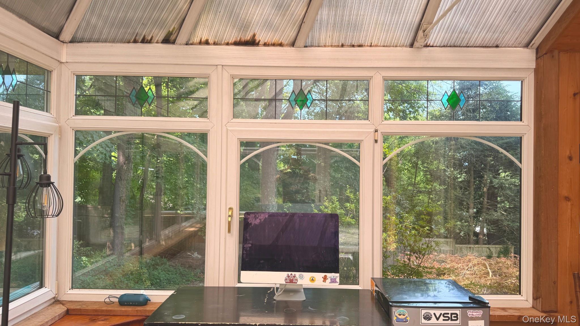
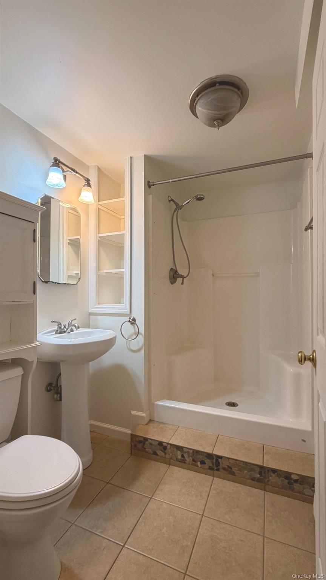
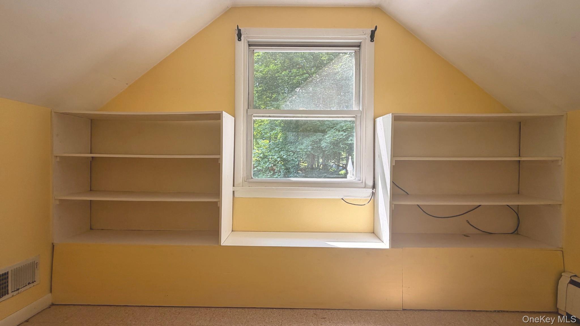
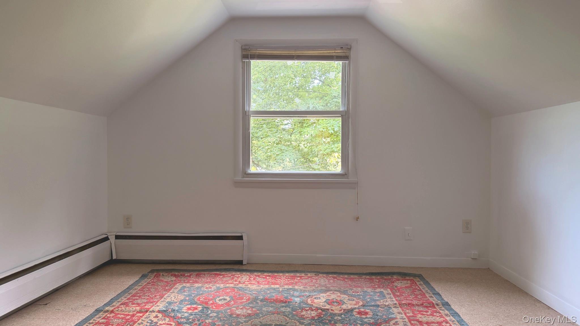
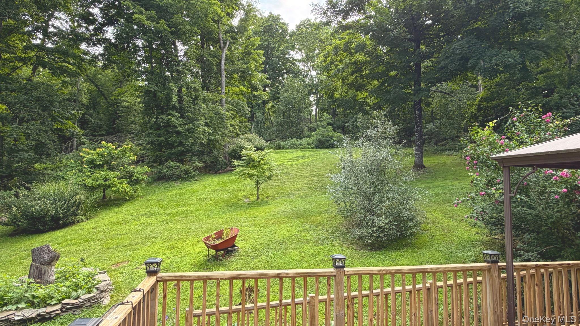
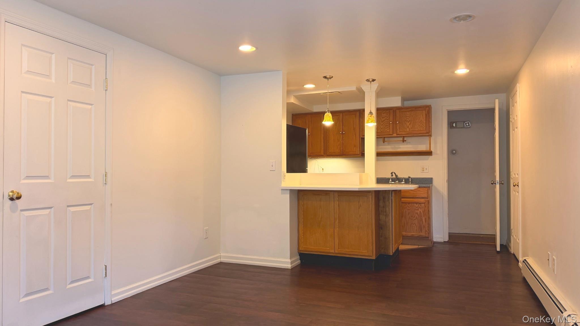
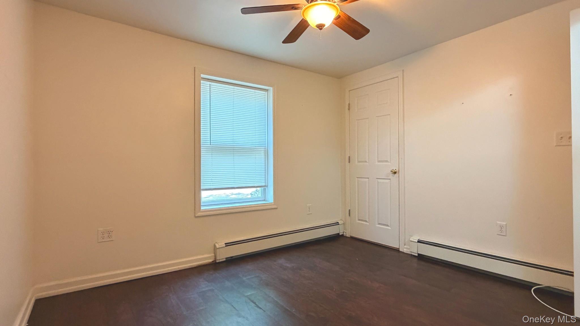
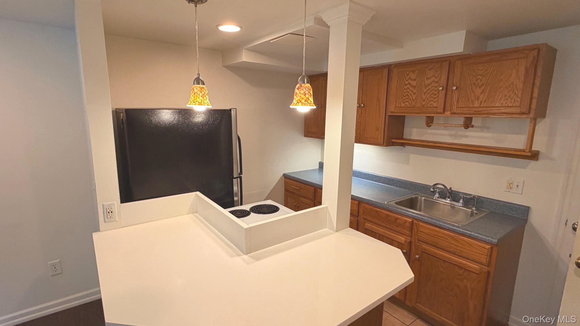
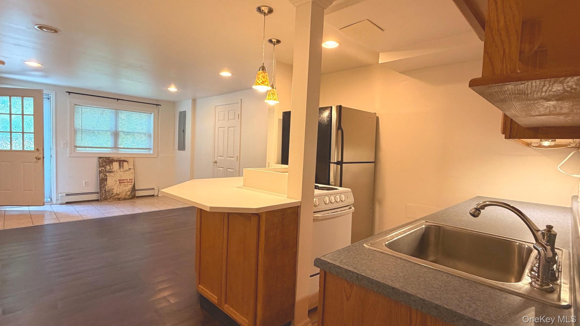
Dead-End Privacy, Legal Accessory Apartment, Close to Shops & Taconic Parkway This Lagrangeville mother-daughter offers true multigenerational flexibility: a legal accessory apartment (1BR, 1BA) with its own separate entrance, ideal for extended family, rental income, or guests. Rent for the accessory apartment was $1,400/month plus $75 for garbage and wifi, with electric and heat included. Tucked at the end of a private dead-end street with only four homes total, the property pairs seclusion with everyday convenience - just minutes from the Taconic State Parkway and close to two shopping plazas featuring ShopRite, Dunkin', a pet store, preschool, and a beloved family-owned Italian bakery. Inside, the main kitchen impresses with generous counter and cabinet space, Italian tile backsplash, and granite countertops. A sun-drenched sunroom off the primary bedroom offers year-round flexibility, while the primary bath is a private retreat with a jacuzzi tub and separate shower. Brand new central air (installed July 2026) keeps the whole home comfortable. The grounds are a gardener's dream, with mature flowering trees and perennials including dogwood, magnolia, red bud, and azalea, alongside hostas, lilies, daffodils, climbing roses, and more - a landscape that blooms in waves from spring through summer. Entertain effortlessly on the large back deck with gazebo and stone patio, perfect for summer gatherings. A door at the top of the stairs also opens up further possibilities - home office or Airbnb potential - beyond the accessory apartment itself. Privacy, gardens, updates, and income potential - this is a home that offers something for everyone. Sale is AS IS. Washer does not convey. The 1BR/1BA accessory apartment is included in the total square footage and bedroom/bathroom count. Recently appraised at $560,000.
Details
| MLS # | 1034457 |
|---|---|
| Listing Type | For Sale |
| Style | House |
| Sub-Type | Resale |
| Status | Active |
| Year | 1962 |
| Days On Site | 35 |
| Listing Provided By | Hudson Dwellings Realty | Stefan Bolz |
Features
| Bed(s) | 4 |
|---|---|
| Bath(s) | 4 Total |
| SQ Feet | 2,464 |
| Basement | Y |
| Acreage | 0.89 |
Interior
| Cooling | Central Air |
|---|---|
| Heating | Oil |
| Interior Features | First Floor Bedroom, First Floor Full Bath, Breakfast Bar, Chefs Kitchen, Eat-in Kitchen, Granite Counters, High Speed Internet, In-Law Floorplan, Kitchen Island, Open Floorplan, Open Kitchen, Primary Bathroom, Master Downstairs, Storage |
| Appliances | Dishwasher, Dryer, Range, Refrigerator |
Exterior
| Construction Materials | Other |
|---|---|
| Foundation Details | Other |
Parking
| Garage Yes / No | No |
|---|---|
| Parking Features | Off Street |
Utilities
| Utilities | Cable Connected, Electricity Connected, Propane |
|---|---|
| Sewer | Septic Tank |
Taxes
| Tax Year | 2025 |
|---|---|
| Tax Assessed Value | 254700 |
| Tax Annual Amount | 11879.52 |
Area Information
| State | NY |
|---|---|
| County | Dutchess County |
| City | Lagrangeville |
| Zip Code | 12540 |
| School District | Arlington High School |
| Elementary School | Vail Farm Elementary School |
| High School | Arlington High School |
| Listing VS Median (in 12540) | |
Price: $529,900 low | high Med: $585,000 sqft: 2,464 low | high Med: 2,600 $ / sqft: $215 low | high Med: $225 On site: 35 low | high Med: 8 | |
Market Activity 12540
Request a showing
Request a showing
Contact
Learn More About This Property

| State | NY |
|---|---|
| County | Dutchess County |
| City | Lagrangeville |
| Zip Code | 12540 |
| School District | Arlington High School |
| Elementary School | Vail Farm Elementary School |
| High School | Arlington High School |
| Listing VS Median (in 12540) | |
Price: $529,900 low | high Med: $585,000 sqft: 2,464 low | high Med: 2,600 $ / sqft: $215 low | high Med: $225 On site: 35 low | high Med: 8 | |