7 Homelands Drive,Call Listing Agent, NJ 07722
Call Listing Agent, NJ 07722

Description
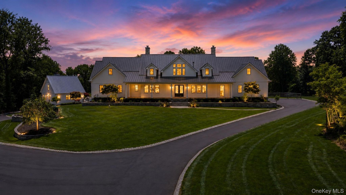
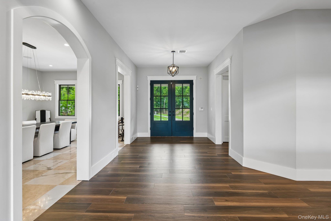
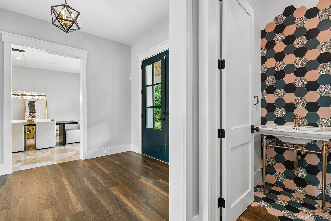
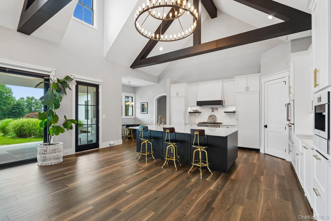
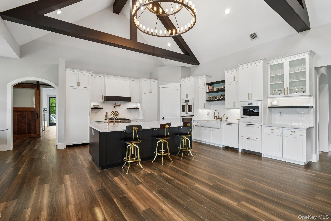
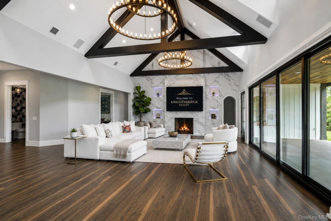
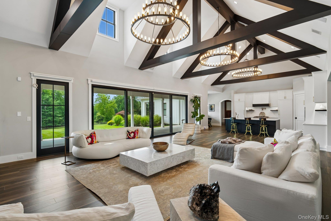
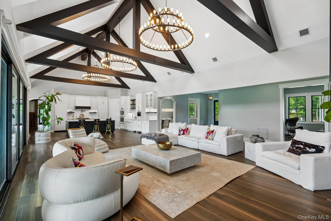
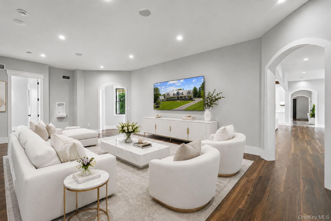
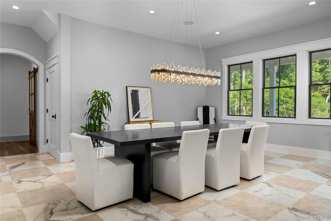
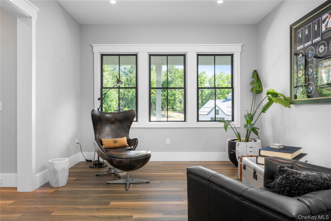
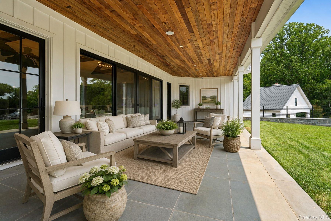
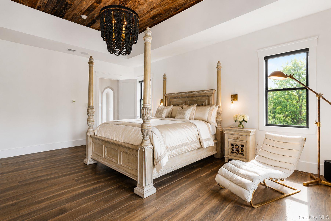
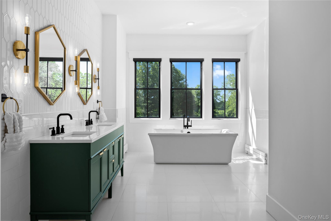
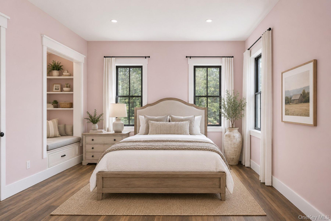
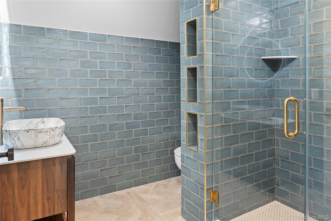
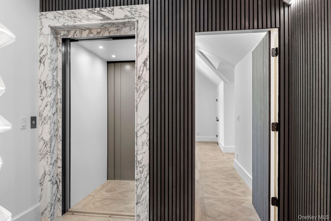
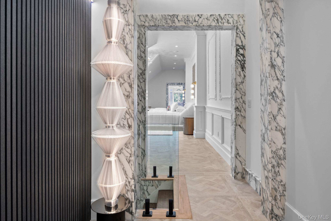
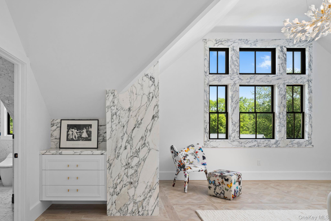
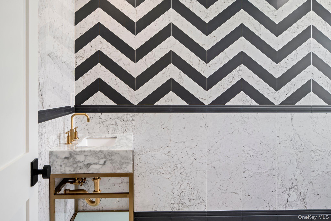
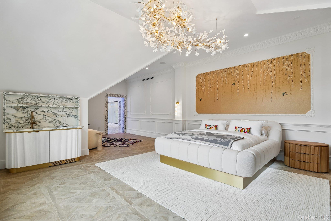
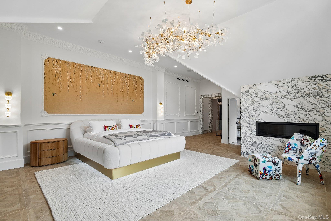
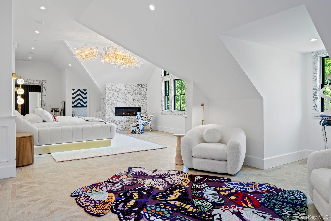
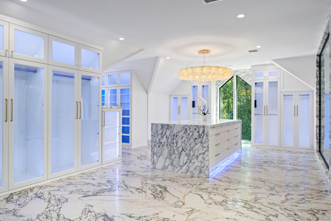
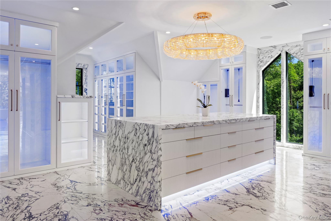
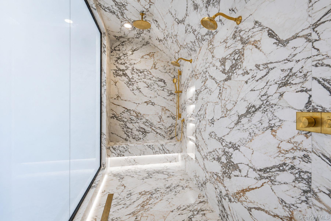
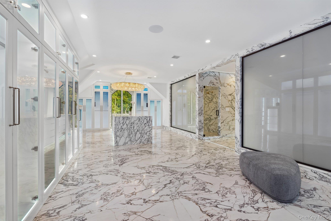
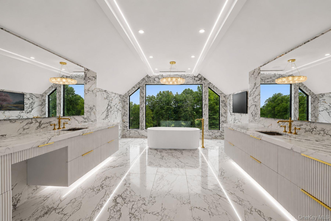
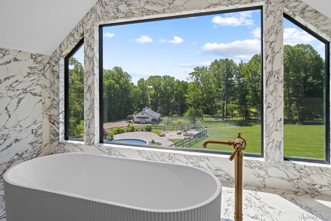
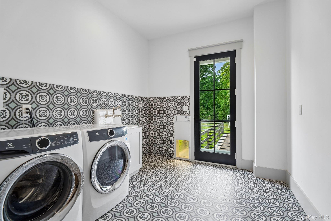
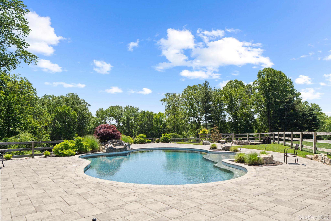
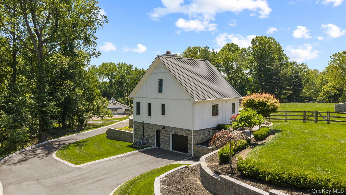
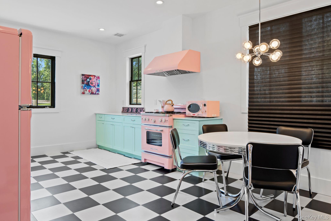
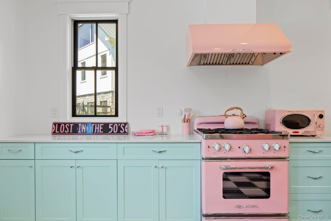
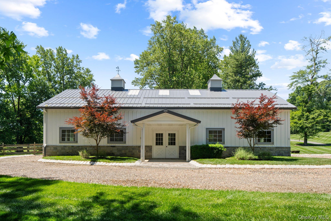
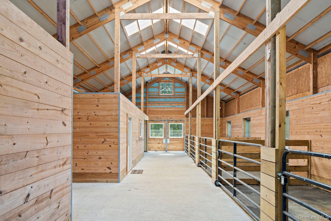
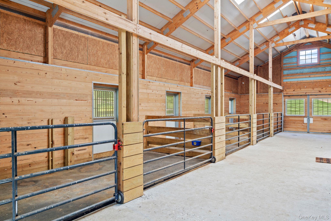
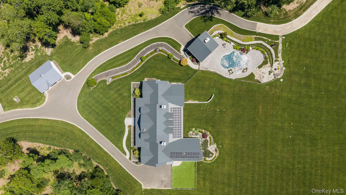
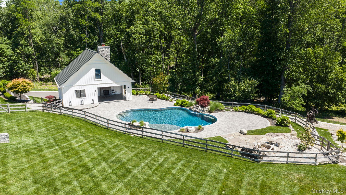
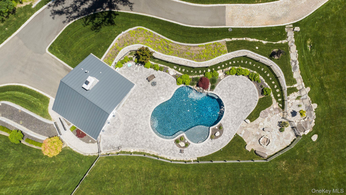
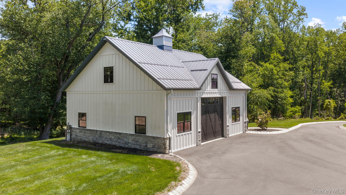
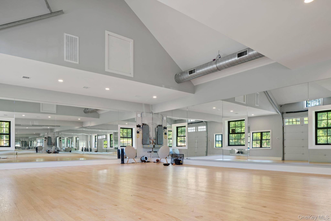
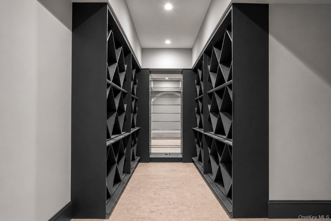
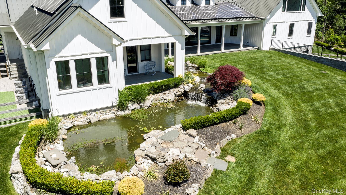
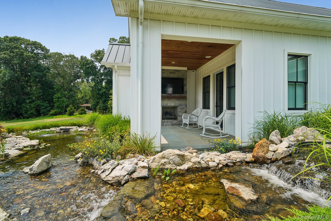
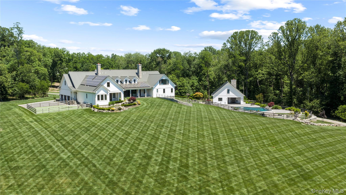
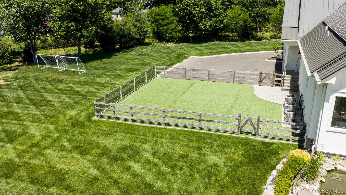
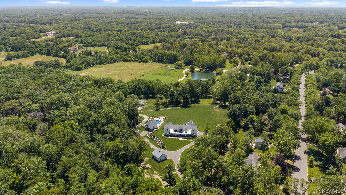
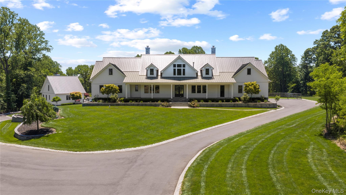
Welcome to Knightsbridge Estate. Set behind a gated entrance in Colts Neck's Clover Hill section, this approximately 15,000 sq ft modern farmhouse estate compound is designed for luxury living, entertaining, wellness, equestrian pursuits, and animal-property use. The residence offers 7 bedrooms, 8 full baths, 3 half baths, soaring ceilings, black-framed windows, radiant-heated floors, a 3-level elevator, sauna, gym, wine room, generator, solar, and 5 fireplaces. The primary suite serves as a private retreat with a spa-inspired bath. Outdoor amenities include an in-ground pool, trails, dog wash room, fenced dog run, and expansive open acreage. A fully equipped 1950s-inspired casita includes an eat-in kitchen, bedroom, and full bath, providing separate guest accommodations. A 5-stall barn supports equestrian and animal-property use. A detached building currently configured as a dance/yoga and wellness studio offers flexible use and may be converted back to a 6-car garage. A rare offering combining acreage, equestrian facilities, guest accommodations, wellness amenities, and exceptional versatility in Colts Neck.
Details
| MLS # | 1029006 |
|---|---|
| Listing Type | For Sale |
| Style | House |
| Sub-Type | Resale |
| Status | Active |
| Year | 2020 |
| Days On Site | 56 |
| Listing Provided By | Prominent Properties Sotheby's | Norma E. Bonilla |
Features
| Bed(s) | 7 |
|---|---|
| Bath(s) | 11 Total |
| SQ Feet | 6,831 |
| Garage | 9 |
| Basement | Y |
| Pool | Yes |
| Acreage | 20.60 |
Interior
| Cooling | Central Air |
|---|---|
| Heating | Forced Air, Radiant, Radiant Floor |
| Interior Features | First Floor Bedroom, First Floor Full Bath, Beamed Ceilings, Cathedral Ceiling(s), Chandelier, Double Vanity, Eat-in Kitchen, Elevator, Entrance Foyer, Formal Dining, High Ceilings, His and Hers Closets, Kitchen Island, Open Floorplan, Open Kitchen, Pantry, Primary Bathroom, Master Downstairs, Quartz/Quartzite Counters, Recessed Lighting, Sauna, Soaking Tub, Sound System, Speakers, Storage, Walk-In Closet(s), Wet Bar |
| Appliances | Cooktop, Dishwasher, Dryer, Exhaust Fan, Gas Oven, Microwave, Refrigerator, Water Purifier Owned |
Exterior
| Exterior Features | Dog Run, Garden, Mailbox, Speakers |
|---|---|
| Construction Materials | Unknown |
| Lot Features | Corner Lot, Cul-De-Sac, Landscaped, Near Public Transit, Near School, Near Shops, Other, Part Wooded, Private, Sloped, Sprinklers In Front, Sprinklers In Rear |
Parking
| Garage Yes / No | Yes |
|---|---|
| Parking Features | Driveway, Private |
Utilities
| Utilities | Natural Gas Available |
|---|---|
| Sewer | Septic Tank |
Taxes
| Tax Year | 2025 |
|---|---|
| Tax Annual Amount | 55030 |
| Tax Lot | 6.02 |
Area Information
| State | NJ |
|---|---|
| County | Out of Area |
| City | Call Listing Agent |
| Zip Code | 07722 |
| School District | Contact Agent |
| Elementary School | Contact Agent |
| High School | Contact Agent |
| Listing VS Median (in 07722) | |
Price: $6,700,000 low | high Med: $6,700,000 sqft: 6,831 low | high Med: 6,831 $ / sqft: $981 low | high Med: $981 On site: 56 low | high Med: 56 | |
Request a showing
Request a showing
Contact
Learn More About This Property

| State | NJ |
|---|---|
| County | Out of Area |
| City | Call Listing Agent |
| Zip Code | 07722 |
| School District | Contact Agent |
| Elementary School | Contact Agent |
| High School | Contact Agent |
| Listing VS Median (in 07722) | |
Price: $6,700,000 low | high Med: $6,700,000 sqft: 6,831 low | high Med: 6,831 $ / sqft: $981 low | high Med: $981 On site: 56 low | high Med: 56 | |