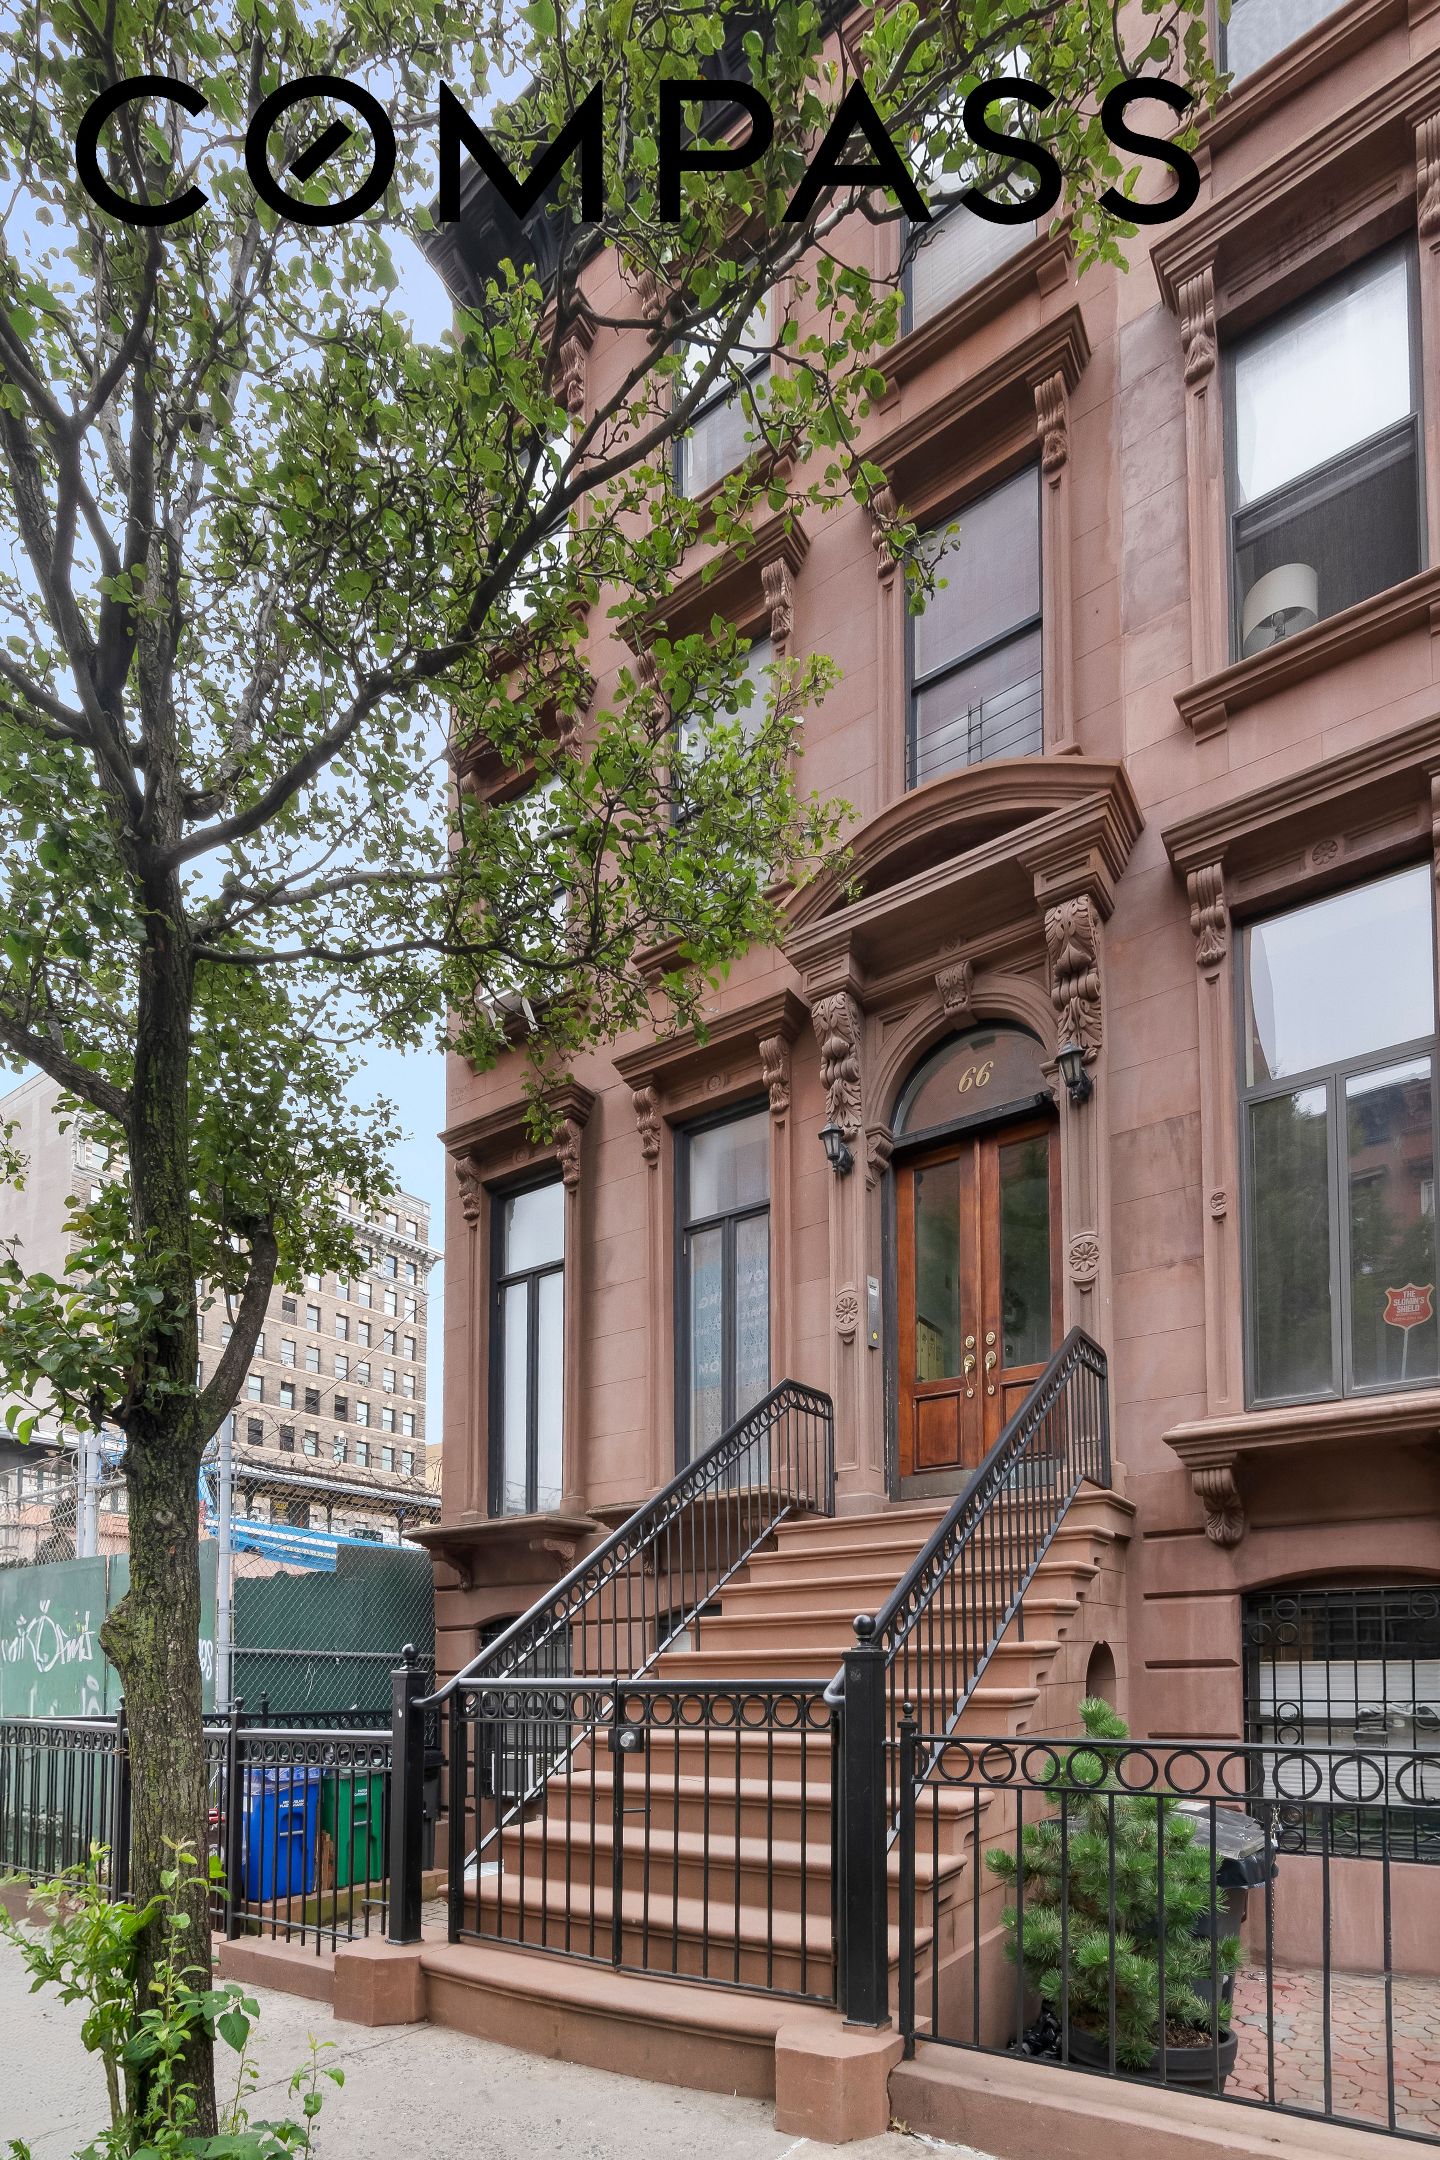
66 E 126th Street,New York City, NY 10035
New York City, NY 10035

Description
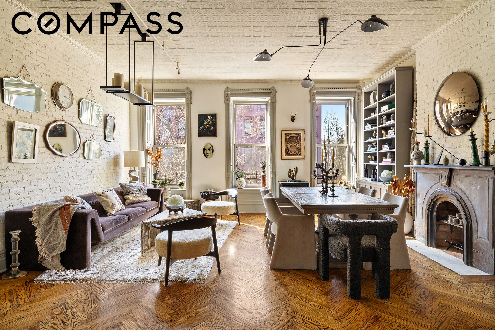
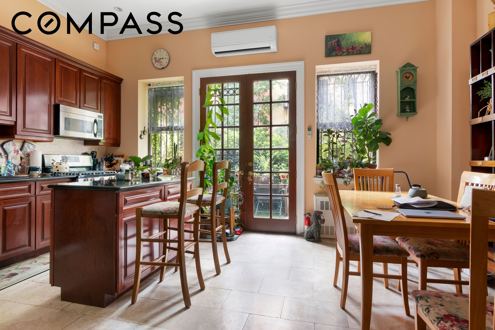
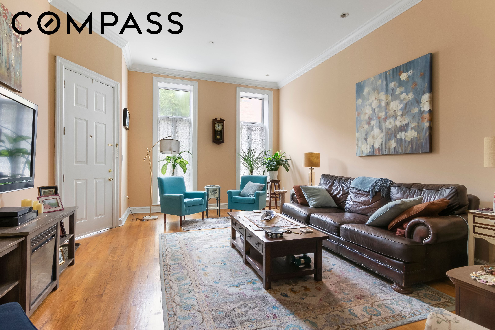
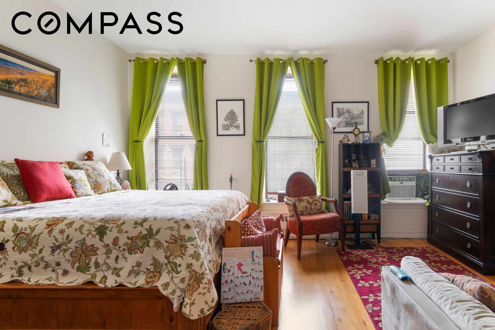
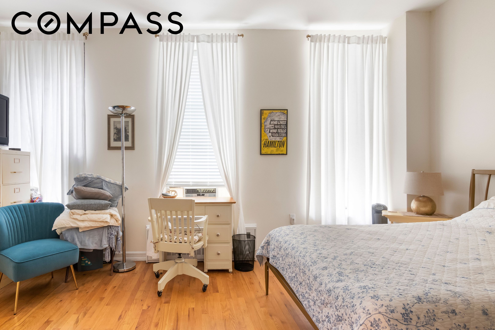
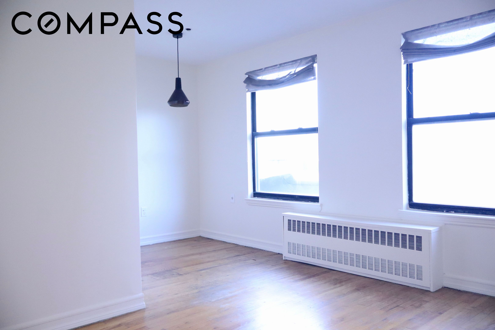
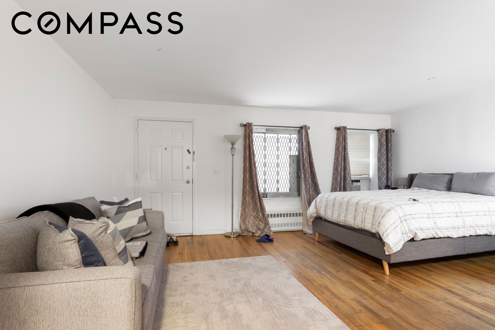
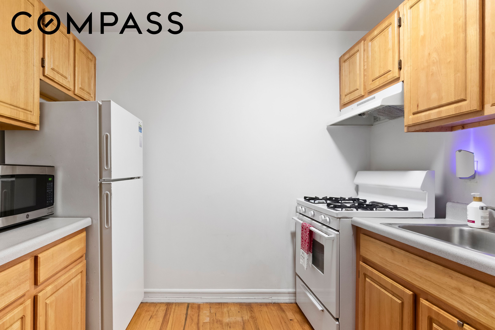
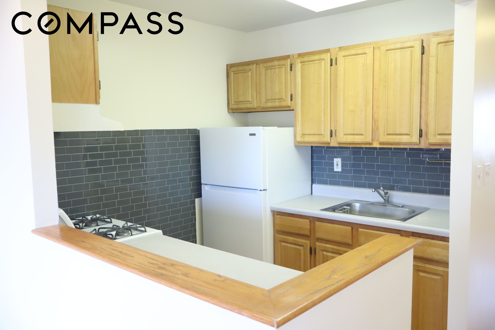
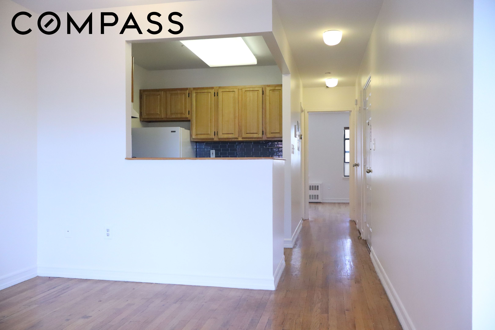
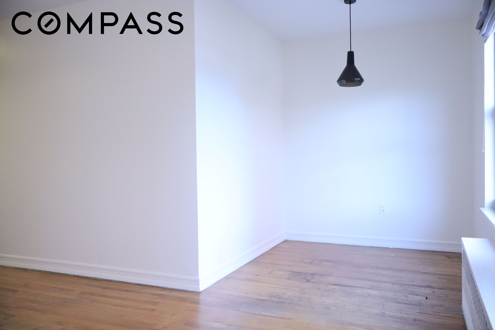
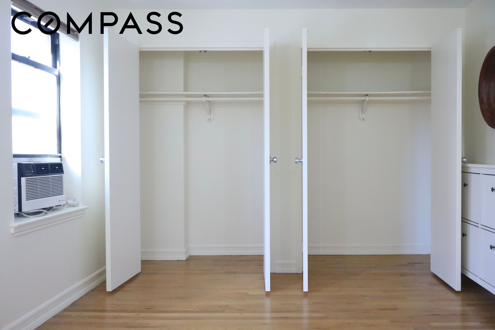
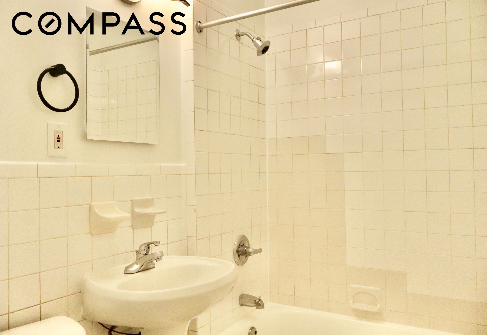
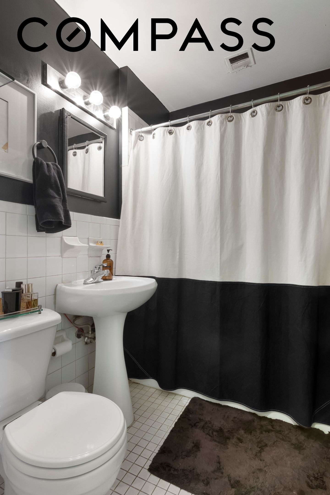
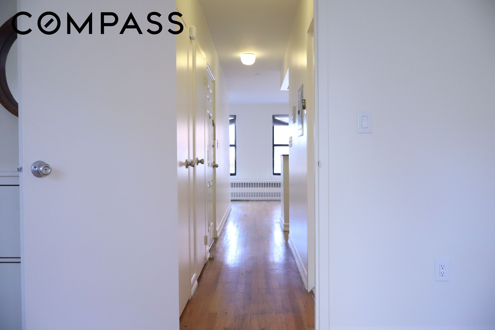
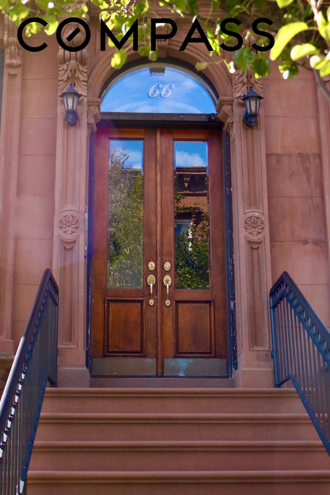
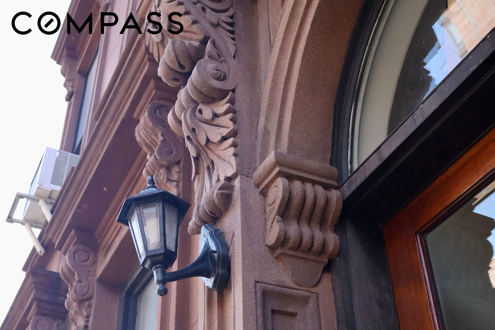
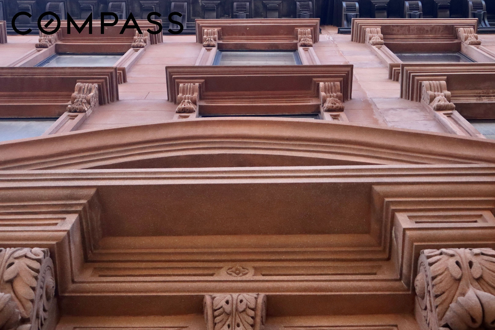
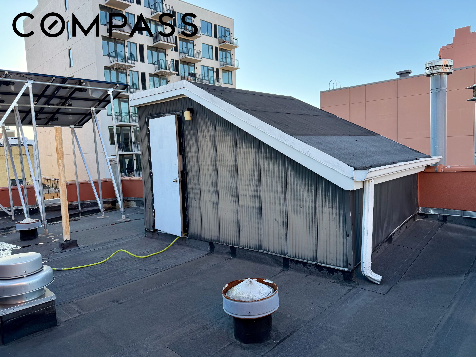
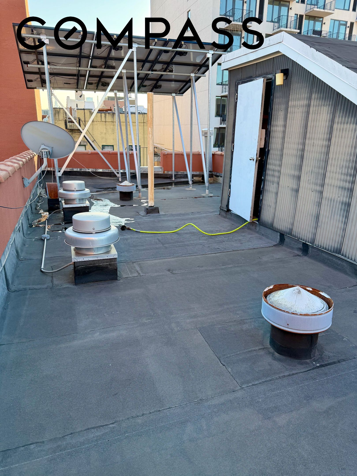
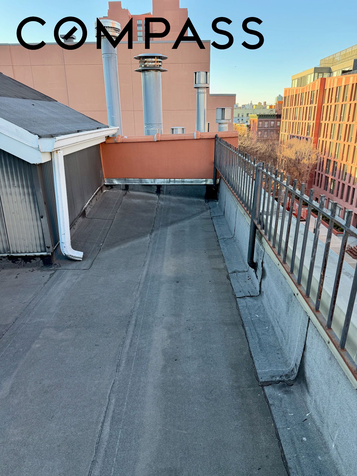
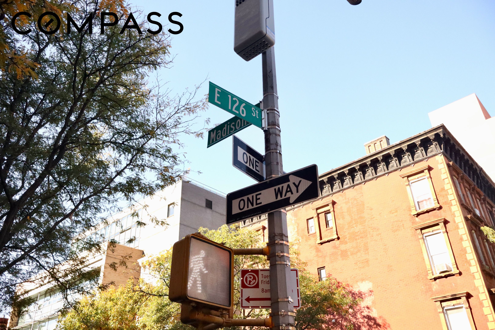
New To Market || 4 Family Townhome || 66 East 126th Street Available for the 1st time in over two decades! 4 Unit | 4 Floor + Cellar | Rear Garden | 20 ft x 50 ft (Building) | Roof Height 55 ft | 1,998 Sq Ft (Lot) | 3,460 Sq Ft (Res) | Residential FAR 3 | Unused FAR 2,537 Sq Ft | Roof Mounted Solar Panels Welcome to 66 East 126th Street - a 20 foot wide four family townhouse, built in 1909, and situated on an end-lot between Madison and Park Avenue. This well presented end-terrace townhome comports 4 individual residences, currently fully *free market* leased and tenant occupied, and a full cellar. Ceilings heights throughout, are unusually high. Units are configured as follows: Unit A - Studio: Garden level street facing; Unit B - 3 bed 2.5 bath: parlor floor triplex;Unit C - 2 bed 1 bath: 3rd floor; Unit D - 1 bed 1 bath: 4th floor. The triplex unit (Unit B) offers access to the landscaped and well maintained rear garden and includes an elevated stone deck, situated off the Parlor floor kitchen. Unit B is also the only apartment that includes laundry facilities. Each residence has hardwood flooring, a fully fitted out kitchen, bathroom, and substantial closeting provisions. All units are currently tenant occupied, with an annual combined gross rent roll of c.$154K. This property comes with unused FAR/available air rights. Please contact me for any supplementary information or documents. This building has had the following key improvements in recent years, with an investment total of over $200k.2019: New roof & solar panels installed;2024: Renovated facade & entrance steps;2024: Renovated eastern brick wall;2025: Renovated parapet. Showings are strictly by appointment, with seller requesting advanced notice of not less than 48 hours. Serious inquiries only please.
Details
| MLS # | RLS20068097 |
|---|---|
| Listing Type | For Sale |
| Style | House |
| Sub-Type | Resale |
| Status | Active |
| Year | 1909 |
| Days On Site | 243 |
| Listing Provided By | Compass | Paul Sweet |
Features
| Bed(s) | 7 |
|---|---|
| Bath(s) | 6 Total |
| SQ Feet | 4,914 |
| Story(s) | 4 |
| Units | 4 |
| Acreage | 0.05 |
Interior
| Rooms Total | 15 |
|---|---|
| Heating Yes / No | No |
| Cooling Yes / No | No |
| Furnished | Unfurnished |
| Fireplace Yes / No | No |
| Fireplaces Total | 0 |
| Laundry Features | See Remarks |
Exterior
| Exterior Features | Private Outdoor Space Over60Sqft |
|---|---|
| Patio And Porch Features | Deck |
Parking
| Attached Garage Yes / No | No |
|---|---|
| Garage Yes / No | No |
| Parking Features | On Street |
Taxes
| Tax Annual Amount | 22629.12 |
|---|---|
| Tax Block | 01750 |
| Tax Lot | 0041 |
Area Information
| State | NY |
|---|---|
| County | New York |
| City | New York City |
| Zip Code | 10035 |
| Area | Manhattan |
| Community Name | Harlem |
| Listing VS Median (in Harlem) | |
Price: $2,250,000 low | high Med: $795,000 sqft: 4,914 low | high Med: 803 $ / sqft: $458 low | high Med: $990 On site: 243 low | high Med: 62 | |
Market Activity 10035
Request a showing
Request a showing
Contact
Learn More About This Property

| State | NY |
|---|---|
| County | New York |
| City | New York City |
| Zip Code | 10035 |
| Area | Manhattan |
| Community Name | Harlem |
| Listing VS Median (in Harlem) | |
Price: $2,250,000 low | high Med: $795,000 sqft: 4,914 low | high Med: 803 $ / sqft: $458 low | high Med: $990 On site: 243 low | high Med: 62 | |