654 Caledonia Road,Dix Hills, NY 11746
Dix Hills, NY 11746

Description
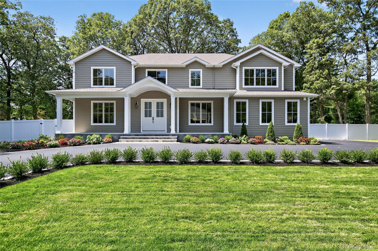
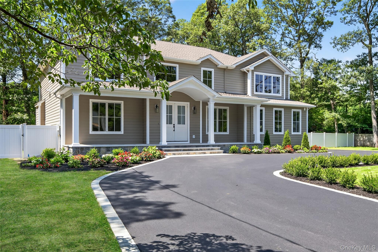
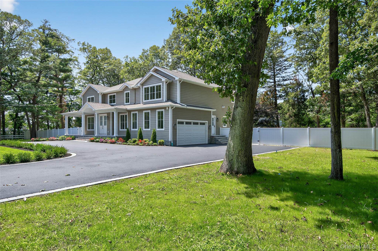
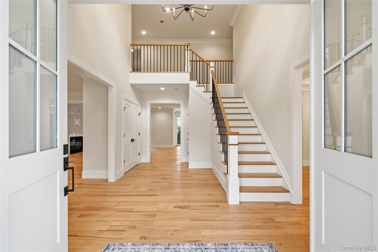
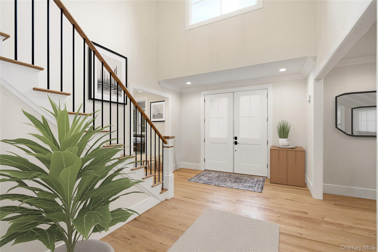
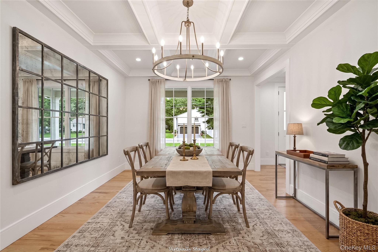
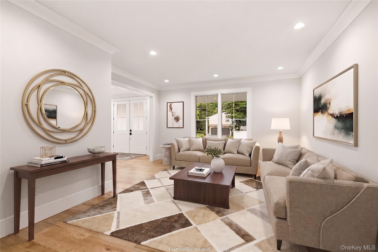
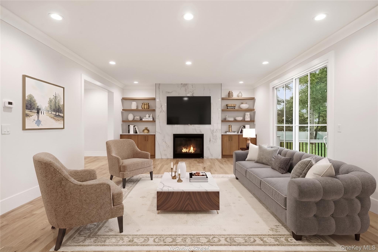
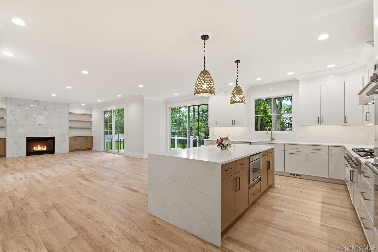
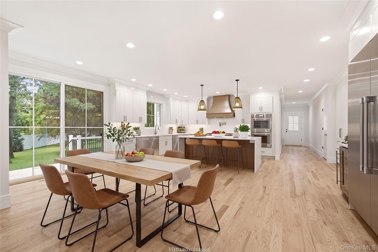
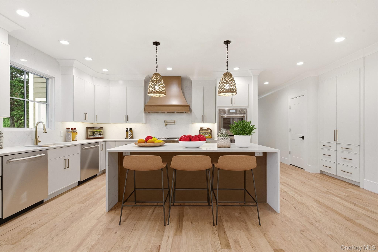
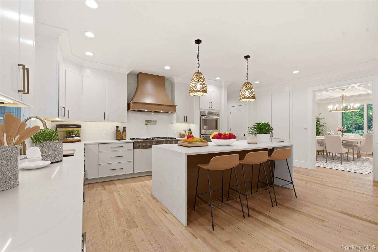
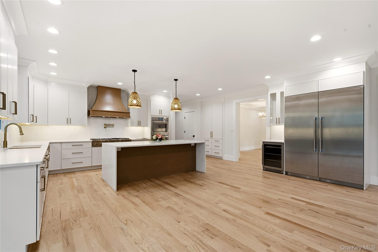
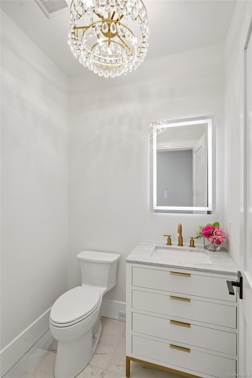
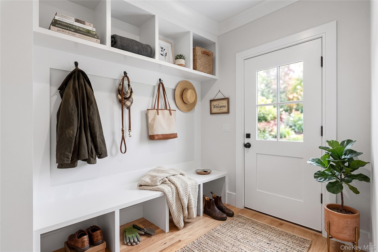
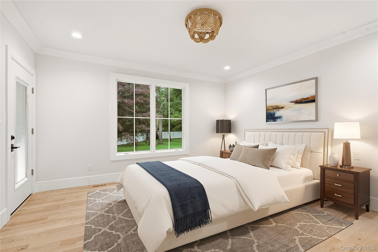
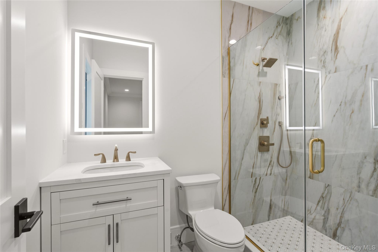
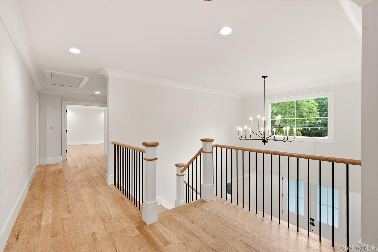
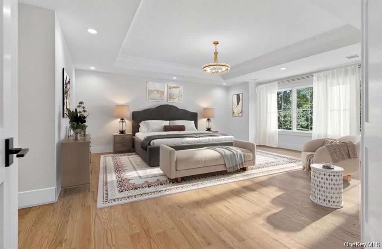
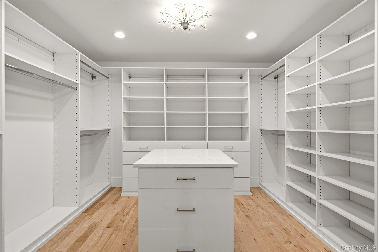
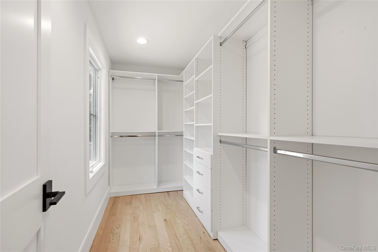
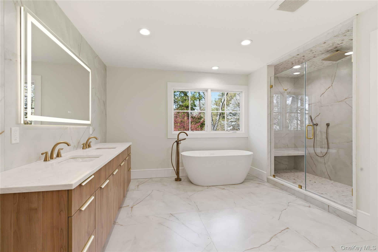
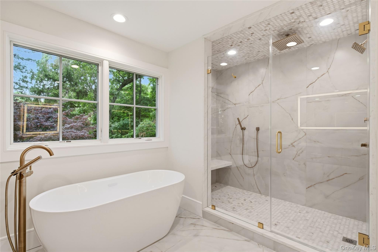
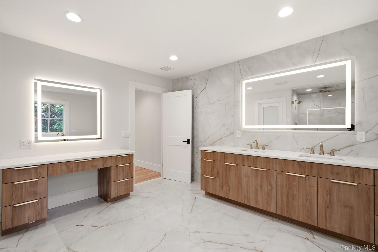
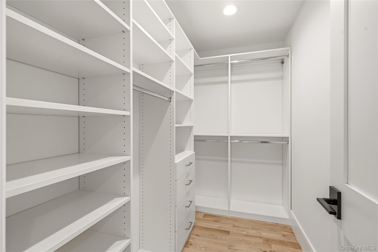
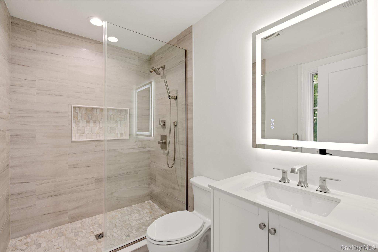
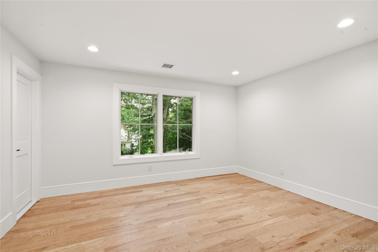
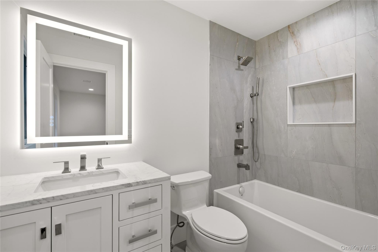
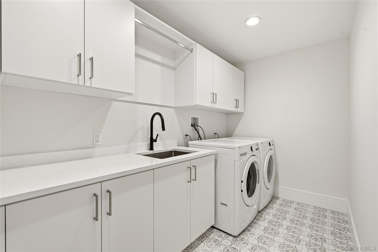
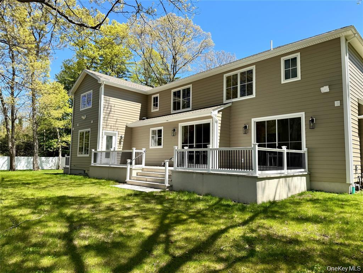
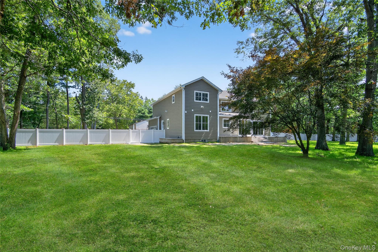
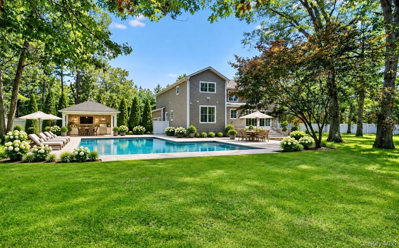
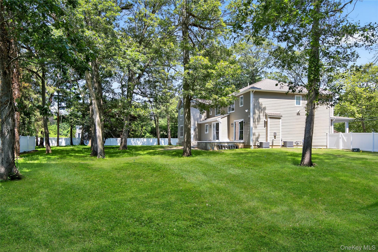
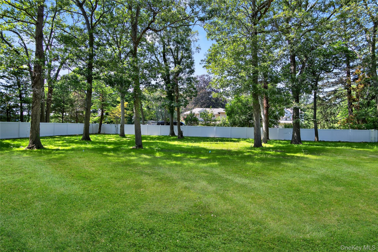
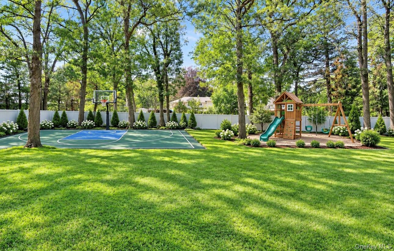
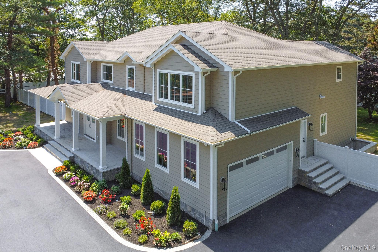
Stunning New construction home set on a beautiful landscaped flat acre with a circular driveway. A dramatic two-story foyer welcomes you into an expansive open-concept floor plan designed for modern living and effortless entertaining. Oversized rooms, custom ceiling details, designer lighting, and a spectacular fireplace with contemporary built-ins create an atmosphere of warmth and elegance. A first-floor junior suite with a private bath & terrace provides the perfect accommodation for guests or multigenerational living. At the heart of the home, the banquet-sized chef's kitchen is a showstopper, featuring custom cabinetry, premium Thermador appliances, natural gas cooking, designer lighting, and spacious pantry. The luxurious primary suite serves as a private sanctuary, complete with two custom walk-in closets and spa-inspired bath. Three additional en-suite bedrooms all with walk-in closets and a generously sized laundry room complete the second level. The full-footprint 9-foot walk-out basement provides the opportunity for personal customization. The flat acre property provides endless potential for a pool or activity space. With natural gas utilities, custom closets, and designer finishes this exceptional residence delivers the perfect balance of luxury, comfort, and lifestyle! (virtually staged)
Details
| MLS # | 1024608 |
|---|---|
| Listing Type | For Sale |
| Style | House |
| Sub-Type | Resale |
| Status | Active |
| Year | 2026 |
| Days On Site | 43 |
| Listing Provided By | Daniel Gale Sothebys Intl Rlty | Valerie A. Rosenblatt PSA |
Features
| Bed(s) | 5 |
|---|---|
| Bath(s) | 6 Total |
| SQ Feet | 5,000 |
| Garage | 2 |
| Basement | Y |
| Acreage | 1.00 |
Interior
| Cooling | Central Air, ENERGY STAR Qualified Equipment |
|---|---|
| Heating | ENERGY STAR Qualified Equipment, Forced Air, Natural Gas, Radiant, Radiant Floor |
| Interior Features | First Floor Bedroom, First Floor Full Bath, Bidet, Breakfast Bar, Built-in Features, Ceiling Fan(s), Chandelier, Chefs Kitchen, Crown Molding, Double Vanity, Eat-in Kitchen, ENERGY STAR Qualified Door(s), Entertainment Cabinets, Entrance Foyer, Formal Dining, High Ceilings, His and Hers Closets, Kitchen Island, Marble Counters, Open Floorplan, Open Kitchen, Pantry, Primary Bathroom, Quartz/Quartzite Counters, Recessed Lighting, Smart Thermostat, Soaking Tub, Storage, Tray Ceiling(s), Walk-In Closet(s), Washer/Dryer Hookup |
| Window Features | New Windows |
| Appliances | Dishwasher, Dryer, ENERGY STAR Qualified Appliances, Gas Cooktop, Refrigerator, Stainless Steel Appliance(s), Washer, Gas Water Heater, Wine Refrigerator |
Exterior
| Exterior Features | Garden, Lighting |
|---|---|
| Construction Materials | Energy Star, Shake Siding, Stone |
| Lot Features | Back Yard, Front Yard, Landscaped, Level, Near School |
| Fencing | Back Yard, Fenced, Full |
Parking
| Garage Yes / No | Yes |
|---|---|
| Parking Features | Attached, Driveway, Garage, Garage Door Opener, Private |
Utilities
| Utilities | Electricity Connected, Natural Gas Connected, Water Connected |
|---|---|
| Sewer | Cesspool |
Taxes
| Tax Year | 2026 |
|---|---|
| Tax Annual Amount | 14389 |
Area Information
| State | NY |
|---|---|
| County | Suffolk County |
| City | Dix Hills |
| Zip Code | 11746 |
| School District | Half Hollow Hills High School Ea |
| Elementary School | Signal Hill Elementary School |
| High School | Half Hollow Hills High School Ea |
| Listing VS Median (in 11746) | |
Price: $2,498,000 low | high Med: $899,000 sqft: 5,000 low | high Med: 2,000 $ / sqft: $500 low | high Med: $450 On site: 43 low | high Med: 118 | |
Market Activity 11746
Request a showing
Request a showing
Contact
Learn More About This Property

| State | NY |
|---|---|
| County | Suffolk County |
| City | Dix Hills |
| Zip Code | 11746 |
| School District | Half Hollow Hills High School Ea |
| Elementary School | Signal Hill Elementary School |
| High School | Half Hollow Hills High School Ea |
| Listing VS Median (in 11746) | |
Price: $2,498,000 low | high Med: $899,000 sqft: 5,000 low | high Med: 2,000 $ / sqft: $500 low | high Med: $450 On site: 43 low | high Med: 118 | |
 | $1,699,000626 Caledonia RoadDix Hills, NY 11746 |