650 Park Avenue 7c,New York City, NY 10065
New York City, NY 10065

Description
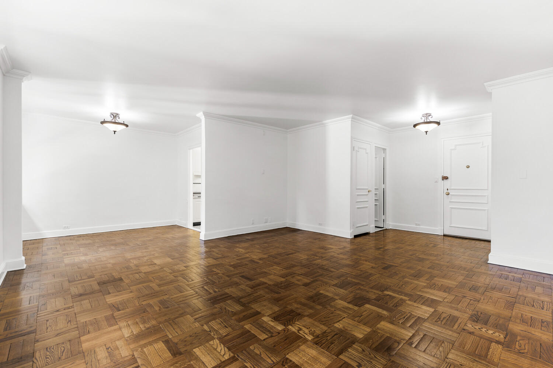
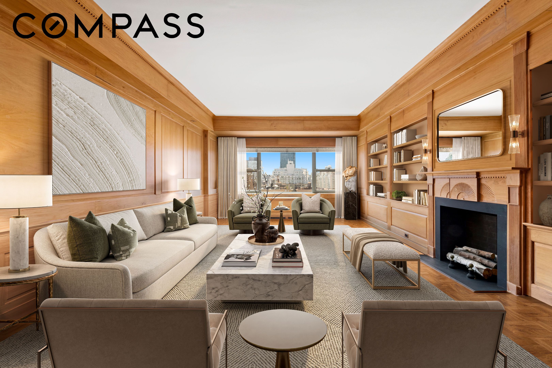
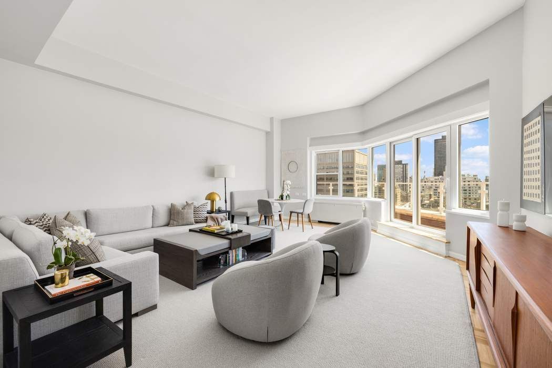
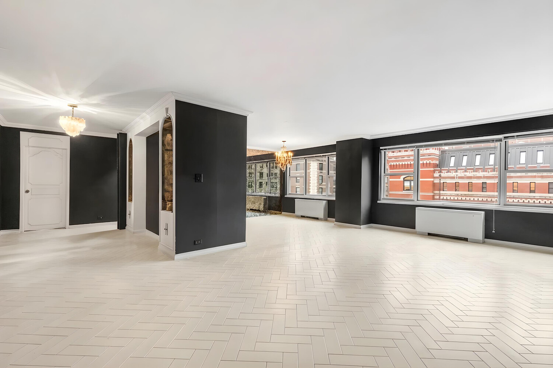
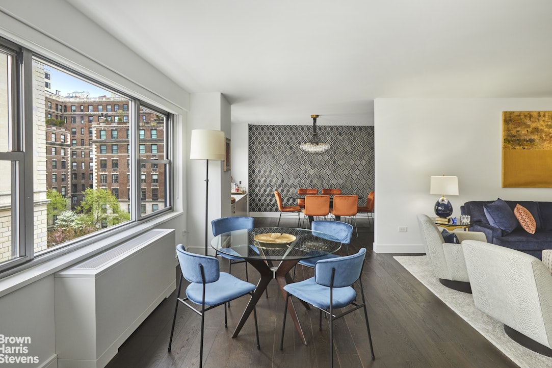
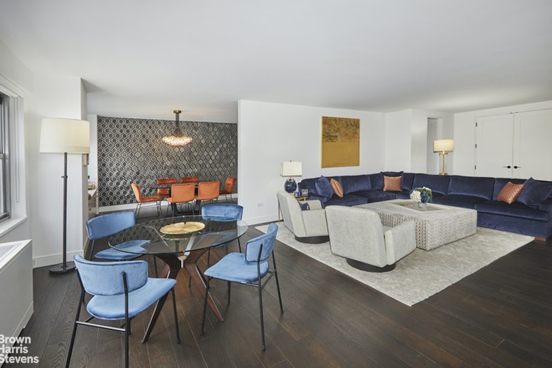
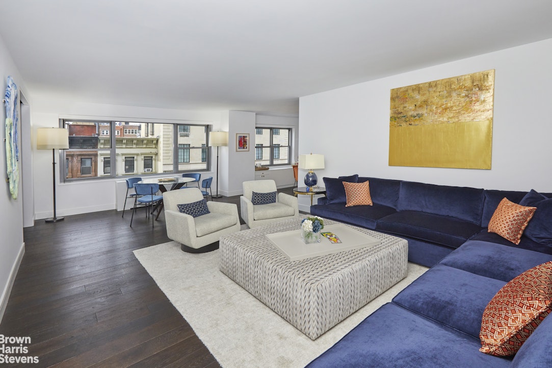
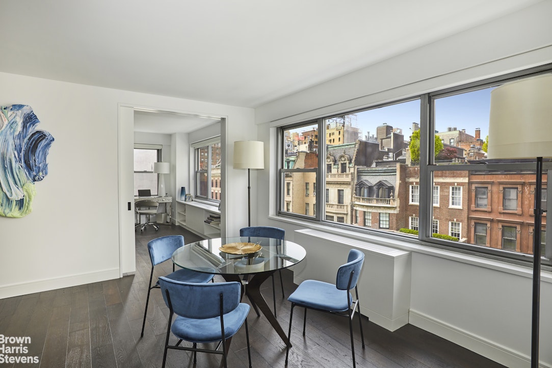
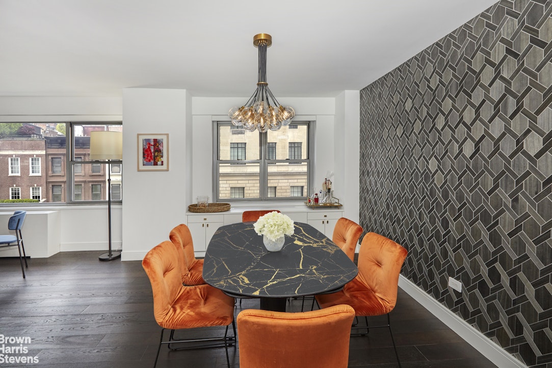
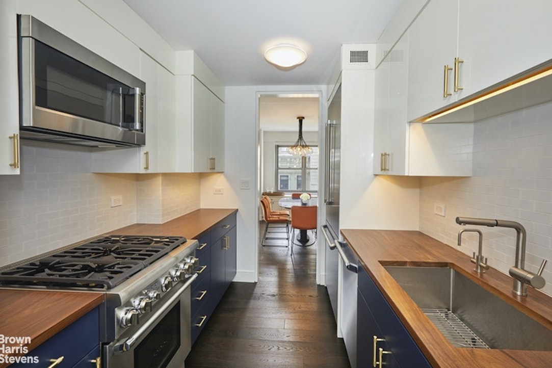
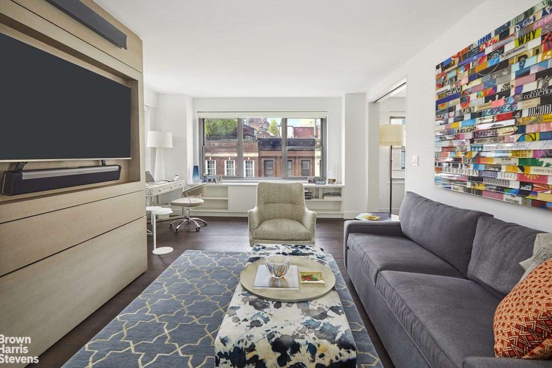
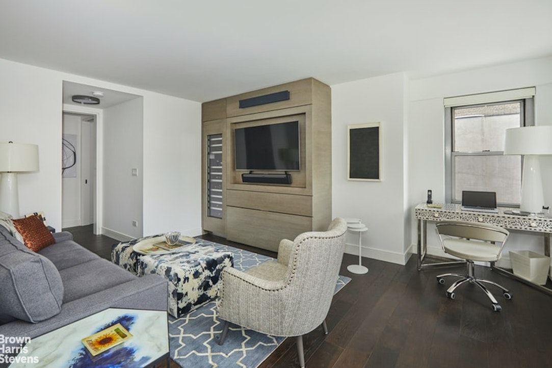
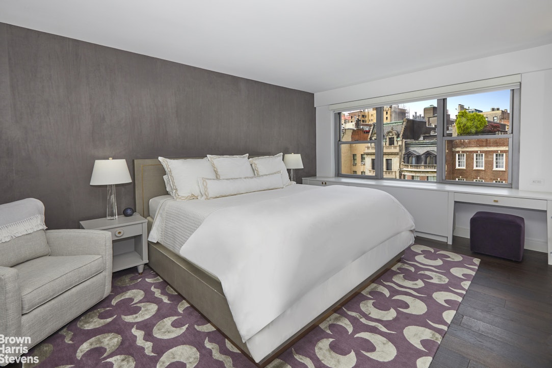
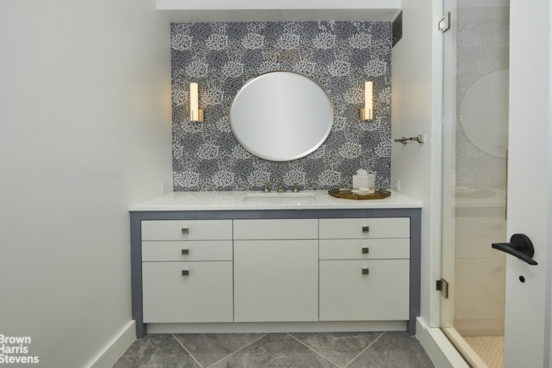
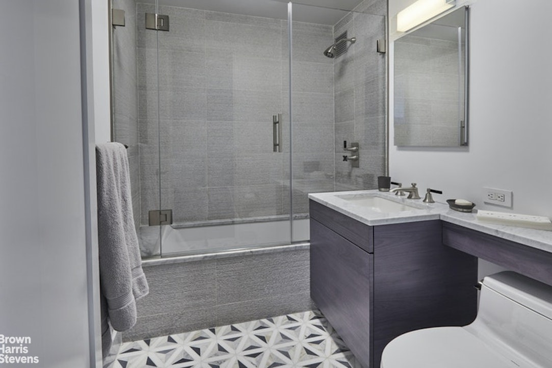
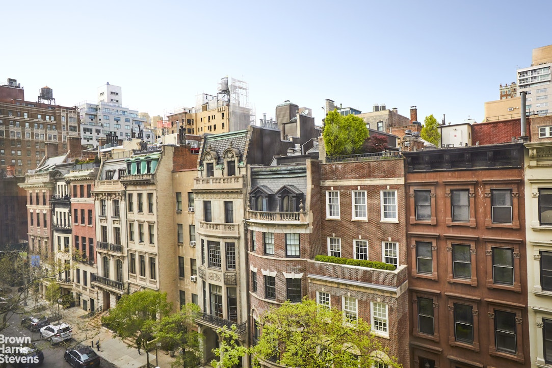
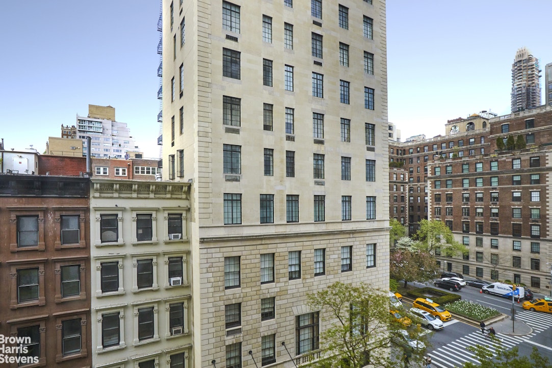
It's rare recently that an apartment on Park Avenue comes on the market that needs absolutely no work! br br Perfectly situated on coveted Park Avenue and 67th Street, this beautifully proportioned 5 room, 2 bedroom, 2.5 bathroom property has been meticulously and beautifully renovated from top to bottom, including new hardwood floors. All rooms face North towards classic townhouse facades and prewar co-op buildings and receive excellent light throughout the day. br br The living room is exceptionally large, with an oversized coat closet with built ins, which flows into the spacious dining room with ample seating for 8-10 people. The chef's kitchen is sleek yet welcoming with butcher block countertops and high end stainless steel appliances. There is a full size washer and dryer cleverly hidden behind cabinet doors as well. The 2nd bedroom has been opened to the living room with a single seamless pocket door allowing for flexible living and another large closet. The primary bedroom is private, located at the end of the apartment, with a huge walk in closet, and built in cabinetry. All 3 bathrooms (2 full and 1 power room) are stylishly renovated, with a shower in the primary bathroom and a tub/ shower in the 2nd bathroom. Thru wall A/C throughout surrounded by built-in under window cabinetry. Maintenance includes gas & electricity. A storage cage transfers with the sale. br br 650 Park Avenue is a well run full service co-op with a full time doorman, live in resident manager, & concierge. There is a garage with discounted rates for shareholders, fitness center, laundry room, and a roof terrace with stunning views of the city and Central Park. 50% financing allowed, Pied-a-terres and pets are welcome. br br Showings by appointment.
Details
| MLS # | RLS20087129 |
|---|---|
| Listing Type | For Sale |
| Style | House |
| Building Name | 650 Park Avenue Corp. |
| HOA Dues | $4,367 |
| Sub-Type | Resale |
| Status | Pending |
| Year | 1962 |
| Days On Site | 150 |
| Listing Provided By | Brown Harris Stevens Residential Sales LLC | Edward F Johnston |
Features
| Bed(s) | 2 |
|---|---|
| Bath(s) | 3 Total |
| Story(s) | 21 |
| Units | 99 |
| Zoning | R |
| Property View | Yes |
Interior
| Rooms Total | 5 |
|---|---|
| Cooling | Central Air |
| Cooling Yes / No | Yes |
| Appliances | Washer Dryer Allowed |
| Interior Features | Separate Formal Dining Room |
| Fireplace Yes / No | No |
| Laundry Features | Building Other, In Unit |
Exterior
| Exterior Features | Building Roof Deck |
|---|---|
| Patio And Porch Features | None |
Parking
| Garage Yes / No | Yes |
|---|
Taxes
| Tax Block | 01381 |
|---|---|
| Tax Lot | 0038 |
Area Information
| State | NY |
|---|---|
| County | New York |
| City | New York City |
| Zip Code | 10065 |
| Area | Manhattan |
| Community Name | Lenox Hill |
| Listing VS Median (in Lenox Hill) | |
Price: $2,495,000 low | high Med: $1,995,000 On site: 150 low | high Med: 251.5 | |
Market Activity 10065
Request a showing
Request a showing
Contact
Learn More About This Property

| State | NY |
|---|---|
| County | New York |
| City | New York City |
| Zip Code | 10065 |
| Area | Manhattan |
| Community Name | Lenox Hill |
| Listing VS Median (in Lenox Hill) | |
Price: $2,495,000 low | high Med: $1,995,000 On site: 150 low | high Med: 251.5 | |