63-34 83rd Place,Middle Village, NY 11379
Middle Village, NY 11379

Description
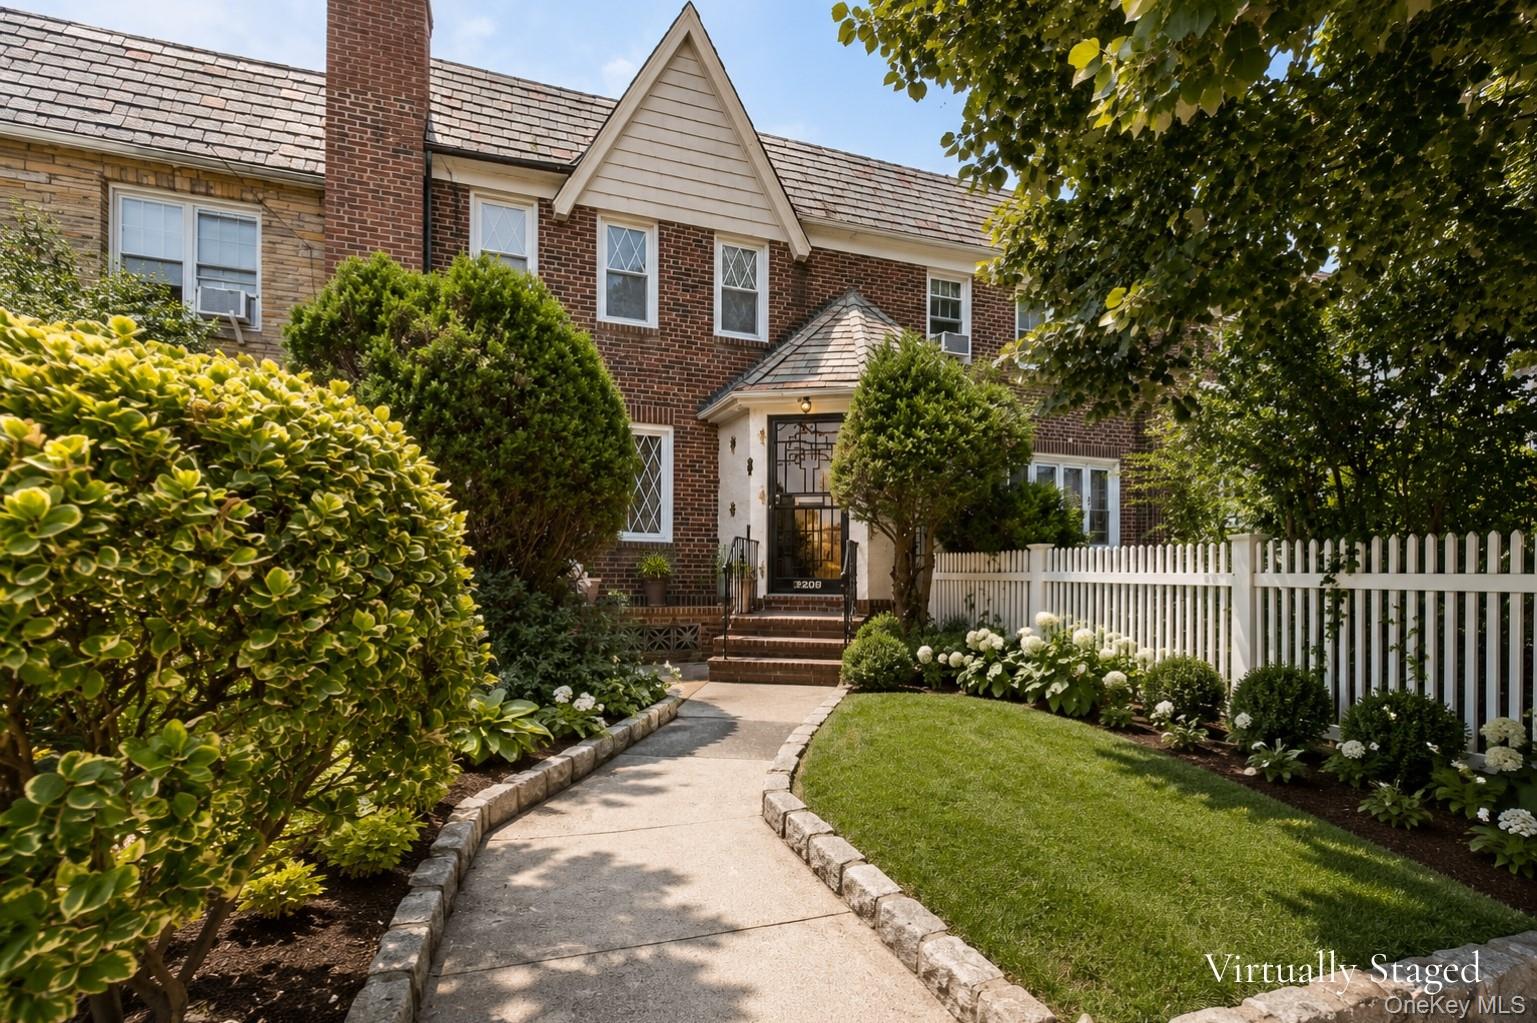
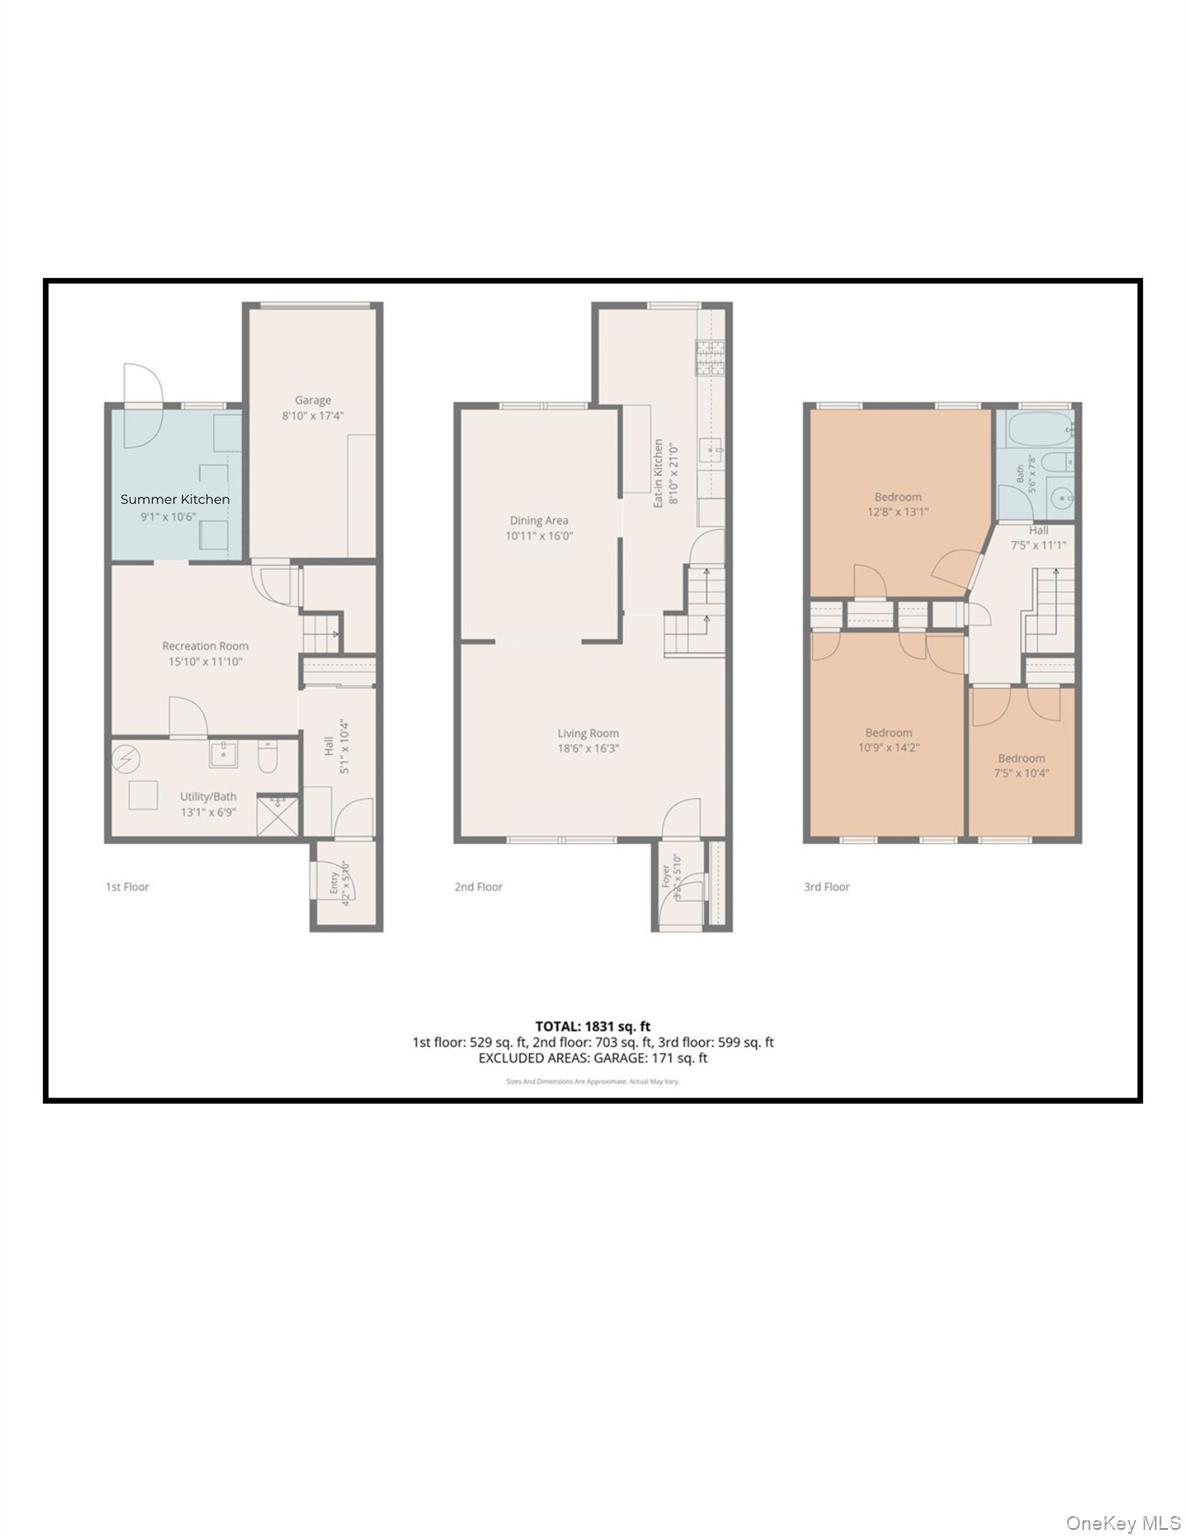
Welcome to 63-34 83rd Place, a charming brick Tudor-style residence offering generous living space and a flexible three-level layout in the heart of Middle Village. The main level features an oversized living room filled with natural light, a formal dining room ideal for entertaining, and an extended eat-in kitchen with abundant cabinetry, expansive counter space, and room for casual dining. Note: The dishwasher is included as shown in the photos; however, it is not in working order. Upstairs, you will find three bedrooms with hardwood flooring, including a spacious primary bedroom, along with a full hall bathroom. The finished lower level expands the home's versatility with a comfortable recreation room, a summer kitchen, a second full bathroom with a shower, a dedicated laundry area, utility space, and direct interior access to the attached garage. From the lower level, step outside to a private backyard space that's perfect for entertaining, outdoor dining, or relaxing. Classic architectural details, including warm wood trim, an arched doorway, and a traditional staircase, add character throughout. Outside, a landscaped front garden, mature plantings, and a welcoming walkway create wonderful curb appeal. Conveniently located near Juniper Valley Park, shopping, dining, schools, and Q38 bus service, offering connections to the M train at Middle Village, Metropolitan Avenue, and the M/R subway lines at 63rd Drive, Rego Park. A wonderful opportunity to personalize a well-maintained Middle Village home with space, character, outdoor enjoyment, and excellent access to neighborhood amenities and mass transit.
Details
| MLS # | 969186 |
|---|---|
| Listing Type | For Sale |
| Style | House |
| Sub-Type | Resale |
| Status | Pending |
| Year | 1935 |
| Days On Site | 55 |
| Listing Provided By | Keller Williams Points North | Bradly Barnett |
Features
| Bed(s) | 3 |
|---|---|
| Bath(s) | 2 Total |
| SQ Feet | 1,360 |
| Garage | 1 |
| Basement | Y |
| Acreage | 0.05 |
Interior
| Cooling | Wall/Window Unit(s) |
|---|---|
| Heating | Natural Gas |
| Interior Features | Ceiling Fan(s), Eat-in Kitchen, Entrance Foyer, Formal Dining, Walk-In Closet(s) |
| Appliances | Refrigerator, Gas Water Heater |
Exterior
| Construction Materials | Brick |
|---|---|
| Lot Features | Landscaped, Near Public Transit, Near School, Near Shops |
Parking
| Garage Yes / No | Yes |
|---|---|
| Parking Features | Attached, Garage, On Street |
Utilities
| Utilities | Trash Collection Public |
|---|---|
| Sewer | Public Sewer |
Taxes
| Tax Year | 2026 |
|---|---|
| Tax Annual Amount | 7365.32 |
Area Information
| State | NY |
|---|---|
| County | Queens |
| City | Middle Village |
| Zip Code | 11379 |
| School District | Newtown High School |
| Elementary School | Ps 49 Dorothy Bonawit Kole |
| High School | Newtown High School |
| Listing VS Median (in 11379) | |
Price: $849,000 low | high Med: $949,950 sqft: 1,360 low | high Med: 1,512 $ / sqft: $624 low | high Med: $684 On site: 55 low | high Med: 199.5 | |
Market Activity 11379
Request a showing
Request a showing
Contact
Learn More About This Property

| State | NY |
|---|---|
| County | Queens |
| City | Middle Village |
| Zip Code | 11379 |
| School District | Newtown High School |
| Elementary School | Ps 49 Dorothy Bonawit Kole |
| High School | Newtown High School |
| Listing VS Median (in 11379) | |
Price: $849,000 low | high Med: $949,950 sqft: 1,360 low | high Med: 1,512 $ / sqft: $624 low | high Med: $684 On site: 55 low | high Med: 199.5 | |
