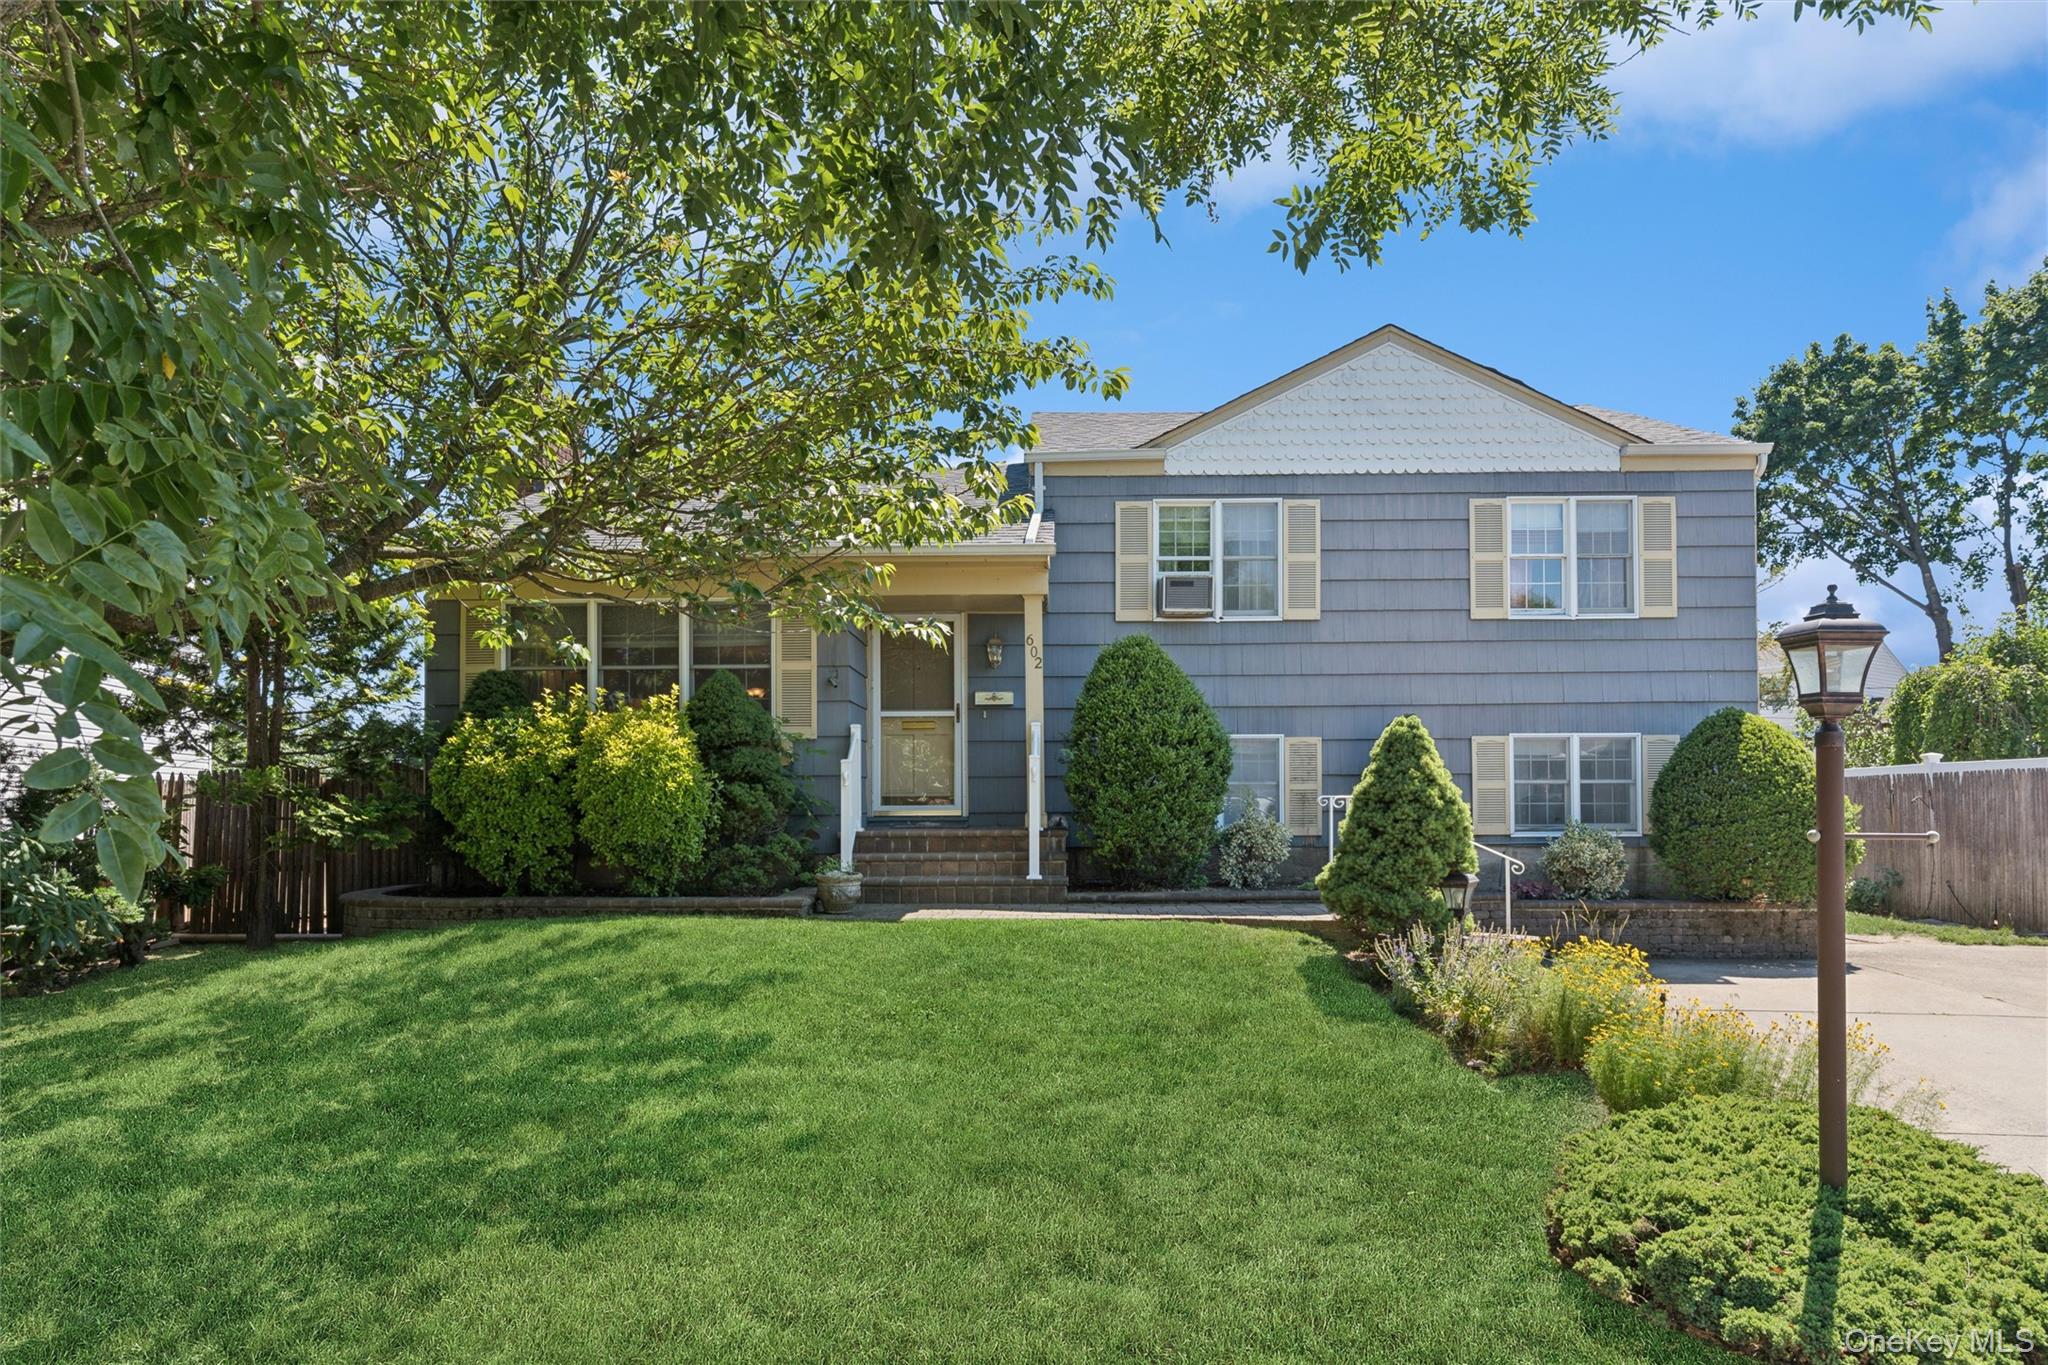
602 Syracuse Avenue,Massapequa, NY 11758
Massapequa, NY 11758

Description
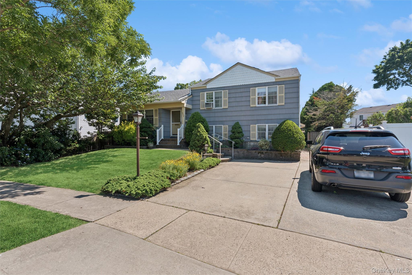
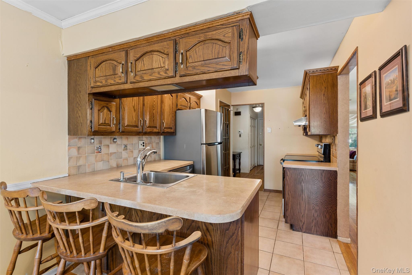
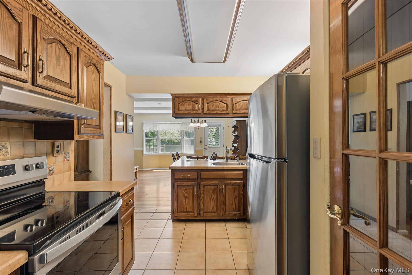
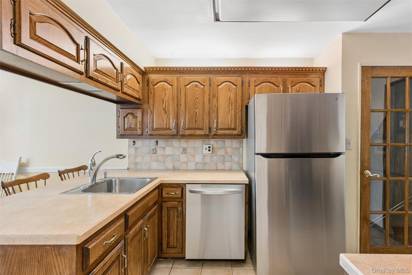
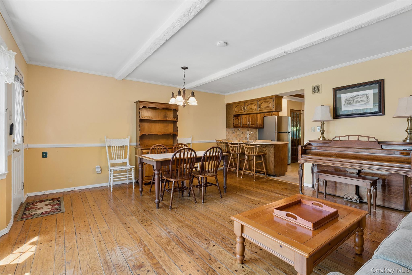
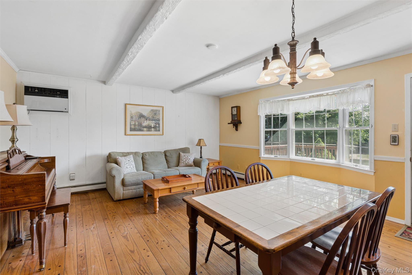
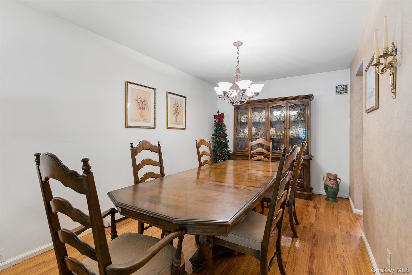
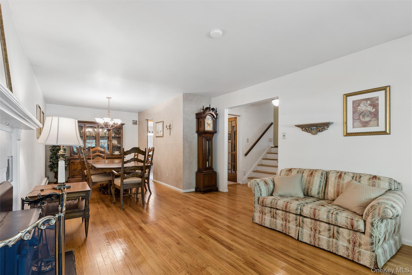
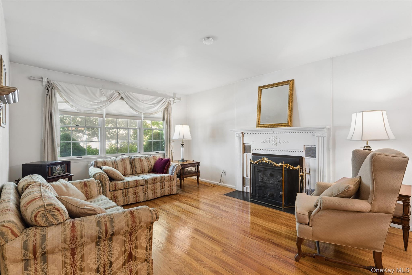
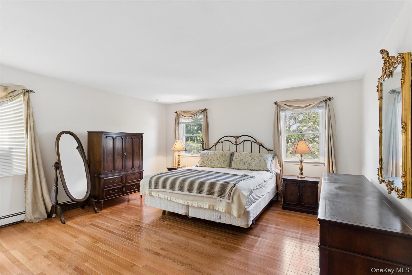
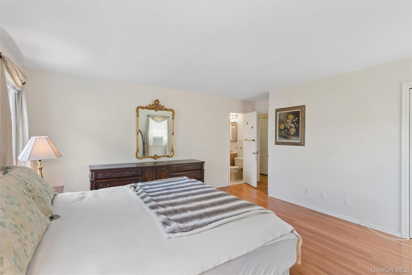
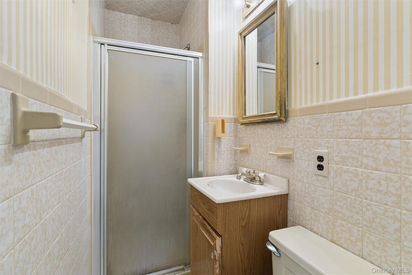
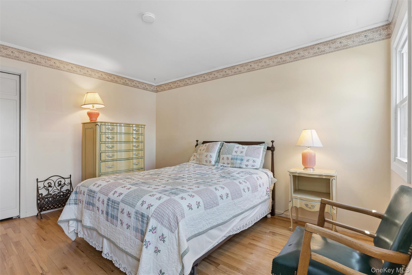
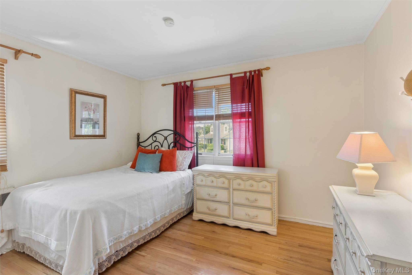
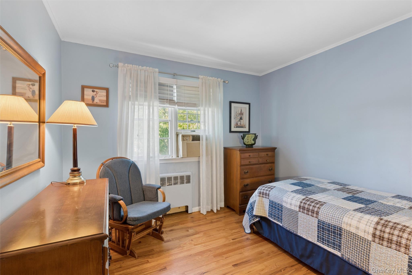
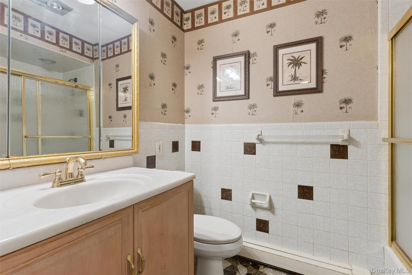
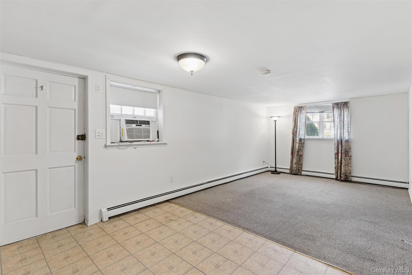
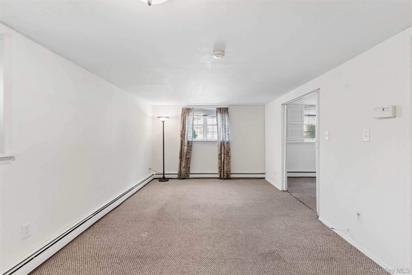
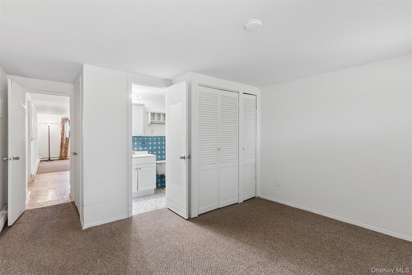
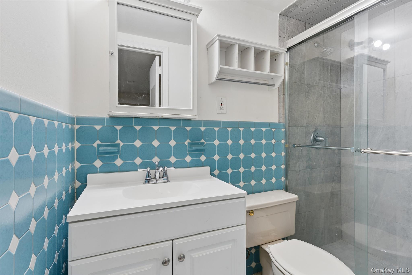
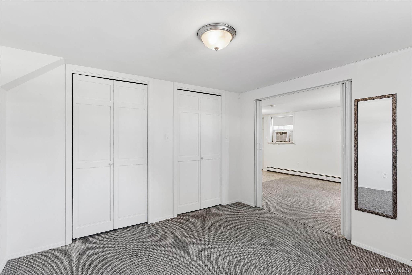
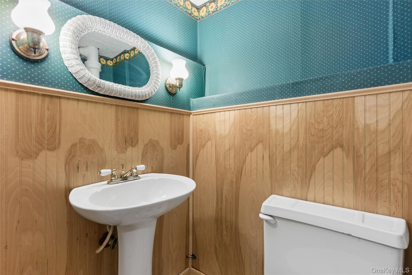
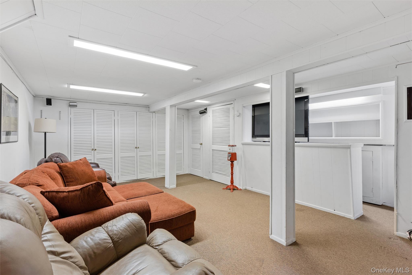
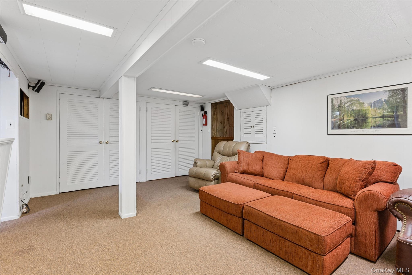
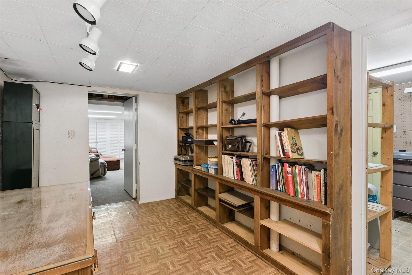
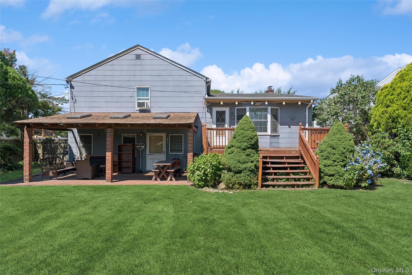
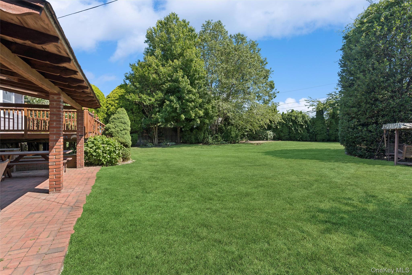
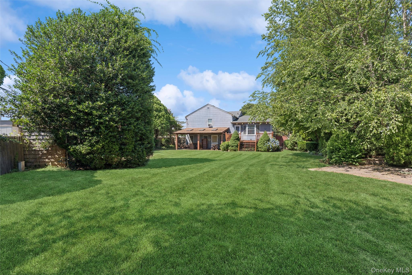
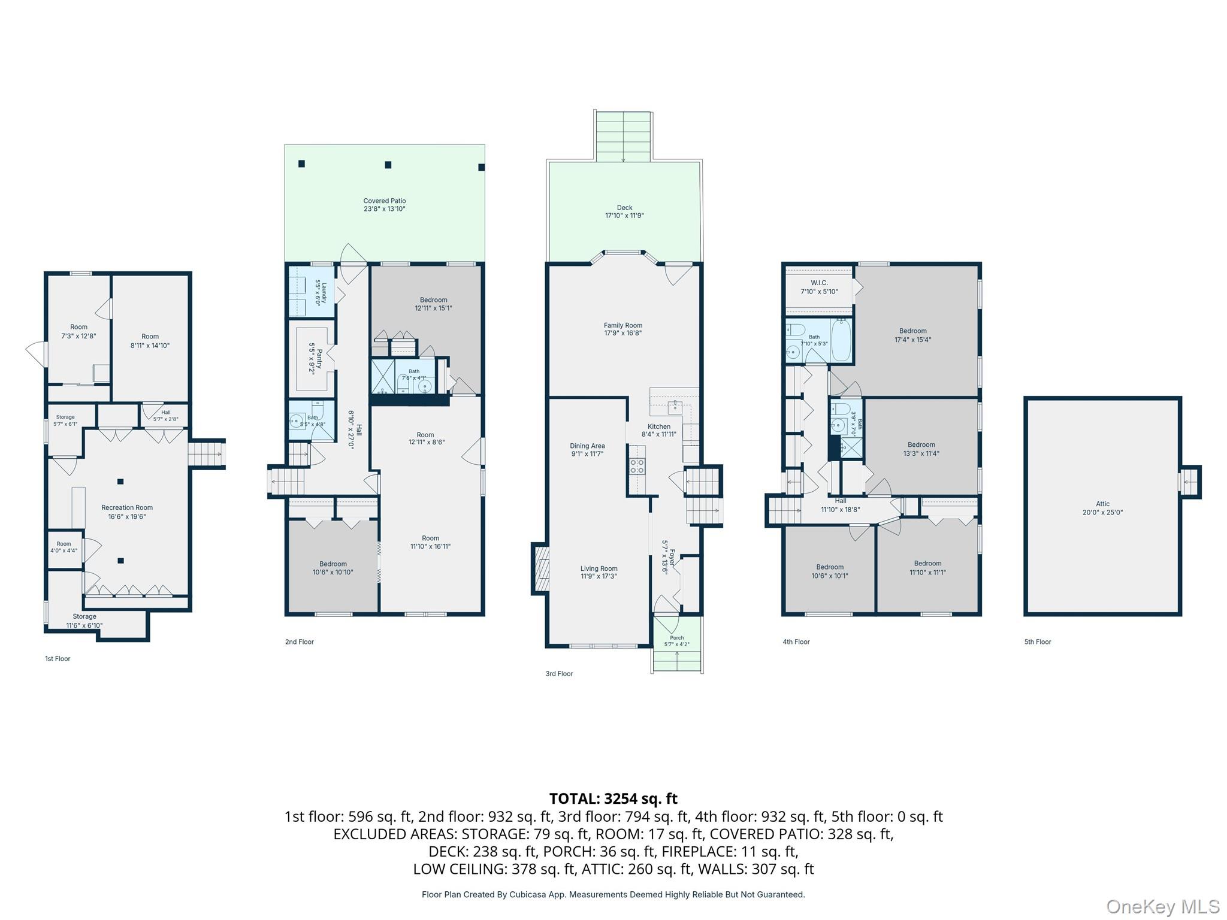
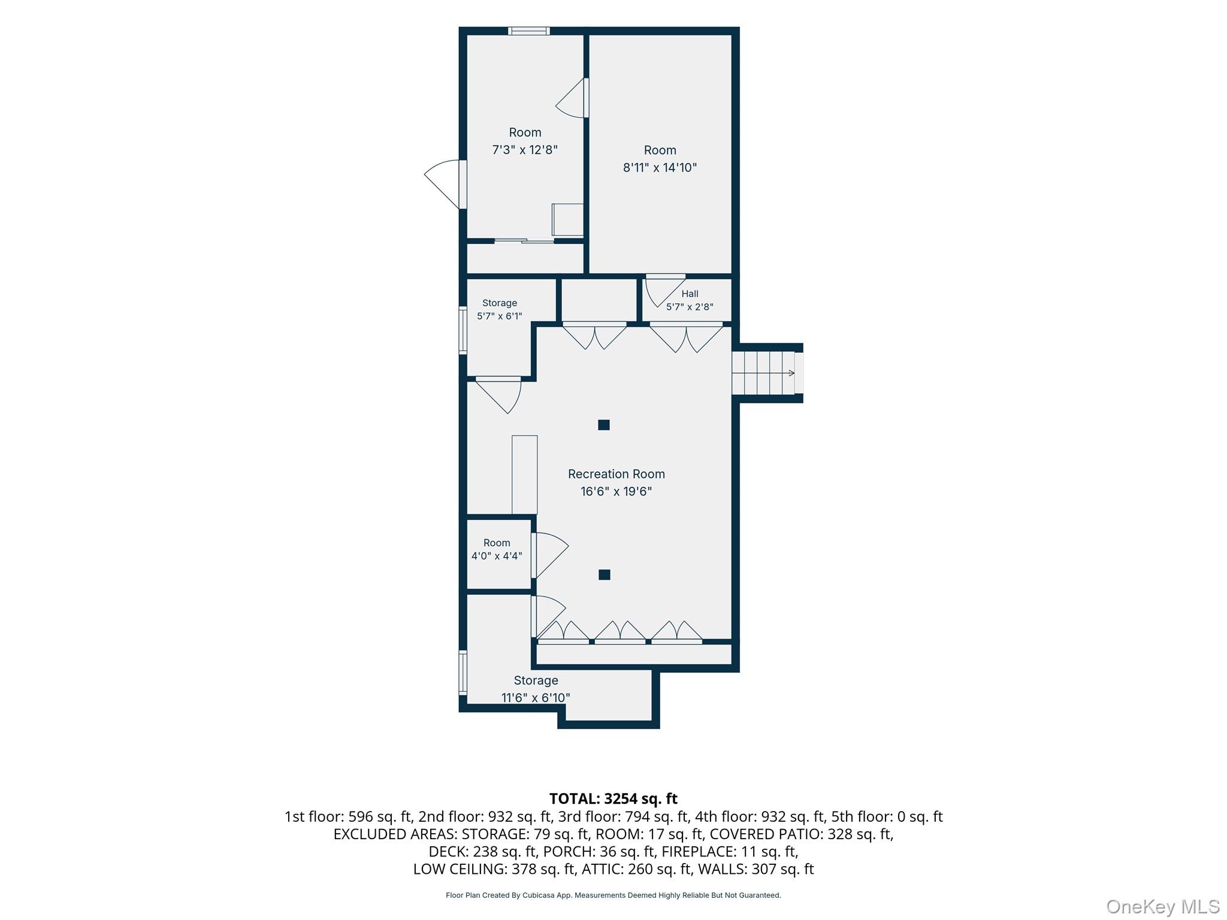
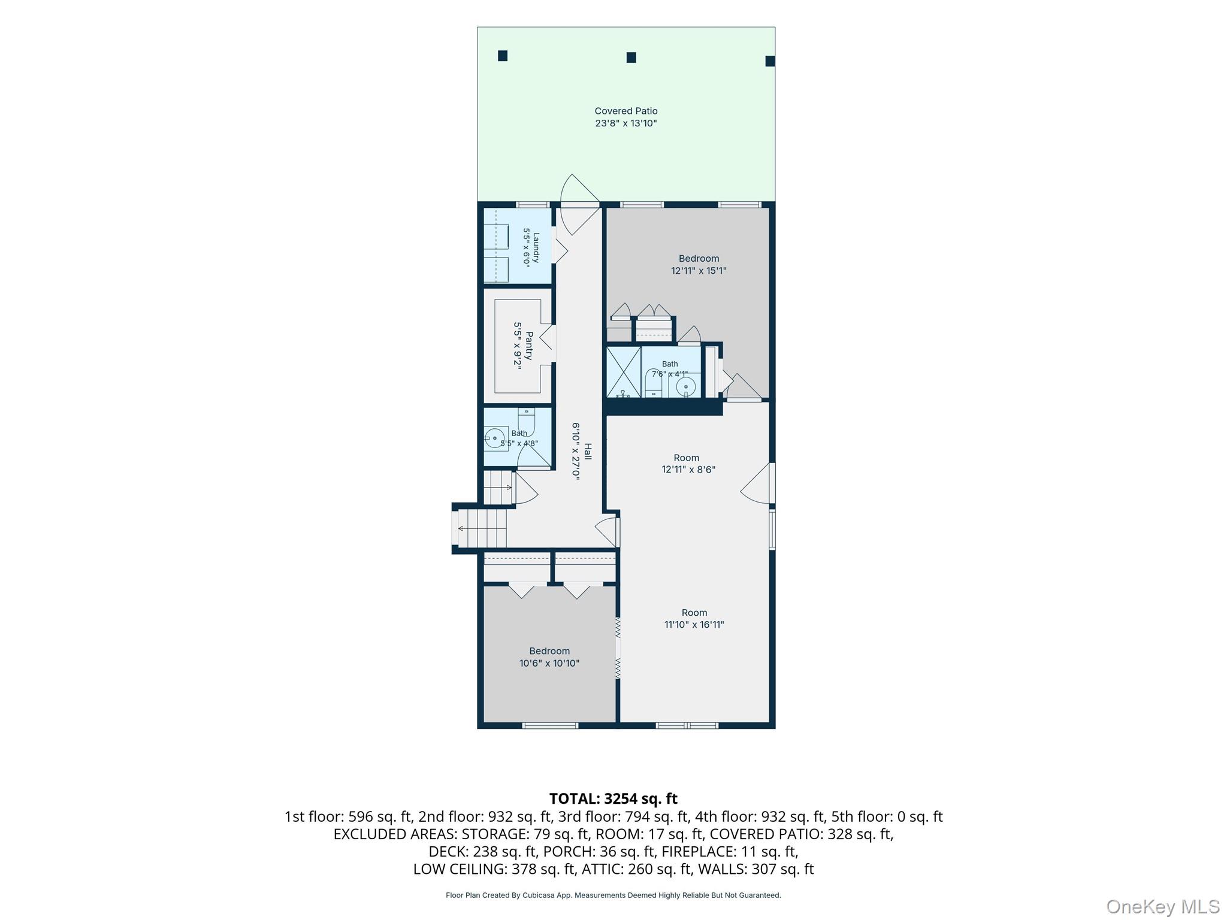
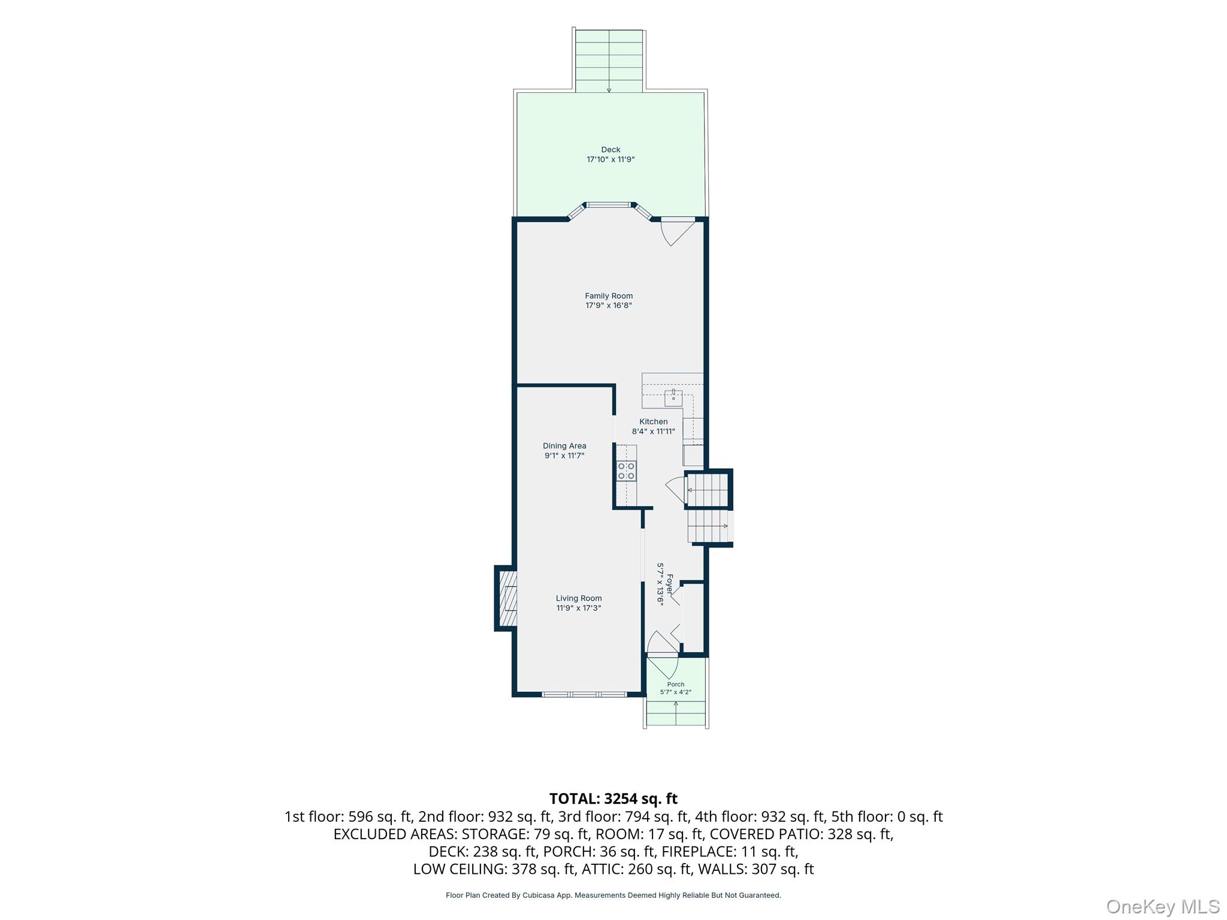
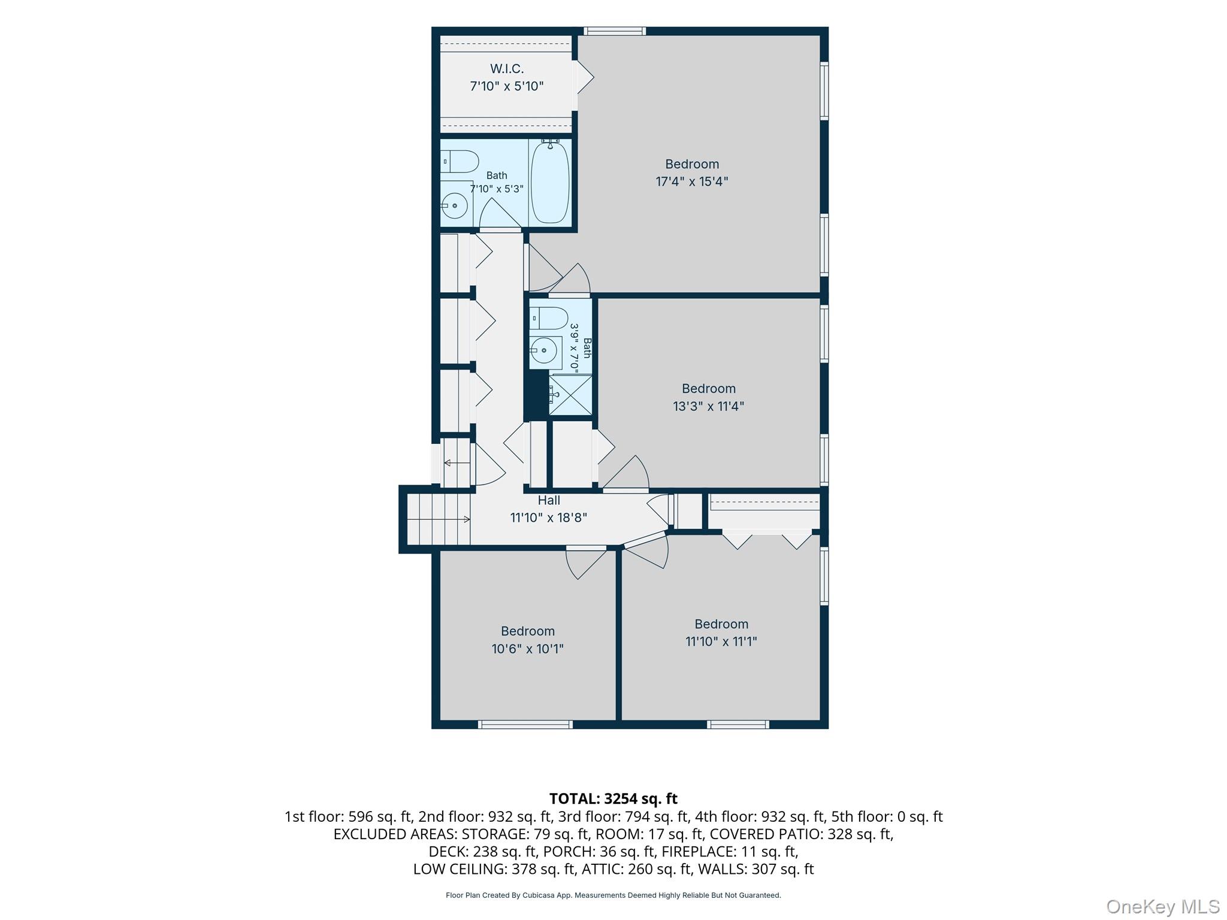
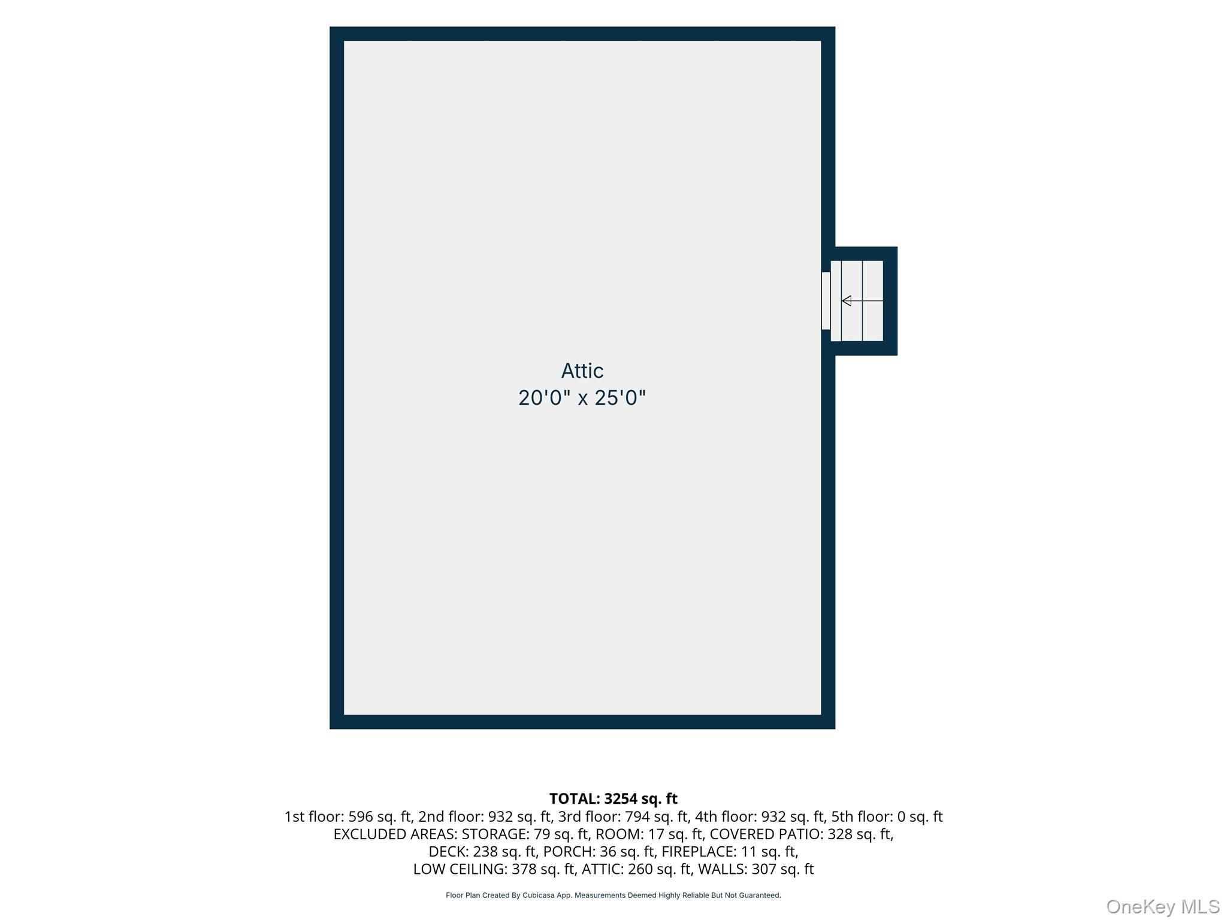
602 Syracuse, a tremendous Split style home perfectly situated on a quiet tree lined street featuring over 3200 sf with 6 bedrooms and 3.5 baths on a 9400 sf lot. Upon entering you're greeted with a sophisticated and classic flow consisting of an EIK with an extended sitting room with access to the beautiful serene backyard, formal dining room and beautiful living room with a wood burning fireplace. The second floor boasts enormous space with an oversized primary ensuite including a walk in closet plus 3 additional large bedrooms, full bath plus a row of closets in the hallway and a walk through attic for all your storage and expansion needs. The lower street level floor has a private entrance with a primary ensuite, additional bedroom and a den which can be potentially used as a mother/daughter with proper permits, plus a half bath, laundry and additional large storage closet and access to the backyard. Basement level offers more recreational space, home office and workshop. Showcase backyard offers a blank canvas with privacy and peacefulness for ultimate outdoor relaxation. Gleaming wood floors throughout first floor and bedroom level. Tons of storage. IGS. Close to transportation, shopping, parkways, houses of worship and so much more!
Details
| MLS # | 1007787 |
|---|---|
| Listing Type | For Sale |
| Style | House |
| Sub-Type | Resale |
| Status | Pending |
| Year | 1954 |
| Days On Site | 70 |
| Listing Provided By | Douglas Elliman Real Estate | Cathy Stone CBR |
Features
| Bed(s) | 6 |
|---|---|
| Bath(s) | 4 Total |
| SQ Feet | 3,254 |
| Basement | Y |
| Acreage | 0.22 |
Interior
| Cooling | Wall/Window Unit(s) |
|---|---|
| Heating | Electric, Oil |
| Interior Features | First Floor Bedroom, First Floor Full Bath, Ceiling Fan(s), Eat-in Kitchen, In-Law Floorplan, Primary Bathroom, Washer/Dryer Hookup |
| Appliances | Dishwasher, Dryer, Range, Refrigerator |
Exterior
| Construction Materials | Shingle Siding |
|---|---|
| Lot Features | Back Yard, Near Public Transit, Near School, Near Shops, Private |
Parking
| Garage Yes / No | No |
|---|---|
| Parking Features | Driveway, On Street |
Utilities
| Utilities | Electricity Connected, Sewer Connected, Trash Collection Public, Water Connected |
|---|---|
| Sewer | Public Sewer |
Taxes
| Tax Year | 2026 |
|---|---|
| Tax Assessed Value | 652 |
| Tax Annual Amount | 21301 |
Area Information
| State | NY |
|---|---|
| County | Nassau County |
| City | Massapequa |
| Zip Code | 11758 |
| School District | Plainedge Senior High School |
| Elementary School | Eastplain School |
| High School | Plainedge Senior High School |
| Listing VS Median (in 11758) | |
Price: $824,000 low | high Med: $799,000 sqft: 3,254 low | high Med: 1,699 $ / sqft: $253 low | high Med: $470 On site: 70 low | high Med: 40 | |
Market Activity 11758
Request a showing
Request a showing
Contact
Learn More About This Property

| State | NY |
|---|---|
| County | Nassau County |
| City | Massapequa |
| Zip Code | 11758 |
| School District | Plainedge Senior High School |
| Elementary School | Eastplain School |
| High School | Plainedge Senior High School |
| Listing VS Median (in 11758) | |
Price: $824,000 low | high Med: $799,000 sqft: 3,254 low | high Med: 1,699 $ / sqft: $253 low | high Med: $470 On site: 70 low | high Med: 40 | |
 | $1,039,000737 Flowerdale DriveSeaford, NY 11783 |