60 Old Aspetong Road,Katonah, NY 10536
Katonah, NY 10536

Description
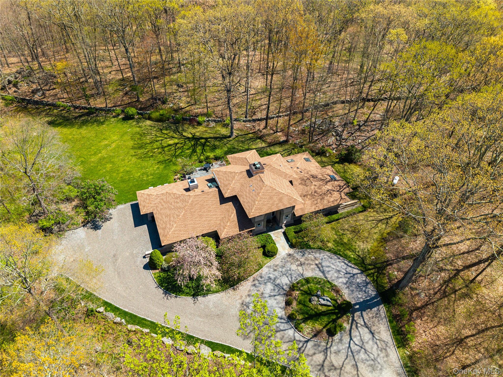
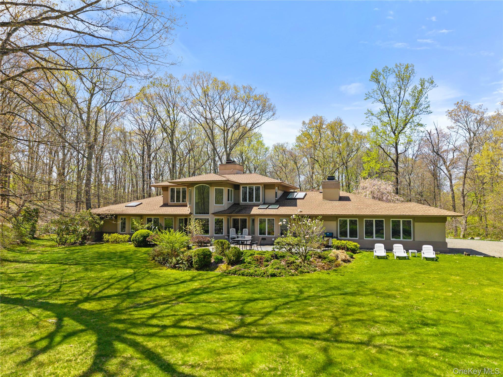
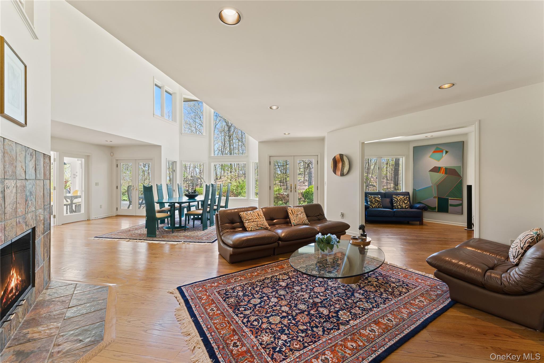
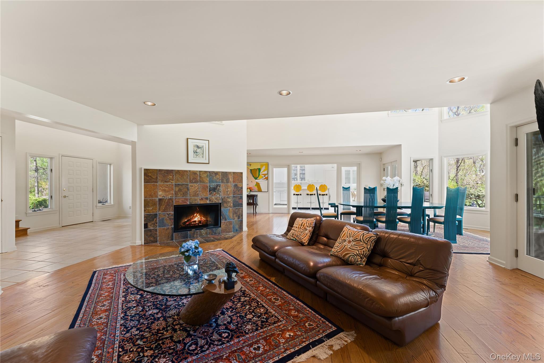
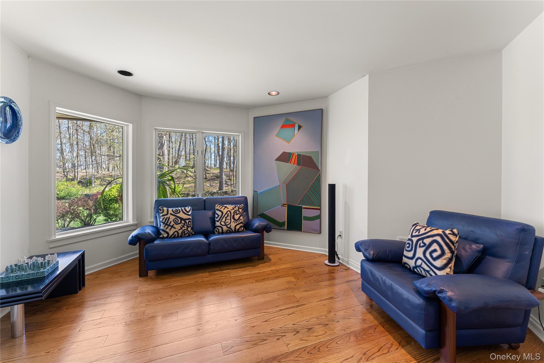
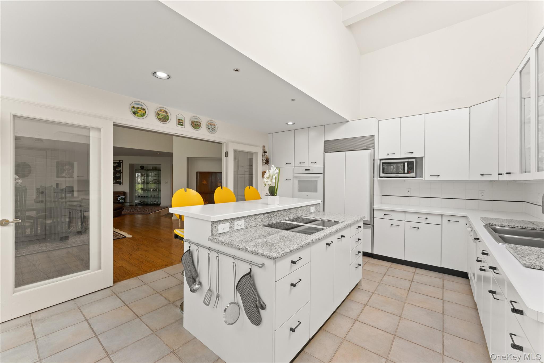
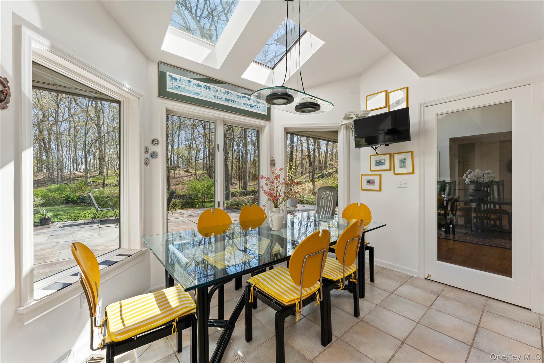
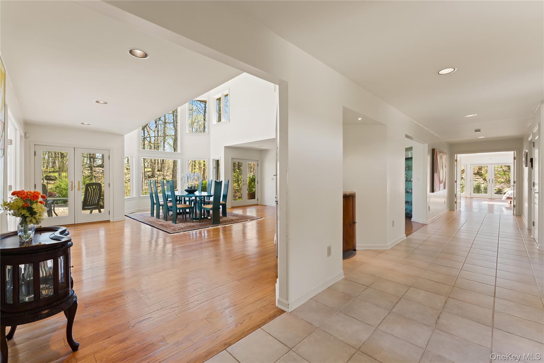
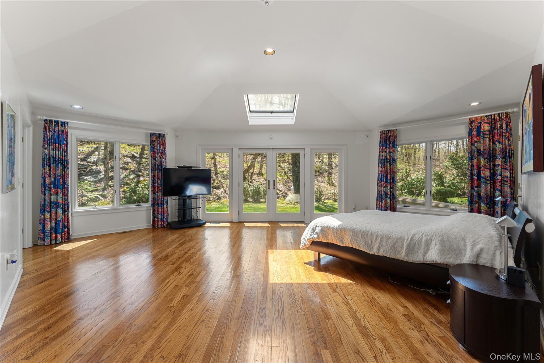
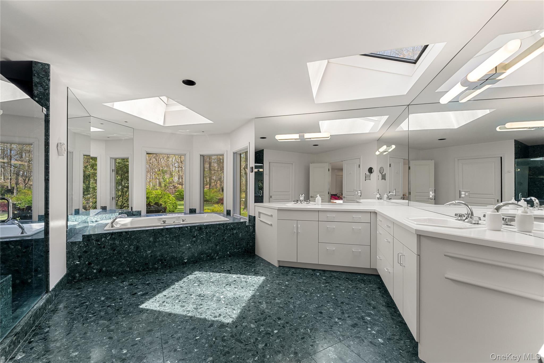
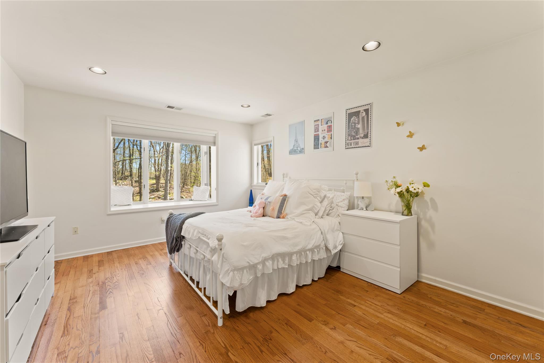
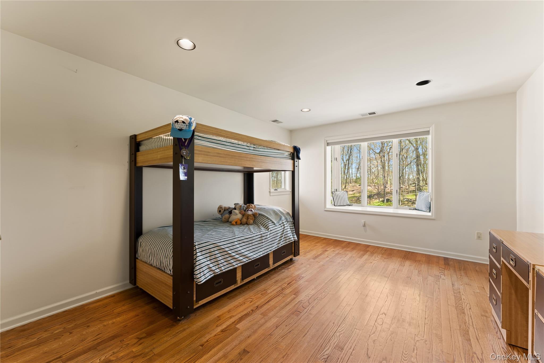
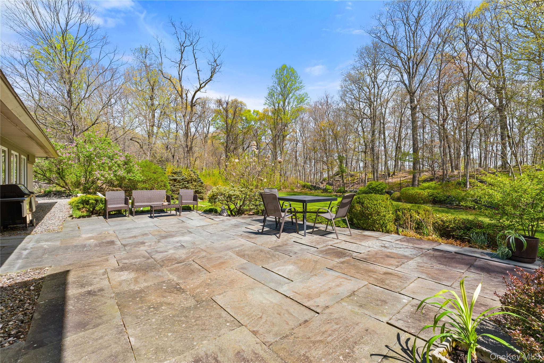
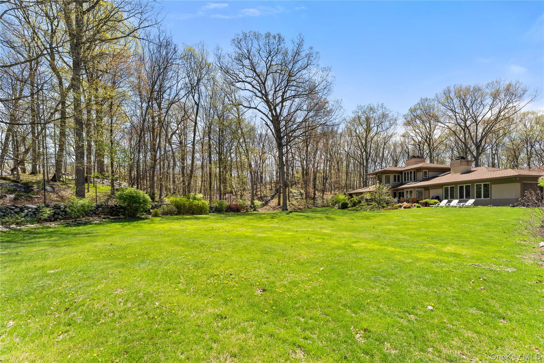
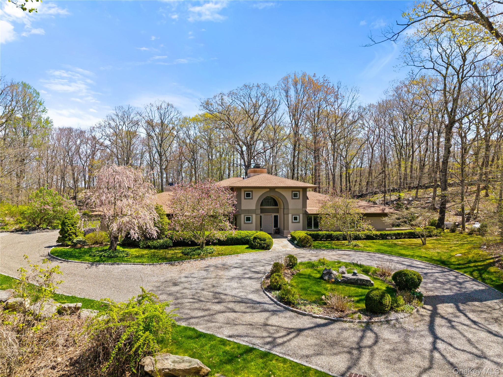
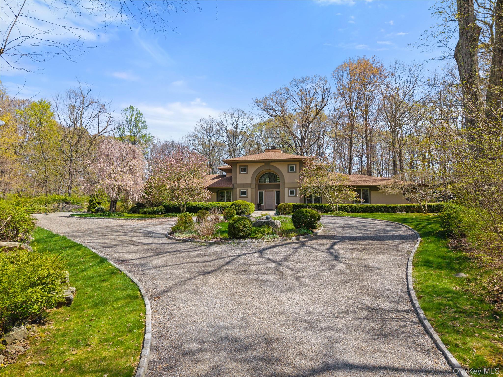
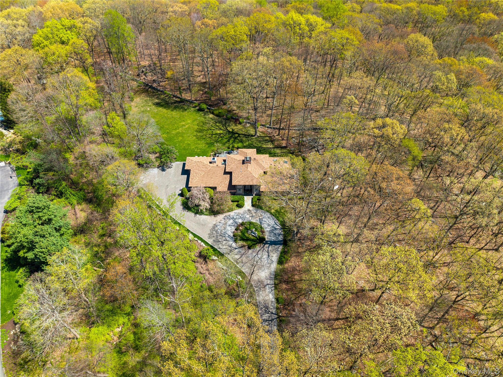
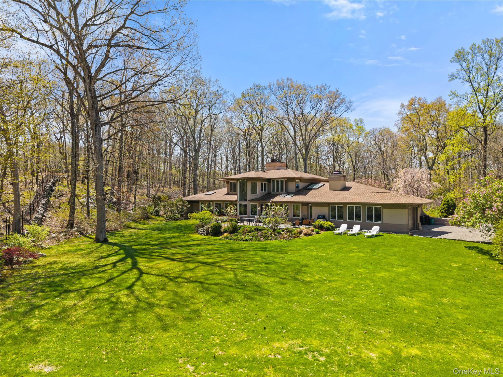
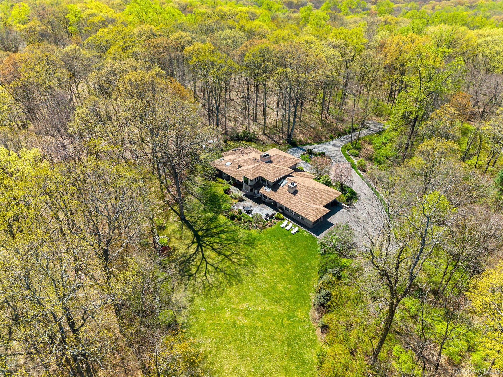
Experience the perfect union of sophistication and comfort in this meticulously designed home, crafted to enhance effortless living at every turn. From the moment you step inside, you're greeted by an expansive open floor plan, soaring double-height ceilings, and a tranquil ambiance that exudes natural serenity. Every element has been thoughtfully curated to create a refined yet inviting atmosphere. Nestled on over 5 pristine acres, this property has been impeccably maintained by its original owners. Wide-plank wood floors lend warmth and timeless character, while ample storage solutions ensure a clutter-free, organized living space. The first-floor primary suite is a haven of relaxation, featuring multiple walk-in closets and a spa-like ensuite bath-a private retreat designed to rejuvenate. An additional bedroom and a dedicated office on the main level offer versatile space for guests or work-from-home needs. On the second floor, two generously sized bedrooms and a full bath. The full-footprint basement offers unlimited potential (currently finished and unfinished storage) Another standout feature of this home is the three-car garage, with one bay conveniently located off the kitchen. This space presents exciting opportunities for conversion into anything you want. This property is more than just a residence-it's an invitation to create the lifestyle you've always imagined.
Details
| MLS # | 1044557 |
|---|---|
| Listing Type | For Sale |
| Style | House |
| HOA Dues | $2,020 |
| Sub-Type | Resale |
| Status | Pending |
| Year | 1993 |
| Days On Site | 23 |
| Listing Provided By | Compass Greater NY, LLC | Robyn D. Herman |
Features
| Bed(s) | 4 |
|---|---|
| Bath(s) | 3 Total |
| SQ Feet | 3,794 |
| Garage | 3 |
| Basement | Y |
| Acreage | 5.44 |
| Property View | Open, Trees, Woods |
Interior
| Cooling | Central Air |
|---|---|
| Heating | Oil |
| Interior Features | First Floor Bedroom, First Floor Full Bath, Cathedral Ceiling(s), Ceiling Fan(s), Chefs Kitchen, Double Vanity, Eat-in Kitchen, Entrance Foyer, High Ceilings, Open Floorplan, Open Kitchen, Primary Bathroom, Master Downstairs, Recessed Lighting, Soaking Tub, Storage |
| Window Features | Bay Window(s), Blinds, Double Pane Windows, Floor to Ceiling Windows, Oversized Windows, Screens, Skylight(s) |
| Appliances | Cooktop, Dishwasher, Dryer, Oven, Range, Refrigerator, Washer |
Exterior
| Construction Materials | Stucco |
|---|---|
| Fencing | Full |
Parking
| Garage Yes / No | Yes |
|---|---|
| Parking Features | Garage, Oversized |
Utilities
| Utilities | Cable Connected, Electricity Connected |
|---|---|
| Sewer | Septic Tank |
Taxes
| Tax Year | 2026 |
|---|---|
| Tax Assessed Value | 160890 |
| Tax Annual Amount | 44812.05 |
Area Information
| State | NY |
|---|---|
| County | Westchester County |
| City | Katonah |
| Zip Code | 10536 |
| School District | John Jay High School |
| Elementary School | Katonah Elementary School |
| High School | John Jay High School |
| Listing VS Median (in 10536) | |
Price: $1,899,000 low | high Med: $1,049,000 sqft: 3,794 low | high Med: 3,640 $ / sqft: $501 low | high Med: $288 On site: 23 low | high Med: 482 | |
Market Activity 10536
Request a showing
Request a showing
Contact
Learn More About This Property

| State | NY |
|---|---|
| County | Westchester County |
| City | Katonah |
| Zip Code | 10536 |
| School District | John Jay High School |
| Elementary School | Katonah Elementary School |
| High School | John Jay High School |
| Listing VS Median (in 10536) | |
Price: $1,899,000 low | high Med: $1,049,000 sqft: 3,794 low | high Med: 3,640 $ / sqft: $501 low | high Med: $288 On site: 23 low | high Med: 482 | |