 Price Reduced Listing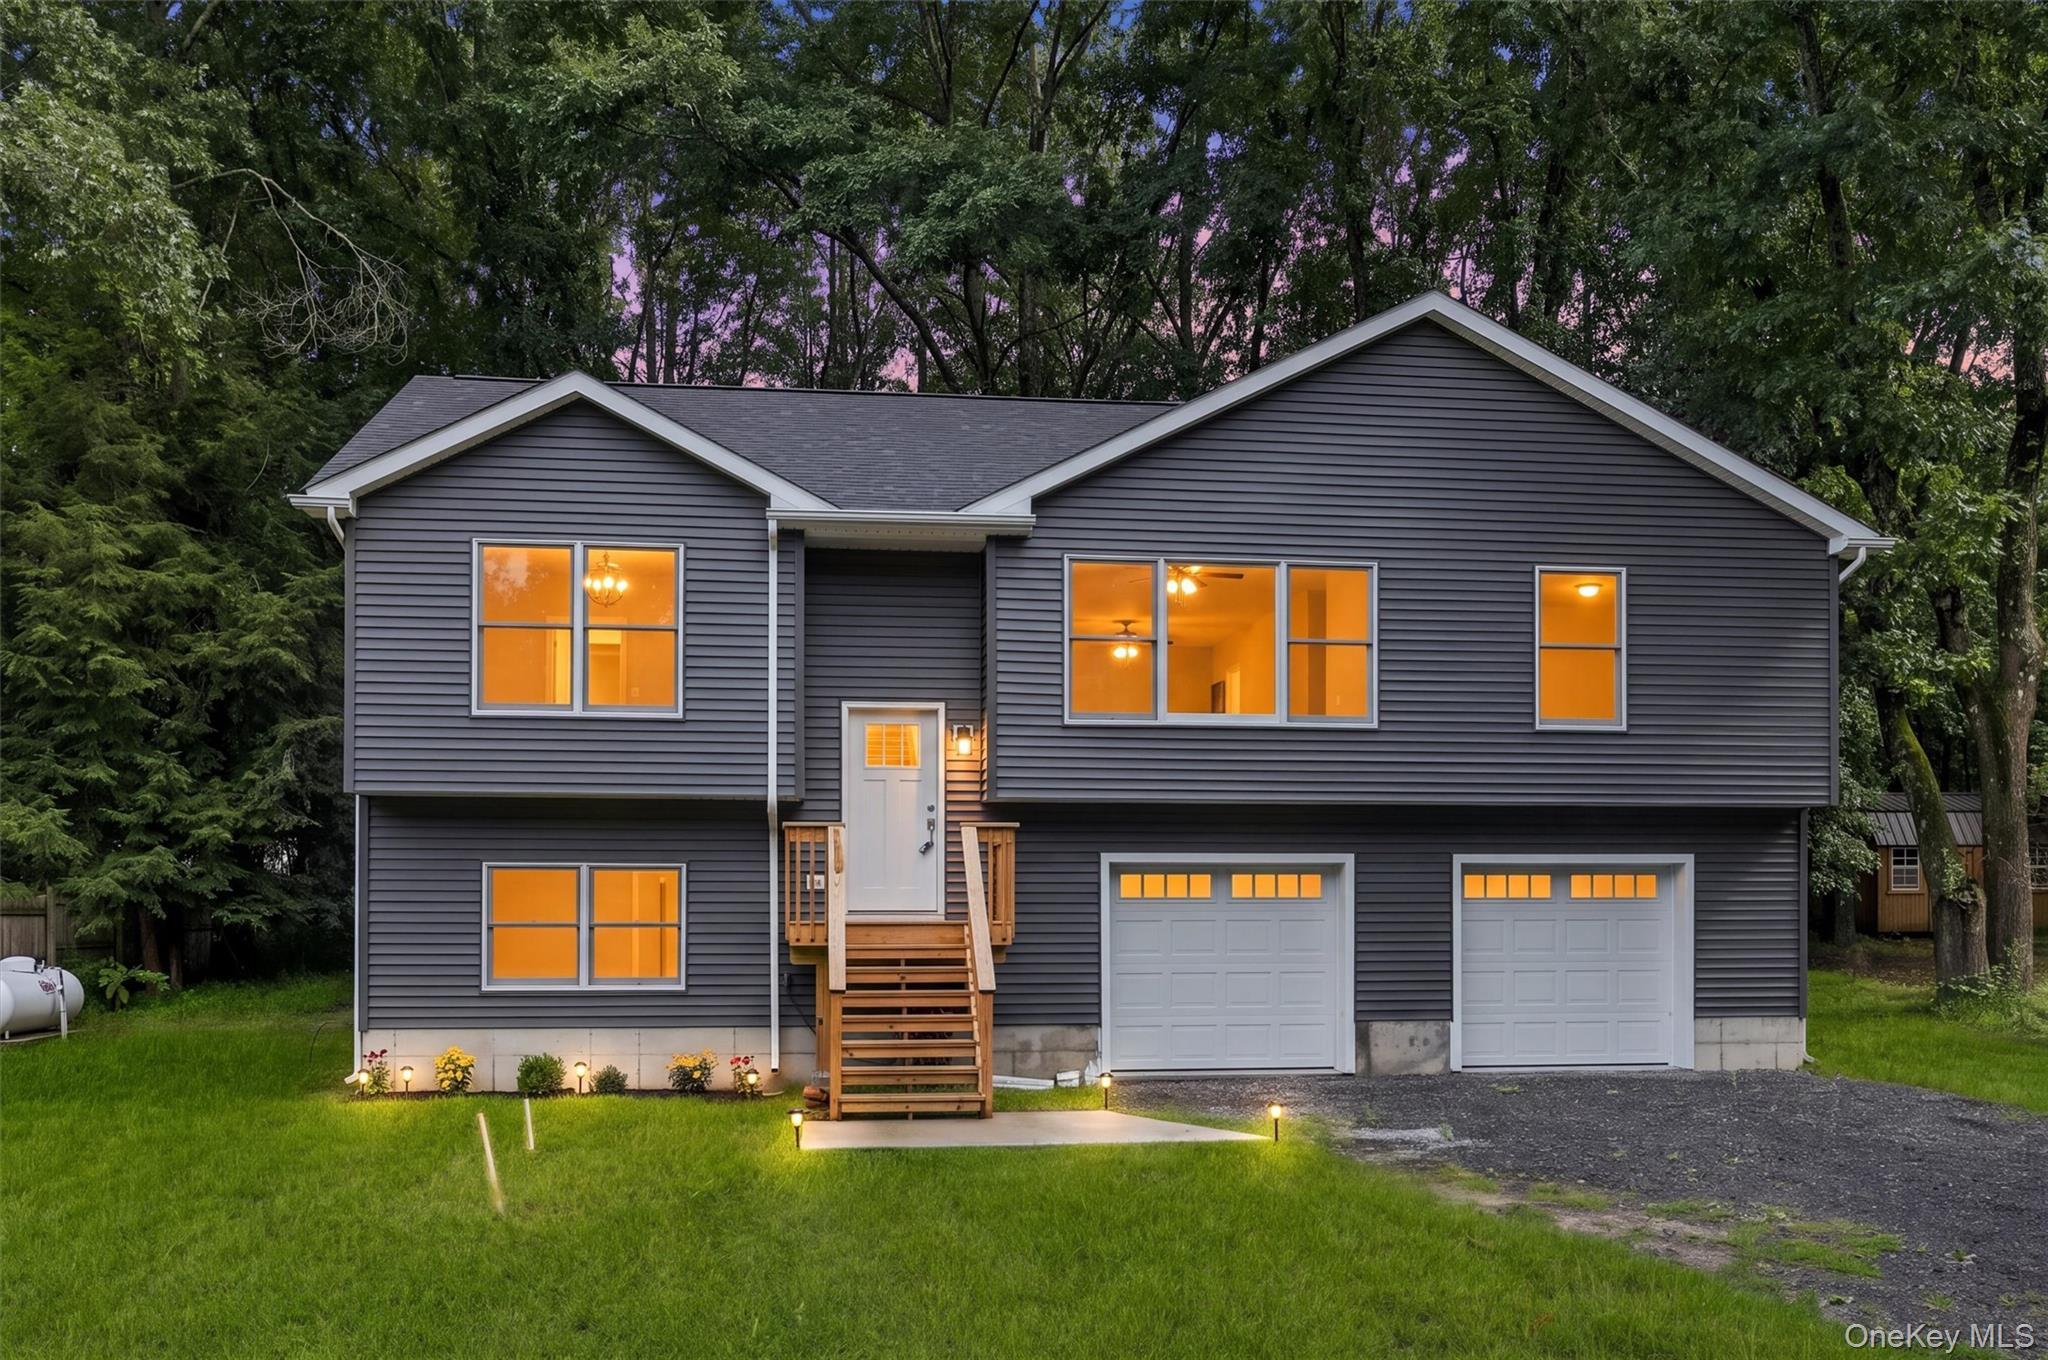
6 Mark Drive,Port Jervis, NY 12771
Port Jervis, NY 12771

Description
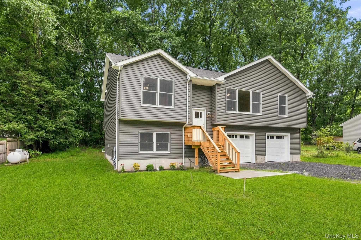
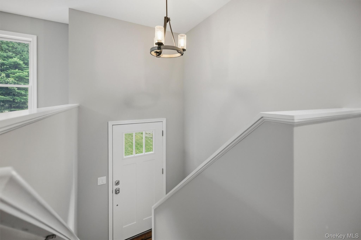
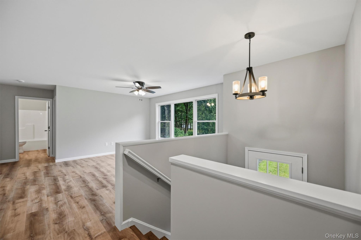
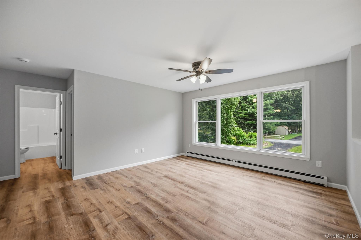
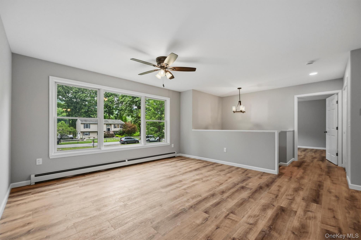
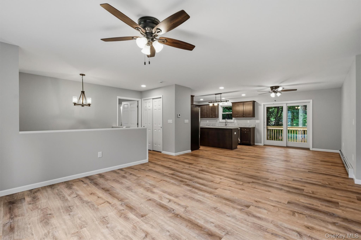
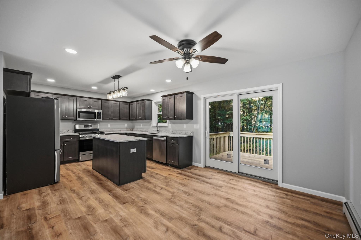
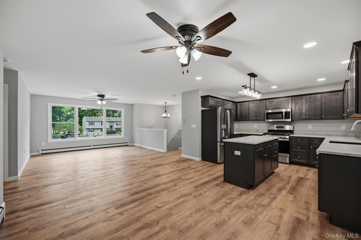
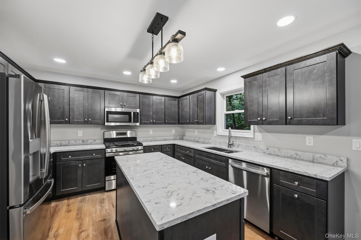
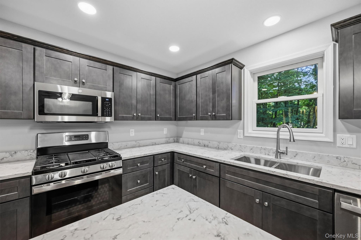
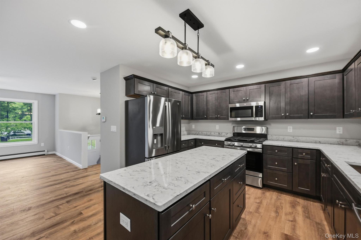
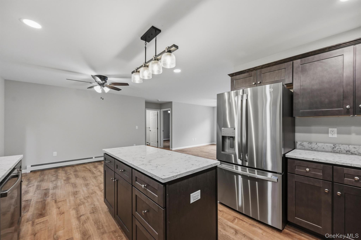
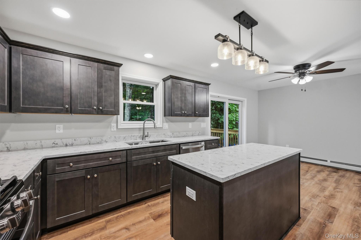
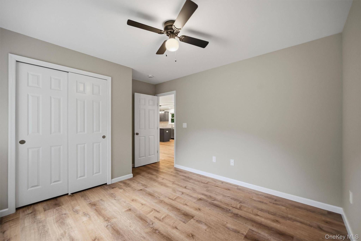
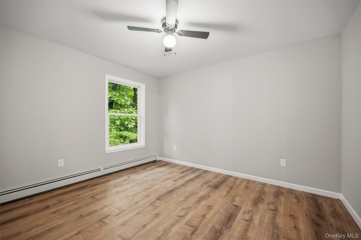
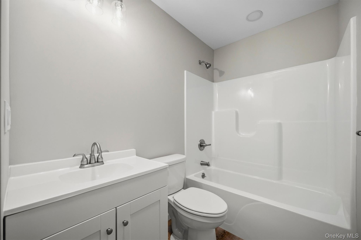
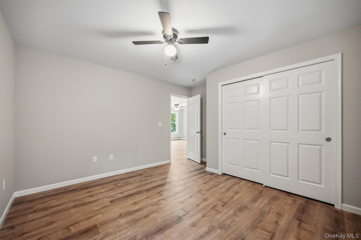
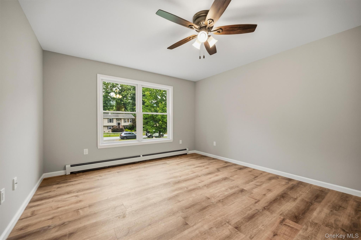
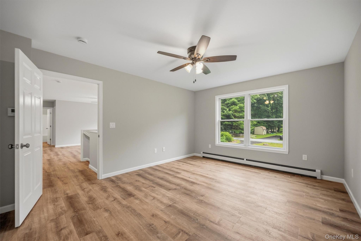
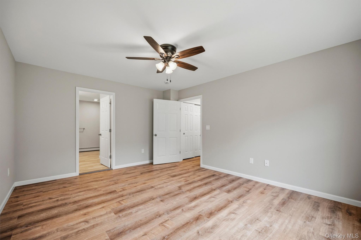
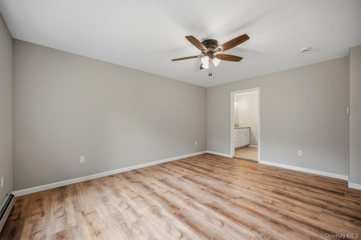
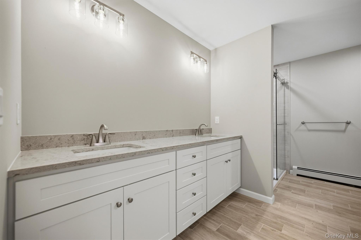
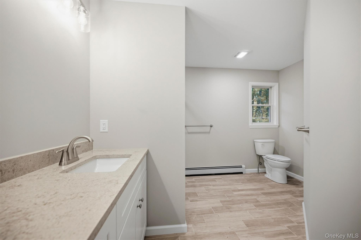
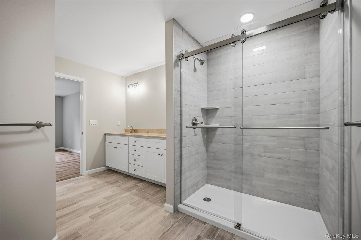
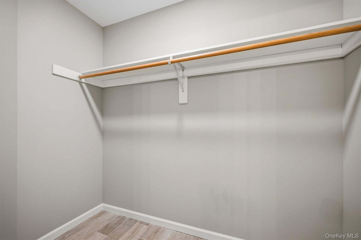
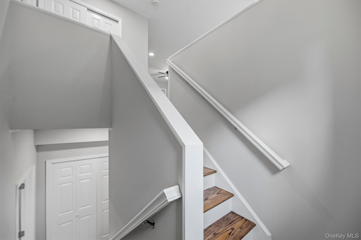
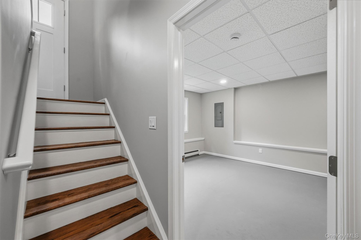
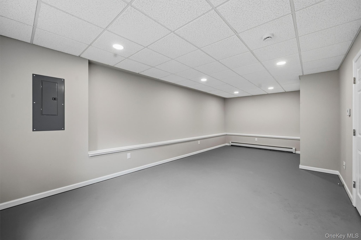
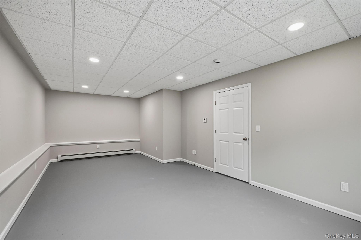
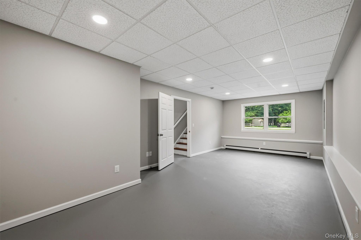
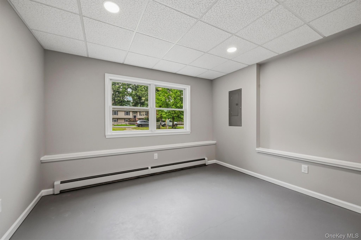
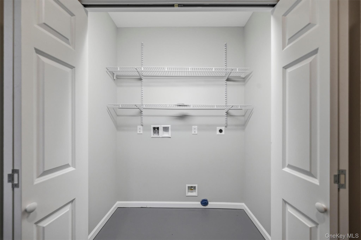
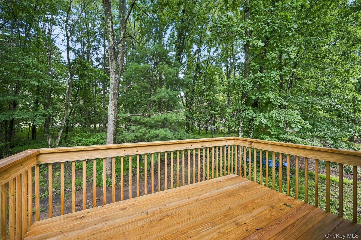
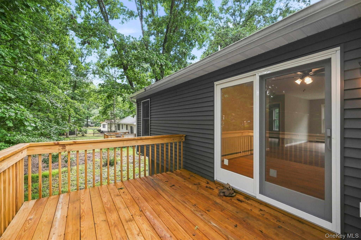
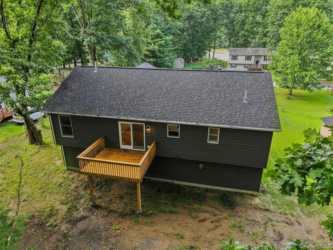
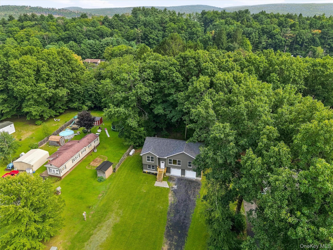
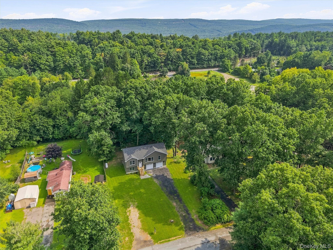
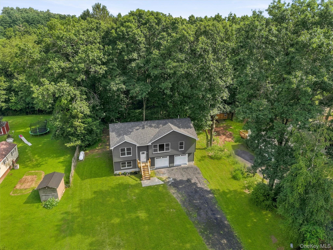
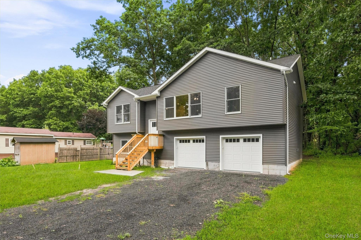
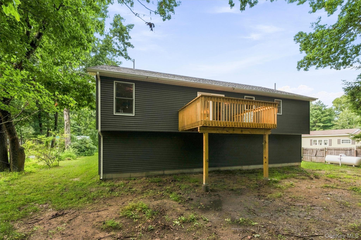
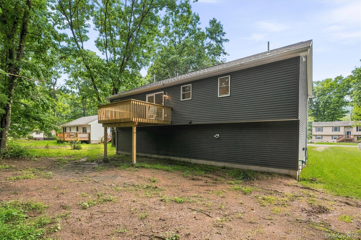
Welcome to 6 Mark Drive - Town of Deerpark, NYNew Construction | 1,741 Sq. Ft. | 3 Bedrooms | 2 Full Baths | 2-Car Garage | PortJervis School DistrictJust completed new construction that's ready for its first homeowner! Built by a third-generation contractor, this bright raised ranch offers 1,741 square feet of living space ona level, wooded 93 x 218 lot (roughly a half-acre) on a quiet residential street in theTown of Deerpark. Everything is new - the systems, the finishes, the appliances - soyou walk into a home with nothing to update and nothing deferred. Don't forget, thehome comes with a 1-2-6 warranty that covers workmanship for 1 year, mechanicals for2 years, and the structure for 6 years. Warrantees on materials and fixtures will betransferred to the first owner too.Main Level. The open living, dining, and kitchen area runs the width of the house, withluxury vinyl plank flooring, ceiling fans, recessed lighting, and a wide picture windowover the front yard. The kitchen is finished in dark shaker cabinetry with crown detail,quartz-look counters, a center island with outlets, and a full stainless appliance package- refrigerator, gas range, microwave, and dishwasher. Pendant lighting hangs over theisland, and a glass slider off the dining area opens to a generous pressure-treated reardeck backing to woods.Primary Suite. The primary bedroom takes the quiet end of the house, with a ceilingfan and a private bath that reads far larger than most homes in this range: a doublevanity in white shaker cabinetry with a quartz-look top and stone backsplash, a pair ofglass-and-nickel sconces, an oversized tiled shower with frameless sliding glass doorsand built-in corner shelves, a separate windowed water closet, and wood-look porcelaintile underfoot. A walk-in closet with its own light and shelving finishes the suite.Bedrooms 2 & 3 and Main Bath. Both additional bedrooms are well proportioned, withLVP flooring, ceiling fans, ample windows, and closets with sliding doors. They share afull hall bath with a white vanity, tub/shower unit, LVP flooring, and an adjacent linencloset with adjustable shelving.Bonus Room and Lower Level. A versatile bonus room on the main level works as ahome office, nursery, den, rec room, or guest space. It has its own window andbaseboard heat. Off the hallway between the bonus room and garage you'll find adedicated laundry area with shelving and washer/dryer hookups. Across the hall isunder-stair storage. The mechanical room houses a propane boiler, water heater, andwell tank. Not to mention, there's an oversized two-car garage. Systems & Features 1,714 sq. ft. of living space Propane heat, hot water, and cooking Electric service by Orange & Rockland Baseboard heat throughout; hookups in place for split-system heat/AC units All-new appliancesA/C mini splits Oversized 2-car garage with two openers, smart-phone enabled Rear deck; tiled interior entry with hardwood stairs New electrical panel, fully labeled and inspected 93 x 218 lot; Port Jervis School DistrictConvenient to Port Jervis, Route 209, and I-84, with easy access to the Delaware River,state land, and the tri-state corridor.
Details
| MLS # | 965601 |
|---|---|
| Listing Type | For Sale |
| Style | House |
| Sub-Type | Resale |
| Status | Active |
| Year | 2026 |
| Days On Site | 178 |
| Listing Provided By | RE/MAX Benchmark Realty Group | Dominick J Tufano |
Features
| Bed(s) | 3 |
|---|---|
| Bath(s) | 2 Total |
| SQ Feet | 1,716 |
| Garage | 2 |
| Basement | Y |
| Acreage | 0.47 |
Interior
| Cooling | Ductless |
|---|---|
| Heating | Baseboard, Hot Water |
| Interior Features | First Floor Bedroom, First Floor Full Bath, Eat-in Kitchen, Formal Dining, Kitchen Island, Open Floorplan, Open Kitchen, Quartz/Quartzite Counters, Storage, Washer/Dryer Hookup |
| Appliances | Dishwasher, Gas Range, Microwave, Refrigerator, Stainless Steel Appliance(s) |
Exterior
| Exterior Features | None |
|---|---|
| Construction Materials | Frame |
Parking
| Garage Yes / No | Yes |
|---|---|
| Parking Features | Driveway, Garage, Off Street |
Utilities
| Utilities | Cable Available, Electricity Available, Propane, Trash Collection Private, Water Available |
|---|---|
| Sewer | Septic Tank |
Taxes
| Tax Year | 2026 |
|---|---|
| Tax Assessed Value | 23100 |
| Tax Annual Amount | 9500 |
Area Information
| State | NY |
|---|---|
| County | Orange County |
| City | Port Jervis |
| Zip Code | 12771 |
| School District | Port Jervis Senior High School |
| Elementary School | East Main Street Elementary Scho |
| High School | Port Jervis Senior High School |
| Listing VS Median (in 12771) | |
Price: $479,900 low | high Med: $299,999 sqft: 1,716 low | high Med: 2,370 $ / sqft: $280 low | high Med: $127 On site: 178 low | high Med: 118 | |
Market Activity 12771
Request a showing
Request a showing
Contact
Learn More About This Property

| State | NY |
|---|---|
| County | Orange County |
| City | Port Jervis |
| Zip Code | 12771 |
| School District | Port Jervis Senior High School |
| Elementary School | East Main Street Elementary Scho |
| High School | Port Jervis Senior High School |
| Listing VS Median (in 12771) | |
Price: $479,900 low | high Med: $299,999 sqft: 1,716 low | high Med: 2,370 $ / sqft: $280 low | high Med: $127 On site: 178 low | high Med: 118 | |