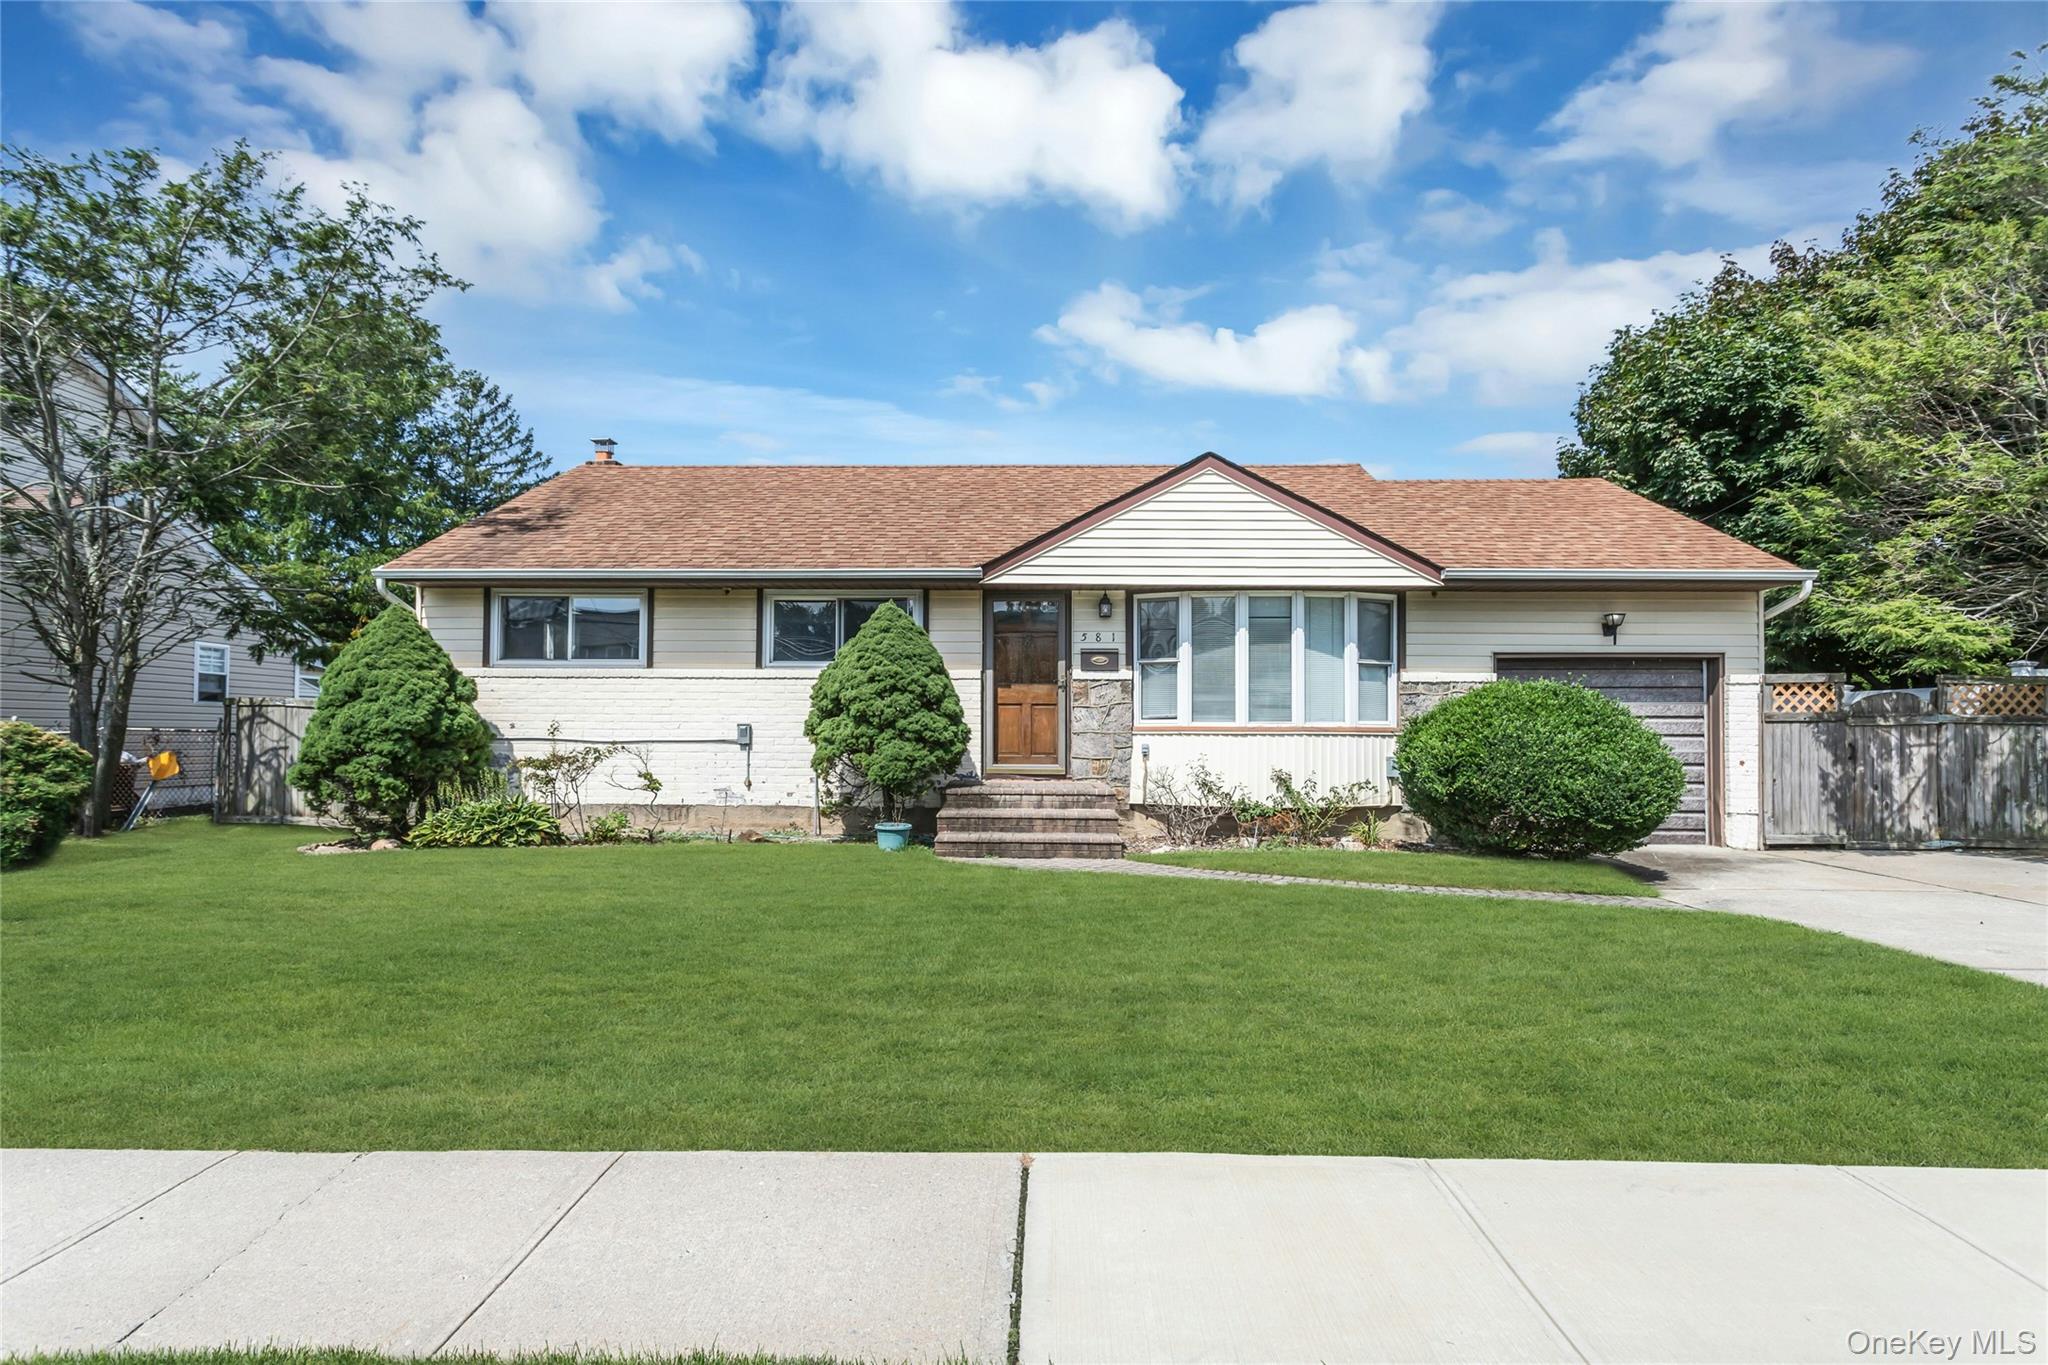
581 Plainview Road,Plainview, NY 11803
Plainview, NY 11803

Description
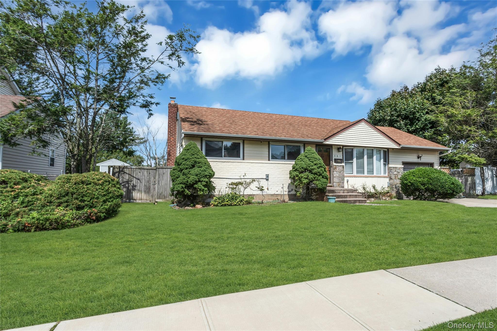
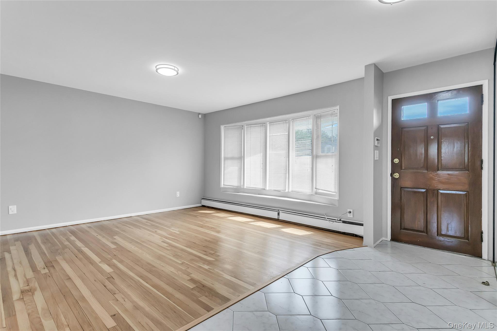
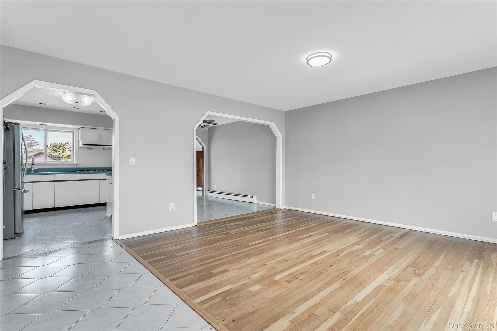
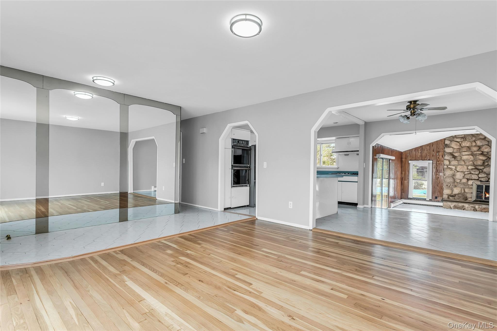
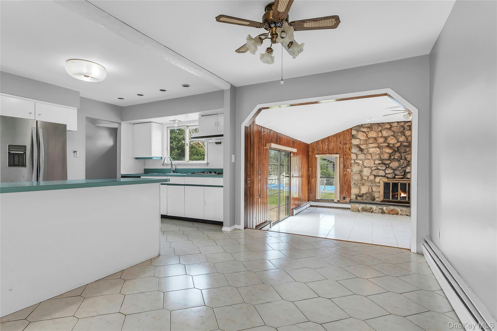
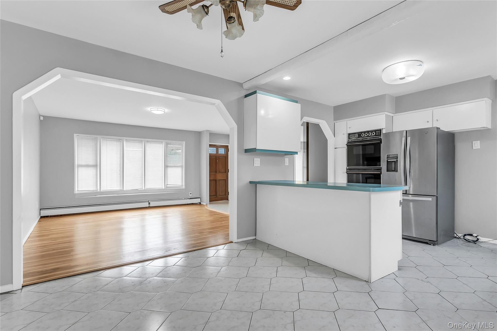
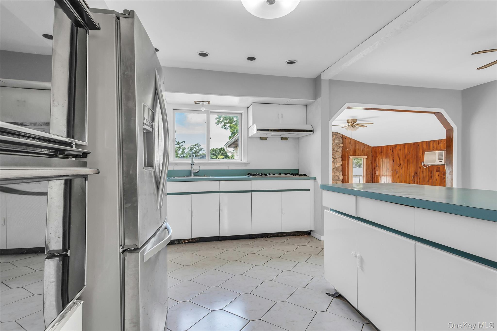
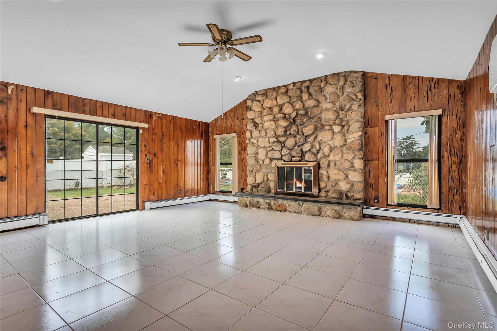
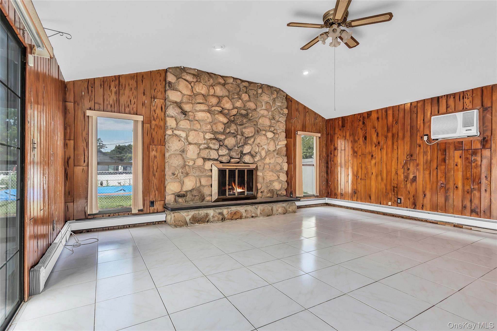
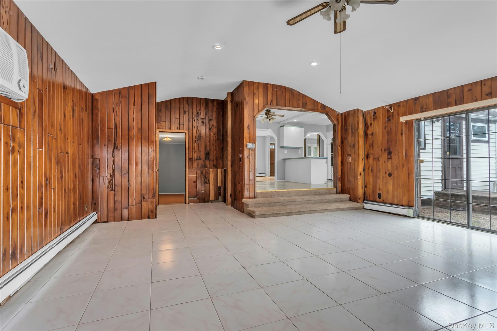
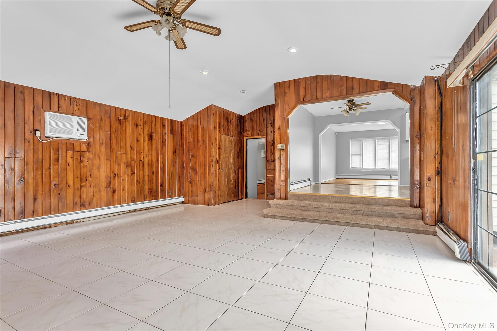
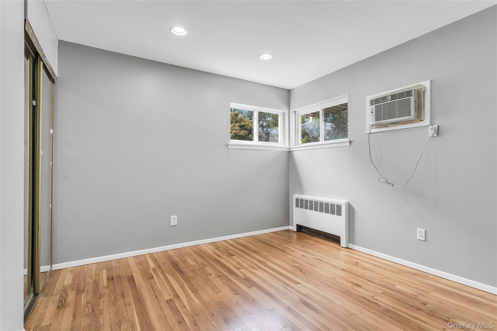
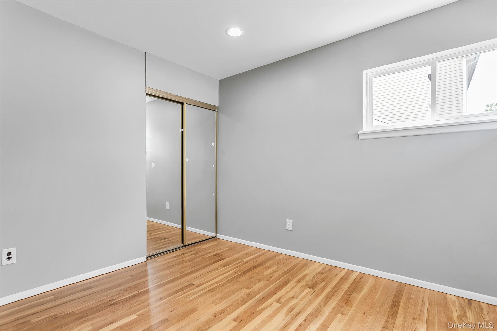
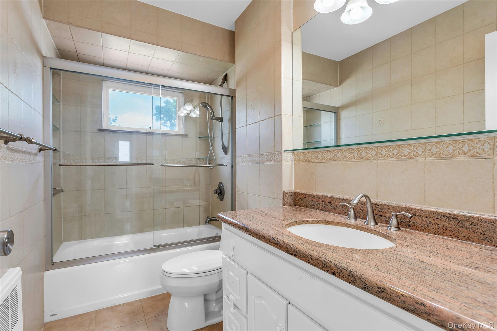
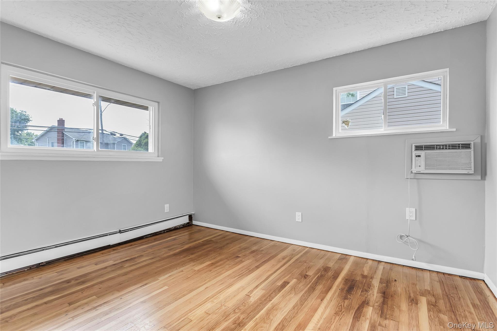
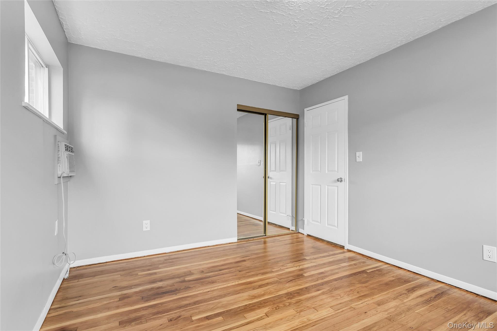
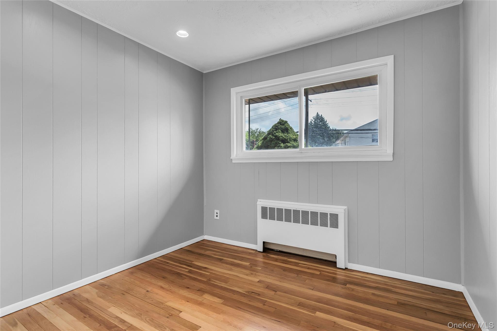
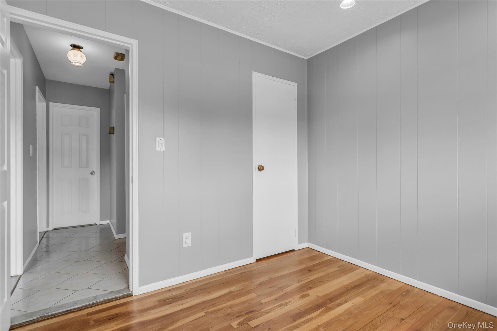
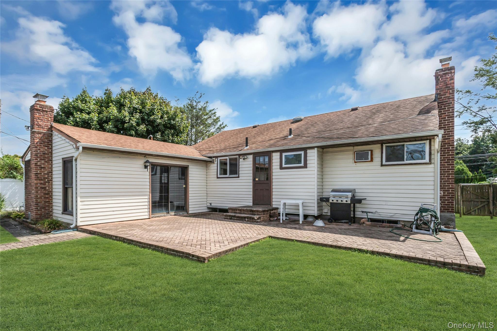
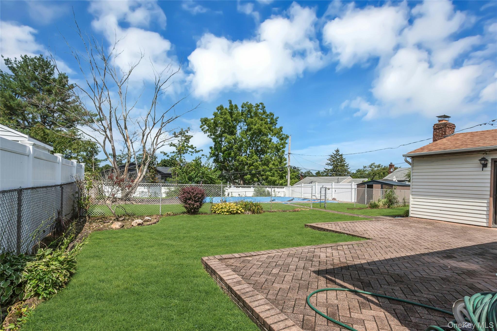
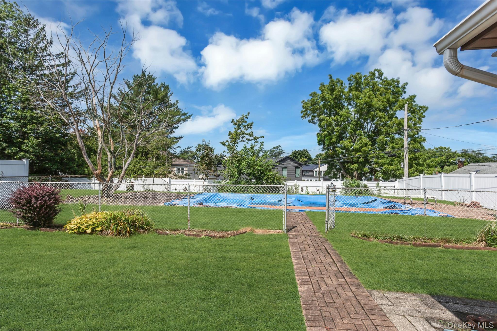
Welcome to 581 Plainview Road, a spacious four-bedroom, two-full-bath home offering generously sized rooms, abundant natural light, and a thoughtfully arranged floor plan designed for comfortable everyday living and effortless entertaining. Numerous windows throughout create a bright, airy atmosphere, while wood floors add warmth and character to the interior. The spacious kitchen offers plenty of counter space for cooking and meal preparation and flows openly into the formal dining room, which continues seamlessly into the great room. This connected layout creates a wonderful setting for everyday meals, dinner parties, holiday gatherings, and entertaining on any scale. A comfortable living room and four well-proportioned bedrooms complete the main living spaces. At the heart of the home is the expansive great room, featuring soaring cathedral ceilings and a dramatic stone fireplace that serves as a striking focal point. An abundance of windows fills the room with natural light, while sliding glass doors open to the patio and backyard with an in-ground pool-an ideal setting for summer entertaining, outdoor dining, and relaxing poolside. The basement provides valuable additional space with the flexibility to create a recreation room, playroom, home office, fitness area, hobby space, or a combination suited to your needs. Conveniently situated in Plainview, the home is close to shopping, dining, services, and everyday necessities.
Details
| MLS # | 1040573 |
|---|---|
| Listing Type | For Sale |
| Style | House |
| Sub-Type | Resale |
| Status | Pending |
| Year | 1958 |
| Days On Site | 26 |
| Listing Provided By | Century 21 Realty Specialists | Lisa A. Ashley-Fried |
Features
| Bed(s) | 4 |
|---|---|
| Bath(s) | 2 Total |
| SQ Feet | 1,581 |
| Garage | 1 |
| Basement | Y |
| Pool | Yes |
| Acreage | 0.23 |
Interior
| Cooling | Wall/Window Unit(s) |
|---|---|
| Heating | Oil |
| Interior Features | First Floor Bedroom, First Floor Full Bath, Formal Dining, Open Kitchen, Washer/Dryer Hookup |
| Appliances | Dishwasher, Range, Refrigerator |
Exterior
| Construction Materials | Aluminum Siding, Vinyl Siding |
|---|---|
| Lot Features | Back Yard |
| Fencing | Back Yard |
Parking
| Garage Yes / No | Yes |
|---|---|
| Parking Features | Driveway |
Utilities
| Utilities | Electricity Connected, Sewer Connected, Water Connected |
|---|---|
| Sewer | Public Sewer |
Taxes
| Tax Year | 2026 |
|---|---|
| Tax Annual Amount | 15494 |
| Tax Lot | 13 |
Area Information
| State | NY |
|---|---|
| County | Nassau County |
| City | Plainview |
| Zip Code | 11803 |
| School District | Plainview-Old Bethpage/Jfk Hs |
| Elementary School | Pasadena Elementary School |
| High School | Plainview-Old Bethpage/Jfk Hs |
| Listing VS Median (in 11803) | |
Price: $829,000 low | high Med: $999,999 sqft: 1,581 low | high Med: 2,025 $ / sqft: $524 low | high Med: $507 On site: 26 low | high Med: 51 | |
Market Activity 11803
Request a showing
Request a showing
Contact
Learn More About This Property

| State | NY |
|---|---|
| County | Nassau County |
| City | Plainview |
| Zip Code | 11803 |
| School District | Plainview-Old Bethpage/Jfk Hs |
| Elementary School | Pasadena Elementary School |
| High School | Plainview-Old Bethpage/Jfk Hs |
| Listing VS Median (in 11803) | |
Price: $829,000 low | high Med: $999,999 sqft: 1,581 low | high Med: 2,025 $ / sqft: $524 low | high Med: $507 On site: 26 low | high Med: 51 | |