575 Park Avenue 108,New York City, NY 10065
New York City, NY 10065

Description
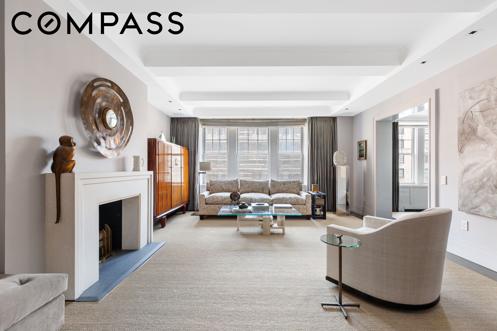
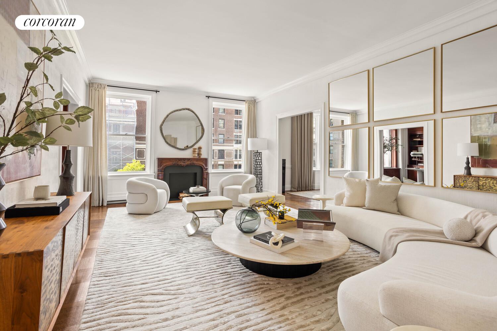
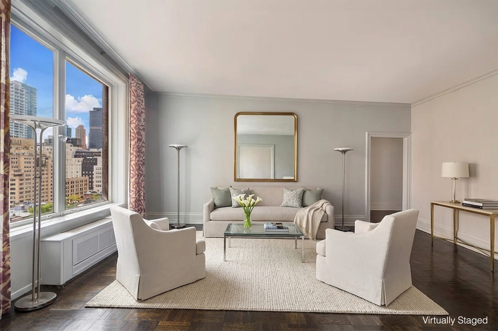
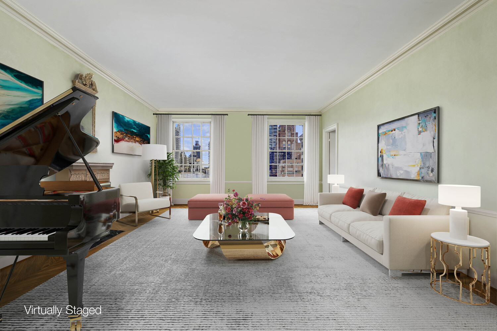
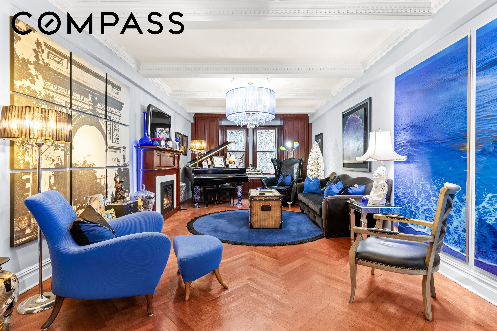
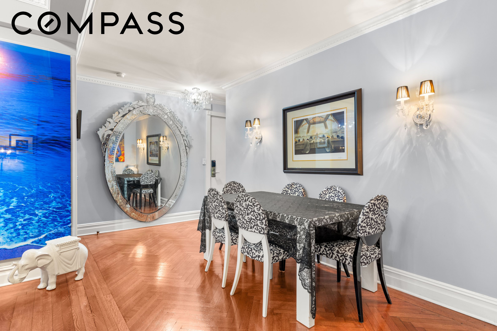
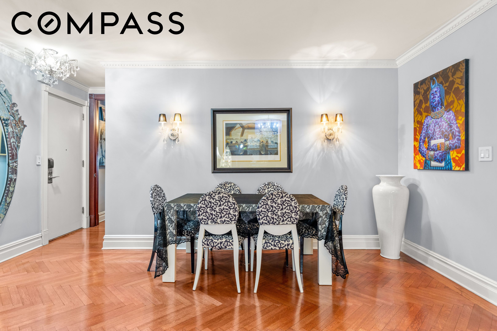
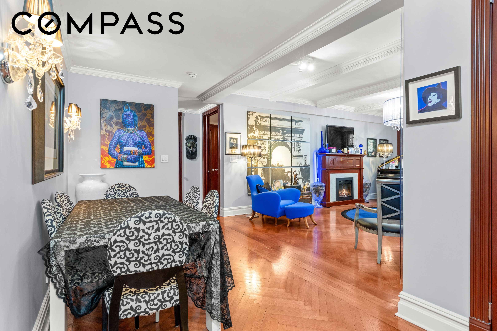
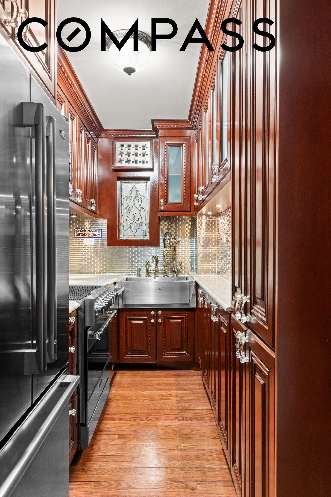
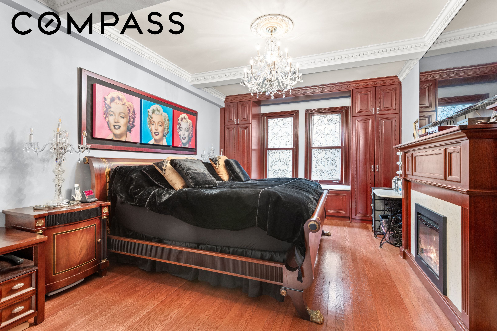
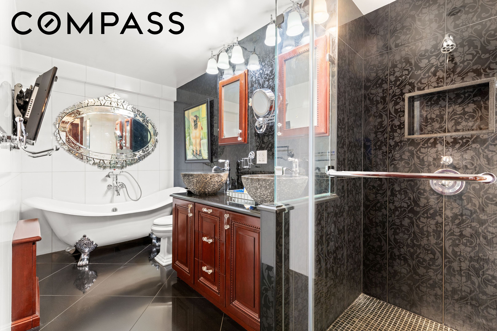
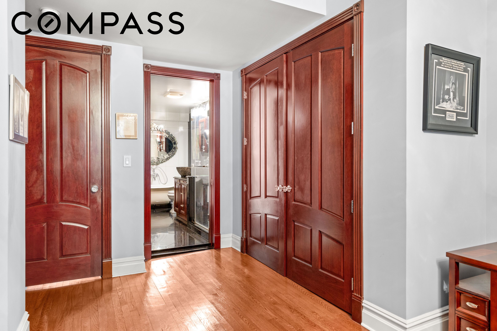
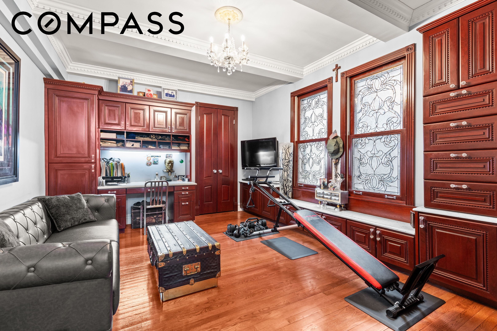
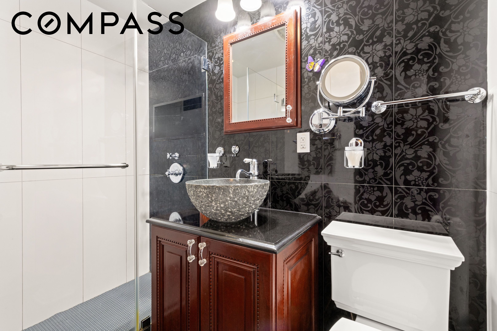
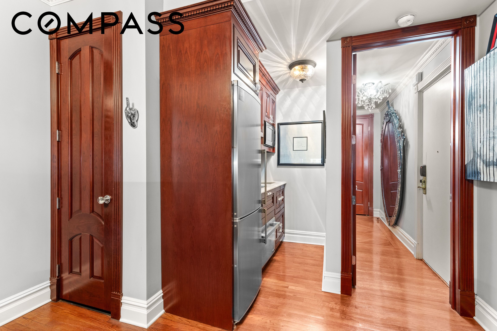
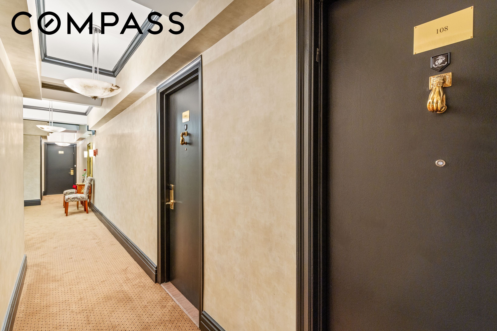
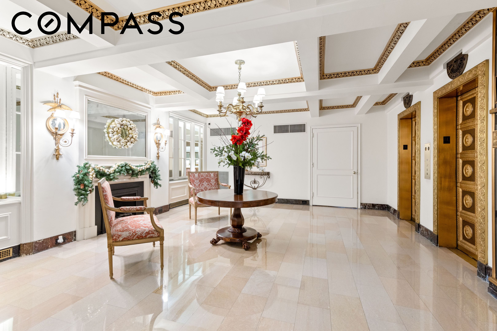
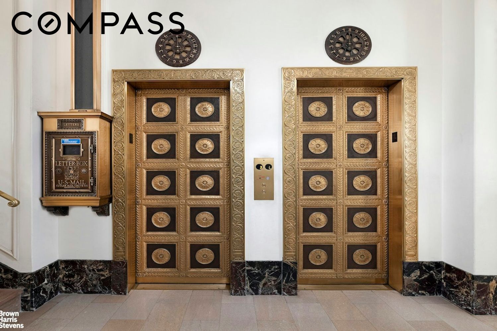
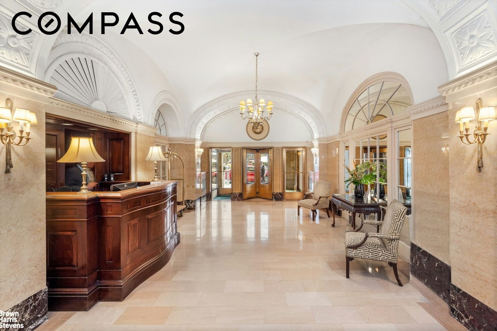
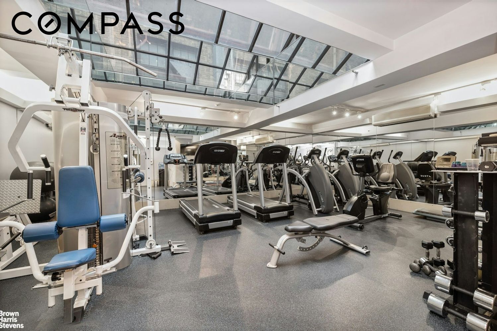
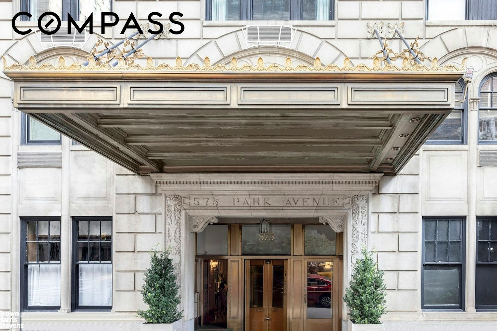
Elegantly Renovated prewar 2-Bedroom, 2-Bath at the Beekman. Rarely available, this combined two-apartment residence at The Beekman Residences offers a spacious and flexible layout with two bedrooms, two bathrooms, and two separate entrances. Designed for both comfortable living and entertaining, the home features approximately 9.3± foot ceilings and a gracious prewar floor plan. A formal entry gallery opens to a large living area with a decorative wood-burning fireplace, flowing into a formal dining room. The apartment includes a cherry-wood chef’s kitchen with an additional kitchenette, ample built-in storage, fitted walk-in closets, and original herringbone hardwood floors throughout. Architectural details include custom millwork, fluted cherrywood doors and cabinetry, dentil-molded beams, and handmade clear stained-glass windows by an antique artisan. Two decorative fireplaces enhance the home’s classic character. The seller has spent over $600,000 in renovation. Located in a white-glove, full-service cooperative at Park Avenue and 63rd Street, The Beekman offers an exceptional standard of living with 24-hour doorman and concierge service, on-site management, and hotel-like amenities including housekeeping five days a week, private storage, bike room, laundry facilities, fitness center, and all utilities included in the maintenance. Pied-à-terres, foreign buyers, LLCs, and some forms of trust ownership are allowed. A 4% flip tax is payable by the buyer. Land lease extended to 2124 with current assessment and capital improvements of $258 per month. Located within the building, Café Boulud and Maison Barnes provide exclusive dining, private events, and special resident experiences bringing world-class cuisine and cultural sophistication right to your doorstep.
Details
| MLS # | RLS20069118 |
|---|---|
| Listing Type | For Sale |
| Style | House |
| Building Name | The Beekman |
| HOA Dues | $6,249 |
| Sub-Type | Resale |
| Status | Active |
| Year | 1927 |
| Days On Site | 233 |
| Listing Provided By | Compass | Afsaneh Hay |
Features
| Bed(s) | 2 |
|---|---|
| Bath(s) | 2 Total |
| Story(s) | 16 |
| Units | 129 |
| Acreage | 0.26 |
Interior
| Rooms Total | 3 |
|---|---|
| Heating Yes / No | No |
| Cooling Yes / No | No |
| Furnished | Unfurnished |
| Fireplace Yes / No | Yes |
| Fireplace Features | Decorative |
| Fireplaces Total | 1 |
| Laundry Features | Building Washer Dryer Install Allowed, Common On Floor, Common Area |
Exterior
| Exterior Features | Building Courtyard |
|---|
Parking
| Attached Garage Yes / No | No |
|---|---|
| Garage Yes / No | No |
| Parking Features | Valet |
Taxes
| Tax Annual Amount | 0 |
|---|---|
| Tax Block | 01397 |
| Tax Lot | 0069 |
Area Information
| State | NY |
|---|---|
| County | New York |
| City | New York City |
| Zip Code | 10065 |
| Area | Manhattan |
| Community Name | Lenox Hill |
| Listing VS Median (in Lenox Hill) | |
Price: $1,100,000 low | high Med: $1,995,000 On site: 233 low | high Med: 245.5 | |
Market Activity 10065
Request a showing
Request a showing
Contact
Learn More About This Property

| State | NY |
|---|---|
| County | New York |
| City | New York City |
| Zip Code | 10065 |
| Area | Manhattan |
| Community Name | Lenox Hill |
| Listing VS Median (in Lenox Hill) | |
Price: $1,100,000 low | high Med: $1,995,000 On site: 233 low | high Med: 245.5 | |