56 Sage Hollow Court,Dix Hills, NY 11746
Dix Hills, NY 11746

Description
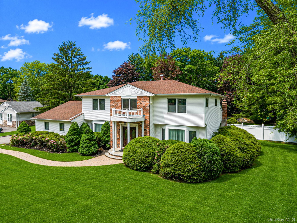
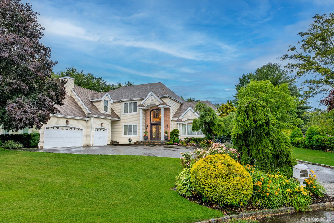
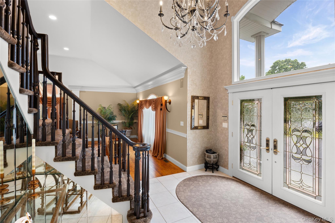
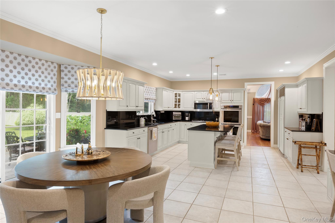
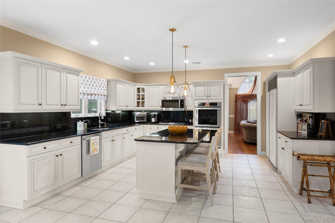
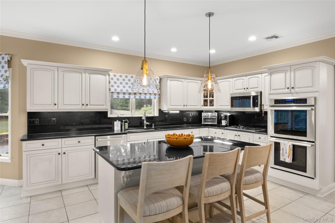
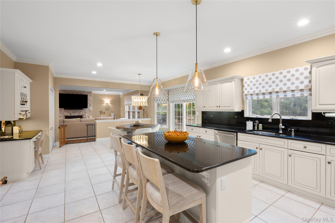
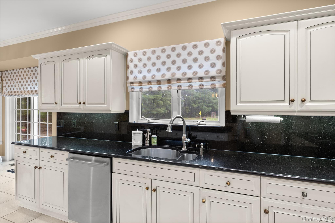
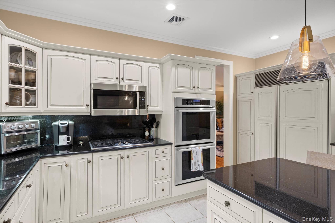
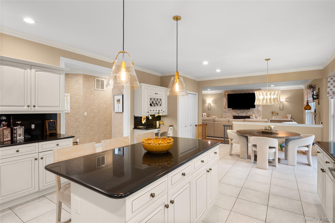
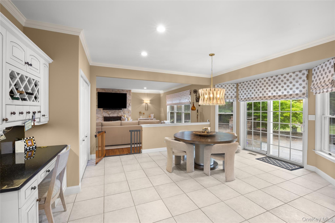
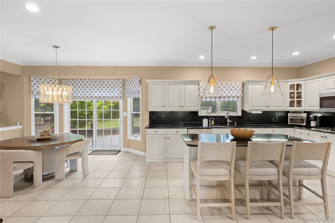
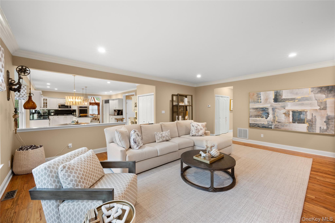
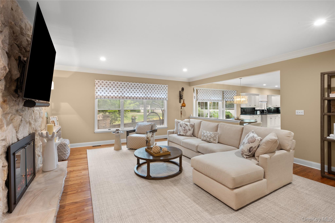
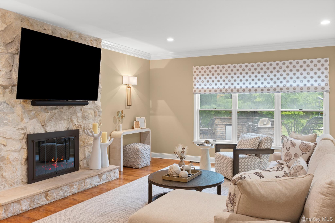
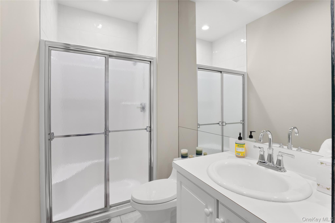
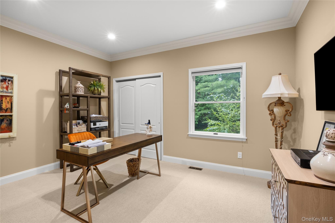
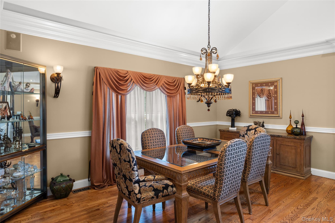
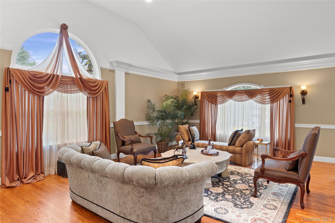
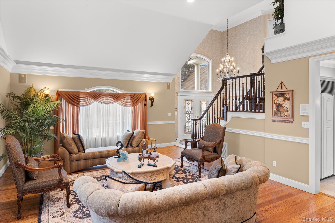
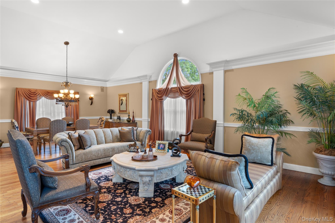
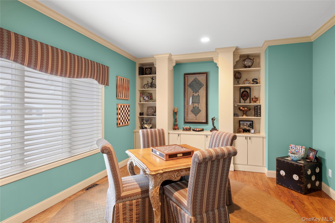
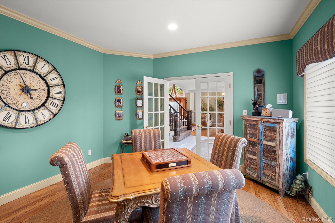
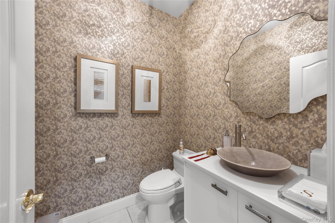
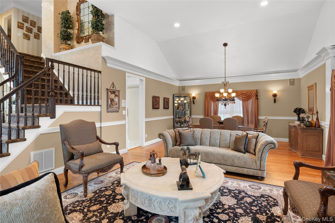
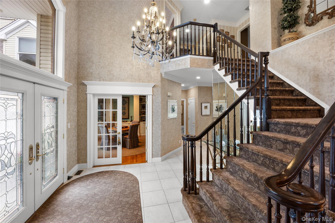
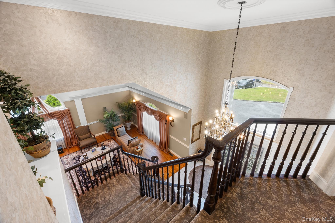
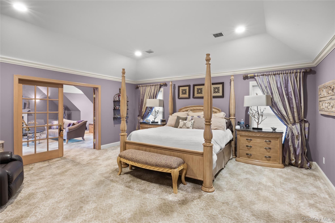
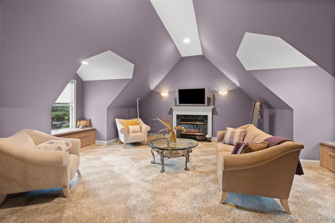
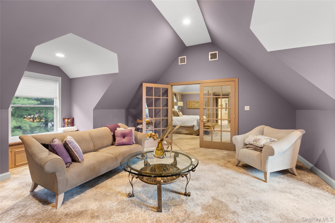
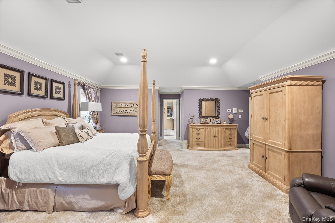
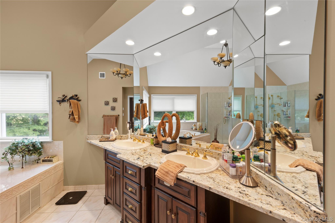
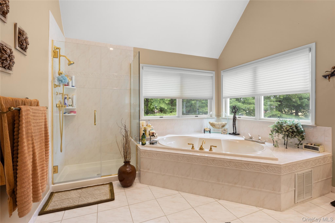
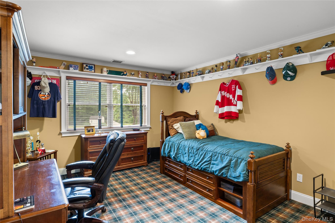
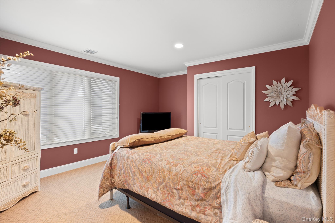
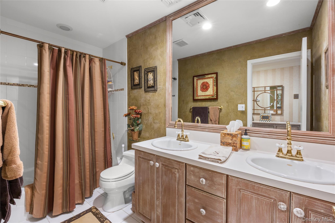
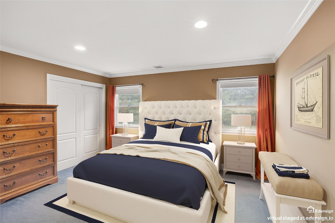
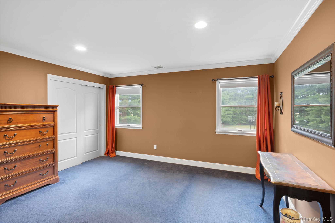
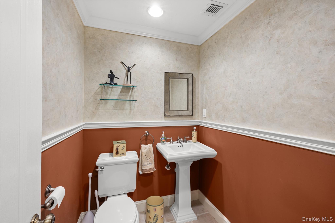
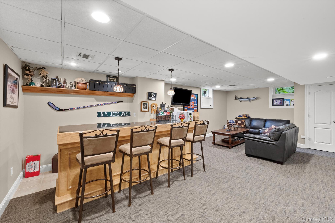
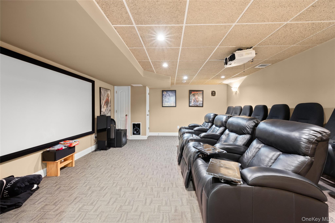
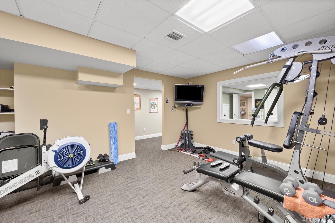
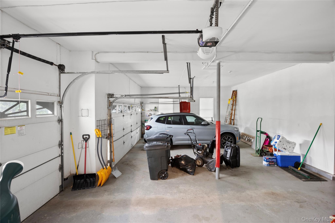
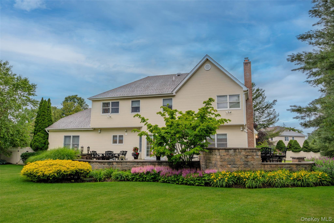
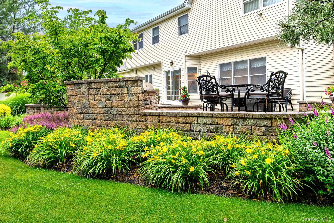
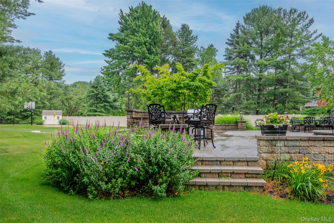
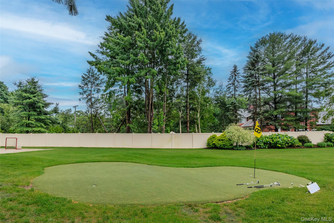
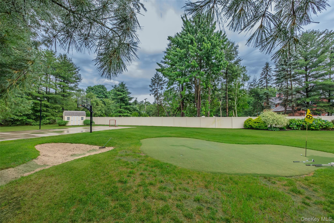
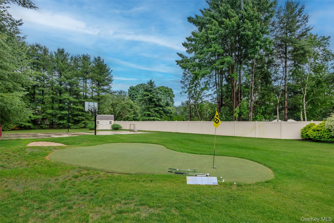
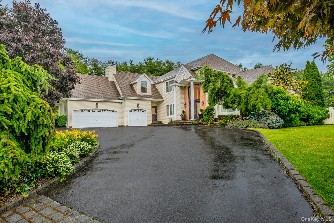
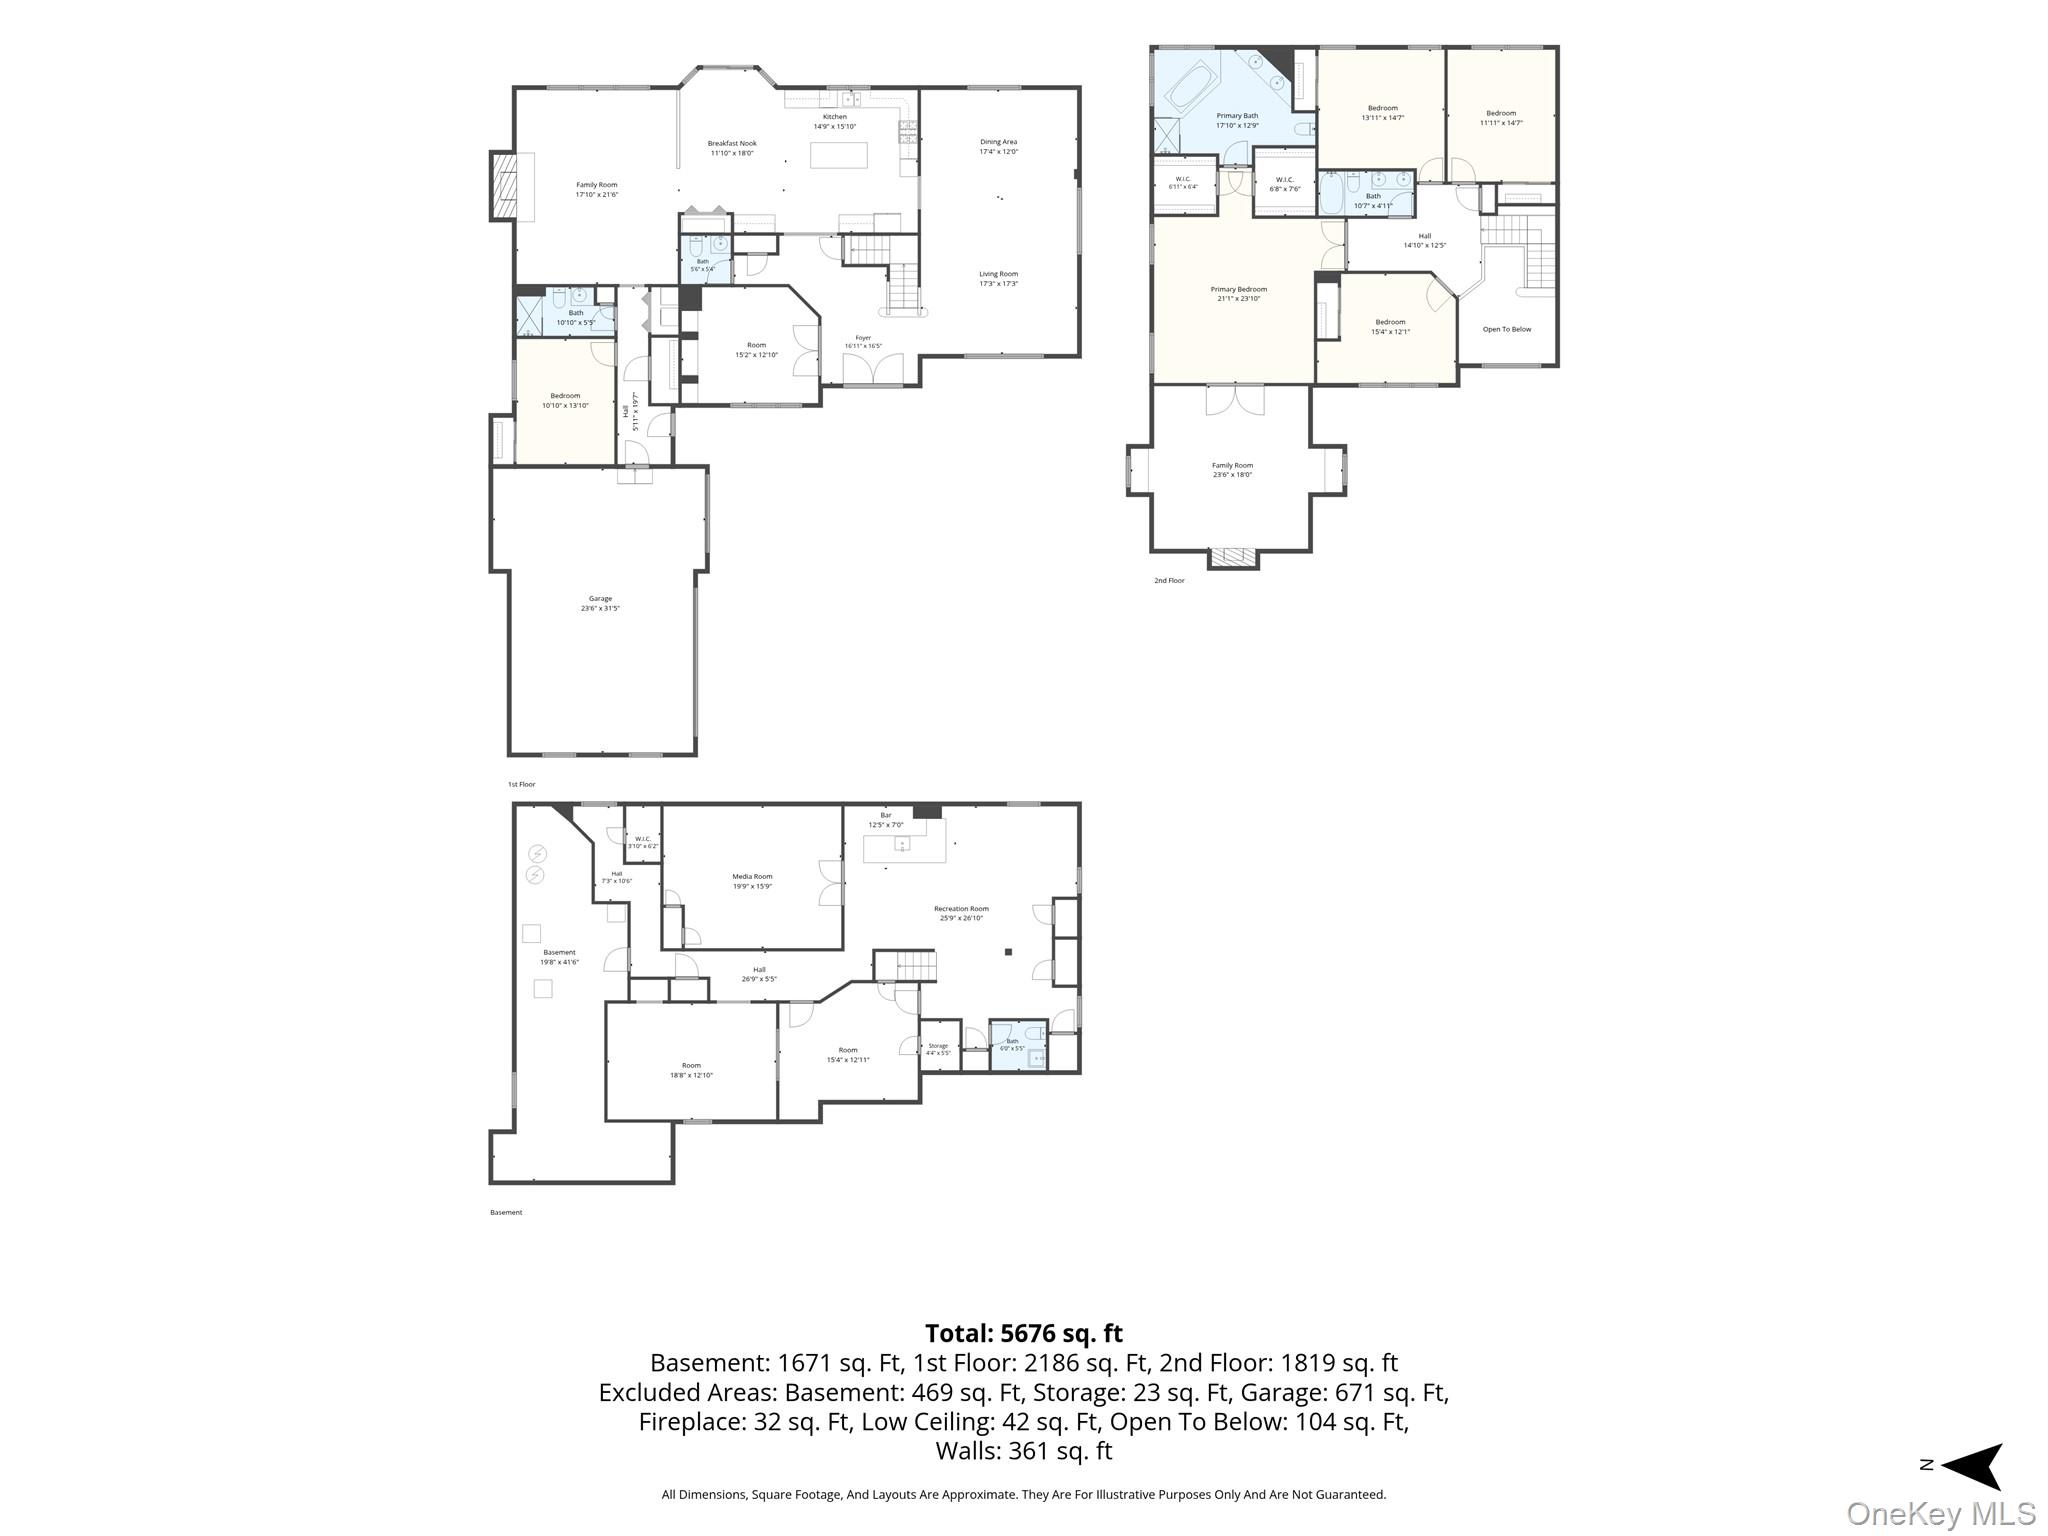
Welcome to this exceptional Center Hall Colonial, where timeless sophistication meets modern luxury. Nestled on more than one acre of beautifully maintained, level property in a private cul-de-sac setting, this impressive residence offers over-the-top comfort, space, and amenities designed for today's discerning buyer. Boasting 5 spacious bedrooms, 3.5 bathrooms, and a full basement, the home features an expansive floor plan with soaring 10-foot ceilings, a dramatic cathedral-style entry, and elegant hardwood floors throughout much of the main level. Formal living and dining rooms showcase crown moldings and refined architectural details, while a versatile first-floor office/library and spacious first floor bedroom and full bathroom provide the flexibility today's lifestyle demands. The heart of the home is the oversized gourmet eat-in kitchen, complete with a center island, custom off-white cabinetry, striking black granite countertops and backsplash, and premium stainless-steel appliances, including a Sub-Zero refrigerator, double Thermador ovens, Thermador gas cooktop, Bosch dishwasher, and Bosch microwave. The adjoining family room is larger than standard Whitney models and features a cozy wood-burning fireplace, creating the perfect gathering space. The home has a three car garage and a second front service entrance. Sliders from the Kitchen bring you to an expansive Cambridge paving stone patio with outdoor kitchen that features BBQ, sink 2 burners and a refrigerator. The Fully Fenced Flat property has IGS and offers versatility for endless outdoor entertaining options with a sport court and putting green. The shed has both water and electric hookups. The Chandelier operates on a key lift. The lifetime architectural roof is 14 years young, the Dual hot water heaters are under 2 years old, there is three zone gas heat with Rheem professional grade HVAC systems and 3 zone CAC. The home has 300 Amp electric, Alarm system, central vac, Andersen windows, custom window treatments and Newer front door, driveway and front walk way. The second floor primary bedroom is every homeowners dream space. This wonderful space has a tray ceiling in the oversized primary, a separate sitting room with a gas fireplace. His and Her walk in closets and a spa like bathroom with a walk in shower, jacuzzi tub and double vanity with granite counters and vaulted ceiling. There are three additional large bedrooms all with ample closets and a full bathroom with double vanity and a combination tub/ shower. This home offers everything a discerning buyer is looking for. HHH SD feeding to Signal Hill ES, West Hollow Middle School and HHH HS East. Too much to list- come see for yourself and be wowed!
Details
| MLS # | 1030819 |
|---|---|
| Listing Type | For Sale |
| Style | House |
| Sub-Type | Resale |
| Status | Pending |
| Year | 1997 |
| Days On Site | 60 |
| Listing Provided By | BH&G R E Realty Connect | Shari M. DeLouya CBR |
Features
| Bed(s) | 5 |
|---|---|
| Bath(s) | 4 Total |
| SQ Feet | 4,300 |
| Garage | 3 |
| Basement | Y |
| Acreage | 1.03 |
Interior
| Cooling | Central Air |
|---|---|
| Heating | Forced Air, Natural Gas |
| Interior Features | First Floor Bedroom, First Floor Full Bath, Breakfast Bar, Built-in Features, Chefs Kitchen, Eat-in Kitchen, Entrance Foyer, Formal Dining, Granite Counters, High Ceilings, His and Hers Closets, Kitchen Island, Natural Woodwork, Open Floorplan, Open Kitchen, Primary Bathroom, Recessed Lighting, Storage, Walk-In Closet(s), Washer/Dryer Hookup, Wired for Sound |
| Appliances | Convection Oven, Cooktop, Dishwasher, Oven, Refrigerator, Stainless Steel Appliance(s) |
Exterior
| Construction Materials | Advanced Framing Technique |
|---|---|
| Fencing | Fenced, Full |
Parking
| Garage Yes / No | Yes |
|---|---|
| Parking Features | Attached, Driveway, Garage, Garage Door Opener |
Utilities
| Utilities | Cable Connected, Electricity Connected |
|---|---|
| Sewer | Cesspool |
Taxes
| Tax Year | 2026 |
|---|---|
| Tax Assessed Value | 8200 |
| Tax Annual Amount | 33190 |
| Tax Lot | 18 |
Area Information
| State | NY |
|---|---|
| County | Suffolk County |
| City | Dix Hills |
| Zip Code | 11746 |
| Community Name | Vanderbilt Manors |
| School District | Half Hollow Hills High School Ea |
| Elementary School | Signal Hill Elementary School |
| High School | Half Hollow Hills High School Ea |
| Listing VS Median (in Vanderbilt Manors) | |
Price: $1,920,000 low | high Med: $1,920,000 sqft: 4,300 low | high Med: 4,300 $ / sqft: $447 low | high Med: $447 On site: 60 low | high Med: 60 | |
Market Activity 11746
Request a showing
Request a showing
Contact
Learn More About This Property

| State | NY |
|---|---|
| County | Suffolk County |
| City | Dix Hills |
| Zip Code | 11746 |
| Community Name | Vanderbilt Manors |
| School District | Half Hollow Hills High School Ea |
| Elementary School | Signal Hill Elementary School |
| High School | Half Hollow Hills High School Ea |
| Listing VS Median (in Vanderbilt Manors) | |
Price: $1,920,000 low | high Med: $1,920,000 sqft: 4,300 low | high Med: 4,300 $ / sqft: $447 low | high Med: $447 On site: 60 low | high Med: 60 | |