 Price Reduced Listing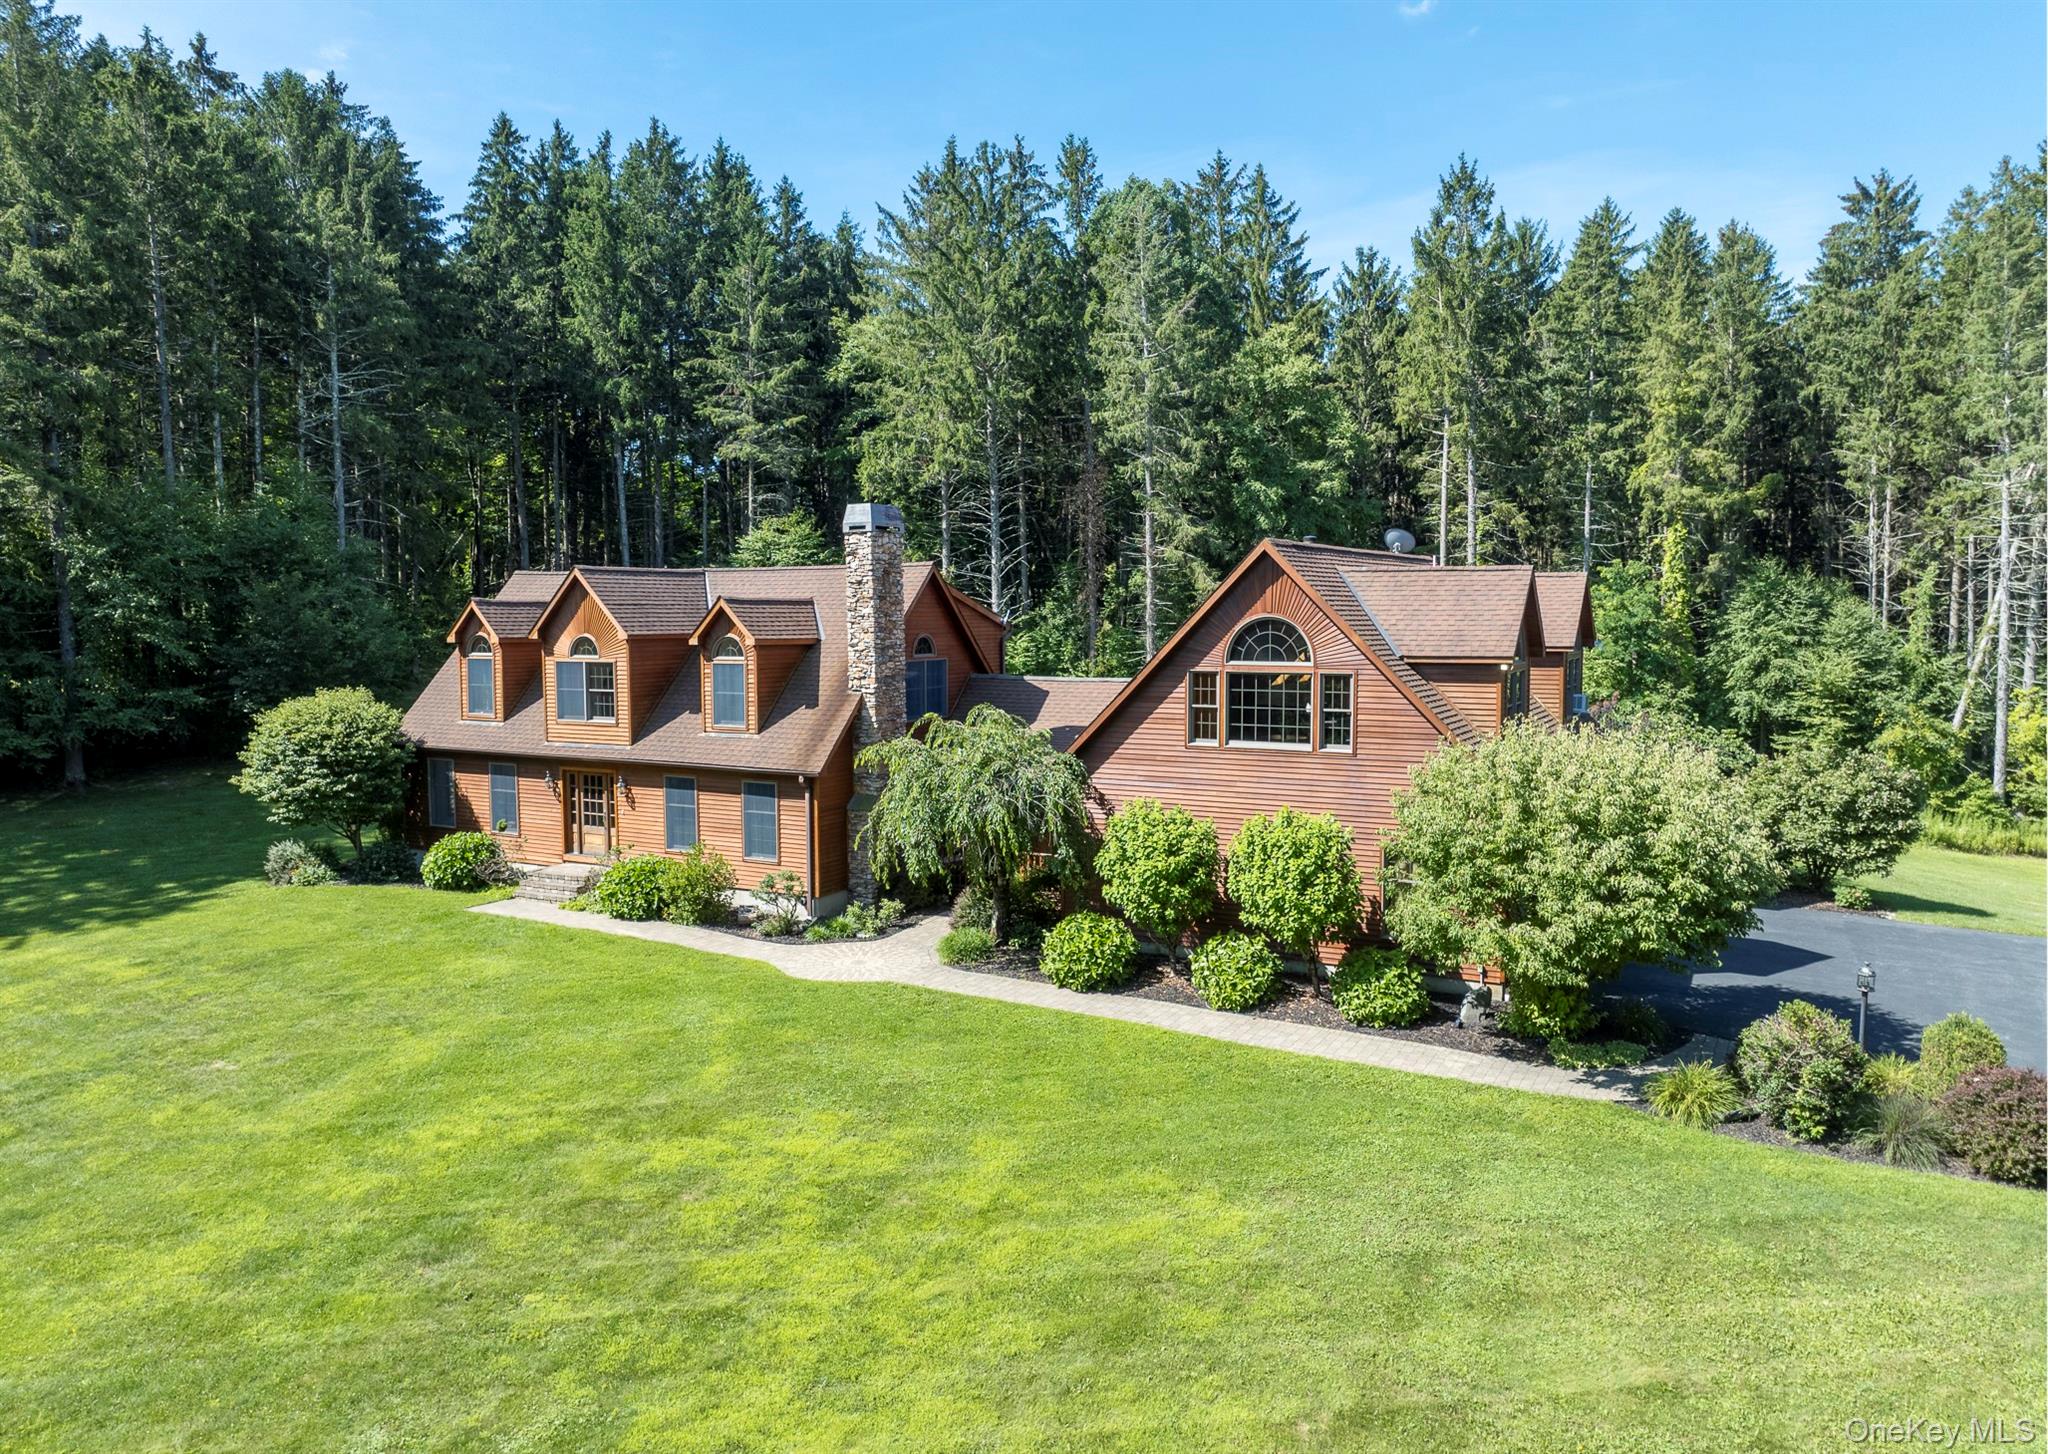

Description
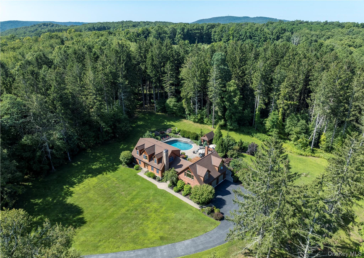
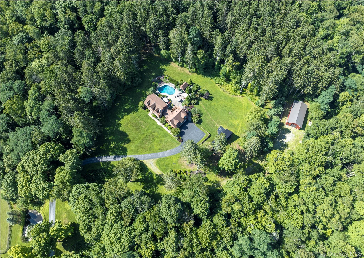
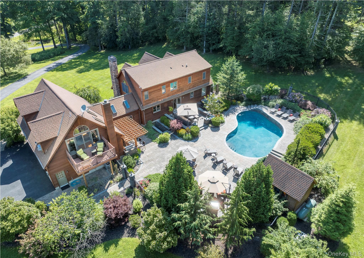
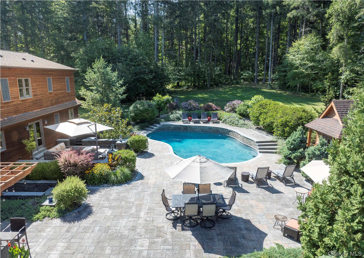
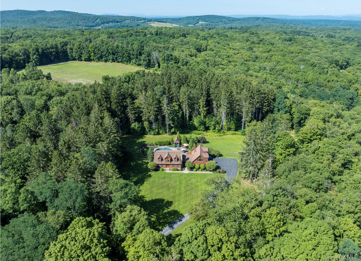
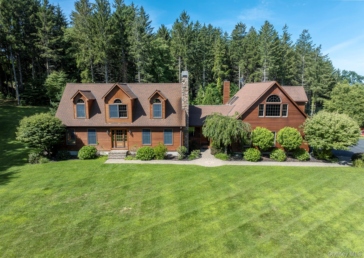
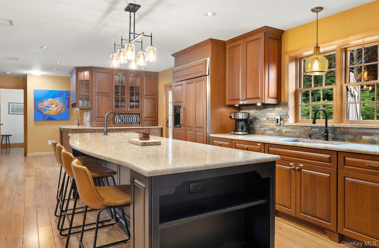
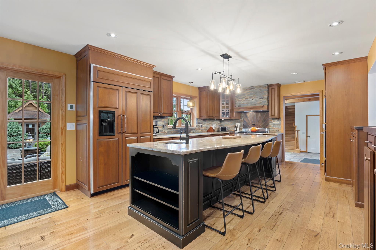
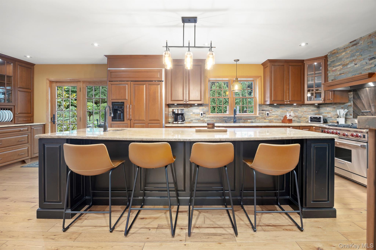
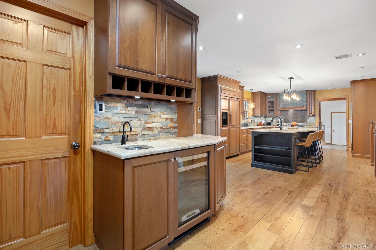
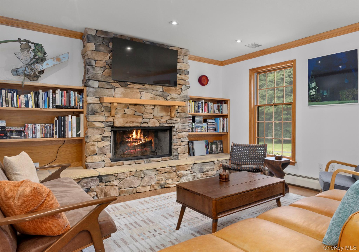
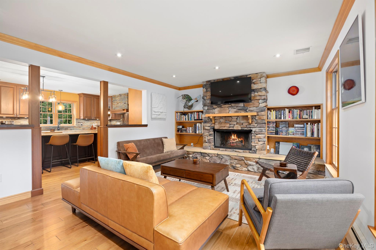
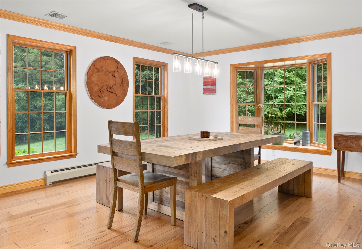
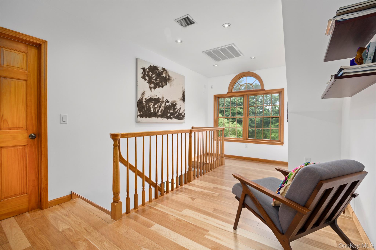
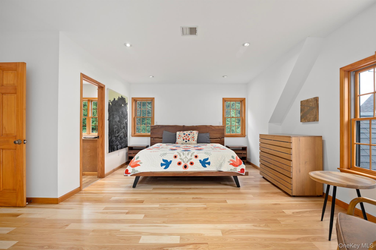
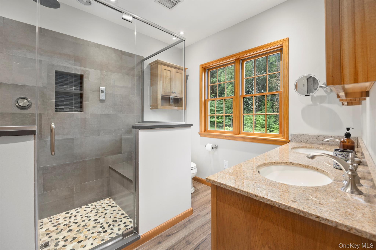
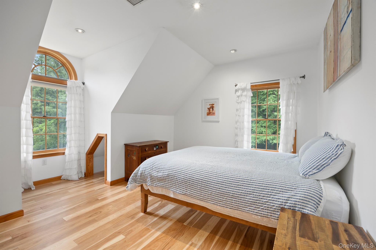
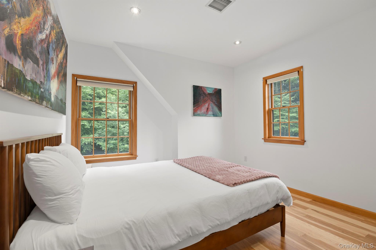
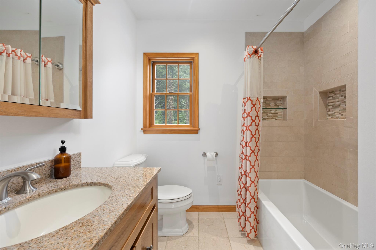
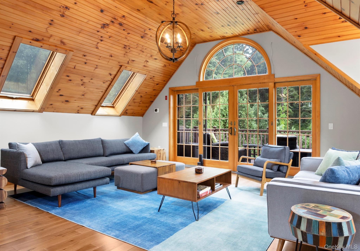
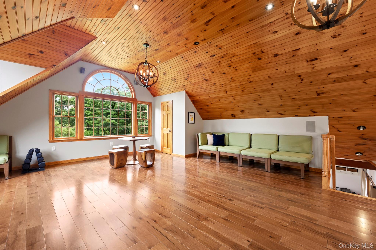
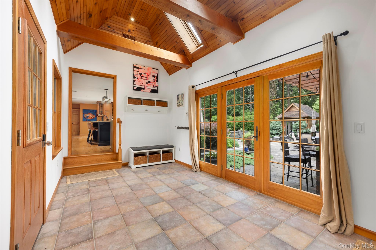
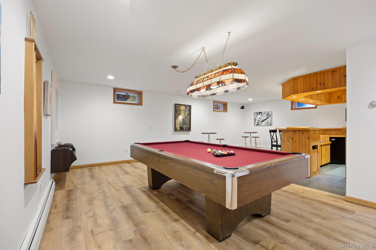
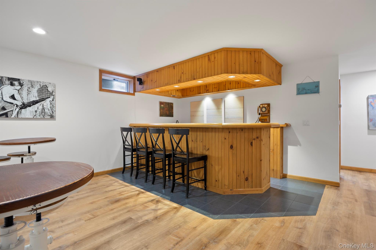
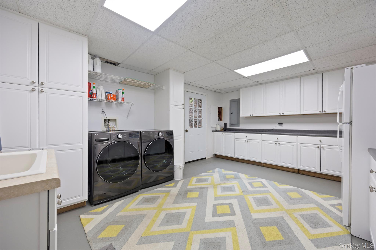
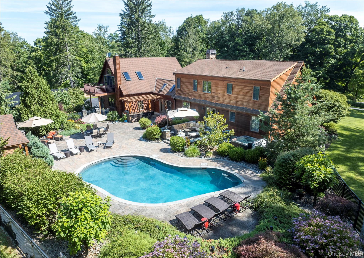
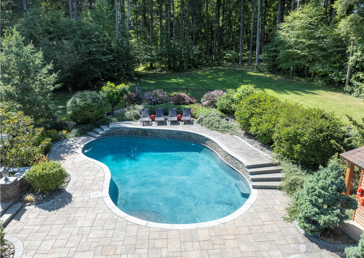
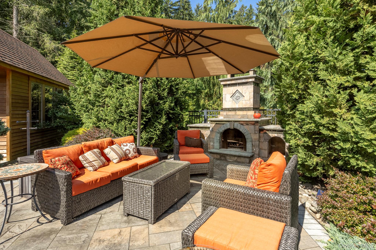
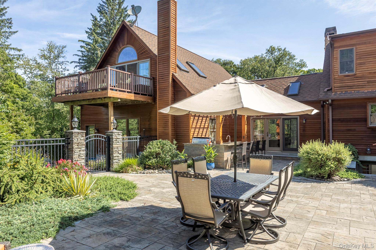
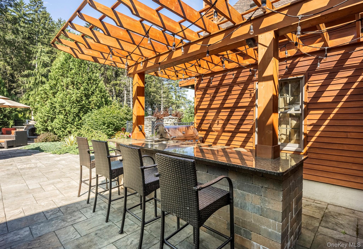
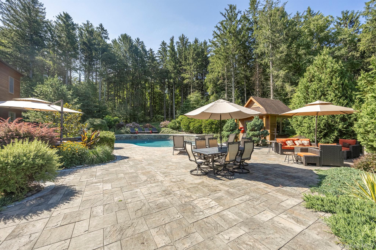
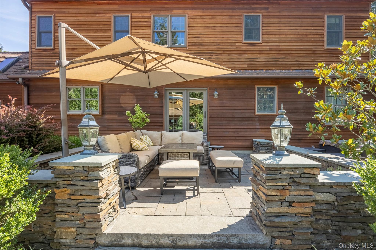
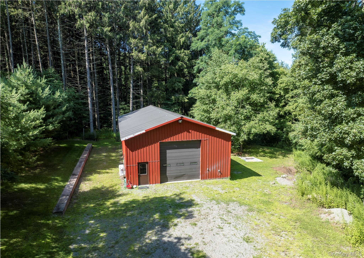
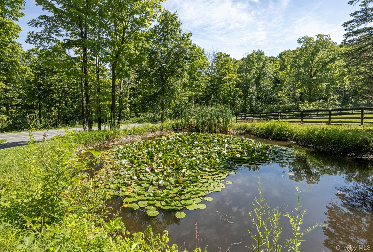
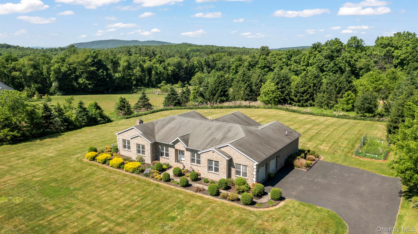
Privately nestled along a picturesque country road, this exceptional country retreat is set on 8.8 acres of beautifully landscaped grounds, offering an extraordinary blend of privacy, comfort, and natural beauty. Surrounded by mature trees and peaceful scenery, the property provides a tranquil escape while remaining conveniently close to the region's most sought-after destinations. Thoughtful updates and refined details enhance the home's warmth and welcoming ambiance. The gourmet kitchen is a standout, featuring custom cabinetry, premium appliances, and craftsmanship that will delight any culinary enthusiast. Attractive wood floors flow throughout, while a spacious vaulted-ceiling bonus room offers endless possibilities as a home office, fitness room, or guestroom. A finished lower level provides additional living space with a welcoming den and custom bar, ideal for casual entertaining. Outdoors, a sparkling gunite pool and relaxing hot tub are complemented by a beautifully appointed fireplace and bar. The pool mechanicals have been updated with a new filter pump. An expansive stone patio, framed by lush landscaping and colorful gardens, offers multiple spaces to relax, dine, and enjoy the serene surroundings. A substantial pole barn/garage was updated with a spacious white box interior gallery and adds remarkable versatility. Newly installed heating and cooling make it perfectly suited for car collectors, hobbyists, artists, or creative pursuits. Additional updates to this property include a new solar array for energy efficiency, a new heat pump, and beautiful new wood flooring. Located a short drive from the Village of Millbrook, this property offers the opportunity to enjoy a peaceful country lifestyle with convenient access to fine dining, wineries, hiking trails, and all the Hudson Valley has to offer.
Details
| MLS # | 1030960 |
|---|---|
| Listing Type | For Sale |
| Style | House |
| Sub-Type | Resale |
| Status | Active |
| Year | 1993 |
| Days On Site | 53 |
| Listing Provided By | George T Whalen Real Estate | Susan Whalen |
Features
| Bed(s) | 4 |
|---|---|
| Bath(s) | 5 Total |
| SQ Feet | 4,604 |
| Garage | 3 |
| Basement | Y |
| Pool | Yes |
| Story(s) | 2 |
| Acreage | 8.80 |
| Water Front | Yes |
| Property View | Park, Greenbelt |
Interior
| Cooling | Central Air |
|---|---|
| Heating | Baseboard, Electric, Oil, Radiant, Radiant Floor |
| Interior Features | Chefs Kitchen, Eat-in Kitchen, Formal Dining, High Ceilings, Kitchen Island, Primary Bathroom, Walk-In Closet(s) |
| Appliances | Dishwasher, Dryer, Gas Range, Refrigerator, Washer |
Exterior
| Exterior Features | Lighting |
|---|---|
| Construction Materials | Frame, Wood Siding |
| Lot Features | Back Yard, Front Yard, Landscaped, Part Wooded, Private |
| Fencing | Partial |
Parking
| Garage Yes / No | Yes |
|---|---|
| Parking Features | Detached, Garage |
Utilities
| Utilities | Trash Collection Private |
|---|---|
| Sewer | Septic Tank |
Taxes
| Tax Year | 2025 |
|---|---|
| Tax Assessed Value | 464000 |
| Tax Annual Amount | 11973.2 |
Area Information
| State | NY |
|---|---|
| County | Dutchess County |
| City | Verbank |
| Zip Code | 12585 |
| School District | Millbrook High School |
| Elementary School | Elm Drive Elementary School |
| High School | Millbrook High School |
| Listing VS Median (in 12585) | |
Price: $1,500,000 low | high Med: $695,000 sqft: 4,604 low | high Med: 3,351 $ / sqft: $326 low | high Med: $207 On site: 53 low | high Med: 117 | |
Market Activity 12585
Request a showing
Request a showing
Contact
Learn More About This Property

| State | NY |
|---|---|
| County | Dutchess County |
| City | Verbank |
| Zip Code | 12585 |
| School District | Millbrook High School |
| Elementary School | Elm Drive Elementary School |
| High School | Millbrook High School |
| Listing VS Median (in 12585) | |
Price: $1,500,000 low | high Med: $695,000 sqft: 4,604 low | high Med: 3,351 $ / sqft: $326 low | high Med: $207 On site: 53 low | high Med: 117 | |
 | $950,00041 Flint RoadMillbrook, NY 12545 |