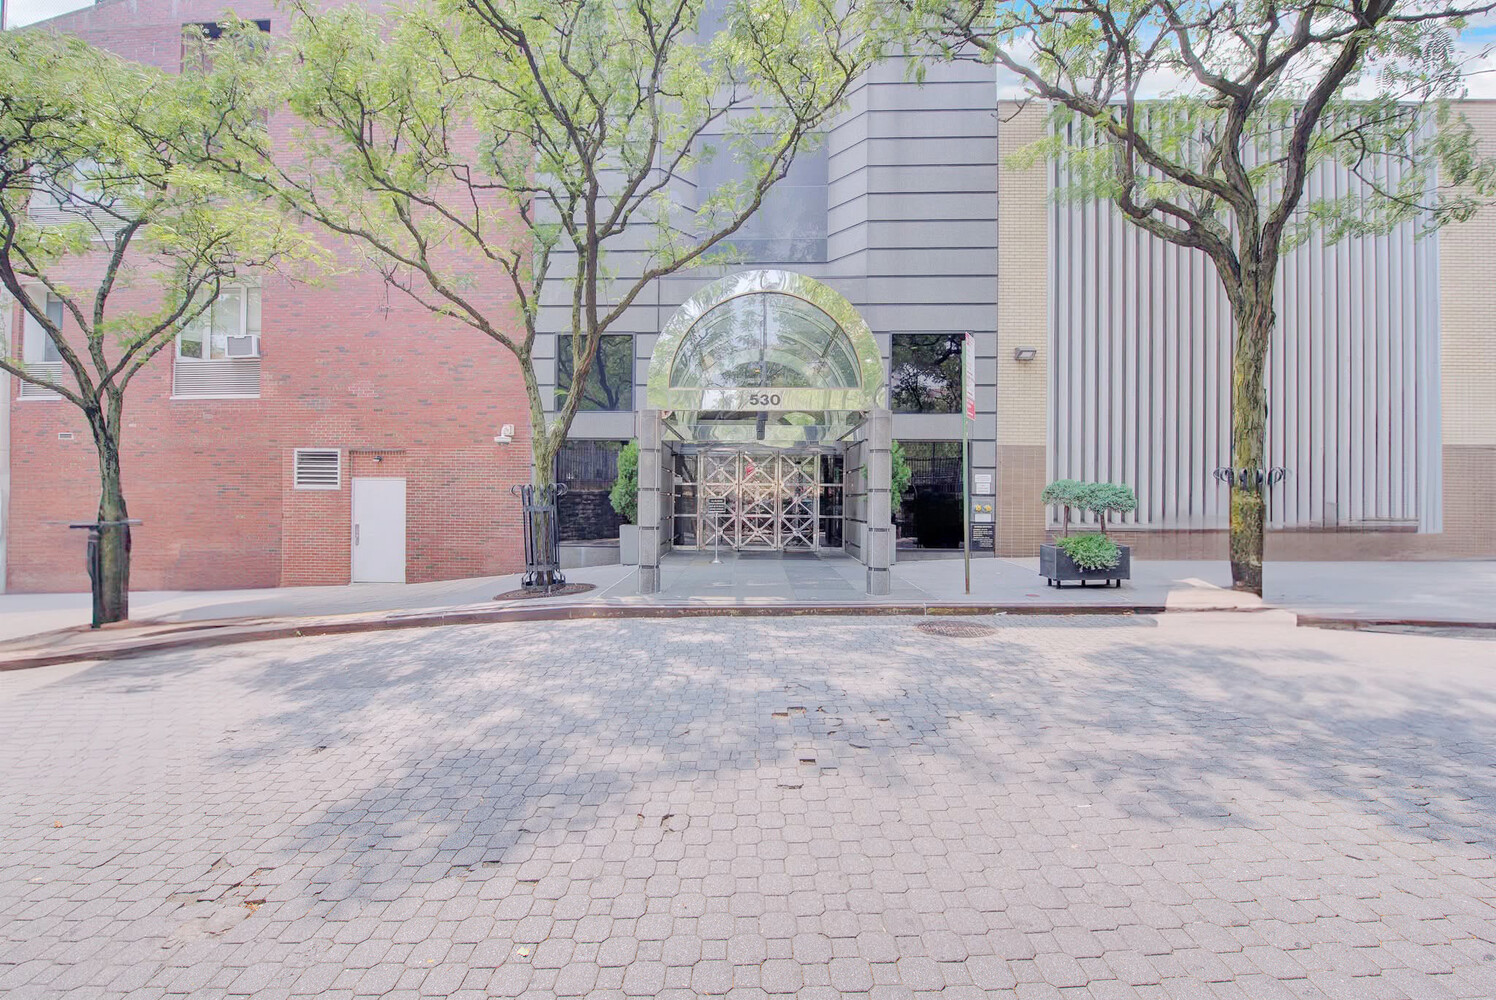
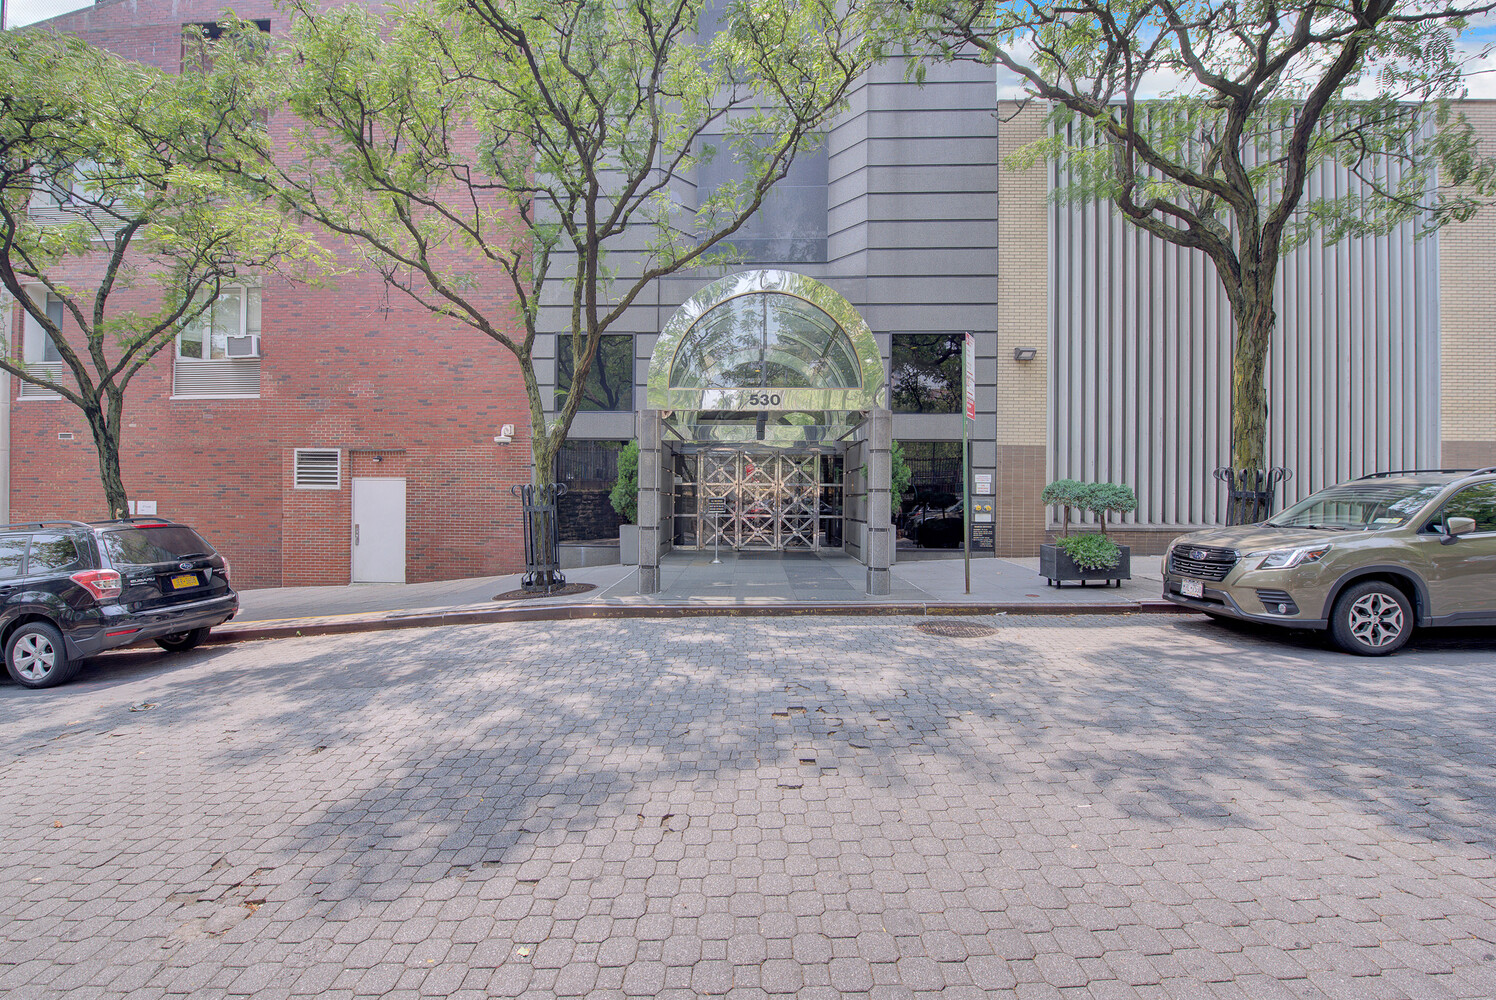
530 E 76th Street 34/35,New York City, NY 10021
New York City, NY 10021






Description
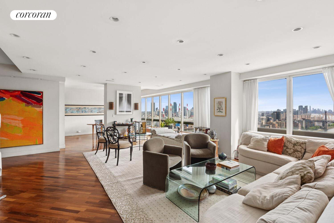
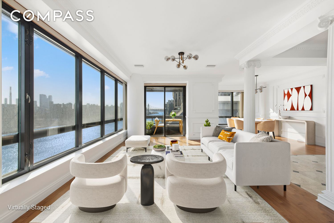
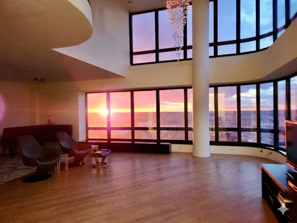
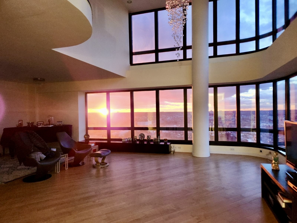
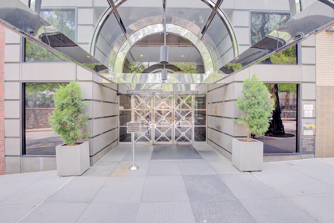
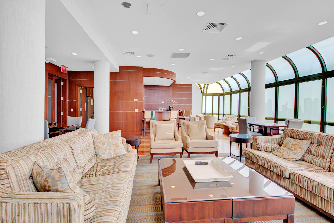
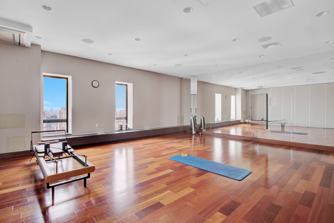
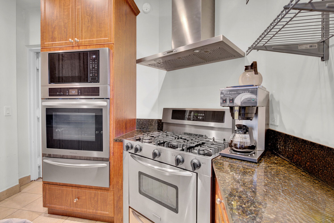
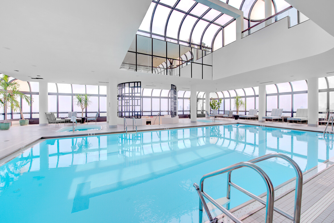
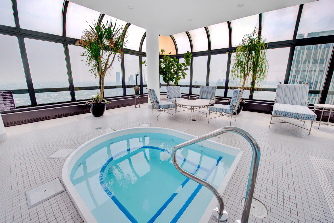
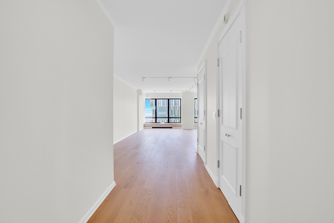
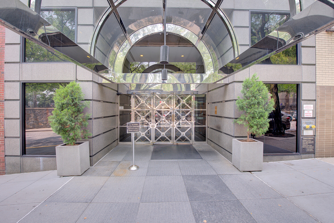
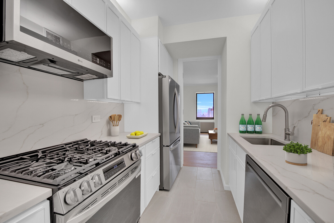
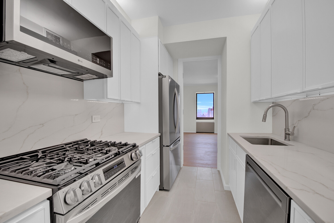
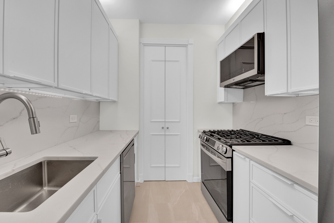
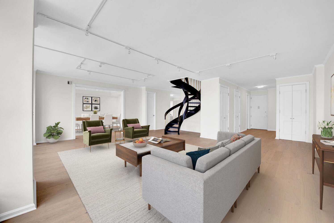
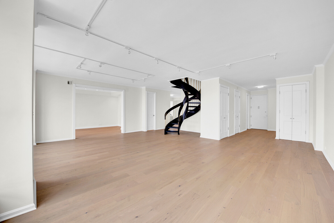
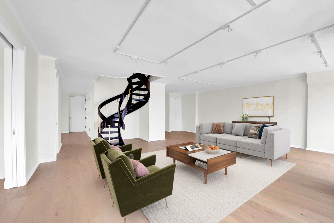
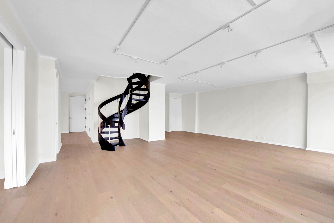
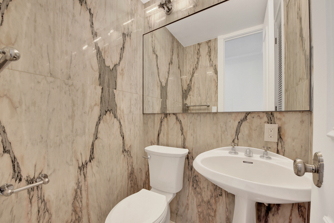
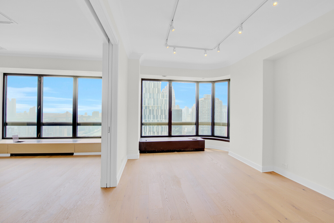
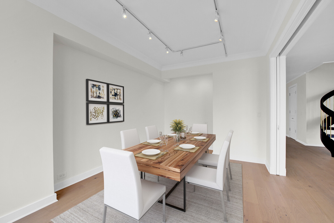
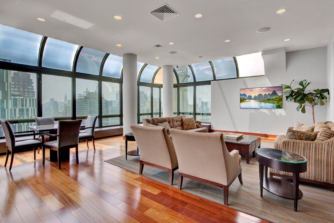
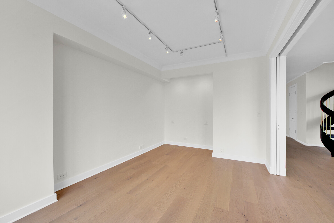
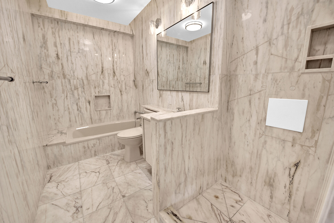
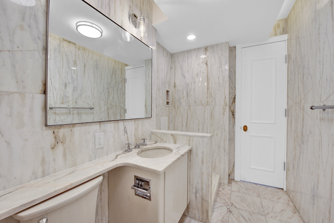
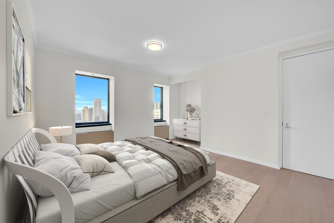
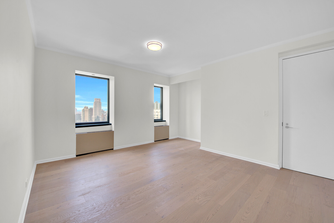
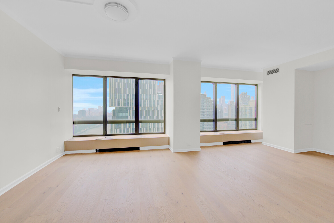
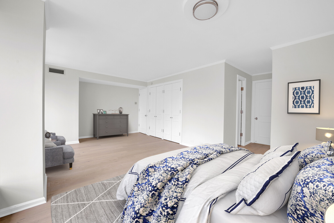
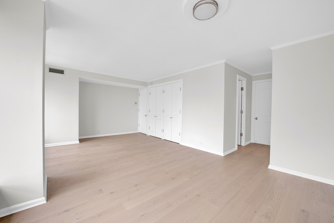
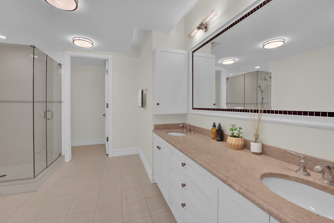
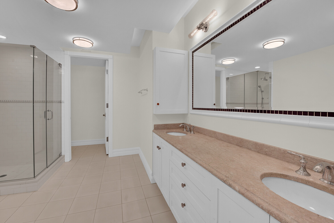
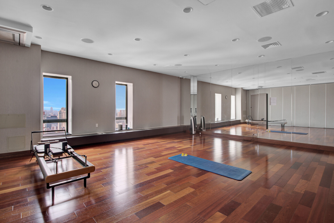
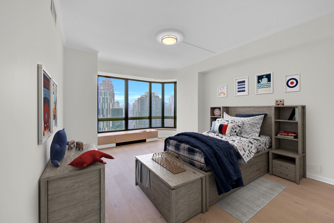
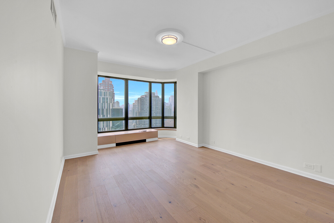
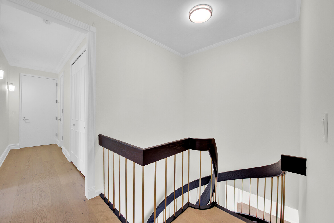
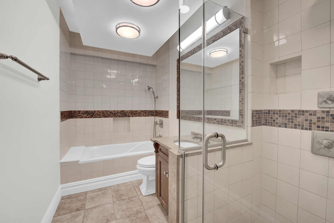
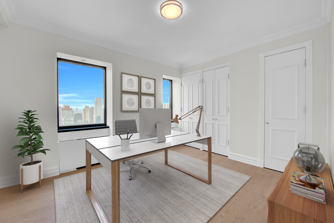
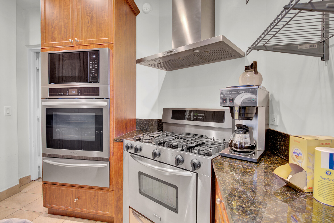
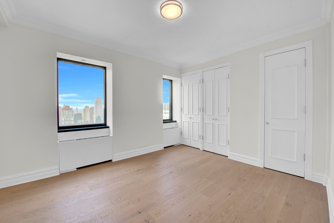
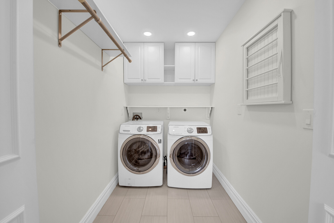
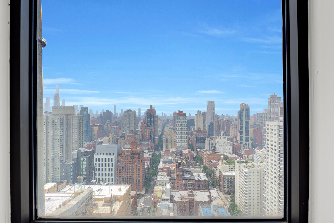
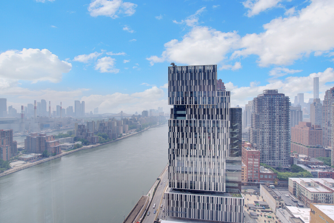
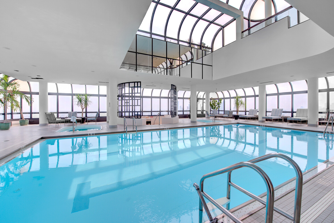
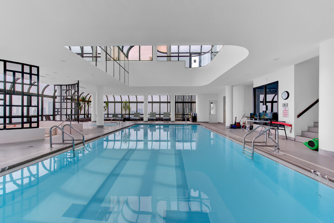
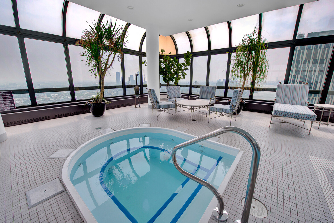
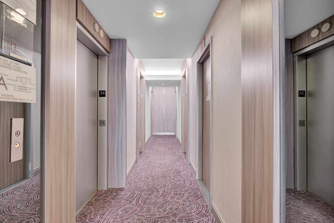
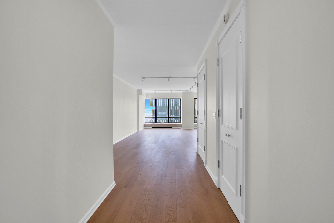
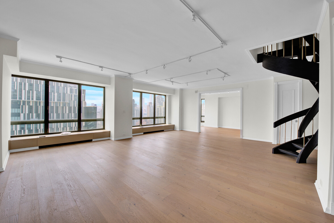
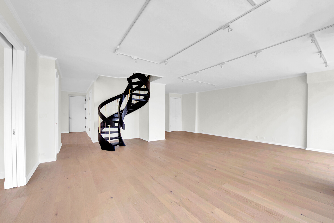
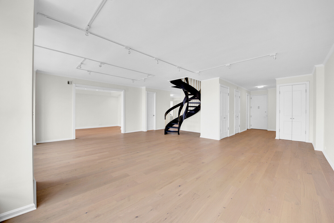
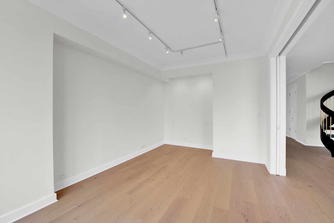
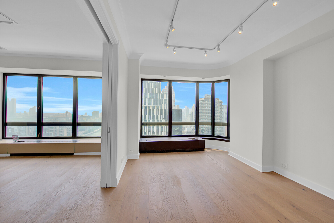
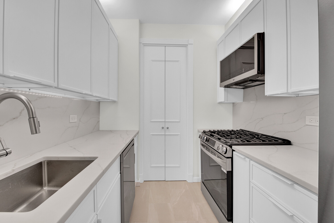
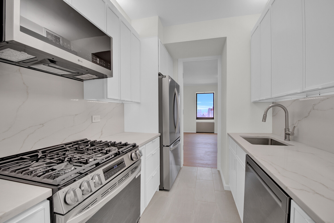
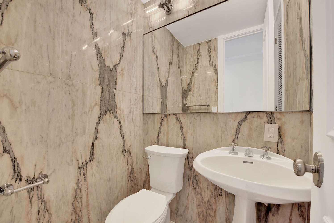
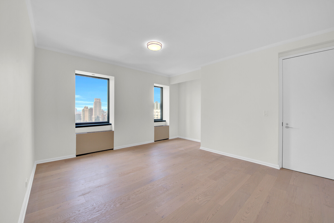
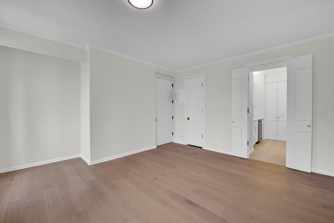
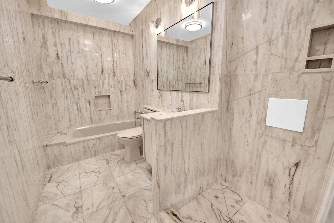
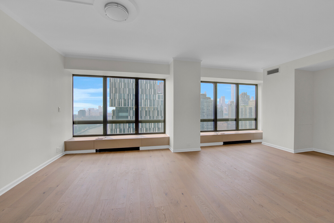
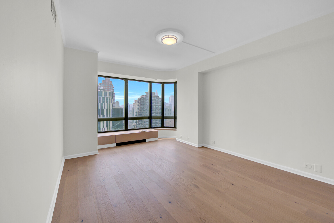
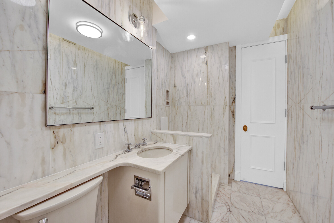
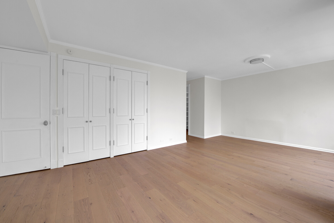
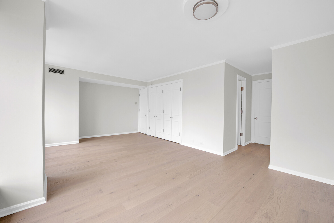
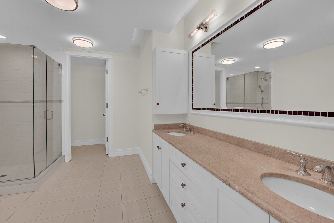
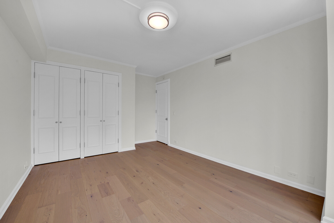
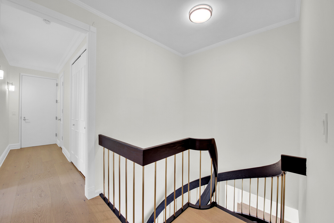
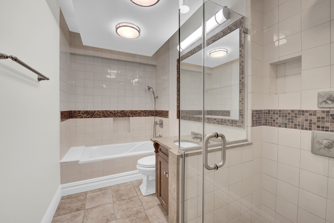
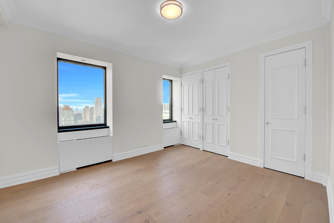
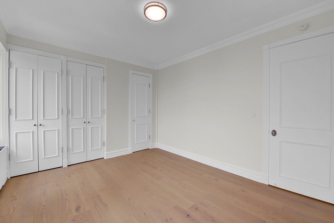
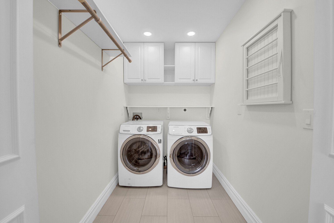
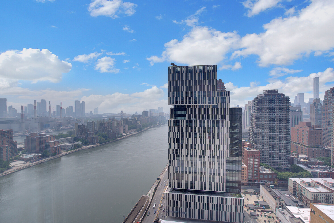
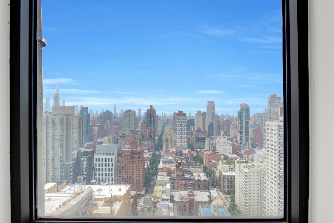
p strongWelcome to this extraordinary, updated 3-bedroom, 3.5-bathroom Duplex residence offering approximately 2,930 square feet of sophisticated living space in The Promenade, a prestigious full-service condominium on Manhattan's coveted Upper East Side. Designed with both luxury and functionality in mind, this expansive home boasts a thoughtfully designed floor plan featuring generously sized living and entertaining areas, beautifully appointed bedrooms, and 3.5 elegantly updated bathrooms. Every detail has been carefully considered throughout, showcasing, modern design elements, and exceptional craftsmanship. The new kitchen seamlessly complements the home's contemporary style, while the spacious living and dining areas provide the perfect setting for entertaining or everyday living. The impressive layout offers incredible flexibility for large households, guests, home offices, or multi-generational living. Residents of The Promenade enjoy an exceptional lifestyle with first-class amenities including a 24-hour doorman and concierge, state-of-the-art fitness center, heated rooftop swimming pool, rooftop sun deck with panoramic city views, children's playroom and beautifully maintained common areas. Ideally located just moments from the East River Esplanade, John Jay Park, fine dining, boutique shopping, premier medical institutions, museums, and convenient transportation, this remarkable residence offers the perfect blend of luxury, comfort, and the very best of Upper East Side living. A rare opportunity to own an expansive, move-in-ready home in one of Manhattan's most desirable full-service condominium buildings./strong/p
Details
| MLS # | RLS20104255 |
|---|---|
| Listing Type | For Sale |
| Style | House |
| Building Name | The Promenade |
| HOA Dues | $6,220 |
| Sub-Type | Resale |
| Status | Active |
| Year | 1986 |
| Days On Site | 58 |
| Listing Provided By | ISLAND ADVANTAGE REALTY LLC | Todd Yovino |
Features
| Bed(s) | 3 |
|---|---|
| Bath(s) | 4 Total |
| SQ Feet | 2,930 |
| Story(s) | 39 |
| Units | 209 |
| Zoning | R10 |
| Property View | Yes |
Interior
| Rooms Total | 8 |
|---|---|
| Cooling | Central Air |
| Cooling Yes / No | Yes |
| Interior Features | Separate Formal Dining Room |
| Fireplace Yes / No | No |
| Laundry Features | Building Other, Washer Hookup, In Unit |
Exterior
| Exterior Features | Building Courtyard, Building Roof Deck |
|---|---|
| Patio And Porch Features | None |
| Community Features | Sauna |
Parking
| Garage Yes / No | No |
|---|
Taxes
| Tax Block | 01487 |
|---|---|
| Tax Lot | 1419 |
Area Information
| State | NY |
|---|---|
| County | New York |
| City | New York City |
| Zip Code | 10021 |
| Area | Manhattan |
| Community Name | Lenox Hill |
| Listing VS Median (in Lenox Hill) | |
Price: $2,999,950 low | high Med: $1,995,000 sqft: 2,930 low | high Med: 110,688 $ / sqft: $1,024 low | high Med: $731 On site: 58 low | high Med: 240.5 | |
Market Activity 10021
Request a showing
Request a showing
Contact
Learn More About This Property

| State | NY |
|---|---|
| County | New York |
| City | New York City |
| Zip Code | 10021 |
| Area | Manhattan |
| Community Name | Lenox Hill |
| Listing VS Median (in Lenox Hill) | |
Price: $2,999,950 low | high Med: $1,995,000 sqft: 2,930 low | high Med: 110,688 $ / sqft: $1,024 low | high Med: $731 On site: 58 low | high Med: 240.5 | |