53 W 53rd Street 71,New York City, NY 10019
New York City, NY 10019

Description
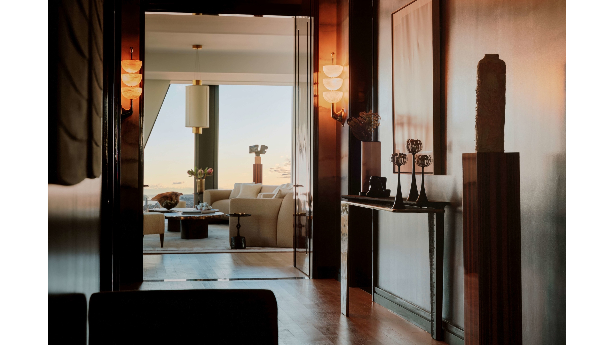
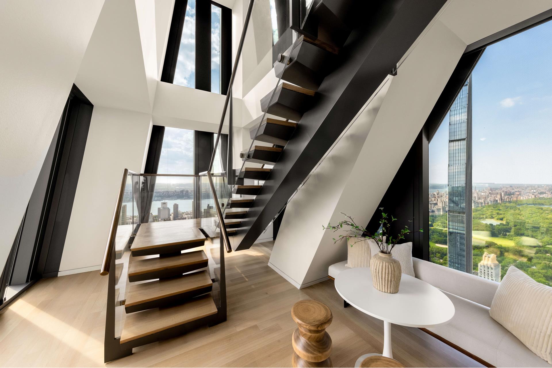
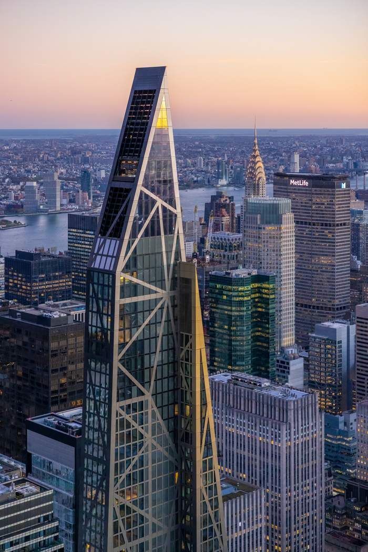
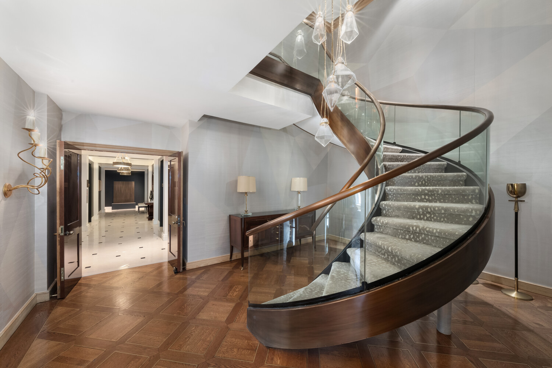
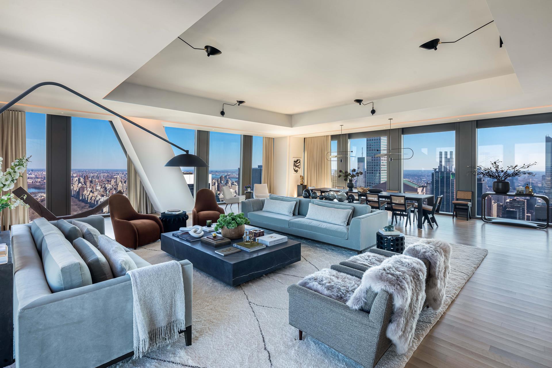
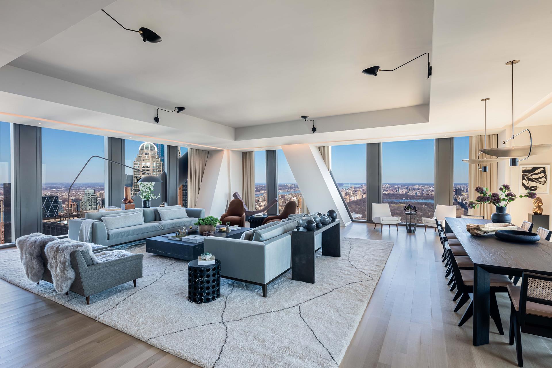
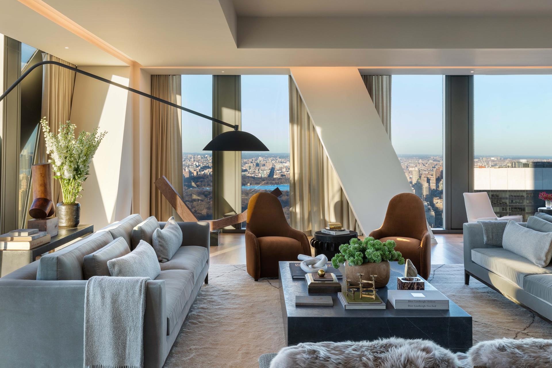
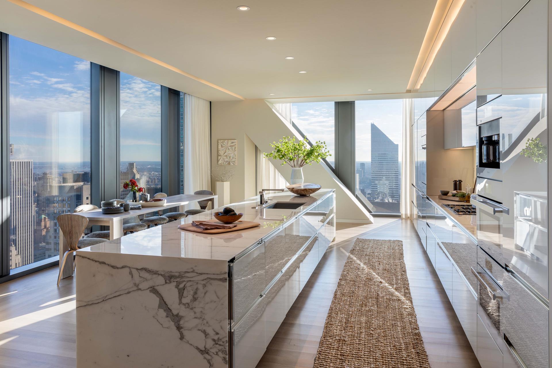
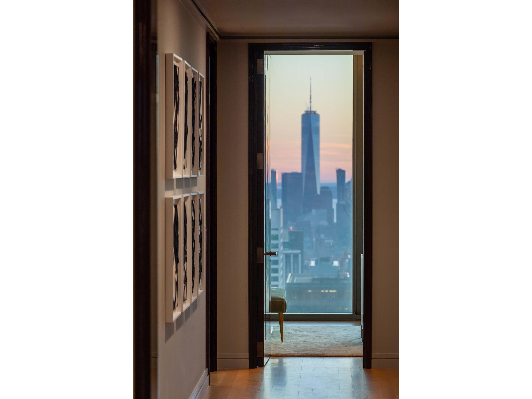
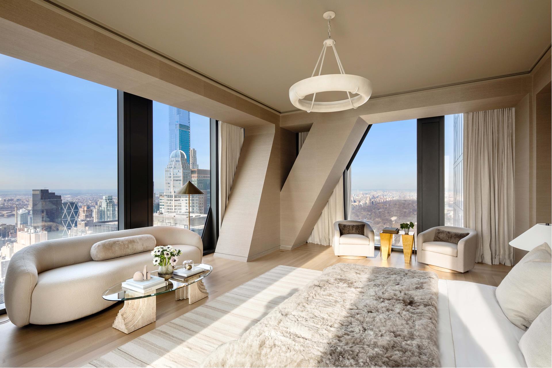
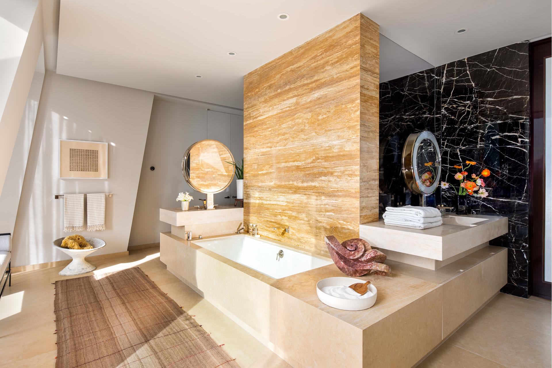
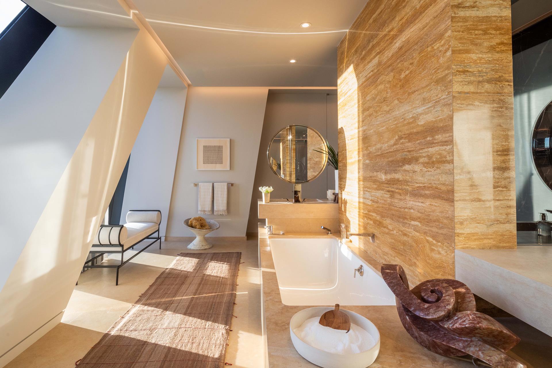
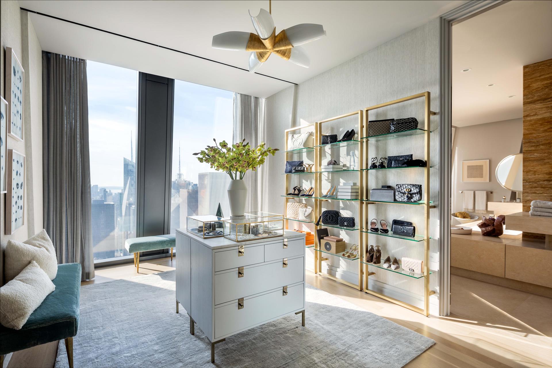
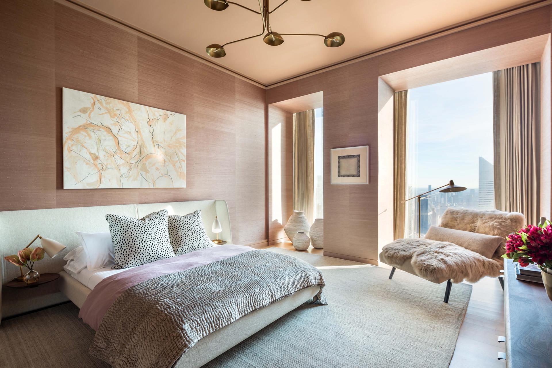
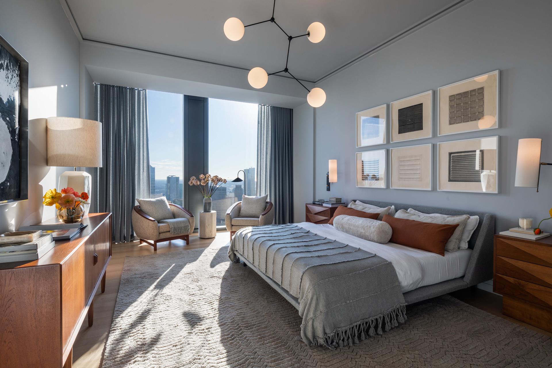
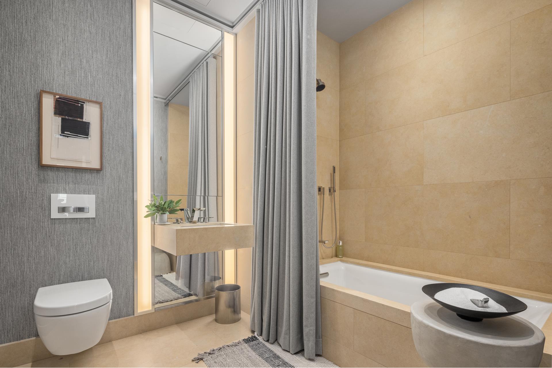
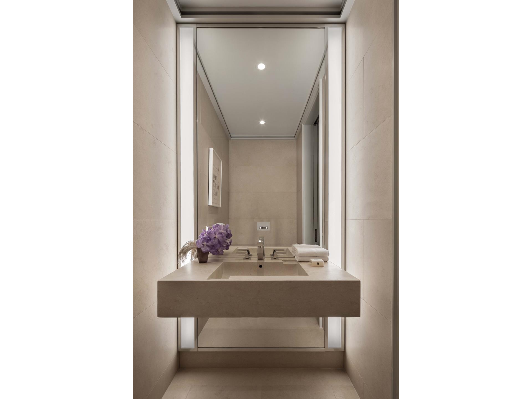
pFloating atop New York's iconic skyline and comprising the entire 71st floor of 53 West 53, this exquisite residence offers majestic scale with three bedrooms, four-and-a-half bathrooms, and north-, south-, east-, and west-facing exposures. Gracious proportions and ceilings ranging up to approximately 11 feet set the awe-inspiring stage for world-renowned designer, Thierry Despont, to craft residences with many custom elements typically reserved for privately commissioned homes. These museum-quality finishes coalesce with expressive architecture by Pritzker Prize-winner Jean Nouvel to create singular spaces of unsurpassed grandeur and elegance in both scale and proportion./p pWith direct elevator access, the home opens upon a private, sprawling gallery. To the north, a spectacular living room is surrounded by three walls of floor-to-ceiling windows that artfully frame north-, west-, and east-facing views that dazzle at every moment of day or night. The space flows into the massive eat-in kitchen designed by Thierry Despont for Molteni and offering north- and east-facing views. Anchored by an oversized center island, the kitchen features polished statuary marble countertops and a back-lit statuary marble backsplash that complement back-painted glass cabinetry with polished nickel detailing and Dornbracht fixtures. The extensive suite of appliances by Miele and Sub-Zero includes two fully integrated refrigerators and freezers, a six-burner cooktop with fully vented hood, two integrated dishwashers, double wall oven, speed oven, steam oven, dual under-counter wine refrigerators, and an integrated coffee maker./p pThe corner primary suite is a study in grandeur, featuring a bedroom wrapped in three walls of glass to the south, east, and west, an oversized walk-in dressing room and two spa-like ensuite bathrooms that blend tradition and originality. Elegantly appointed in polished Noir St. Laurent marble, high-honed Verona limestone, and polished Persian golden travertine with polished nickel Dornbracht fixtures throughout, the primary bathrooms feature custom carved vanities with custom Thierry Despont-designed polished nickel automated mirrors, a cast iron Lefroy Brooks soaking tub, freestanding shower, radiant heated floors, private water closet with commode and bidet, and a large linen closet. Two additional bedrooms each offer an en suite bathroom clad in high-honed Verona limestone with polished nickel Dornbracht fixtures. Bedrooms two and three feature bright east-facing views. Completing the residence are a beautifully appointed powder room, a discreet utility room with side-by-side washer and vented dryer, and a separate service entrance for the ultimate in privacy. No detail has been overlooked, from the custom interior lighting designed by Thierry Despont in collaboration with Schwinghammer, to the motorized Lutron solar shades with additional blackout shades in select locations, to the supply of humidified and filtered fresh air throughout the home./p p53 West 53 is a sculptural icon, rising 1,050 feet in the heart of Manhattan against the cinematic backdrop of Central Park and the surrounding cityscape. Designed to be responsive to residents in every way, 53 West 53 offers 30,000 square feet of amenities and five-star hotel-level service, bringing an unprecedented level of access and refinement to the residential experience. The building also features an on-premise partner restaurant, 53 by Altamarea Group, with exclusive resident-only dining experiences./p pThe complete offering terms are in an offering plan available from Sponsor. File No. CD14-0230. Sponsor: W2005/Hines West Fifty-Third Realty, LLC, 53 West 53rd Street, Unit 38C, New York, NY 10019./p
Details
| MLS # | RLS10971428 |
|---|---|
| Listing Type | For Sale |
| Style | House |
| Building Name | 53W53 |
| HOA Dues | $17,336 |
| Sub-Type | New Construction |
| Status | Active |
| Year | 2020 |
| Days On Site | 905 |
| Listing Provided By | Douglas Elliman Real Estate | Renee Micheli |
Features
| Bed(s) | 3 |
|---|---|
| Bath(s) | 5 Total |
| SQ Feet | 5,500 |
| Story(s) | 82 |
| Units | 161 |
| Zoning | C6-6 |
| Property View | Yes |
Interior
| Rooms Total | 5 |
|---|---|
| Cooling | Central Air |
| Cooling Yes / No | Yes |
| Interior Features | High Ceilings, Smoke Free |
| Fireplace Yes / No | No |
| Laundry Features | Building Other, Washer Hookup, In Unit |
Exterior
| Exterior Features | None |
|---|---|
| Patio And Porch Features | None |
| Community Features | Sauna |
Parking
| Garage Yes / No | No |
|---|
Taxes
| Tax Block | 01269 |
|---|---|
| Tax Lot | 1309 |
Area Information
| State | NY |
|---|---|
| County | New York |
| City | New York City |
| Zip Code | 10019 |
| Area | Manhattan |
| Community Name | Midtown |
Request a showing
Request a showing
Contact
Learn More About This Property

| State | NY |
|---|---|
| County | New York |
| City | New York City |
| Zip Code | 10019 |
| Area | Manhattan |
| Community Name | Midtown |