521 Park Avenue 3c,New York City, NY 10021
New York City, NY 10021

Description
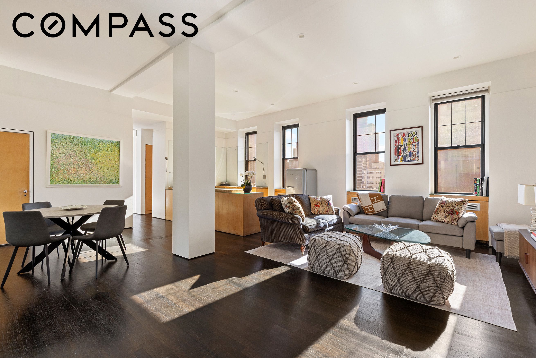
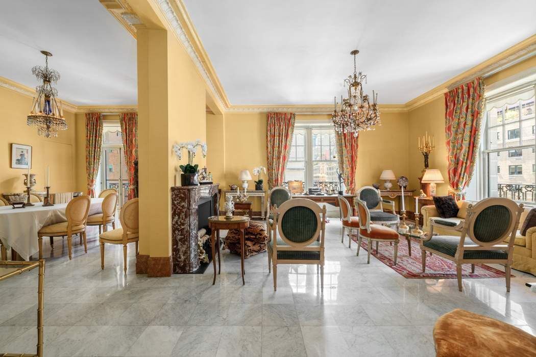
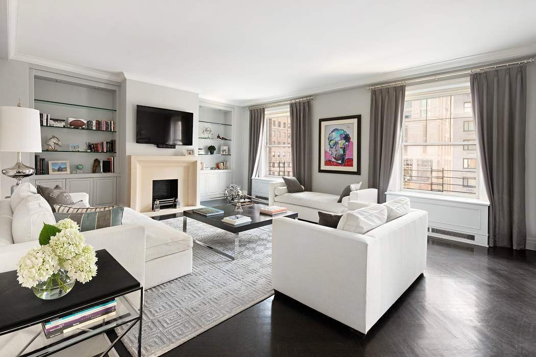
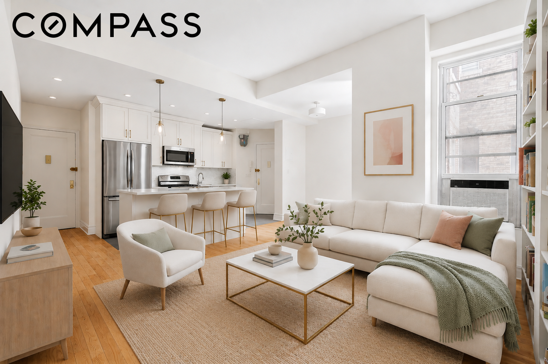
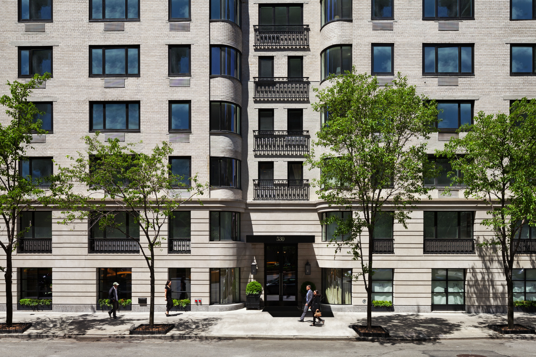
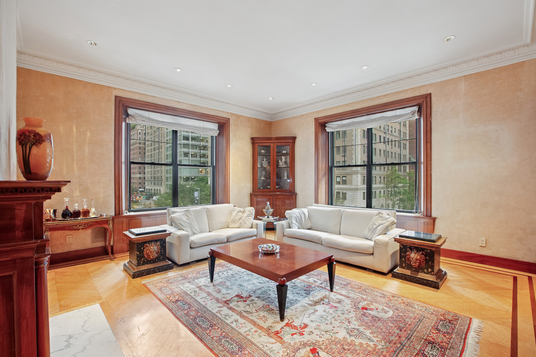
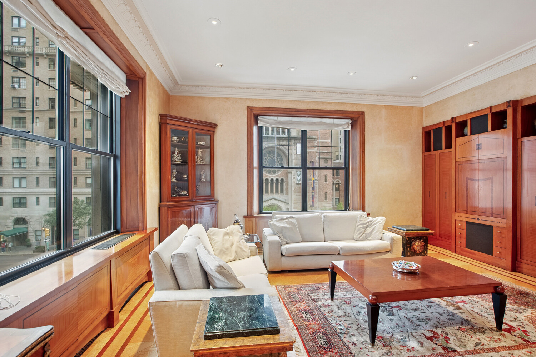
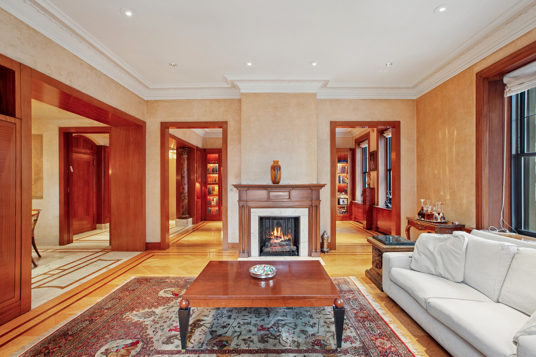
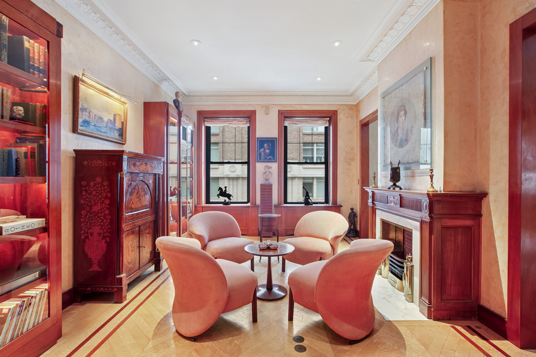
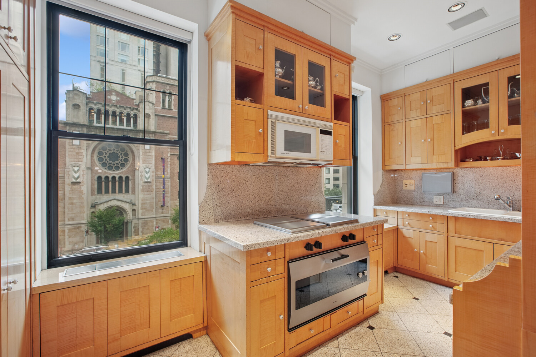
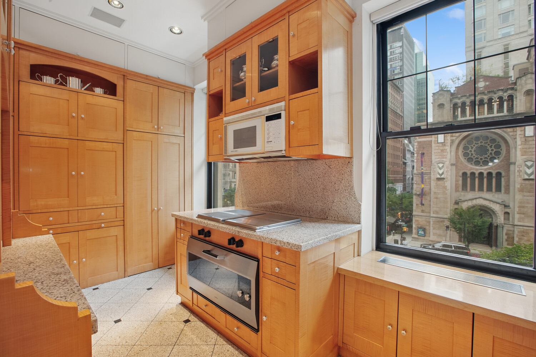
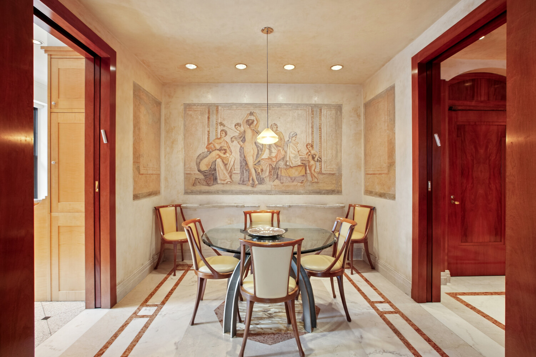
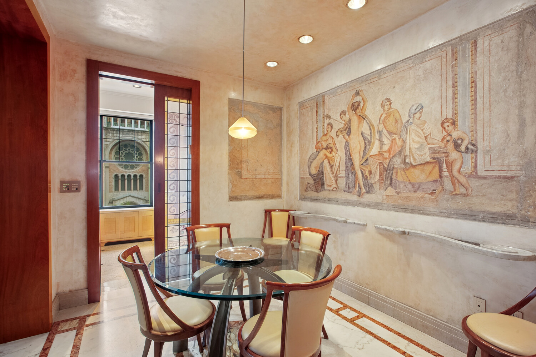
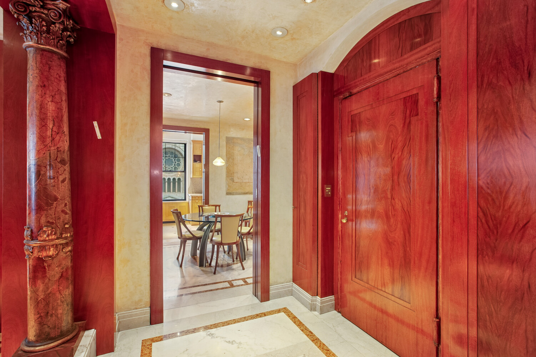
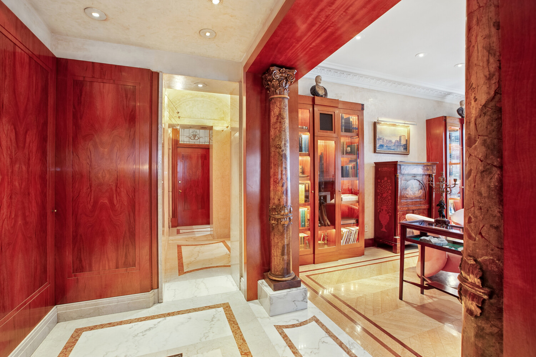
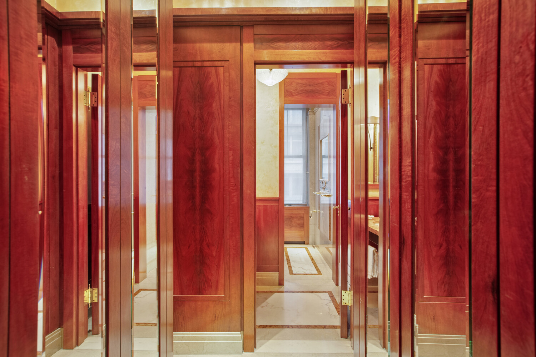
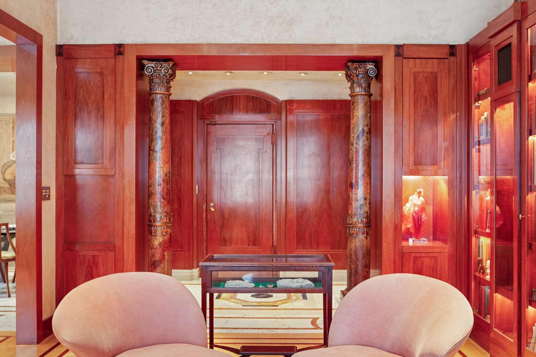
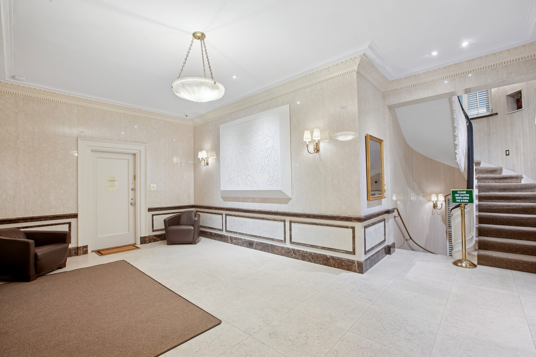
pExperience timeless elegance in this meticulously designed two-bedroom, two-bath residence, offering approximately 1,700 square feet of refined living space within one of Park Avenue's most iconic pre-war cooperatives./p pBathed in natural light from its prized corner exposure, the home is defined by soaring 10.5-foot ceilings and sweeping vistas of Park Avenue that frame every room in grandeur. Each element reflects artisanal craftsmanship: chevron-patterned hardwood floors, ornate crown moldings, marble inlays, and bespoke hand-painted murals that celebrate a tradition of exceptional artistry./p pThe expansive living room, enhanced by dual exposures and a stately gas fireplace, sets the stage for both intimate gatherings and sophisticated entertaining. A private den and formal dining room offer versatile living and entertaining options, while the state-of-the-art kitchen is a chef's dream, outfitted with granite countertops, Birdseye maple cabinetry, and top-tier appliances including Sub-Zero, Miele, and a custom Gaggenau oven./p pThe serene primary suite is a retreat of light and luxury, featuring oversized south-facing windows, a generous walk-in closet, and a marble-clad en-suite bath with a soaking tub, double vanity, and glass-enclosed steam shower. A second bedroom, complete with its own walk-in closet and an adjacent full bath, is equally well-appointed. A gallery lined with custom mirrored and mahogany cabinetry offers a dramatic transition between the living spaces and private quarters./p pAt 521 Park Avenue, residents enjoy white-glove service, including a 24-hour doorman, a live-in resident manager, private storage, and a fully equipped fitness center. Pet-friendly, pied-à-terre friendly, and offering flexible financing, this pre-war masterpiece embodies the enduring sophistication of Park Avenue living-at the very heart of Manhattan./p
Details
| MLS # | RLS20048044 |
|---|---|
| Listing Type | For Sale |
| Style | House |
| Building Name | 521 PARK AVE |
| HOA Dues | $4,778 |
| Sub-Type | Resale |
| Status | Pending |
| Year | 1911 |
| Days On Site | 372 |
| Listing Provided By | Douglas Elliman Real Estate | Ariel Cohen |
Features
| Bed(s) | 2 |
|---|---|
| Bath(s) | 2 Total |
| SQ Feet | 1,693 |
| Story(s) | 12 |
| Units | 27 |
| Zoning | R10 |
| Property View | Yes |
Interior
| Rooms Total | 6 |
|---|---|
| Cooling | Wall Units |
| Cooling Yes / No | Yes |
| Fireplace Yes / No | Yes |
| Fireplace Features | Gas |
| Fireplaces Total | 1 |
| Laundry Features | Building None, In Unit |
Exterior
| Exterior Features | Private Outdoor Space Over60Sqft |
|---|---|
| Patio And Porch Features | None |
Parking
| Garage Yes / No | No |
|---|
Taxes
| Tax Block | 01395 |
|---|---|
| Tax Lot | 1110 |
Area Information
| State | NY |
|---|---|
| County | New York |
| City | New York City |
| Zip Code | 10021 |
| Area | Manhattan |
| Community Name | Lenox Hill |
Request a showing
Request a showing
Contact
Learn More About This Property

| State | NY |
|---|---|
| County | New York |
| City | New York City |
| Zip Code | 10021 |
| Area | Manhattan |
| Community Name | Lenox Hill |