500 W 18th Street East15e,New York City, NY 10011
New York City, NY 10011

Description
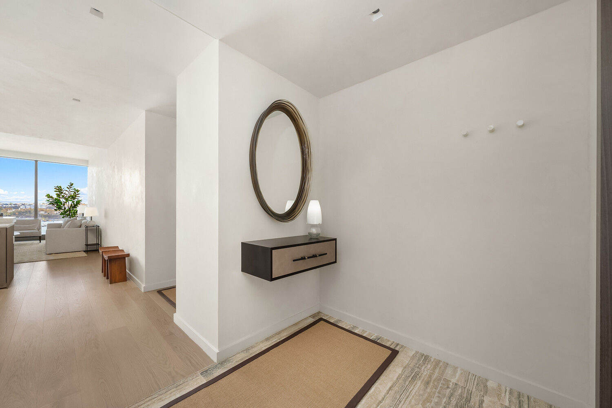
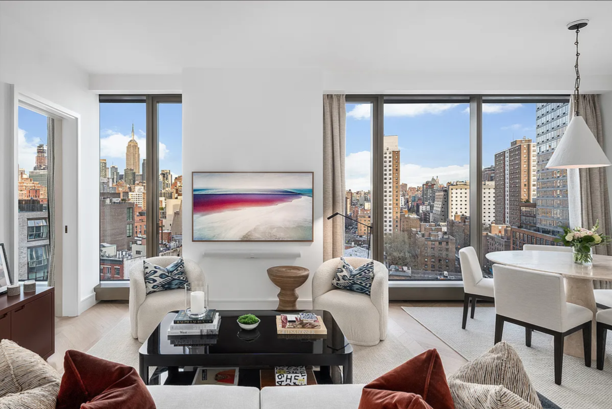
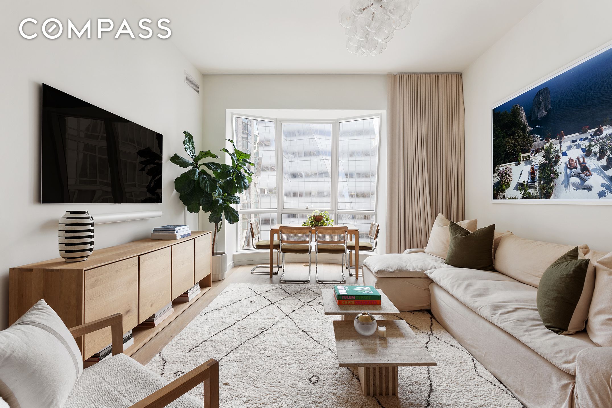
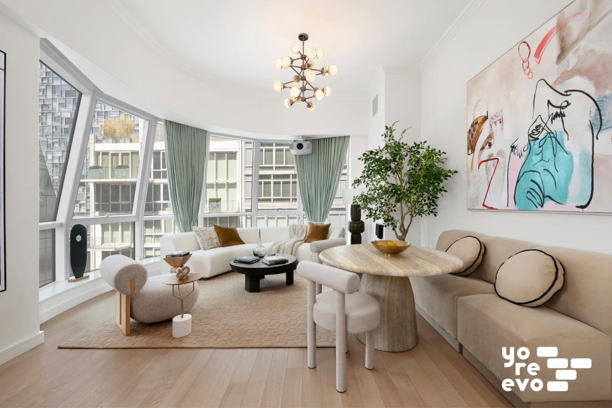
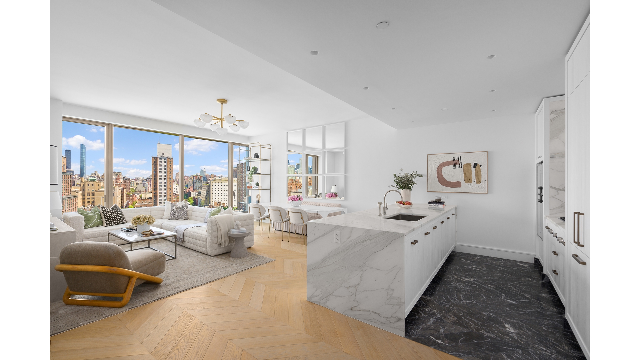
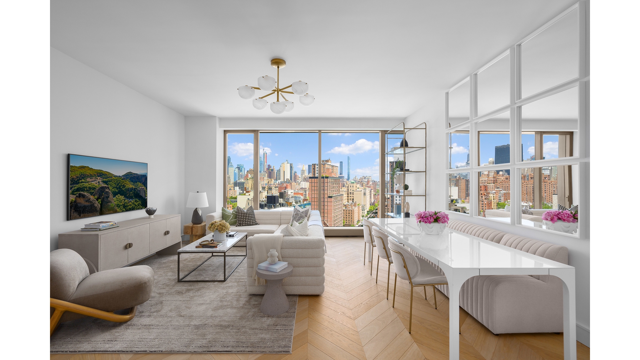
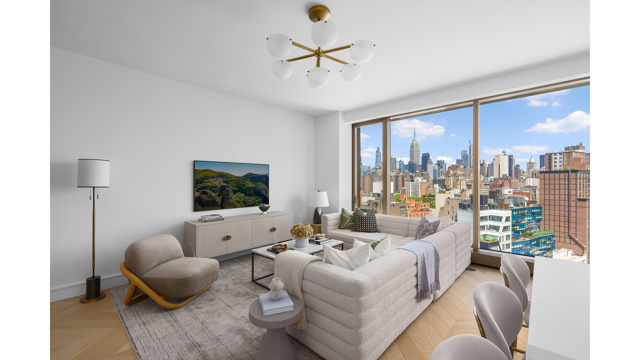
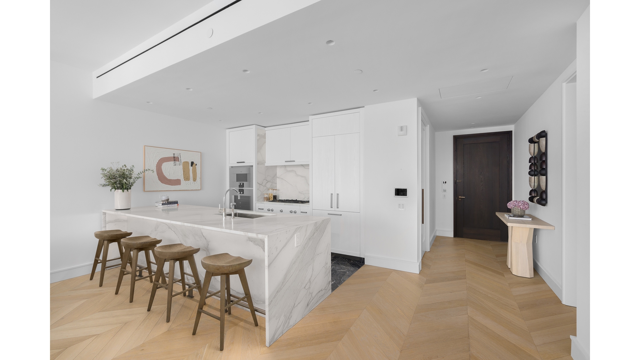
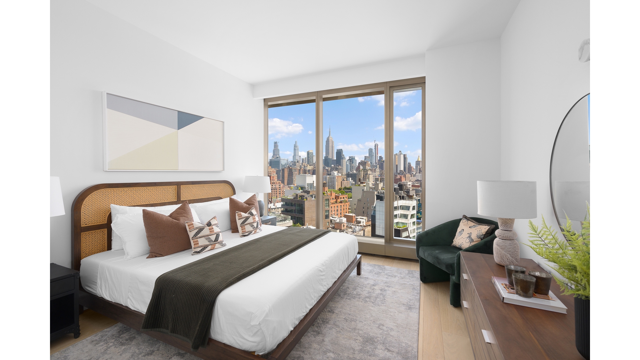
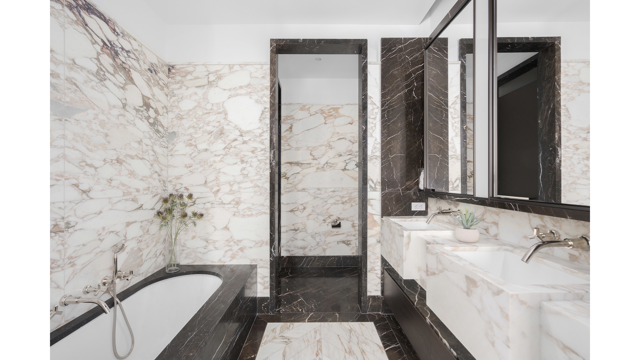
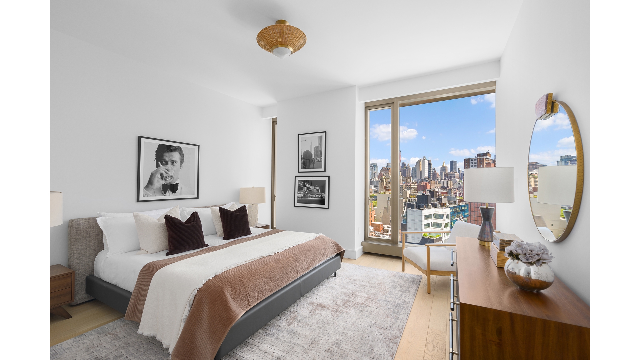
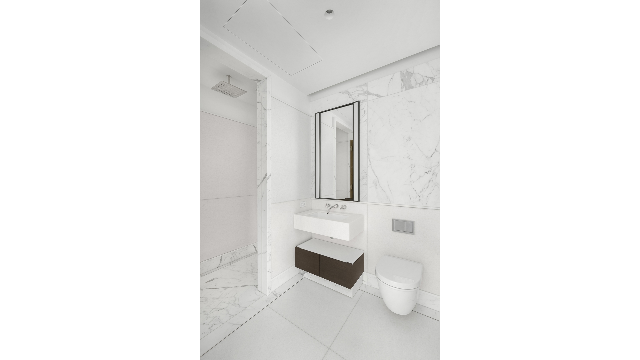
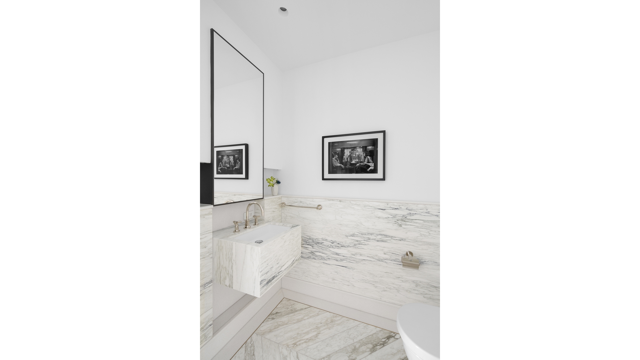
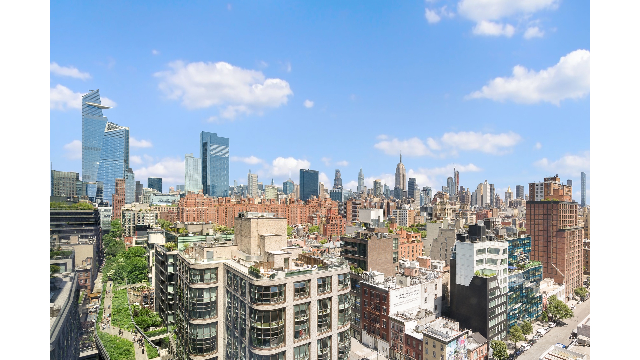
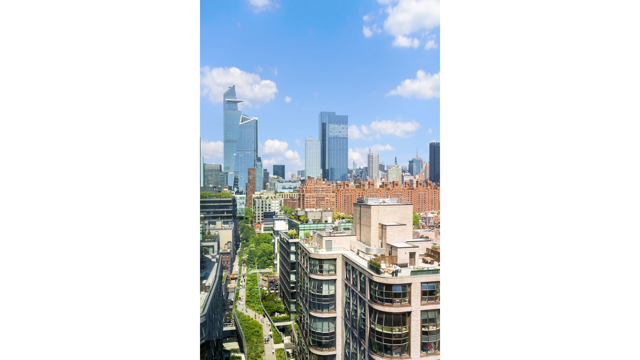
pResidence East-15E is a luminous 1,512-square-foot two-bedroom, two-and-a-half-bathroom home offering sweeping eastern skyline views through walls of floor-to-ceiling glass. Designed with elegance and livability in mind, this sophisticated layout centers around a sun-filled great room with natural oak chevron flooring and a seamless connection to the chef's kitchen-an entertainer's dream./p pAnchored by a striking Calacatta Gold marble island with bar seating, the open kitchen features Carnico Grigio marble floors, Molteni cabinetry in brushed Epicea wood and white lacquer, and a full suite of integrated Gaggenau and Miele appliances, including a wine fridge and concealed hood. Cove lighting adds subtle drama, while honed marble countertops and backsplash elevate the space with quiet luxury./p pThe gracious primary suite offers stunning city vistas, and a spa-quality bath clad in Arabescato Vagli Oro and Saint Laurent marbles. A Kaldewei soaking tub, radiant-heated floors, integrated LED lighting, and smoked oak vanities provide a serene, hotel-like experience./p pThe second bedroom includes its own beautifully finished en-suite bathroom, featuring chevron marble floors, Crystal White stone walls, radiant heat, and a glass-enclosed marble shower./p pA dramatic powder room welcomes guests with Calacatta Paonazzo marble floors and a sculptural monolithic vanity. Additional highlights include a premium stacked washer/dryer and a Kraus Hi-Tech system that allows full voice and remote control of climate, lighting, motorized shades, sound, and connectivity./p pSet within the Bjarke Ingels' East Tower, the Gilles et Boissier designed residence pairs design pedigree with comfort, quality, and intelligent technology. Residents also enjoy access to world-class amenities, including a 75' lap pool and jacuzzi, spa with steam, sauna, and treatments rooms, fitness center with private training studios, golf simulator and virtual gaming, children's playroom, private dining, and games lounge./p
Details
| MLS # | RLS20080841 |
|---|---|
| Listing Type | For Sale |
| Style | House |
| Building Name | One High Line |
| HOA Dues | $2,558 |
| Sub-Type | New Construction |
| Status | Pending |
| Year | 2023 |
| Days On Site | 178 |
| Listing Provided By | Douglas Elliman Real Estate | Benjamin P Dixon |
Features
| Bed(s) | 2 |
|---|---|
| Bath(s) | 3 Total |
| SQ Feet | 1,512 |
| Story(s) | 36 |
| Units | 236 |
| Zoning | C6-4, WCh |
| Property View | Yes |
Interior
| Rooms Total | 5 |
|---|---|
| Cooling | Central Air |
| Cooling Yes / No | Yes |
| Appliances | Dishwasher, Washer Dryer Allowed |
| Interior Features | High Ceilings |
| Fireplace Yes / No | No |
| Laundry Features | Building Other, Washer Hookup, In Unit |
Exterior
| Exterior Features | None |
|---|---|
| Patio And Porch Features | None |
| Community Features | Sauna |
Parking
| Garage Yes / No | Yes |
|---|
Taxes
| Tax Block | 00689 |
|---|---|
| Tax Lot | 1177 |
Area Information
| State | NY |
|---|---|
| County | New York |
| City | New York City |
| Zip Code | 10011 |
| Area | Manhattan |
| Community Name | Chelsea |
| Listing VS Median (in Chelsea) | |
Price: $4,495,000 low | high Med: $2,200,000 sqft: 1,512 low | high Med: 1,500 $ / sqft: $2,973 low | high Med: $1,510 On site: 178 low | high Med: 251.5 | |
Market Activity 10011
Request a showing
Request a showing
Contact
Learn More About This Property

| State | NY |
|---|---|
| County | New York |
| City | New York City |
| Zip Code | 10011 |
| Area | Manhattan |
| Community Name | Chelsea |
| Listing VS Median (in Chelsea) | |
Price: $4,495,000 low | high Med: $2,200,000 sqft: 1,512 low | high Med: 1,500 $ / sqft: $2,973 low | high Med: $1,510 On site: 178 low | high Med: 251.5 | |