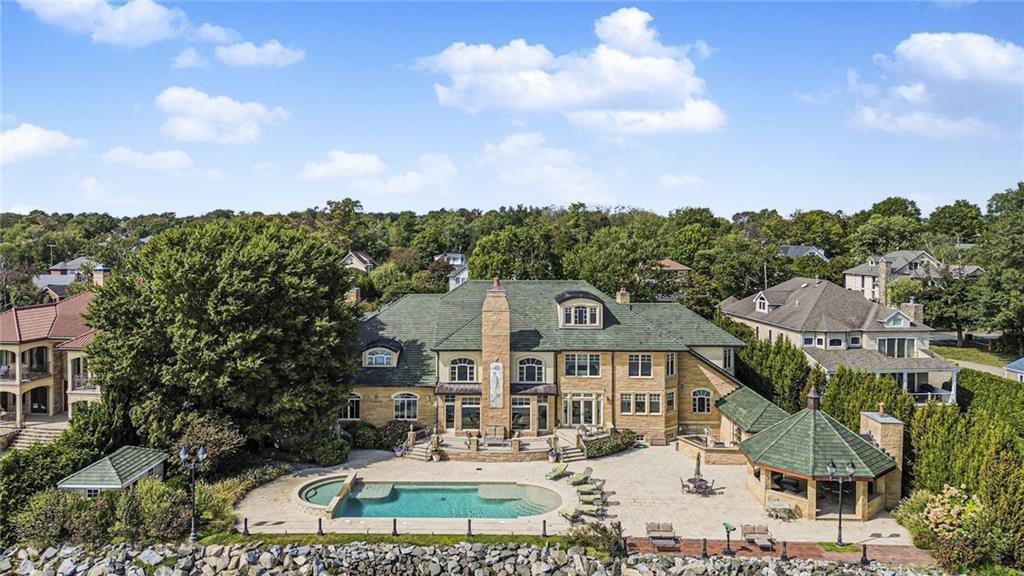
50 Wakefield Road,Staten Island, NY 10312
Staten Island, NY 10312

Description
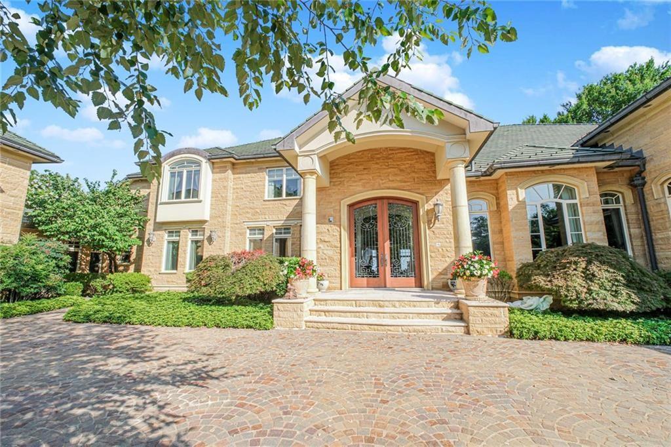
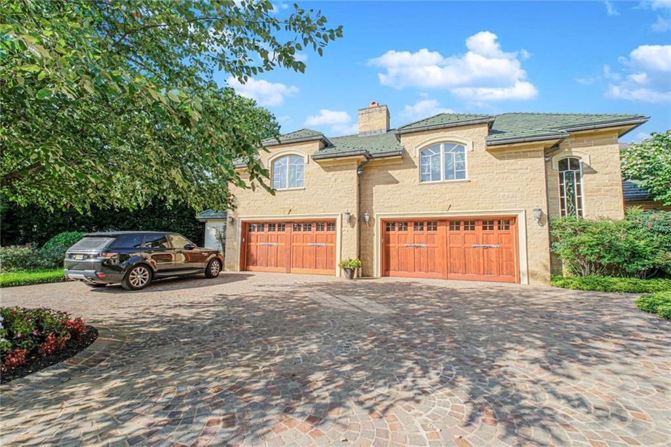
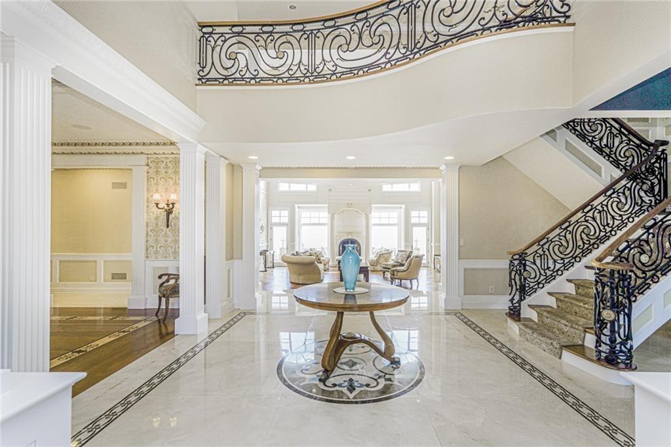
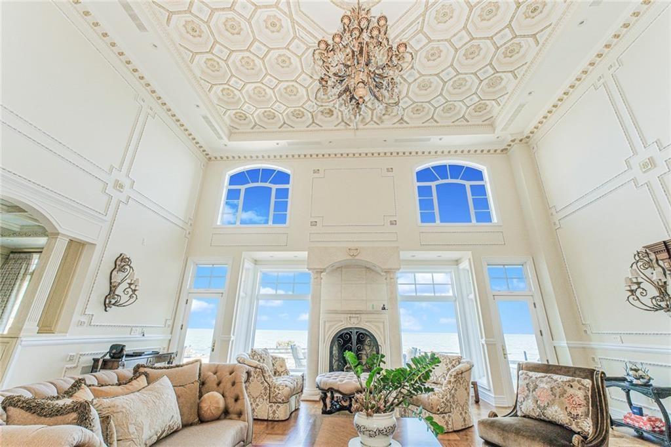
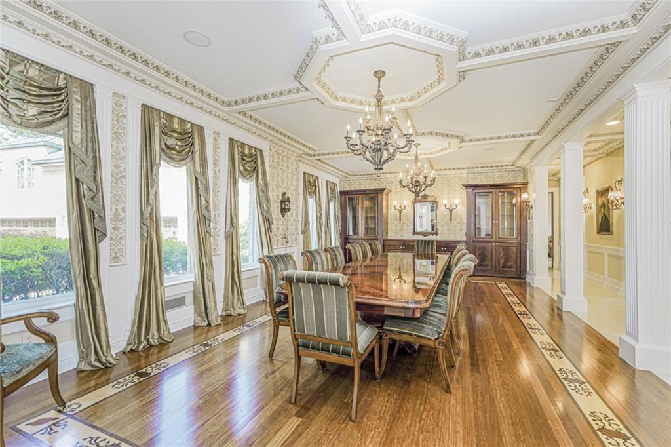
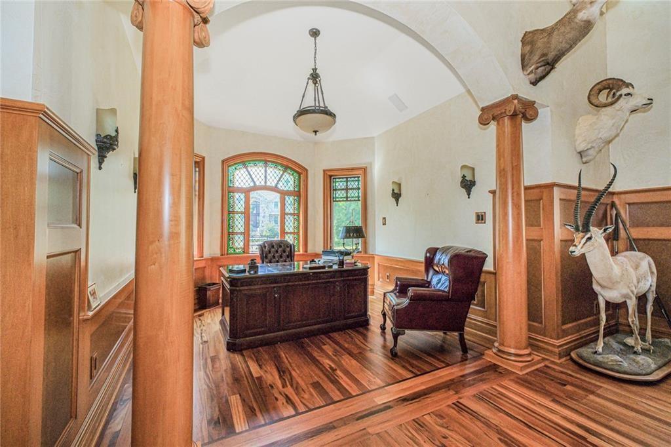
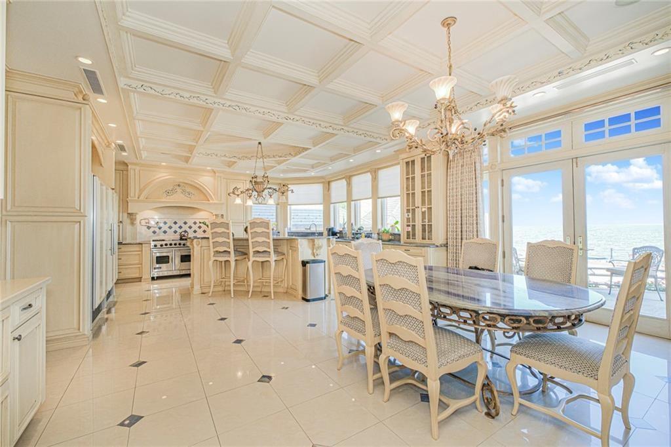
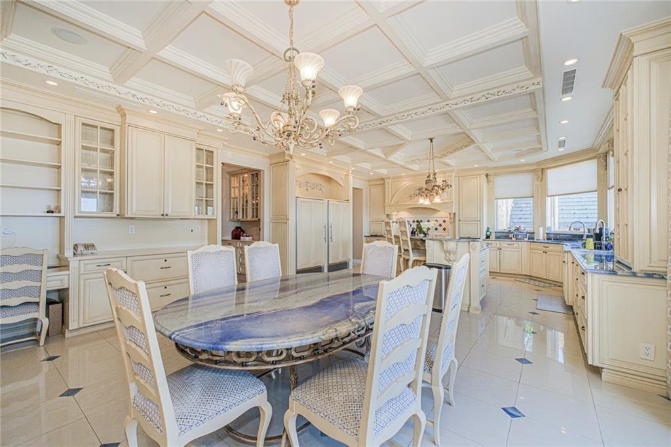
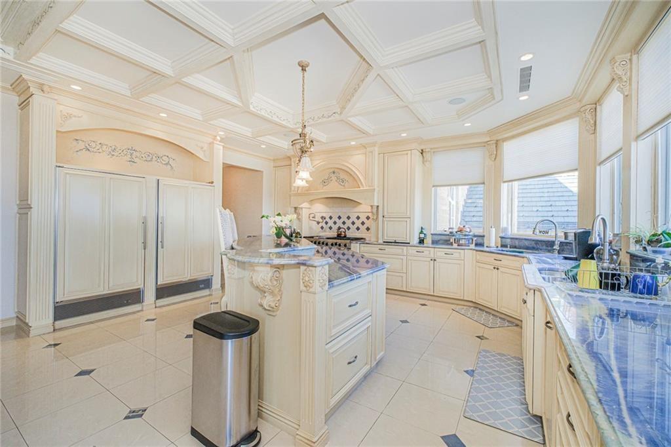
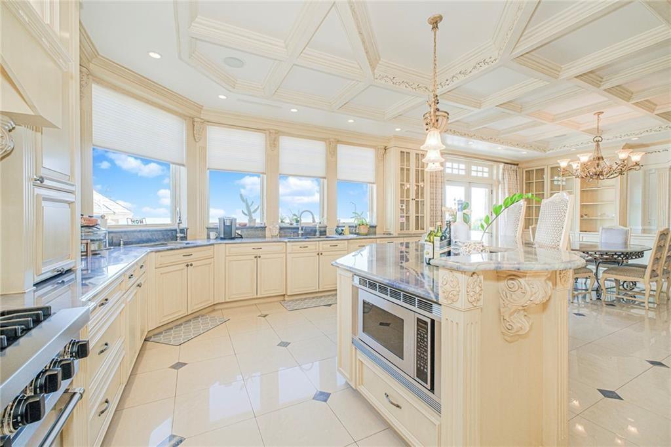
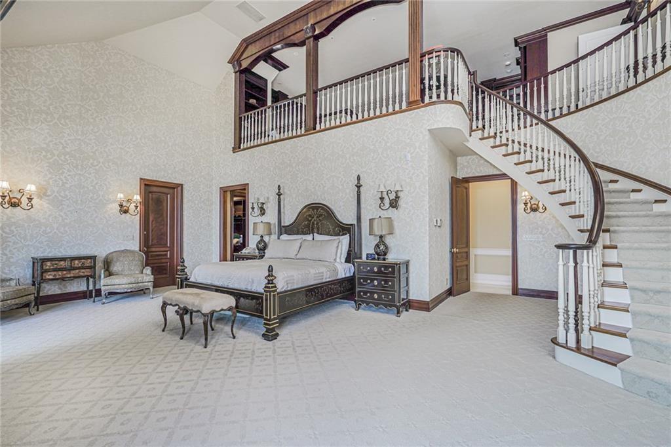
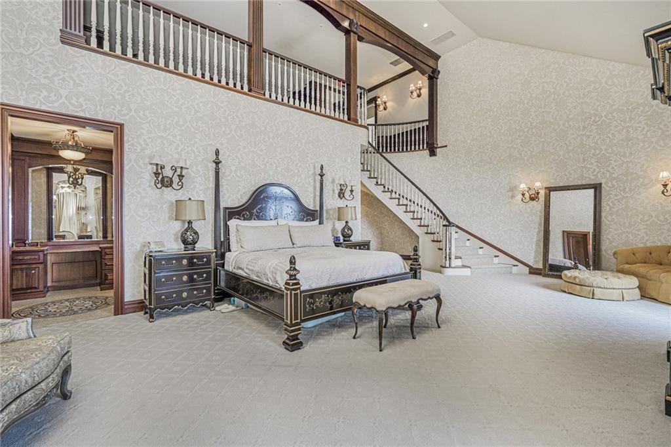
A rare luxury oceanfront estate offering sweeping, unobstructed ocean views from the moment you enter the grand foyer with soaring 30-ft ceilings. This exceptional residence features 7 true bedrooms and 11 baths, with the potential for additional bedrooms on the main level. Ceiling heights range from 10-30 ft throughout, creating extraordinary volume and light. The ocean is visible from the foyer, great room, kitchen, and multiple bedrooms. The home showcases truly one-of-a-kind craftsmanship, with exceptional attention to detail throughout-custom millwork and moldings, premium granite and marble finishes, and artistically painted ceilings that elevate each space into a work of art. Designed for seamless multigenerational living, the home includes a private Carriage House-a fully self-contained residence within the home featuring its own kitchen, bedroom, living area, and separate entrance. The finished lower level offers an extra room, recreation room, and a true wine cellar, along with extensive designated storage. The third floor provides approximately 1,000 sq ft of additional space, including a recreation room, summer kitchen, and full bath-ideal for entertaining or flexible use. Built with premium systems and craftsmanship throughout: 400-amp 3-phase electric, 13 independently zoned heating units, Ludovici ceramic tile roof, and Pella windows. Additional highlights include a 4-car garage plus a dedicated heated and air-conditioned motorcycle garage. Elevated approximately 21 feet above high tide, the resort-style grounds feature a gunite pool, outdoor culinary area with Viking grill and wok, a gazebo with fire pit, and an exceptional cabana complete with full kitchen, bath, private quarters, sauna, and dressing room-offering a true private coastal retreat. Call your private tour
Details
| MLS # | 503403 |
|---|---|
| Listing Type | For Sale |
| Style | House |
| Sub-Type | Resale |
| Status | Active |
| Year | 2019 |
| Days On Site | 57 |
| Listing Provided By | Robert Defalco Realty | C. Michel Scibetta - Nicolo |
Features
| Bed(s) | 7 |
|---|---|
| SQ Feet | 16,514 |
| Basement | Y |
| Story(s) | 3 |
| Zoning | R1-2 |
Interior
| Room Count | 27 |
|---|---|
| Heating Fuel | Gas |
| Total Rooms | 16 |
Exterior
| Exterior | Stone |
|---|---|
| Roof | Pitched |
| Foundation Details | Poured Concrete |
Parking
| Parking Attributes | 6+ Spaces, Detached Garage |
|---|---|
| Parking Feature Single | Private Drive |
Utilities
| Electric | 220 V |
|---|
Taxes
| Tax Amount | 32798.00 |
|---|
Area Information
| State | NY |
|---|---|
| County | Staten Island |
| City | Staten Island |
| Zip Code | 10312 |
| Area | Staten Island |
| Subarea | Annadale |
| Listing VS Median (in 10312) | |
Price: $6,899,000 low | high Med: $897,000 sqft: 16,514 low | high Med: 1,885 $ / sqft: $418 low | high Med: $476 On site: 57 low | high Med: 113 | |
Market Activity 10312
Request a showing
Request a showing
Contact
Learn More About This Property

| State | NY |
|---|---|
| County | Staten Island |
| City | Staten Island |
| Zip Code | 10312 |
| Area | Staten Island |
| Subarea | Annadale |
| Listing VS Median (in 10312) | |
Price: $6,899,000 low | high Med: $897,000 sqft: 16,514 low | high Med: 1,885 $ / sqft: $418 low | high Med: $476 On site: 57 low | high Med: 113 | |