Price Reduced Listing
50 Corbett Drive,East Quogue, NY 11942
East Quogue, NY 11942

Description
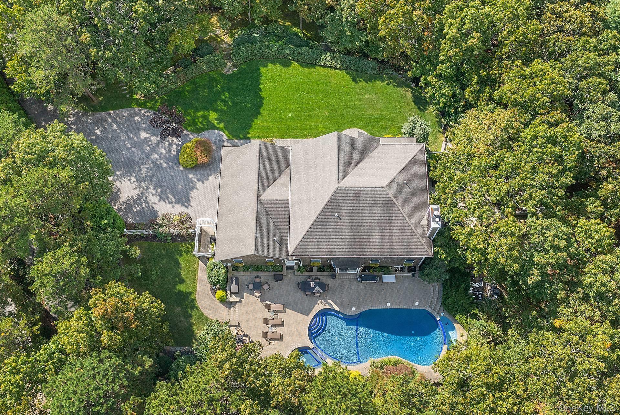
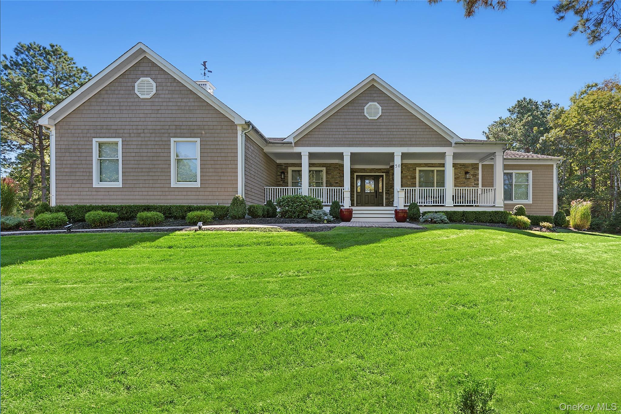
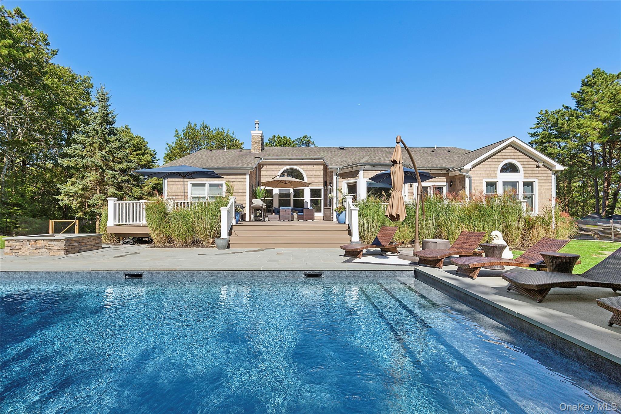
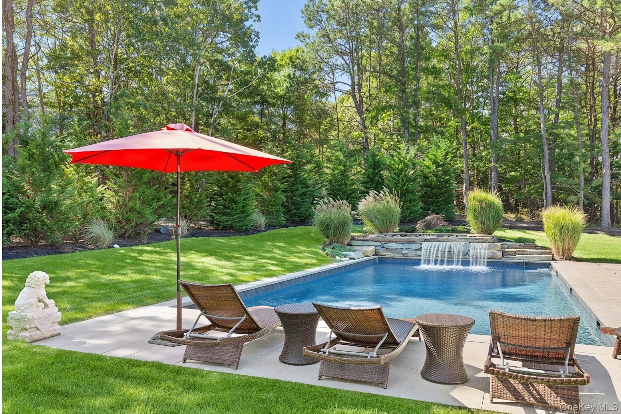
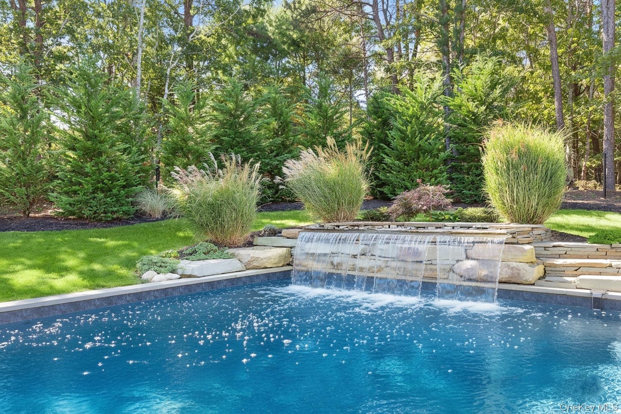
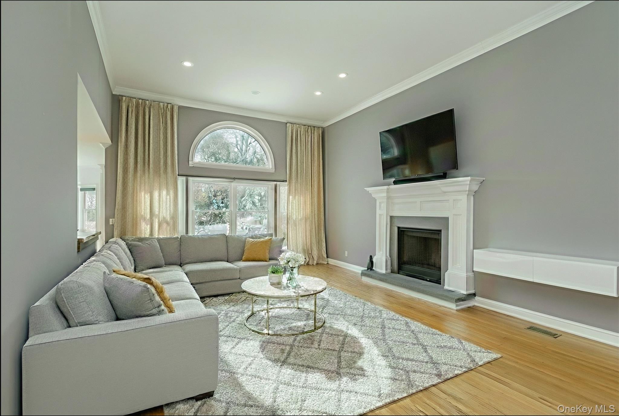
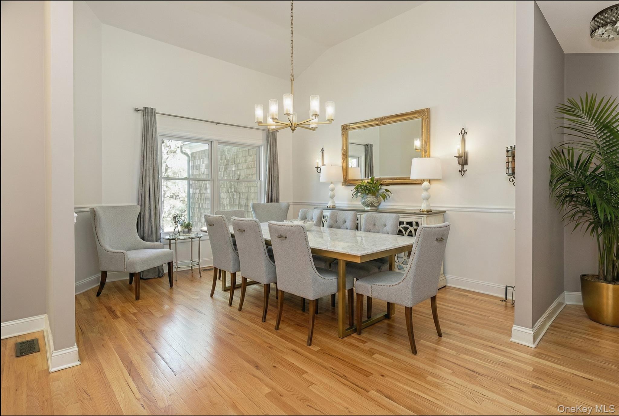
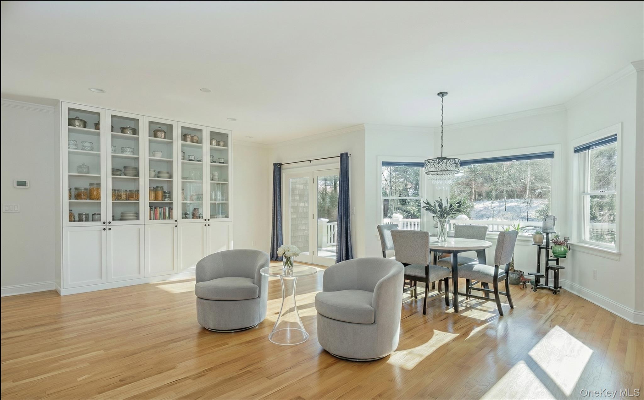
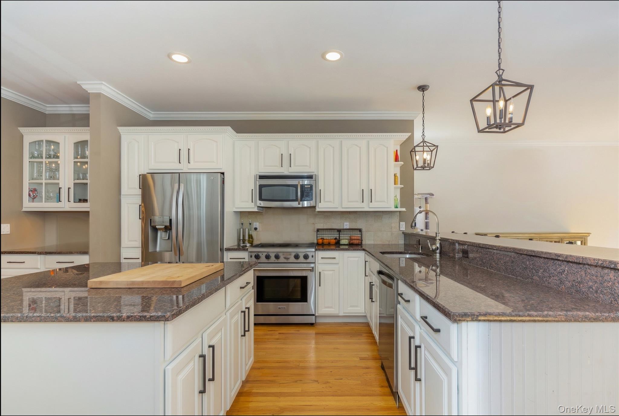
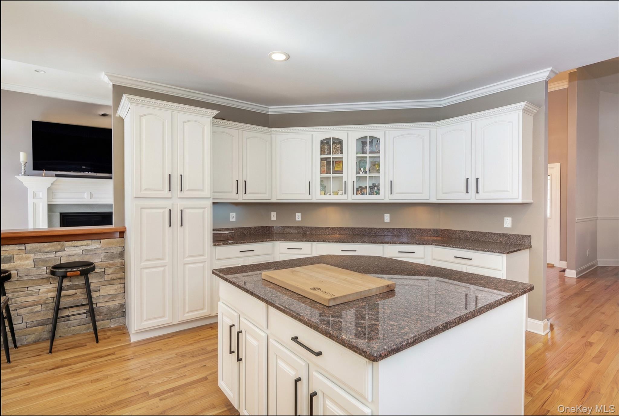
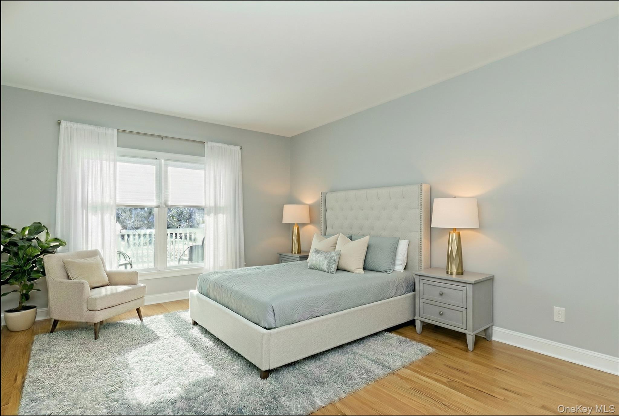
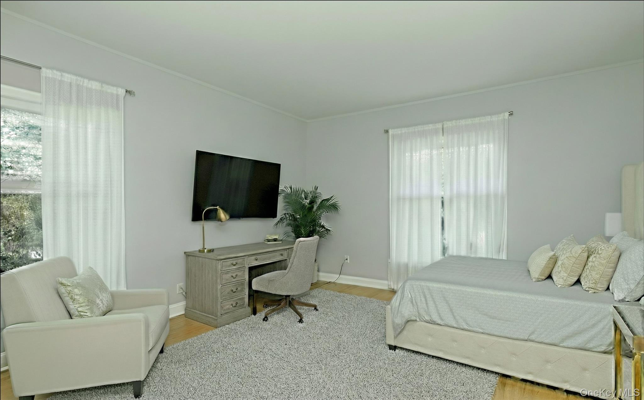
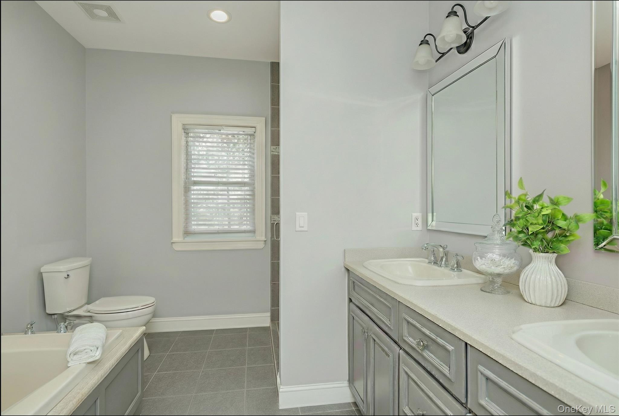
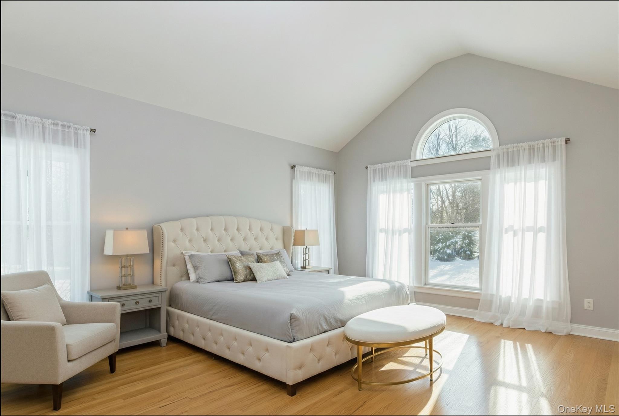
A Serene Hamptons Retreat with Pool & Modern UpgradesWelcome to 50 Corbett Drive,- a private 1.38-acre sanctuary offering refined Hamptons living. Built in 2004 and recently enhanced with thoughtful upgrades, this 3,500+ square foot residence combines timeless design with modern amenities for today's lifestyle. Featuring four spacious bedrooms, three full bathrooms, and a stylish new half bath, the home offers an elegant yet comfortable flow. The separate dining room provides a refined space for formal gatherings, while expansive, light-filled living areas create a warm and inviting setting for both entertaining and everyday living. Outdoors, a newly installed resort-style pool serves as the centerpiece of the beautifully landscaped grounds, surrounded by mature trees that provide both shade and privacy. Multiple outdoor areas allow for relaxation and entertaining all summer long. Additional highlights include central air, efficient forced-air heating, and solid wood construction, blending quality craftsmanship with modern convenience. Flexible spaces allow for guest accommodations, a home office, or creative studios, adapting easily to your needs. Perfectly situated, the residence is just minutes from pristine beaches, charming shops, acclaimed dining, and convenient commuter routes - ensuring both tranquility and accessibility. 50 Corbett Drive is more than a home; it's a Hamptons retreat where privacy, comfort, and lifestyle come together seamlessly - whether as a year-round residence or a seasonal escape. *Interior photos have been virtually staged.
Details
| MLS # | 943460 |
|---|---|
| Listing Type | For Sale |
| Style | House |
| Sub-Type | Resale |
| Status | Active |
| Year | 2004 |
| Days On Site | 281 |
| Listing Provided By | Sothebys Int'l Realty Hamptons | Lisa Maysonet |
Features
| Bed(s) | 4 |
|---|---|
| Bath(s) | 4 Total |
| SQ Feet | 3,544 |
| Pool | Yes |
| Acreage | 1.38 |
Interior
| Cooling | Central Air |
|---|---|
| Heating | Other |
| Interior Features | Other |
| Appliances | Other |
Exterior
| Construction Materials | Other |
|---|---|
| Foundation Details | Other |
Parking
| Garage Yes / No | No |
|---|---|
| Parking Features | Driveway |
Utilities
| Utilities | See Remarks |
|---|---|
| Sewer | Other |
Taxes
| Tax Year | 2022 |
|---|---|
| Tax Assessed Value | 1176300 |
| Tax Annual Amount | 12423.03 |
Area Information
| State | NY |
|---|---|
| County | Suffolk County |
| City | East Quogue |
| Zip Code | 11942 |
| School District | Southampton High School |
| Elementary School | East Quogue School |
| High School | Southampton High School |
| Listing VS Median (in 11942) | |
Price: $2,600,000 low | high Med: $880,000 sqft: 3,544 low | high Med: 1,342 $ / sqft: $734 low | high Med: $656 On site: 281 low | high Med: 81 | |
Market Activity 11942
Request a showing
Request a showing
Contact
Learn More About This Property

| State | NY |
|---|---|
| County | Suffolk County |
| City | East Quogue |
| Zip Code | 11942 |
| School District | Southampton High School |
| Elementary School | East Quogue School |
| High School | Southampton High School |
| Listing VS Median (in 11942) | |
Price: $2,600,000 low | high Med: $880,000 sqft: 3,544 low | high Med: 1,342 $ / sqft: $734 low | high Med: $656 On site: 281 low | high Med: 81 | |