
Description
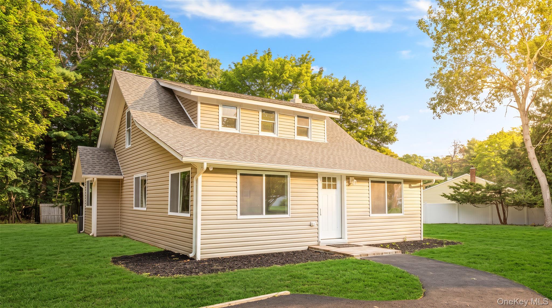
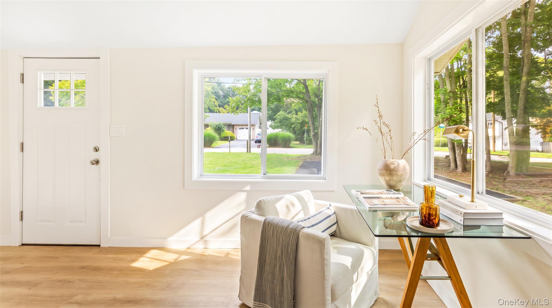
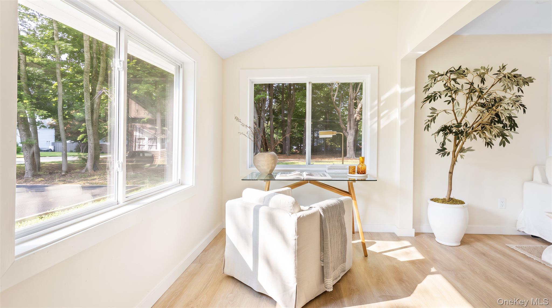
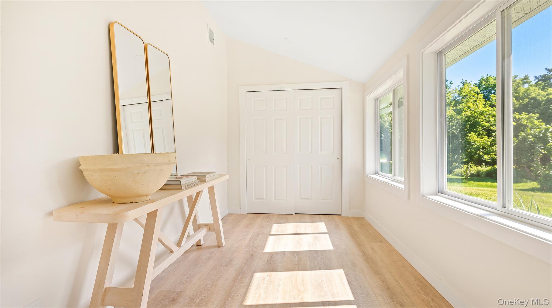
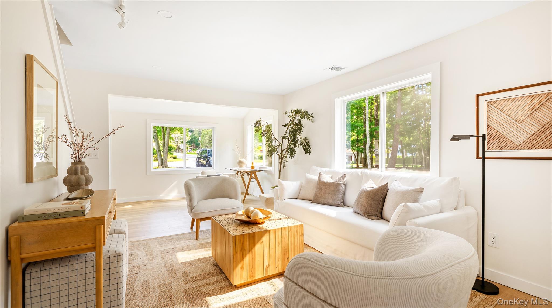
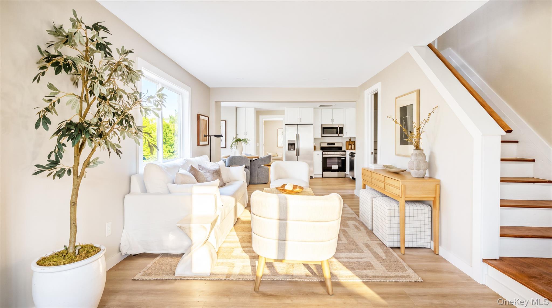
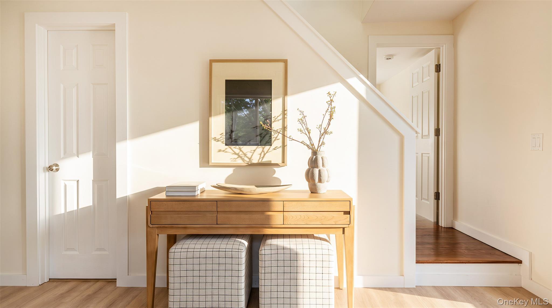
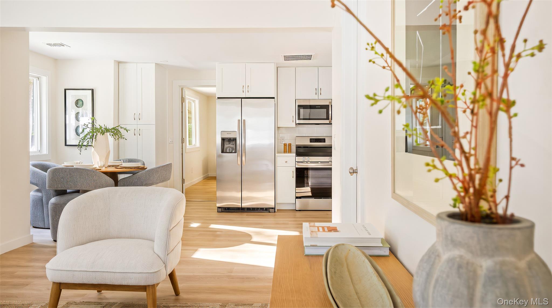
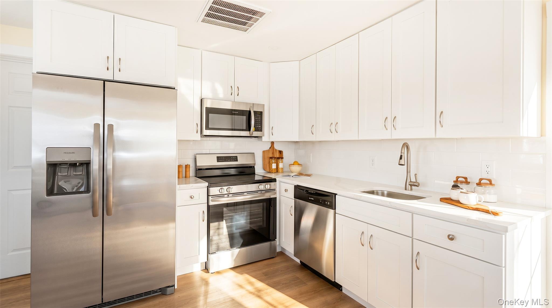
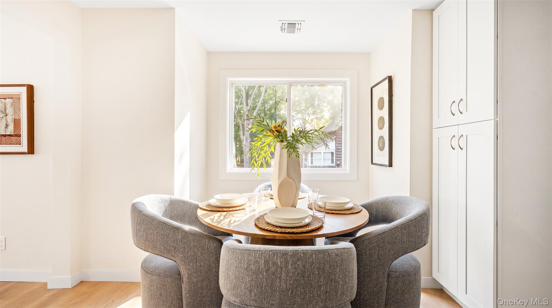
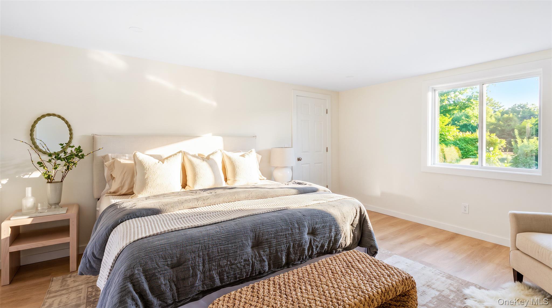
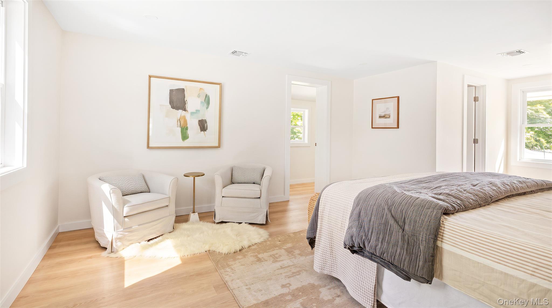
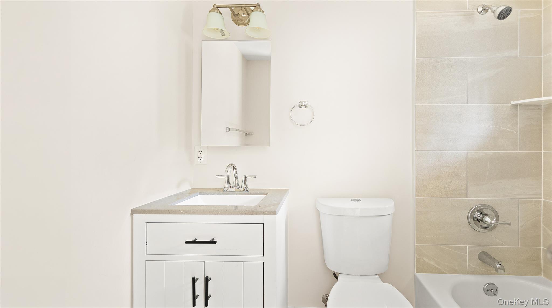
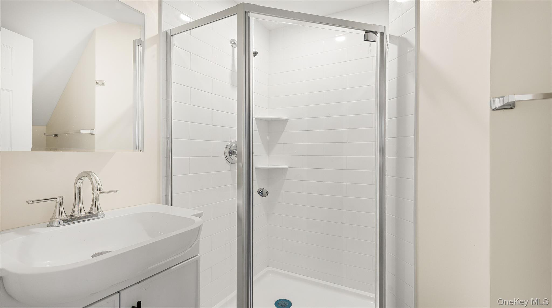
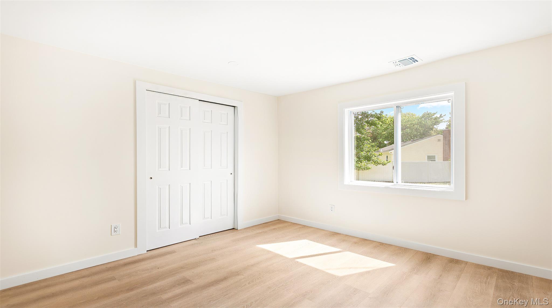
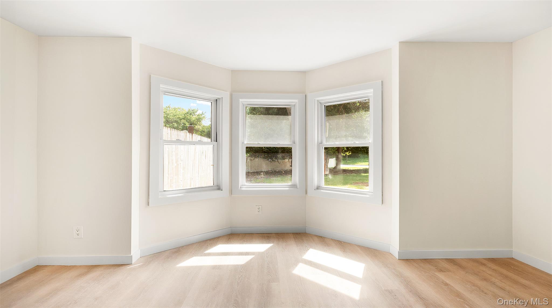
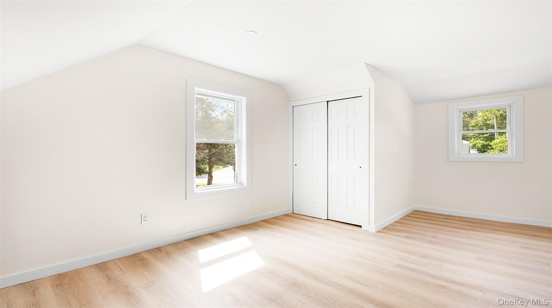
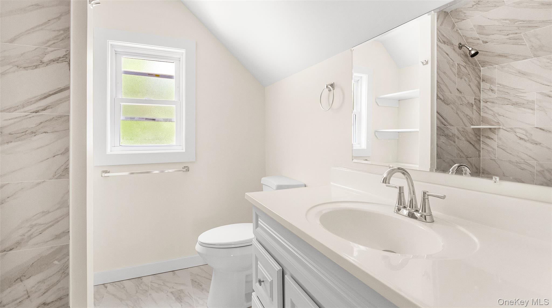
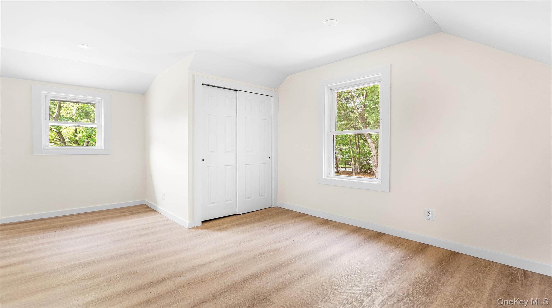
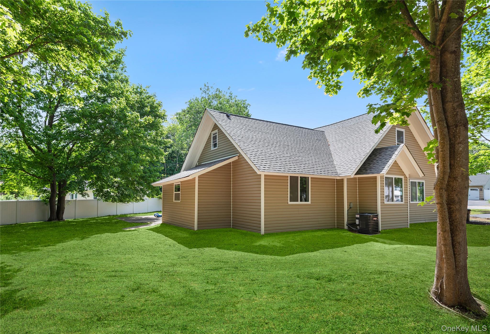
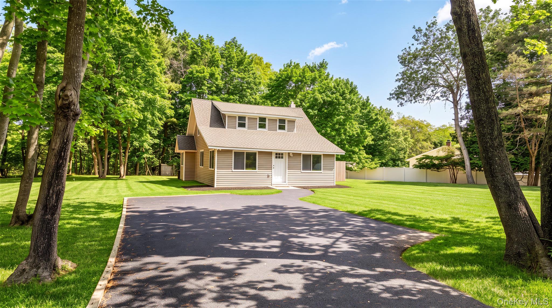
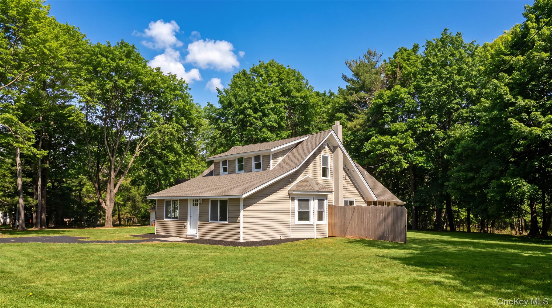
Completely renovated and move-in ready, this beautifully reimagined 5-bedroom, 3-bath residence offers the perfect blend of modern comfort, functionality, and effortless style. Designed with both everyday living and entertaining in mind, the sun-filled interior begins with an inviting living space that flows seamlessly into the updated kitchen, featuring quartz countertops, new stainless steel appliances, custom cabinetry, and a clean, contemporary aesthetic throughout. The thoughtfully designed layout offers exceptional versatility, with three spacious bedrooms on the main level and two additional bedrooms upstairs...ideal for guests, a private home office, or recreation space. One of the bedrooms includes a private outside entrance and its own ensuite bath, offering added convenience and functionality. Extensively updated from top to bottom, recent improvements include new central air conditioning, air handlers, updated plumbing, oil burner, roof, siding, fresh paint, and more...offering true peace of mind for years to come. With refined finishes, spacious interiors, and quality upgrades throughout, this exceptional home is ready to be enjoyed from the moment you arrive. Ownership also gives you access and the ability to join the Lake Panamoka Civic Association with access to beaches and more.
Details
| MLS # | 1005126 |
|---|---|
| Listing Type | For Sale |
| Style | House |
| Sub-Type | Resale |
| Status | Pending |
| Year | 1920 |
| Days On Site | 118 |
| Listing Provided By | Oasis Realty Group LLC | Nicholas J. Sekela |
Features
| Bed(s) | 5 |
|---|---|
| Bath(s) | 3 Total |
| SQ Feet | 1,736 |
| Basement | Y |
| Acreage | 0.33 |
Interior
| Cooling | Central Air |
|---|---|
| Heating | Oil |
| Interior Features | First Floor Bedroom, First Floor Full Bath, Eat-in Kitchen, Open Floorplan, Primary Bathroom, Master Downstairs, Quartz/Quartzite Counters, Recessed Lighting |
| Appliances | Stainless Steel Appliance(s) |
Exterior
| Construction Materials | Frame |
|---|
Parking
| Garage Yes / No | No |
|---|---|
| Parking Features | Driveway |
Utilities
| Utilities | See Remarks |
|---|---|
| Sewer | Cesspool |
Taxes
| Tax Year | 2025 |
|---|---|
| Tax Annual Amount | 8744 |
Area Information
| State | NY |
|---|---|
| County | Suffolk County |
| City | Ridge |
| Zip Code | 11961 |
| School District | Longwood High School |
| Elementary School | Ridge Elementary School |
| High School | Longwood High School |
| Listing VS Median (in 11961) | |
Price: $549,900 low | high Med: $534,000 sqft: 1,736 low | high Med: 1,432 $ / sqft: $317 low | high Med: $373 On site: 118 low | high Med: 47.5 | |
Market Activity 11961
Request a showing
Request a showing
Contact
Learn More About This Property

| State | NY |
|---|---|
| County | Suffolk County |
| City | Ridge |
| Zip Code | 11961 |
| School District | Longwood High School |
| Elementary School | Ridge Elementary School |
| High School | Longwood High School |
| Listing VS Median (in 11961) | |
Price: $549,900 low | high Med: $534,000 sqft: 1,736 low | high Med: 1,432 $ / sqft: $317 low | high Med: $373 On site: 118 low | high Med: 47.5 | |
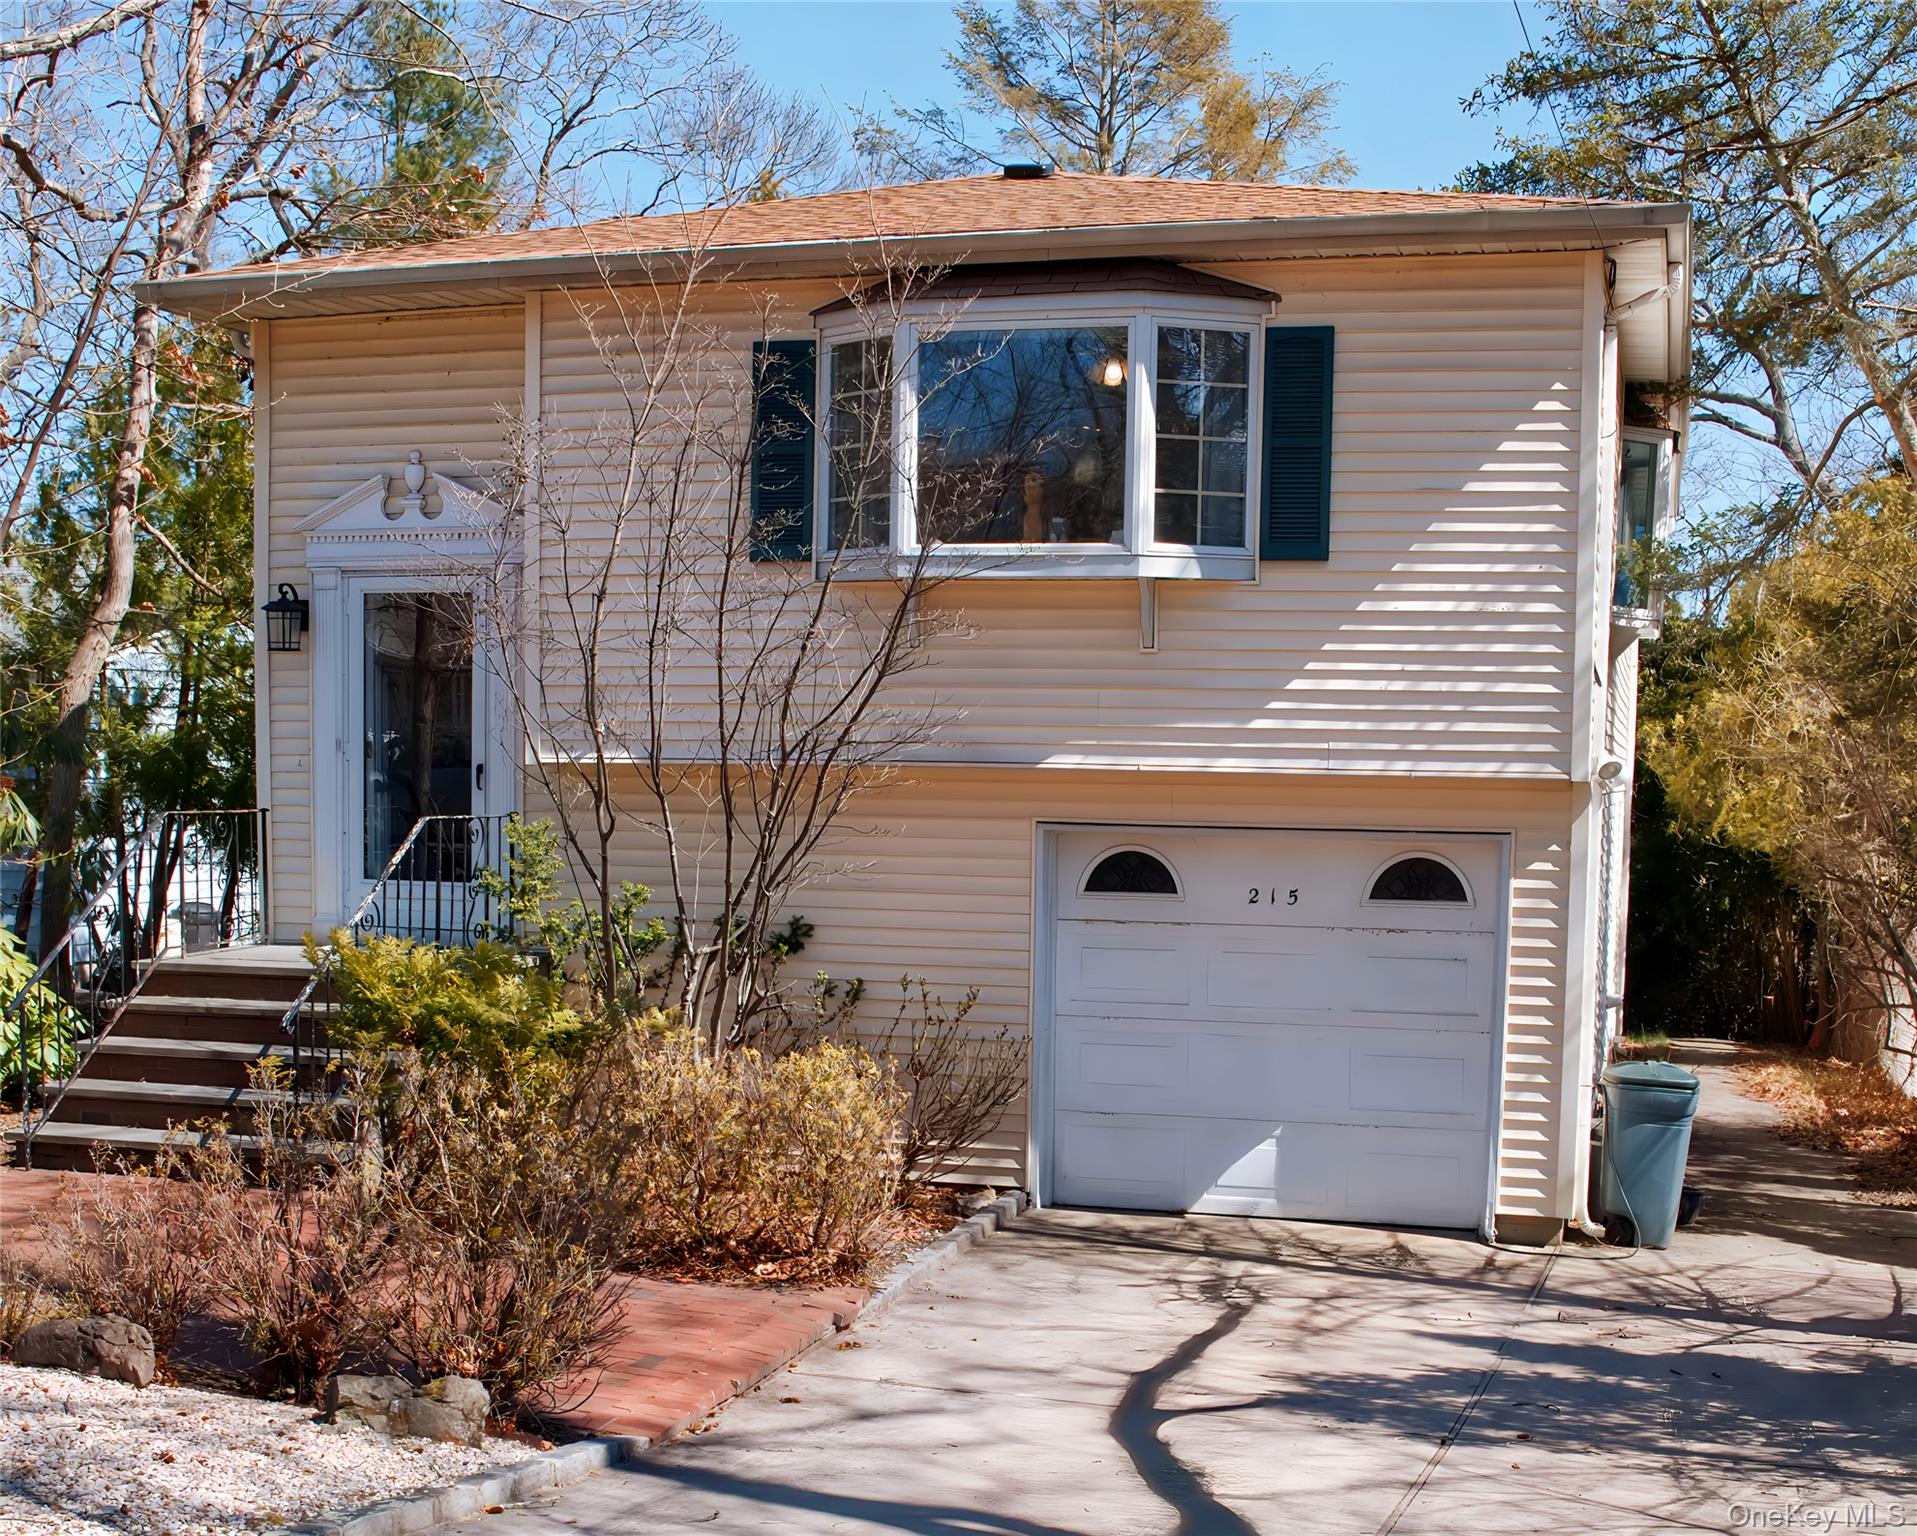 | $549,900215 Lakeside TrailRidge, NY 11961 |
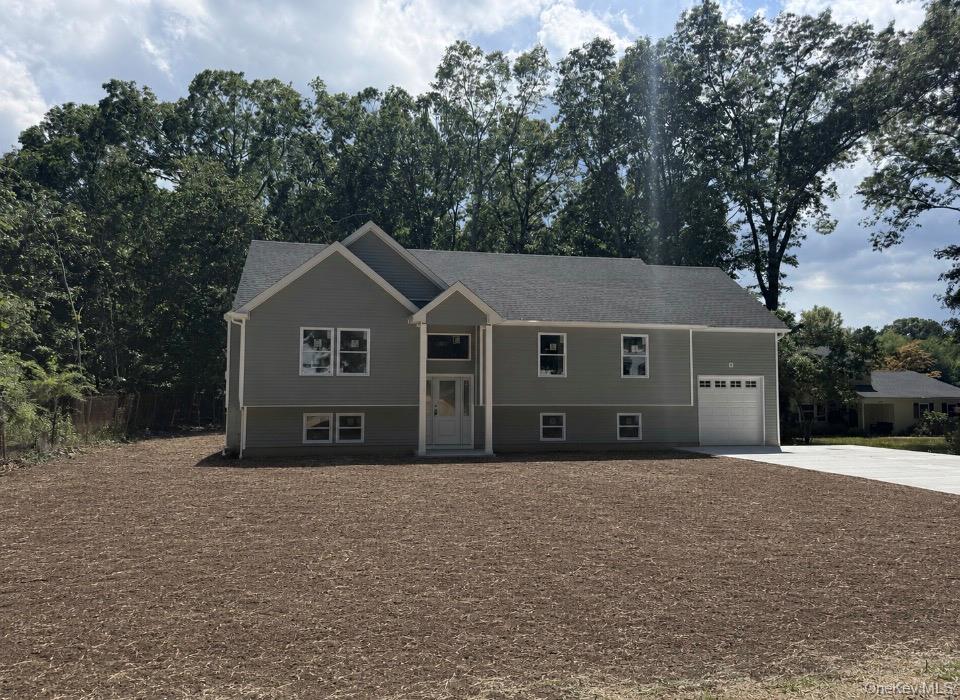 | $739,9006 Scout TrailRidge, NY 11961 |
 | $569,00058 Iroquois TrailRidge, NY 11961 |