New Listing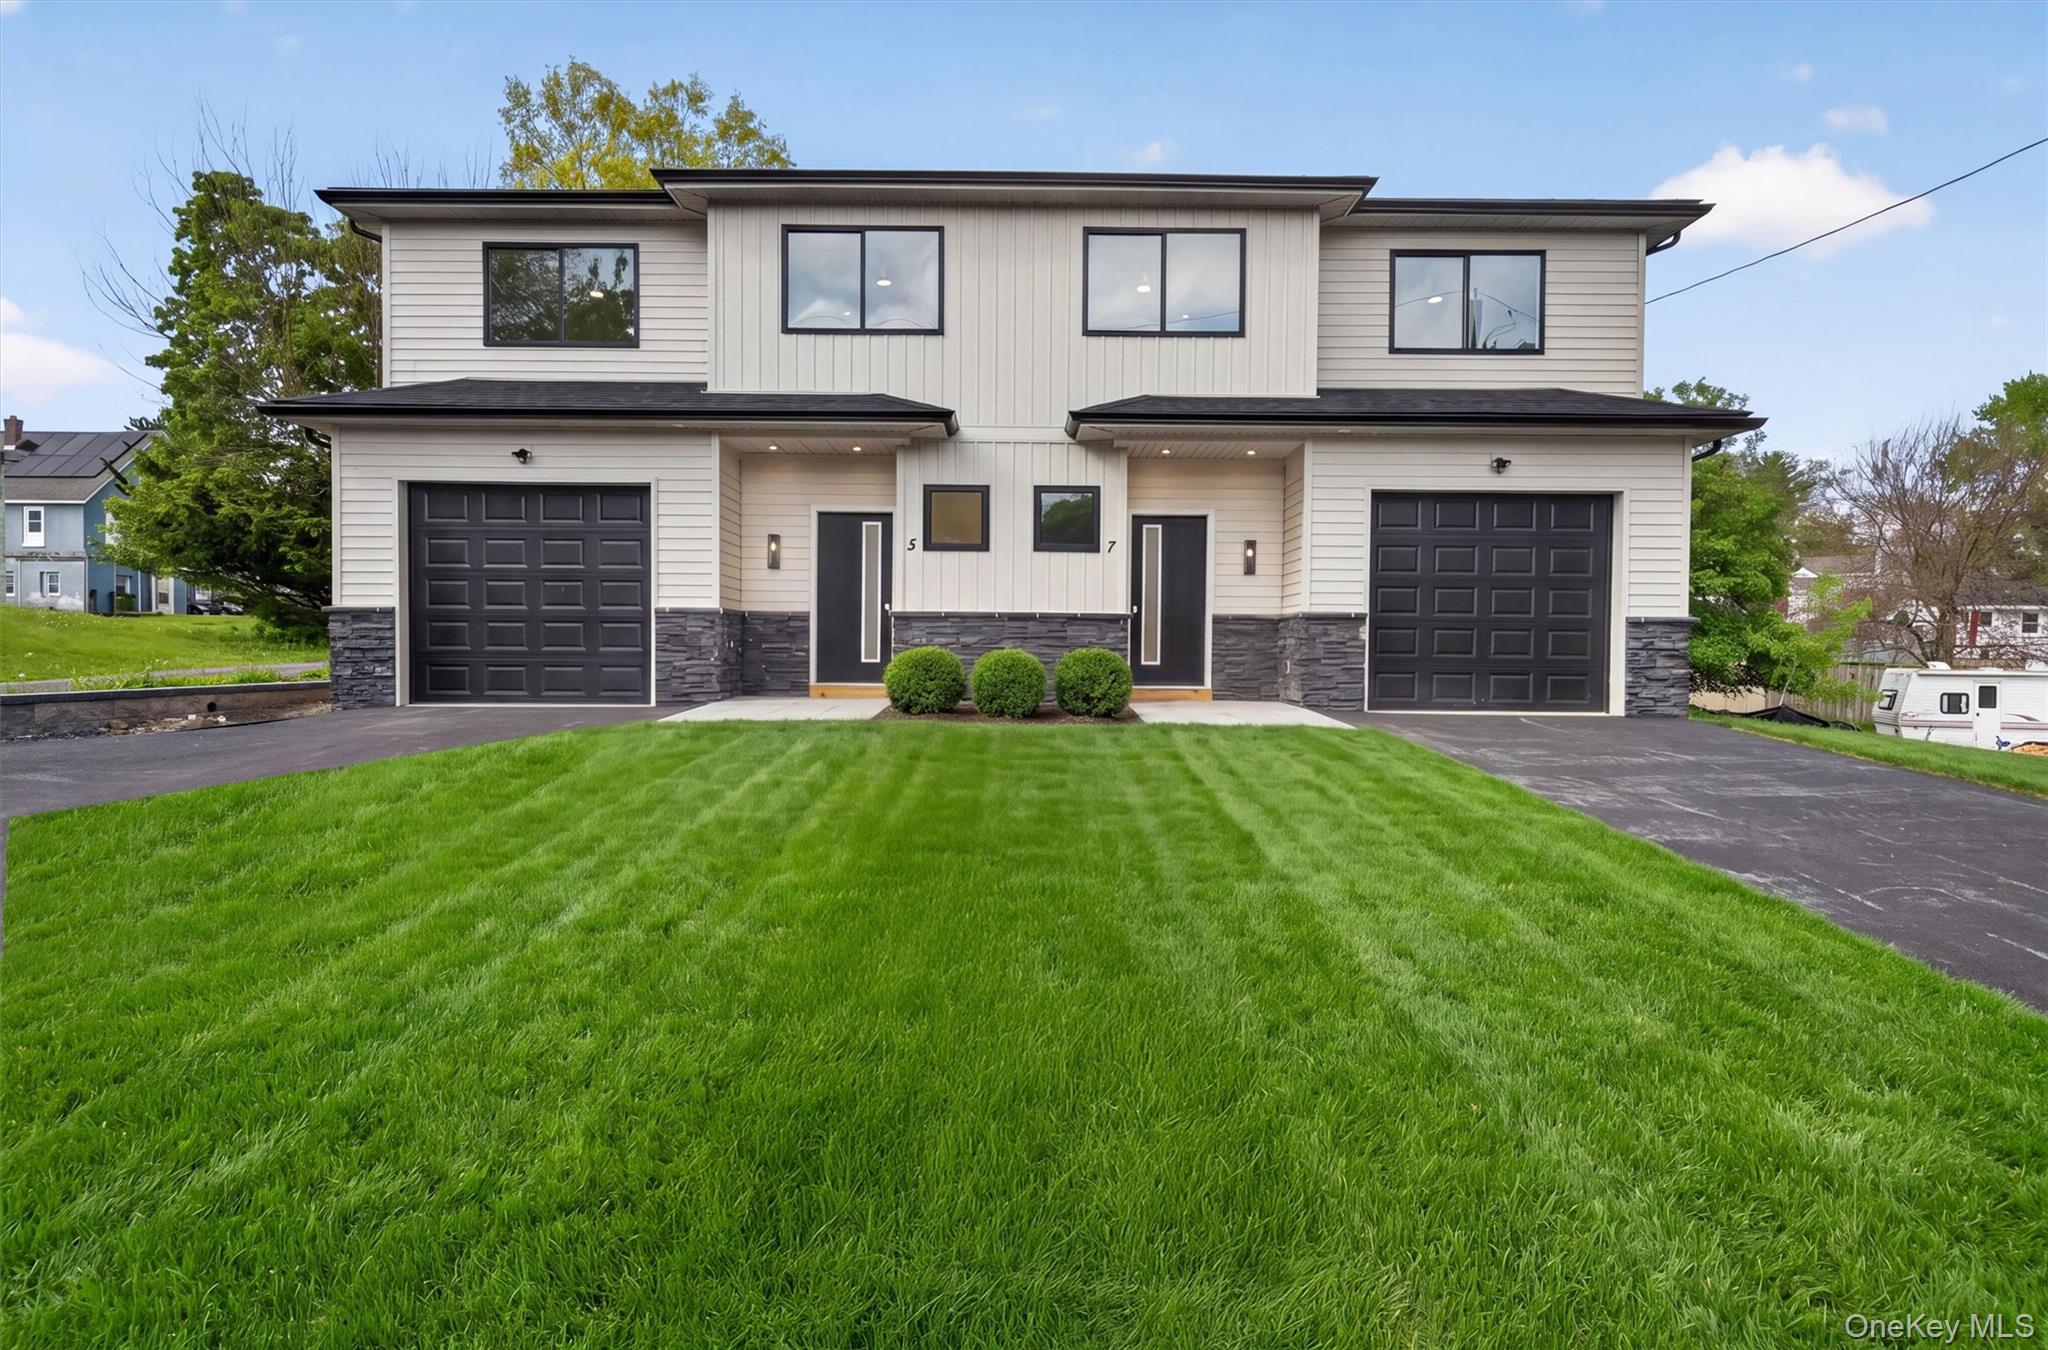
5 Blanchard Street,Middletown, NY 10940
Middletown, NY 10940

Description
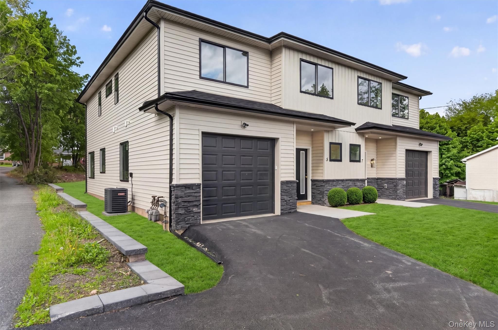
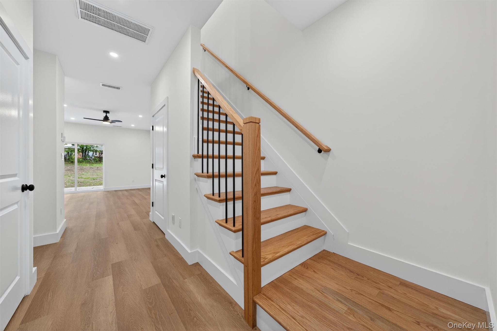
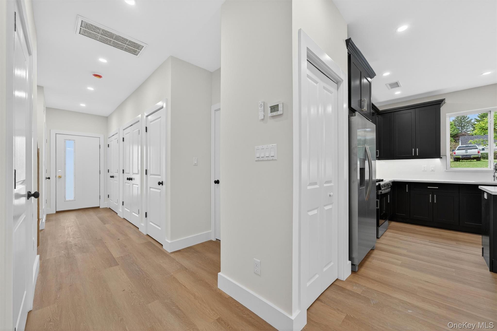
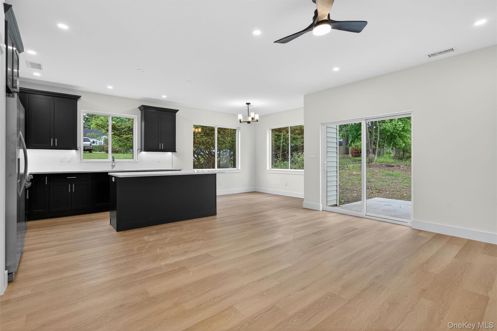
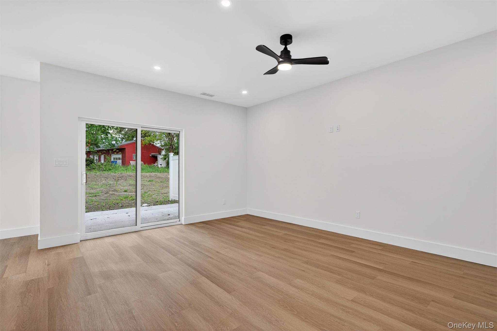
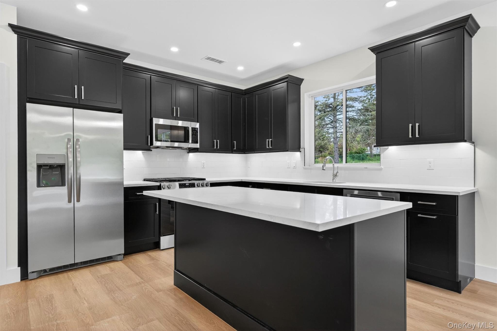
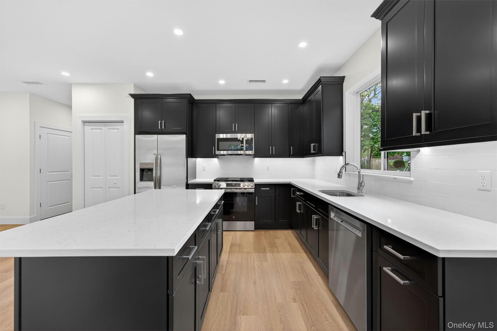
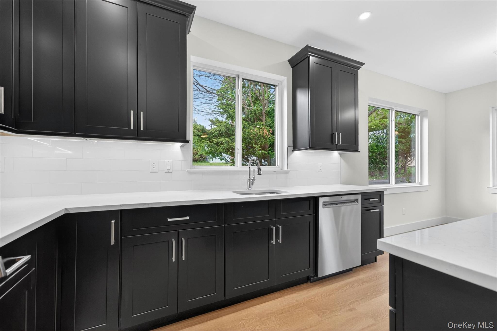
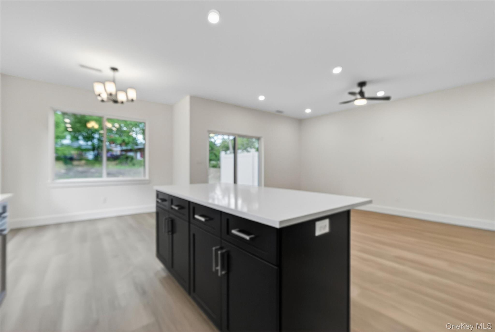
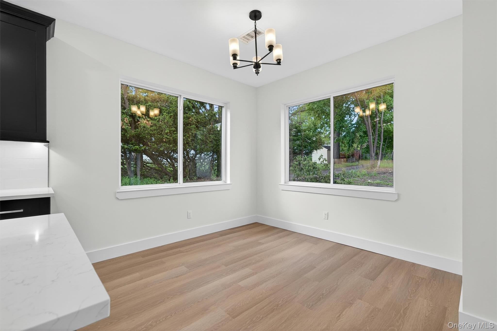
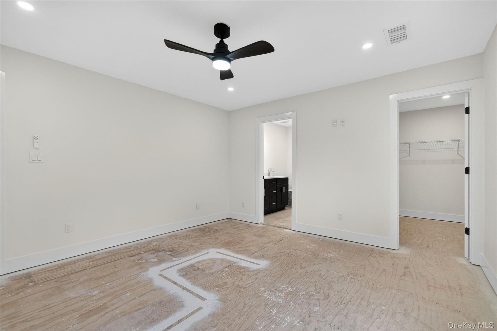
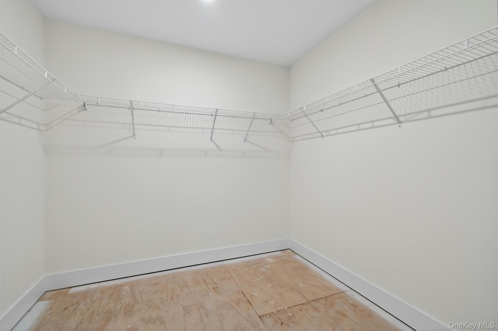
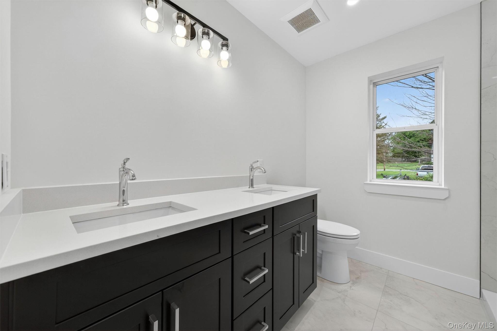
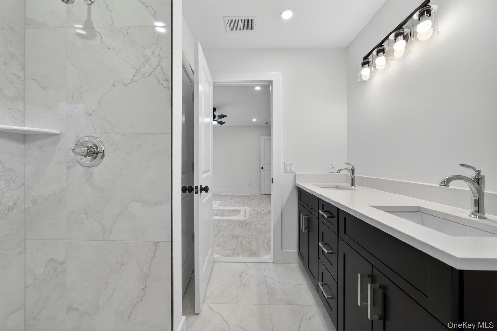
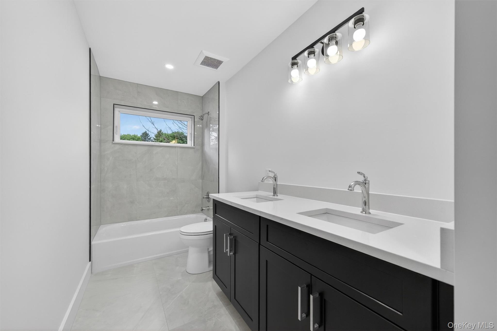
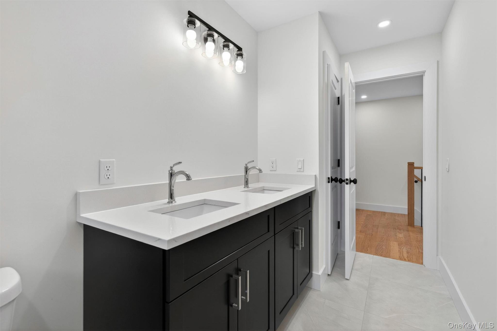
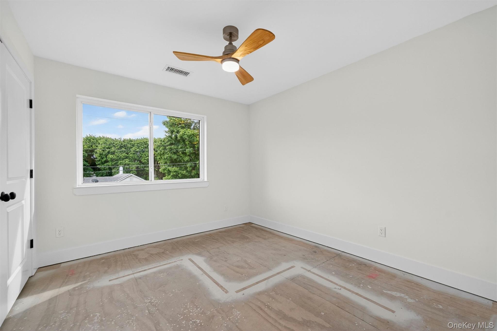
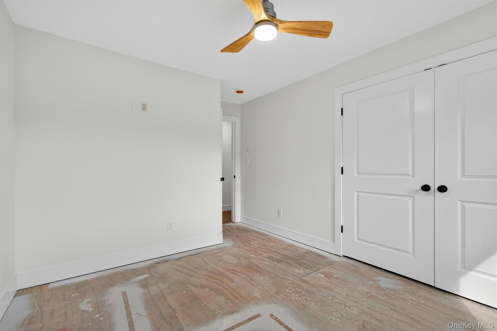
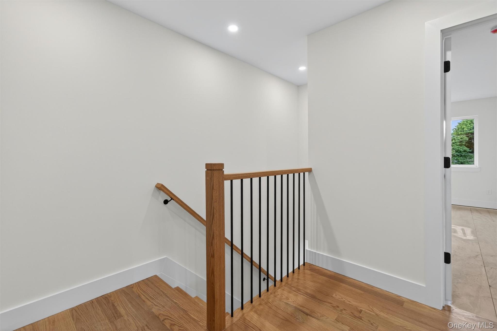
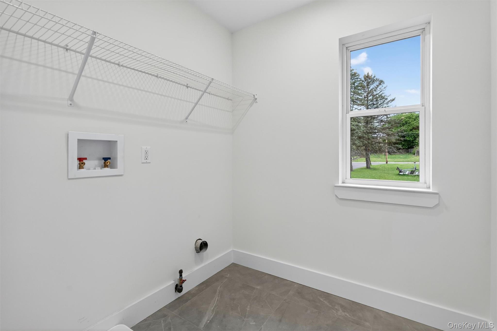
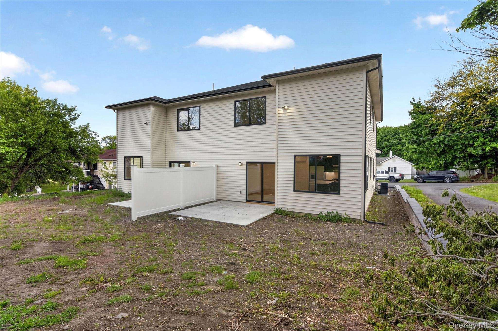
Brand-New Construction Condo - 5-7 Blanchard is move in ready! Modern board and batten siding beautifully complemented by rich stone accents make for a striking first impression that welcomes you home. A bright, sun-filled open floor plan, offering 1,715 sq. ft. of habitable living space thoughtfully designed for today's lifestyle. First floor: features 9' ceilings, a custom kitchen with expansive windows creates an abundance of natural light that showcases the rich espresso cabinetry, paired with modern finishes- including quartz countertops, stainless steel appliances and a spacious center island with overhang for stools. A powder room on main level makes for easy entertaining and comfortable everyday living. Stylish Luxury Vinyl Plank flooring spans the main level while the stairs and hallway are hardwood flooring. Second level: Primary bedroom en-suite showcases beautifully tiled floors and shower walls, large walk-in closet and 2 additional spacious bedrooms with neutral wall to-wall carpeting for added comfort. A main full bath is appointed with a double vanity with Quartz countertops. Conveniently located laundry room with washer and gas dryer hookups. Plenty of parking with private driveway and an attached garage with electric door opener. Enjoy outdoors from your patio with privacy fence overlooking the expansive backyard. Located near the revitalized downtown Middletown and the Route 211 corridor offering casual and fine dining, shopping and entertainment. Close to SUNY Orange, Touro College, Garnet Health Medical Center, and major commuter routes including 1-84 and Route 17.
Details
| MLS # | 1052046 |
|---|---|
| Listing Type | For Sale |
| Style | Condominium |
| HOA Dues | $443 |
| Sub-Type | Resale |
| Status | Active |
| Year | 2026 |
| Days On Site | 2 |
| Listing Provided By | Howard Hanna Rand Realty | JoAnn Maxwell |
Features
| Bed(s) | 3 |
|---|---|
| Bath(s) | 3 Total |
| SQ Feet | 1,715 |
| Garage | 1 |
| Story(s) | 2 |
| Acreage | 0.40 |
Interior
| Cooling | Central Air |
|---|---|
| Heating | Forced Air, Natural Gas |
| Interior Features | Ceiling Fan(s), Double Vanity, High Ceilings, Kitchen Island, Open Floorplan, Primary Bathroom, Quartz/Quartzite Counters, Recessed Lighting, Walk-In Closet(s), Washer/Dryer Hookup |
| Window Features | Oversized Windows, Screens |
| Appliances | Dishwasher, Microwave, Range, Refrigerator, Stainless Steel Appliance(s) |
Exterior
| Construction Materials | Foam Insulation, Frame, Stone, Vinyl Siding |
|---|---|
| Foundation Details | Slab |
| Lot Features | Back Yard, Cleared, Near Public Transit, Near School, Near Shops, See Remarks |
| Fencing | Vinyl |
Parking
| Garage Yes / No | Yes |
|---|---|
| Parking Features | Driveway, Garage, Garage Door Opener |
Utilities
| Utilities | Cable Available, Electricity Connected, Natural Gas Connected, See Remarks, Sewer Connected, Trash Collection Public, Water Connected |
|---|---|
| Sewer | Public Sewer |
Taxes
| Tax Year | 2026 |
|---|---|
| Tax Assessed Value | 27700 |
| Tax Annual Amount | 8552 |
Area Information
| State | NY |
|---|---|
| County | Orange County |
| City | Middletown |
| Zip Code | 10940 |
| School District | Middletown High School |
| Elementary School | William A Carter School |
| High School | Middletown High School |
| Listing VS Median (in 10940) | |
Price: $488,000 low | high Med: $367,000 sqft: 1,715 low | high Med: 1,120 $ / sqft: $285 low | high Med: $328 On site: 2 low | high Med: 59 | |
Market Activity 10940
Request a showing
Request a showing
Contact
Learn More About This Property

| State | NY |
|---|---|
| County | Orange County |
| City | Middletown |
| Zip Code | 10940 |
| School District | Middletown High School |
| Elementary School | William A Carter School |
| High School | Middletown High School |
| Listing VS Median (in 10940) | |
Price: $488,000 low | high Med: $367,000 sqft: 1,715 low | high Med: 1,120 $ / sqft: $285 low | high Med: $328 On site: 2 low | high Med: 59 | |