New Listing
47 Waterbury Parkway,Cortlandt Manor, NY 10567
Cortlandt Manor, NY 10567

Description
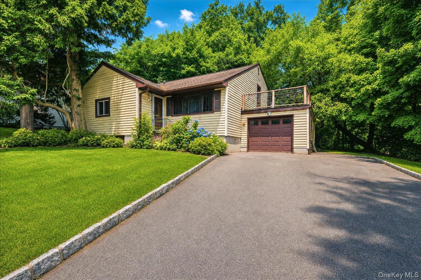
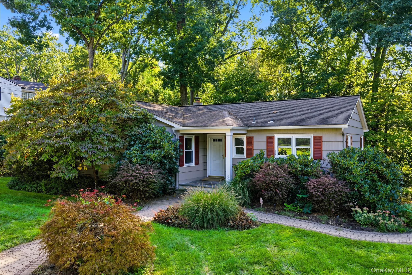
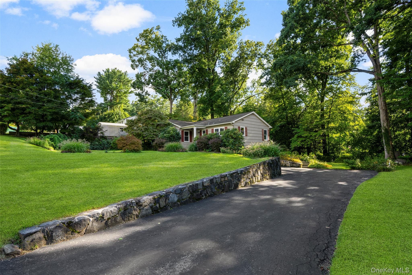
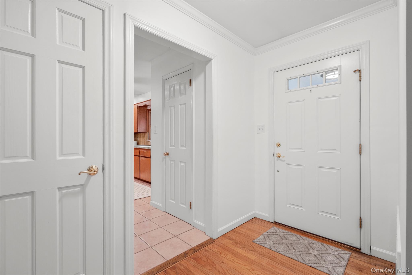
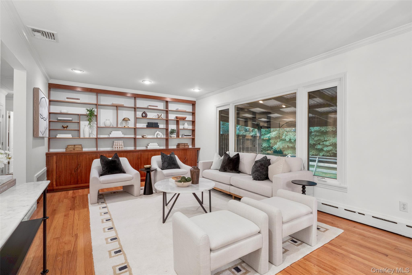
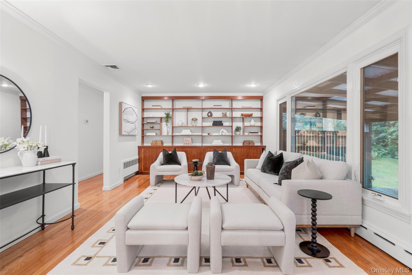
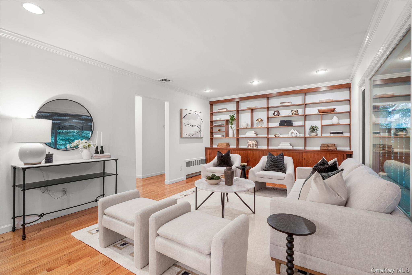
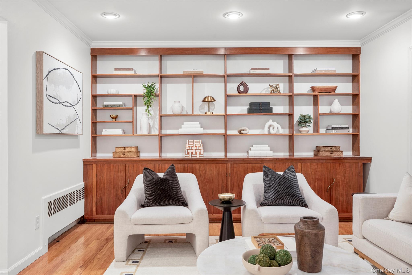
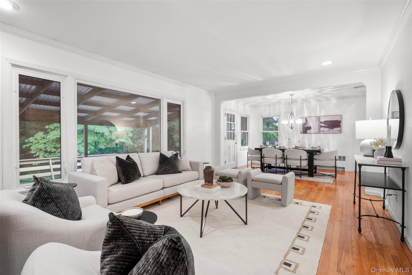
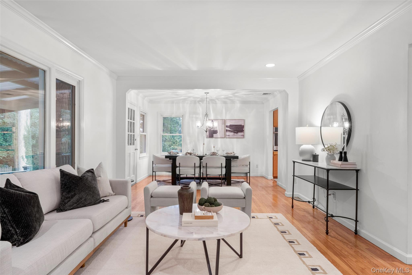
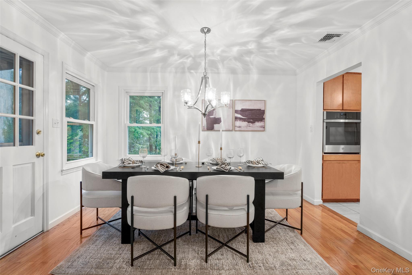
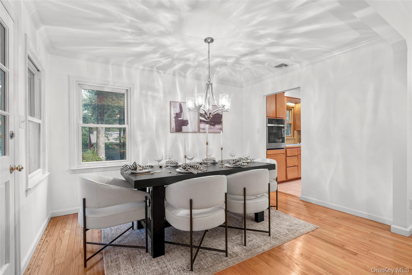
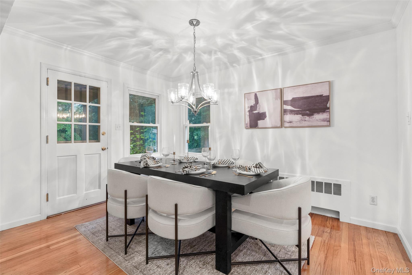
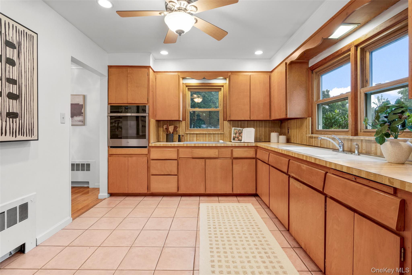
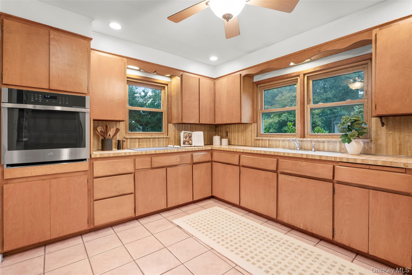
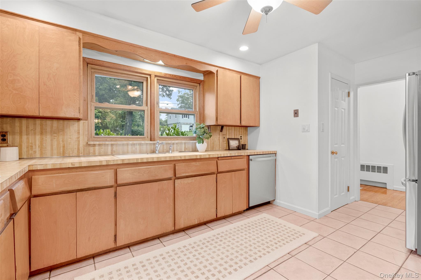
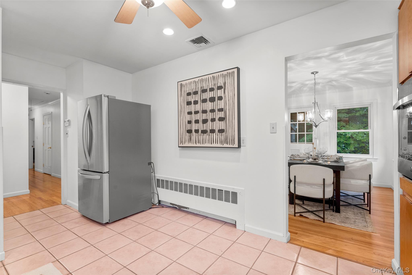
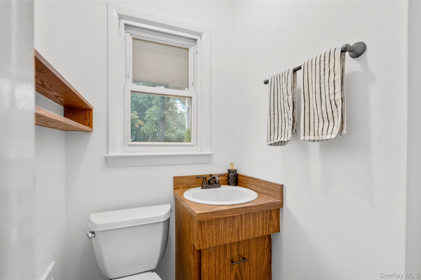
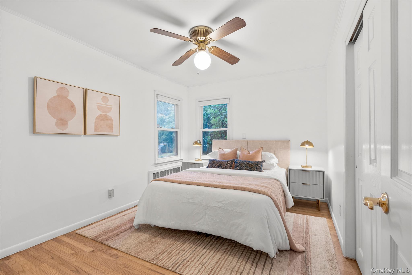
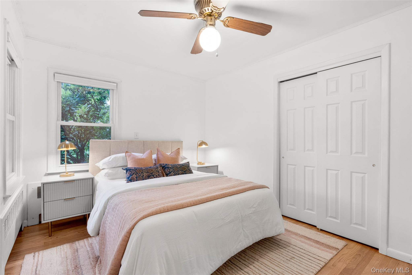
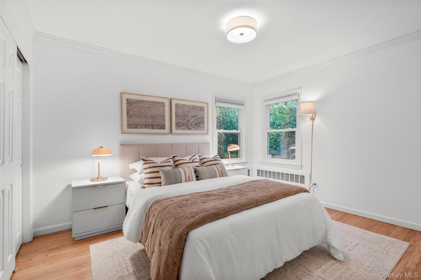
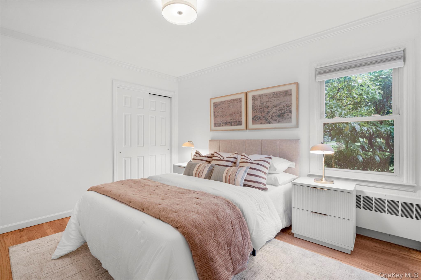
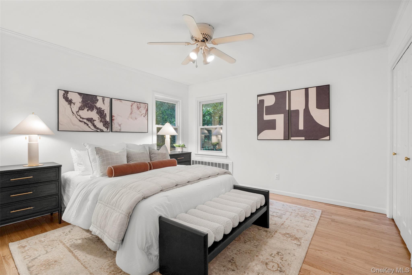
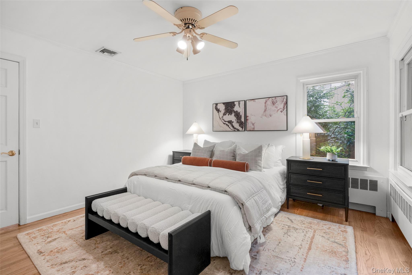
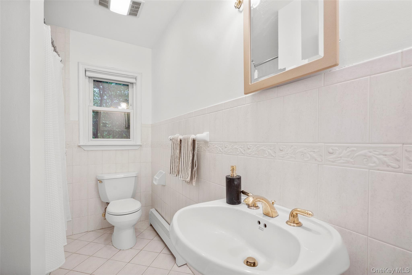
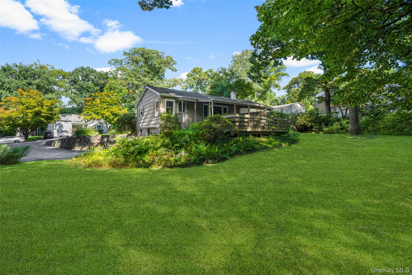
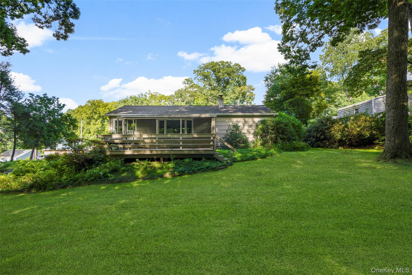
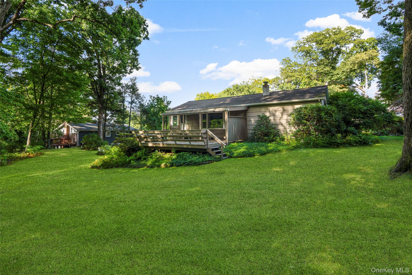
Well-maintained and move-in ready, this charming ranch offers comfortable one-level living with plenty of space and potential. The entire home was just freshly painted, with every room getting a fresh coat of paint. Hardwood floors run throughout the main living areas, including the spacious living room and dining area. The generously sized bedrooms offer great storage, with the primary bedroom featuring two oversized closets. The main bathroom also has plenty of storage, and central air keeps the home comfortable year-round. The full unfinished basement offers endless possibilities, with space for a home office, gym, den, or future living area. The attached one-car garage is conveniently accessed through the basement. Outside, enjoy a flat, private backyard that's perfect for relaxing or entertaining. The oversized driveway can accommodate approximately 10 cars, providing plenty of parking. Whether you're a first-time buyer or looking to downsize, this home offers comfort, storage, outdoor space, and plenty of potential. It's been lovingly cared for and is ready for its next owner to move right in and make it their own.
Details
| MLS # | 1042360 |
|---|---|
| Listing Type | For Sale |
| Style | House |
| Sub-Type | Resale |
| Status | Active |
| Year | 1955 |
| Days On Site | 4 |
| Listing Provided By | Julia B Fee Sothebys Int. Rlty | Steven Weishaus |
Features
| Bed(s) | 3 |
|---|---|
| Bath(s) | 2 Total |
| SQ Feet | 1,308 |
| Garage | 1 |
| Basement | Y |
| Acreage | 0.58 |
Interior
| Cooling | Central Air |
|---|---|
| Heating | Oil, Radiant |
| Interior Features | First Floor Bedroom, First Floor Full Bath, Ceiling Fan(s), Crown Molding, His and Hers Closets, Recessed Lighting |
| Appliances | Dishwasher, Dryer, Electric Cooktop, Electric Oven, Refrigerator, Washer |
Exterior
| Exterior Features | Awning(s), Rain Gutters |
|---|---|
| Construction Materials | Block, Cedar |
| Foundation Details | Block |
Parking
| Garage Yes / No | Yes |
|---|---|
| Parking Features | Driveway, Garage |
Utilities
| Utilities | Electricity Connected, Sewer Connected, Water Connected |
|---|---|
| Sewer | Public Sewer |
Taxes
| Tax Year | 2026 |
|---|---|
| Tax Assessed Value | 6800 |
| Tax Annual Amount | 15410 |
Area Information
| State | NY |
|---|---|
| County | Westchester County |
| City | Cortlandt Manor |
| Zip Code | 10567 |
| School District | Walter Panas High School |
| Elementary School | Van Cortlandtville |
| High School | Walter Panas High School |
| Listing VS Median (in 10567) | |
Price: $575,000 low | high Med: $685,000 sqft: 1,308 low | high Med: 1,642 $ / sqft: $440 low | high Med: $417 On site: 4 low | high Med: 58 | |
Market Activity 10567
Request a showing
Request a showing
Contact
Learn More About This Property

| State | NY |
|---|---|
| County | Westchester County |
| City | Cortlandt Manor |
| Zip Code | 10567 |
| School District | Walter Panas High School |
| Elementary School | Van Cortlandtville |
| High School | Walter Panas High School |
| Listing VS Median (in 10567) | |
Price: $575,000 low | high Med: $685,000 sqft: 1,308 low | high Med: 1,642 $ / sqft: $440 low | high Med: $417 On site: 4 low | high Med: 58 | |